
High Street, Halmer End, Stoke on Trent
PCM £795 PCM (Tenant Fees)


-
IMG_1741.jpg
-
IMG_1733.jpg
-
IMG_1737.jpg
-
IMG_1736.jpg
-
IMG_1735.jpg
-
IMG_1731.jpg
-
IMG_1732.jpg
-
IMG_1738.jpg
- Available To Let Now!
- Fully Refurbished
- Two Bedrooms
- Semi Rural Location
- Stylish Fitted Kitchen
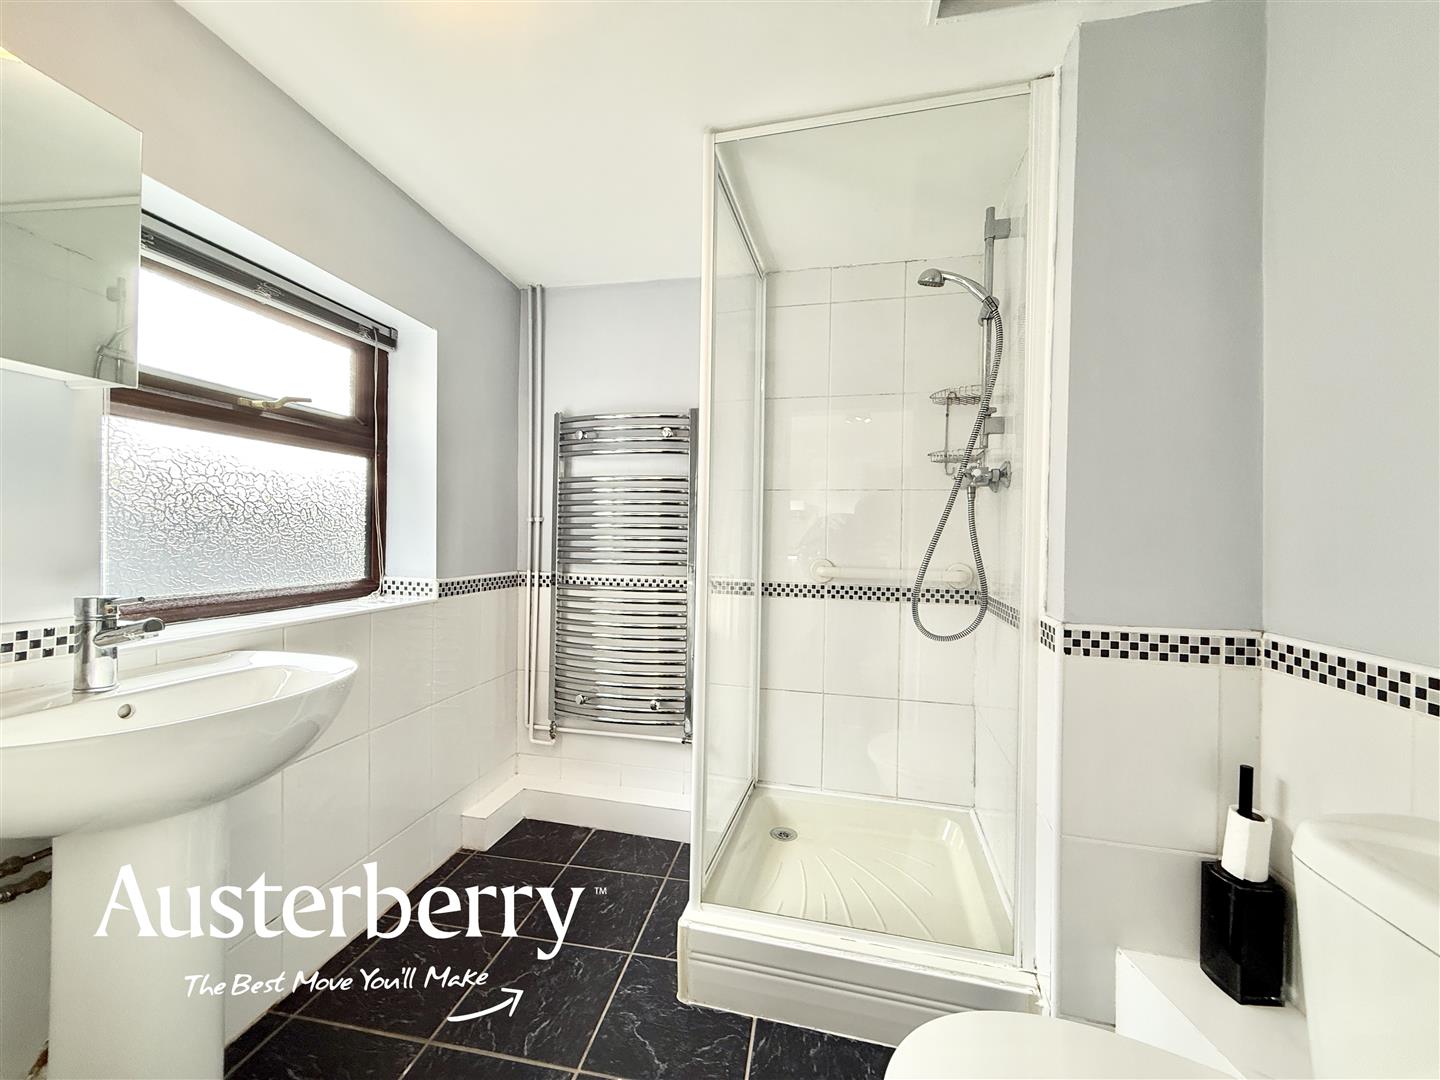
- Modern GF Shower Room
- On Street Parking
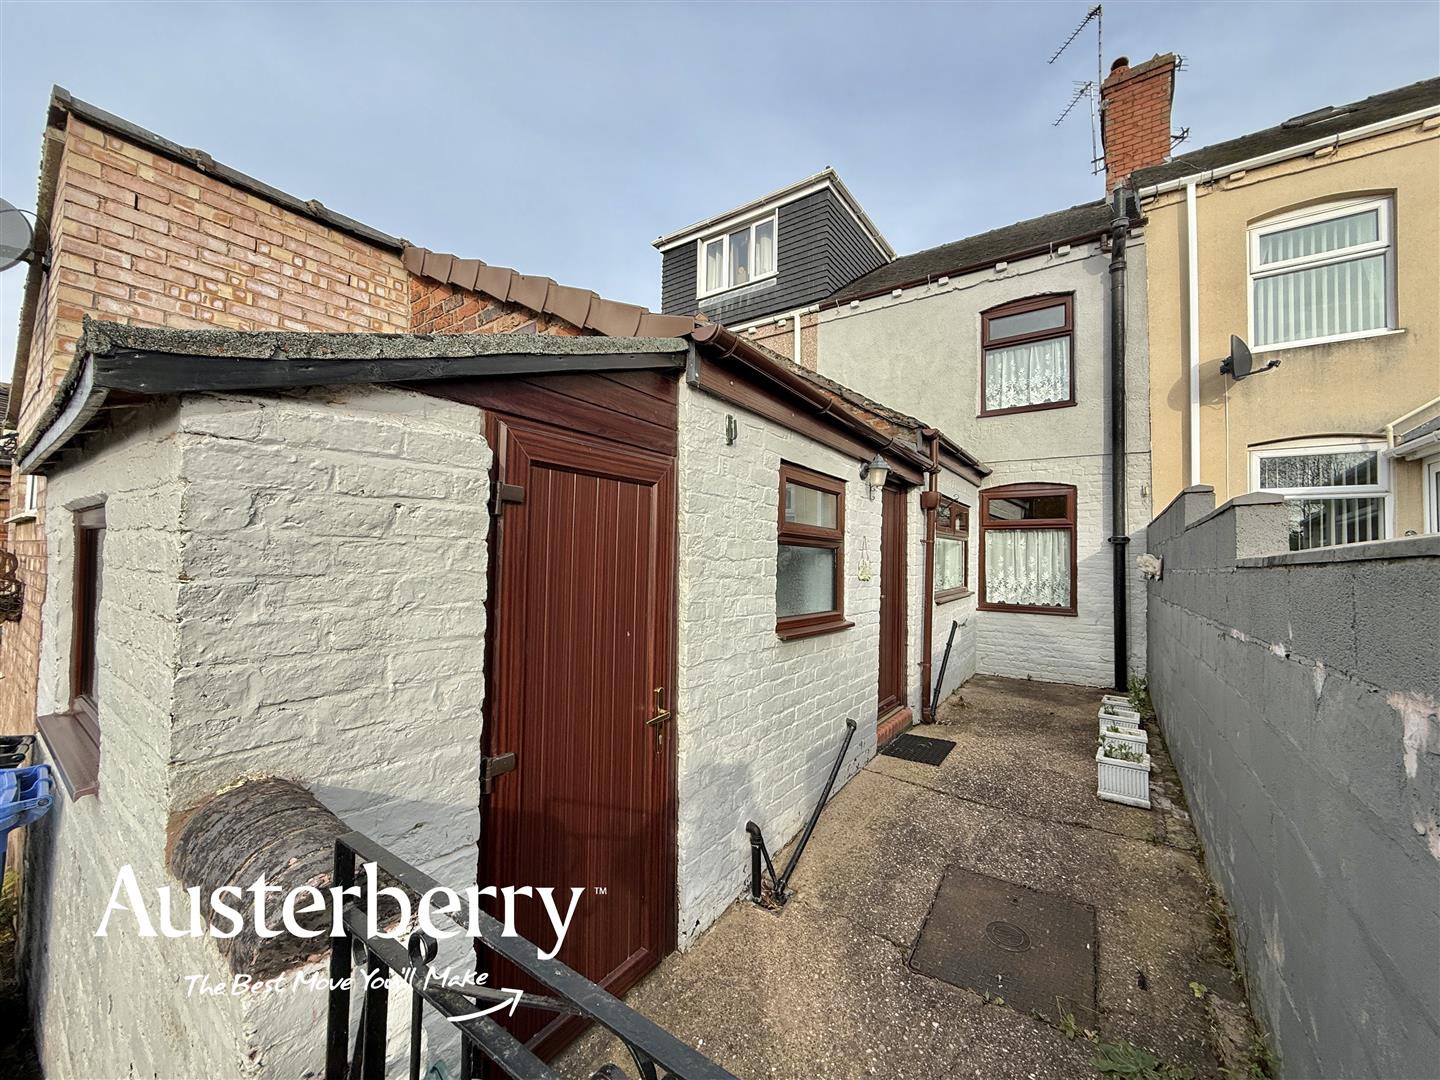
- Rear Yard With A Storage Shed
BEAUTIFULLY REFRESHED TWO BEDROOM HOME IN THE CHARMING VILLAGE OF HALMER END!
FRESHLY DECORATED, NEW FLOORING THROUGHOUT AND READY TO MOVE INTO!
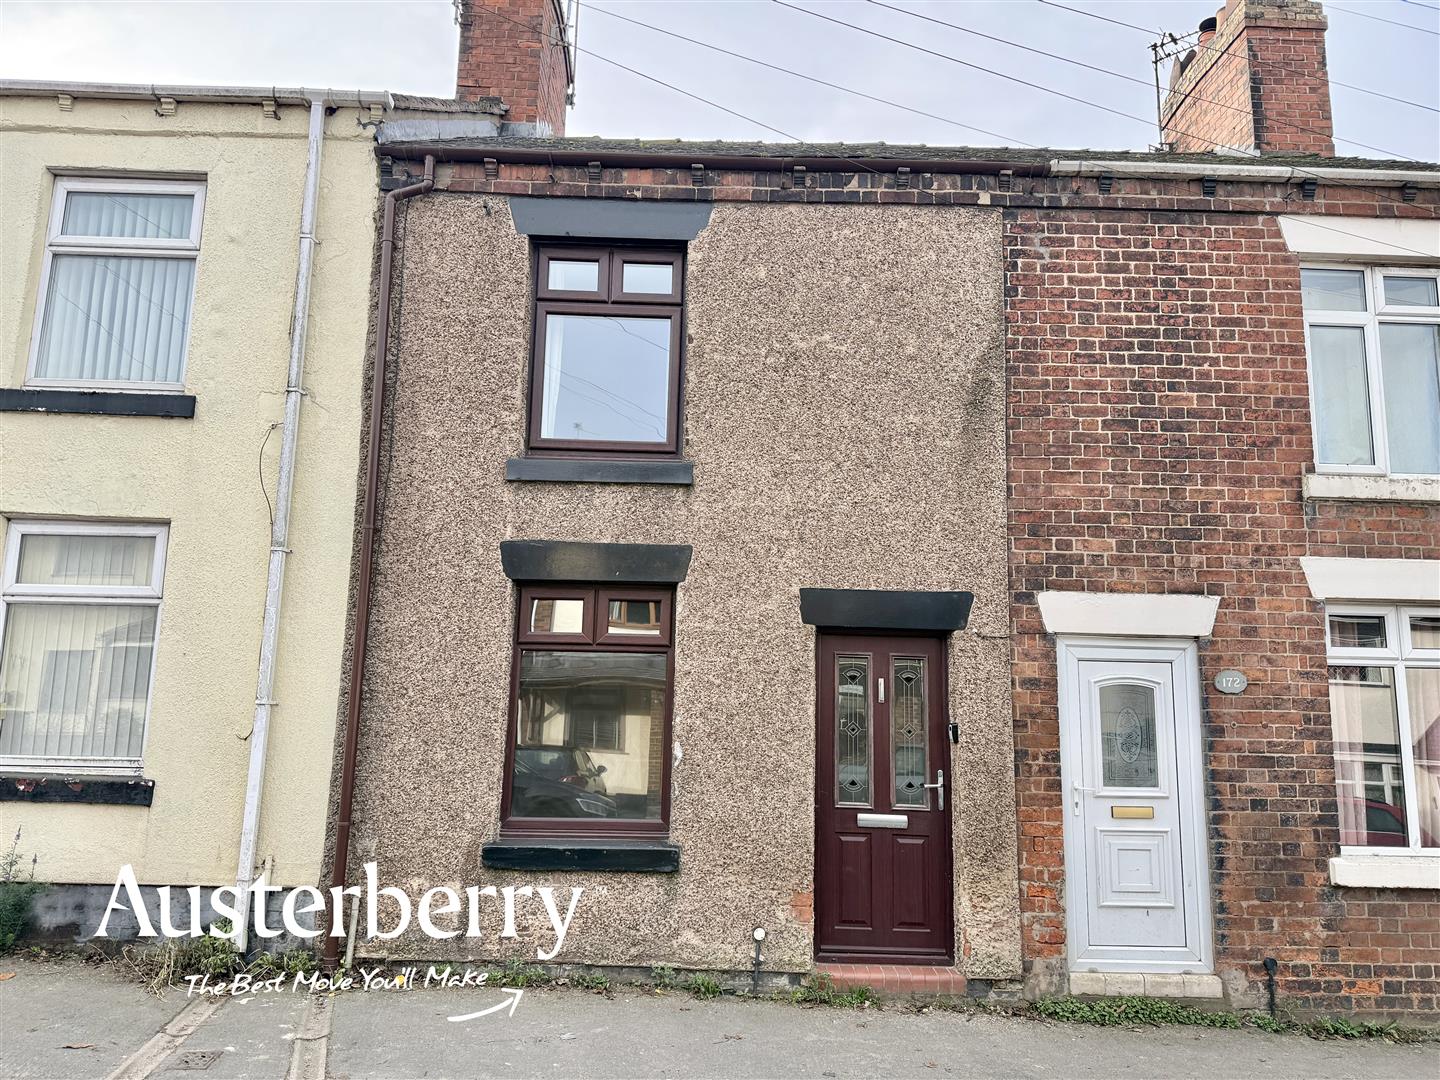
This attractive two-bedroom terraced home enjoys a pleasant semi-rural setting in the popular village of Halmer End and offers an excellent rental opportunity!
Recently refreshed throughout, the property boasts two comfortable reception rooms, providing versatile living and dining spaces, together with a stylish gloss white fitted kitchen and a modern ground floor shower room featuring a white suite. Upstairs, you'll discover two generously proportioned double bedrooms, offering comfortable accommodation with fresh, neutral decoration.
Further benefits include convenient on-street parking to the front and a useful storage shed to the rear.
A FANTASTIC RENTAL OPPORTUNITY IN A DESIRABLE VILLAGE LOCATION! Combining freshly updated interiors, spacious accommodation and the appeal of semi-rural living, this lovely home is sure to attract plenty of interest.
For more information on the application process, please visit our website. You can request an application form by e-mailing us with the names of everyone over the age of 18 who will be applying and their e-mail addresses.
MATERIAL INFORMATION
Rent - £795pcm
Deposit - £917
Holding Deposit - £183
Council Tax Band - B
GROUND FLOOR
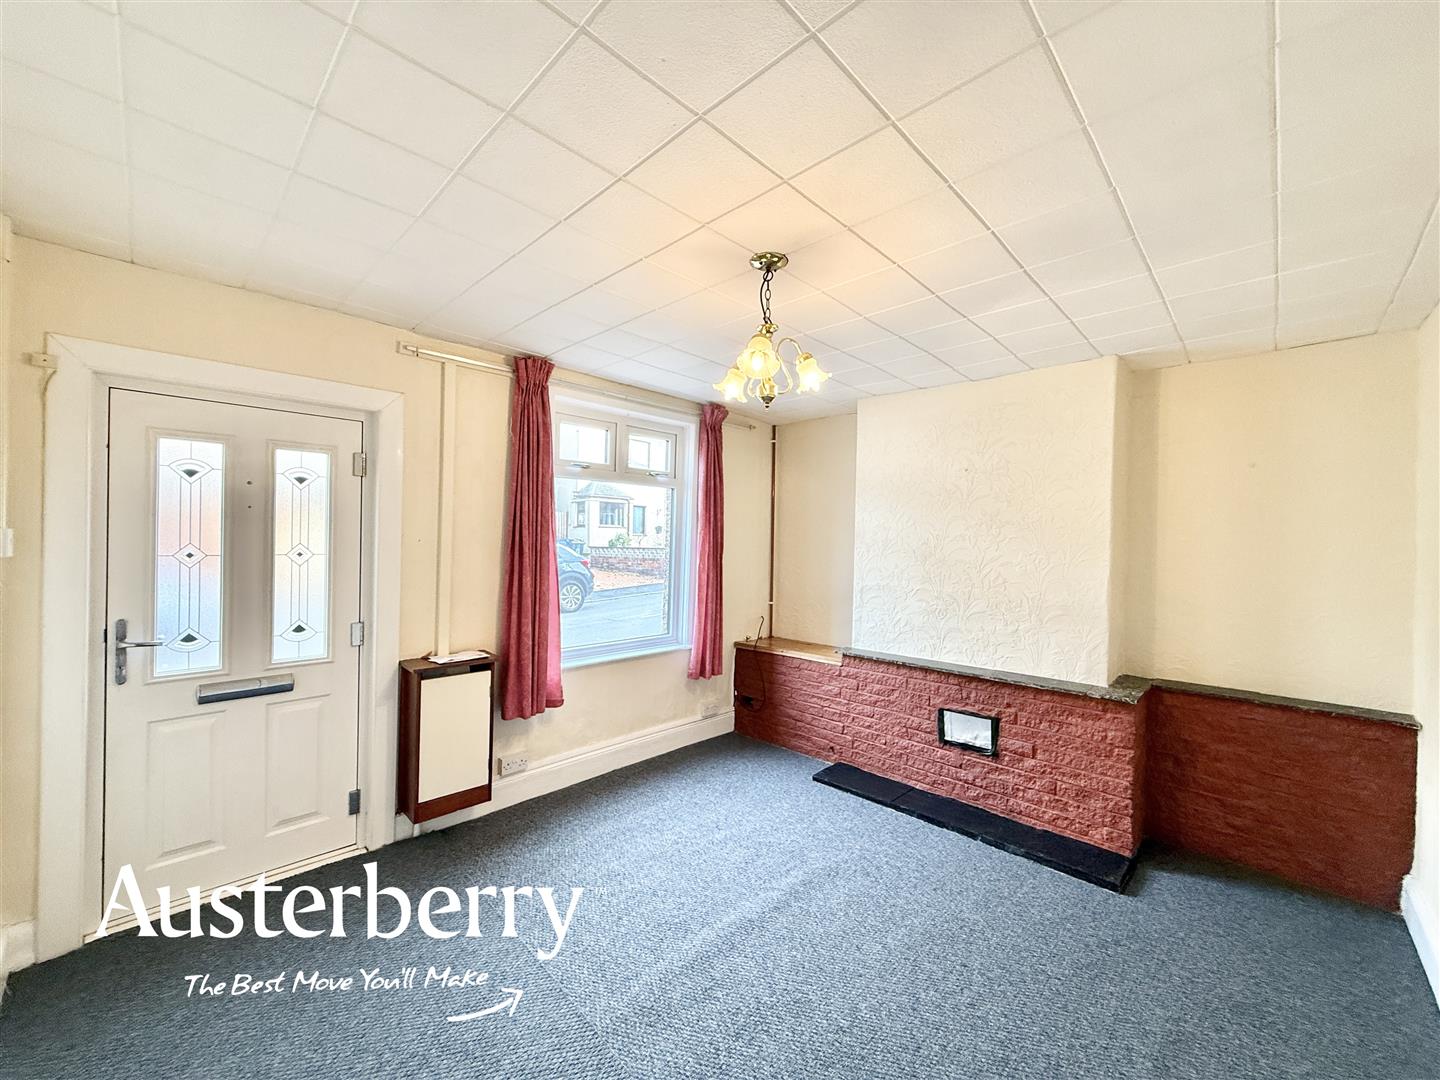
FRONT RECEPTION ROOM3.58m x 3.35m (11'9 x 11'0)Composite double glazed front door. New grey fitted carpet. UPVC double glazed window. Radiator. Feature brick wall and hearth.
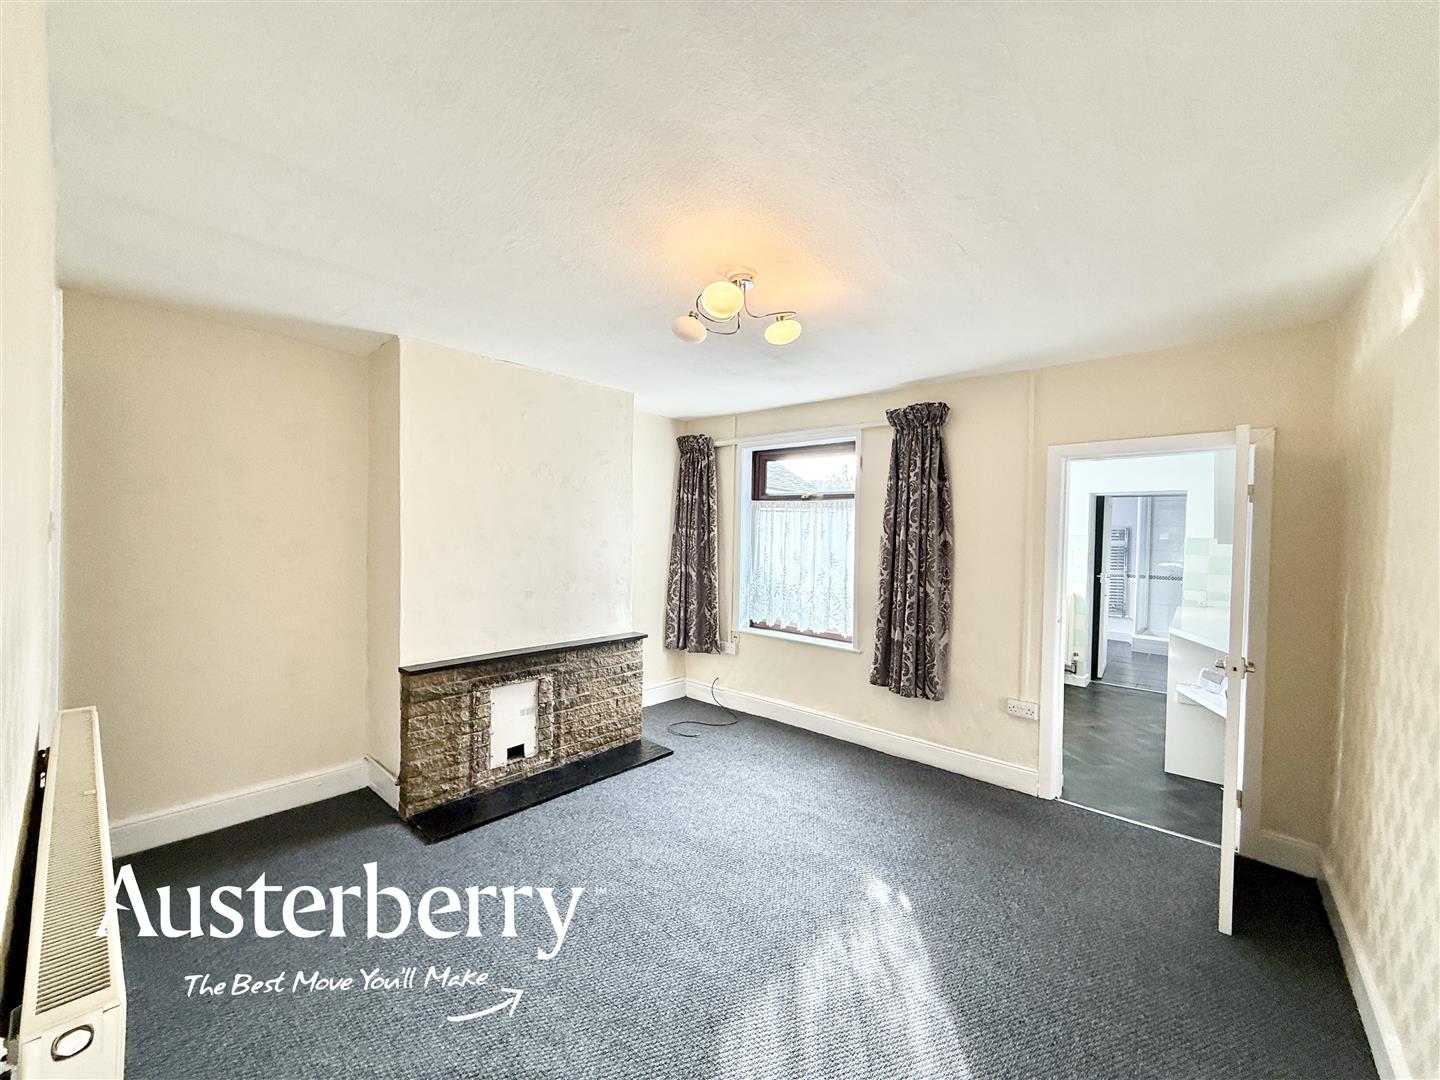
REAR RECEPTION ROOM3.66m x 3.45m (12'0 x 11'4)New grey fitted carpet. Radiator. UPVC double glazed window. Feature brick fireplace. Under stairs cupboard.
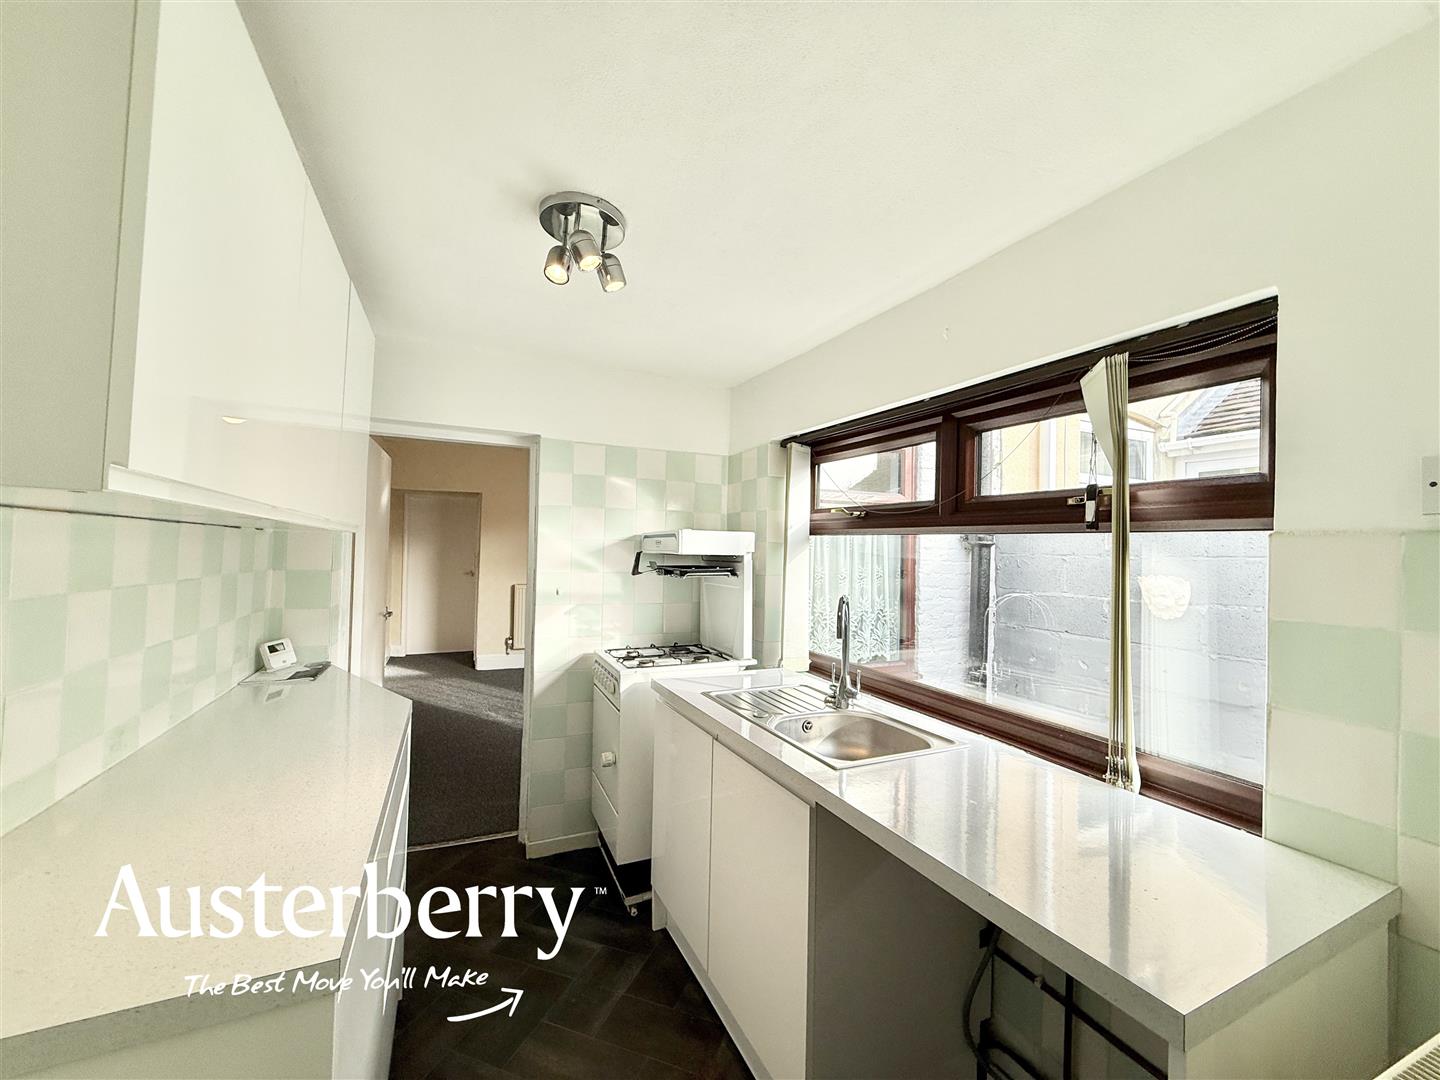
KITCHEN2.59m x 2.01m (8'6 x 6'7)Range of modern gloss white wall cupboards and base units. Freestanding gas cooker. Plumbing for washing machine. Space for fridge freezer. Radiator. UPVC double glazed window. New vinyl flooring. Part tiled walls.
REAR HALLUPVC double glazed external door. Tiled flooring. Cupboard containing the gas combi boiler.
SHOWER ROOM1.96m x 1.85m (6'5 x 6'1)White suite with a walk in corner shower, wash basin and wc. Chrome heated towel rail radiator. Tiled floor. Part tiled walls. UPVC double glazed window.
FIRST FLOOR
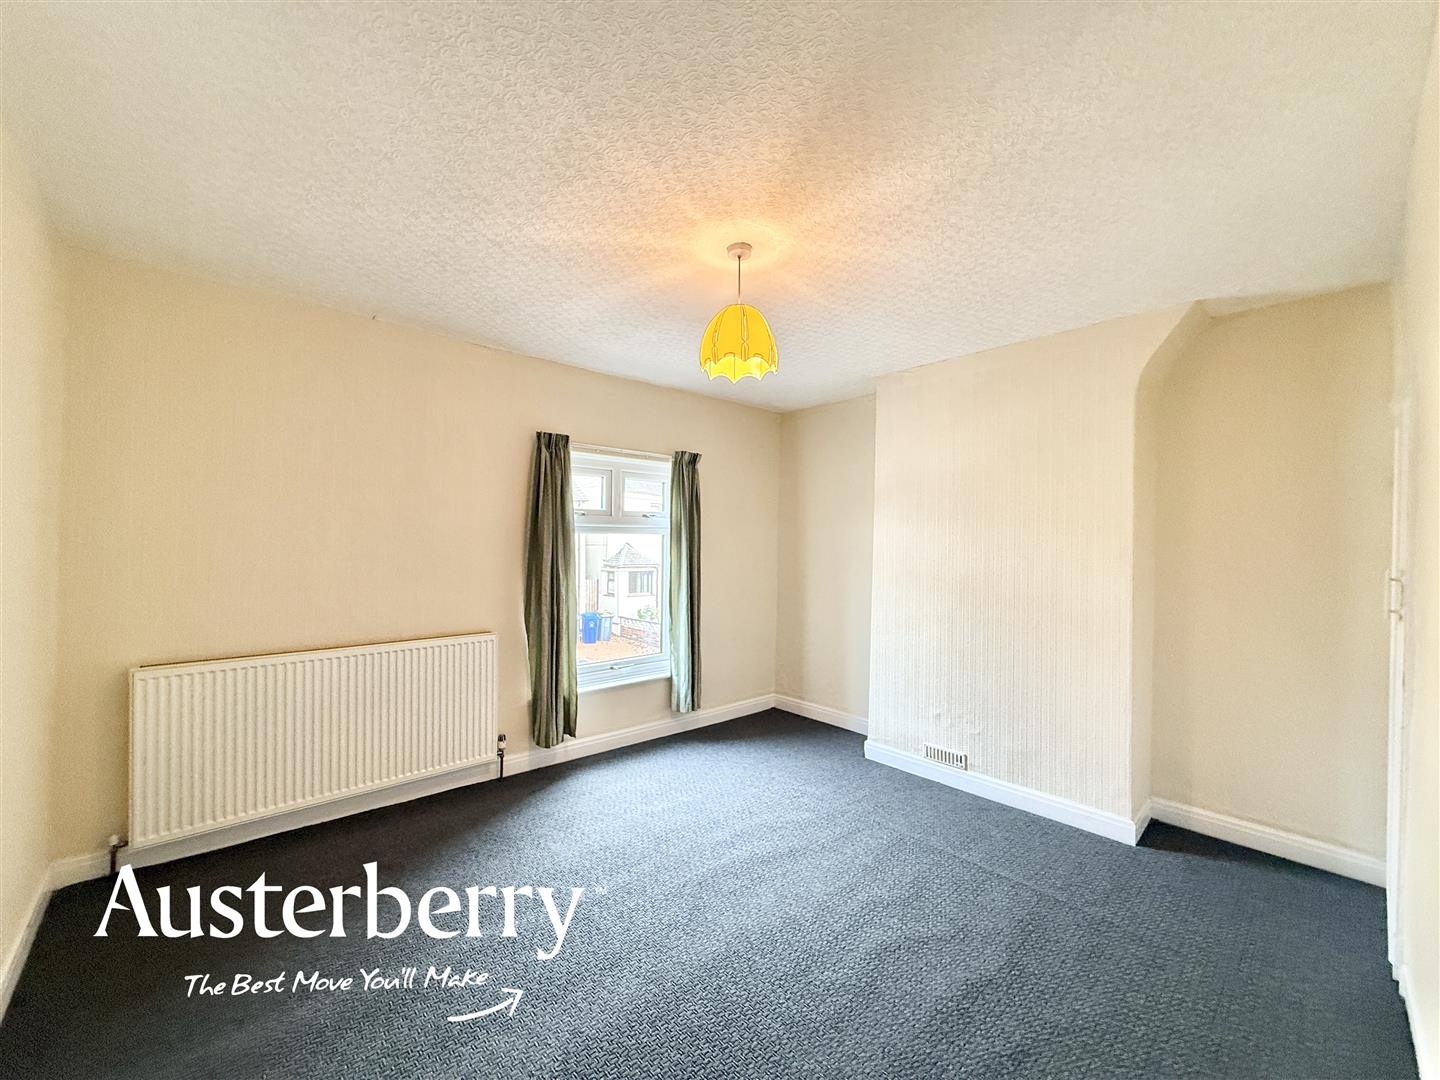
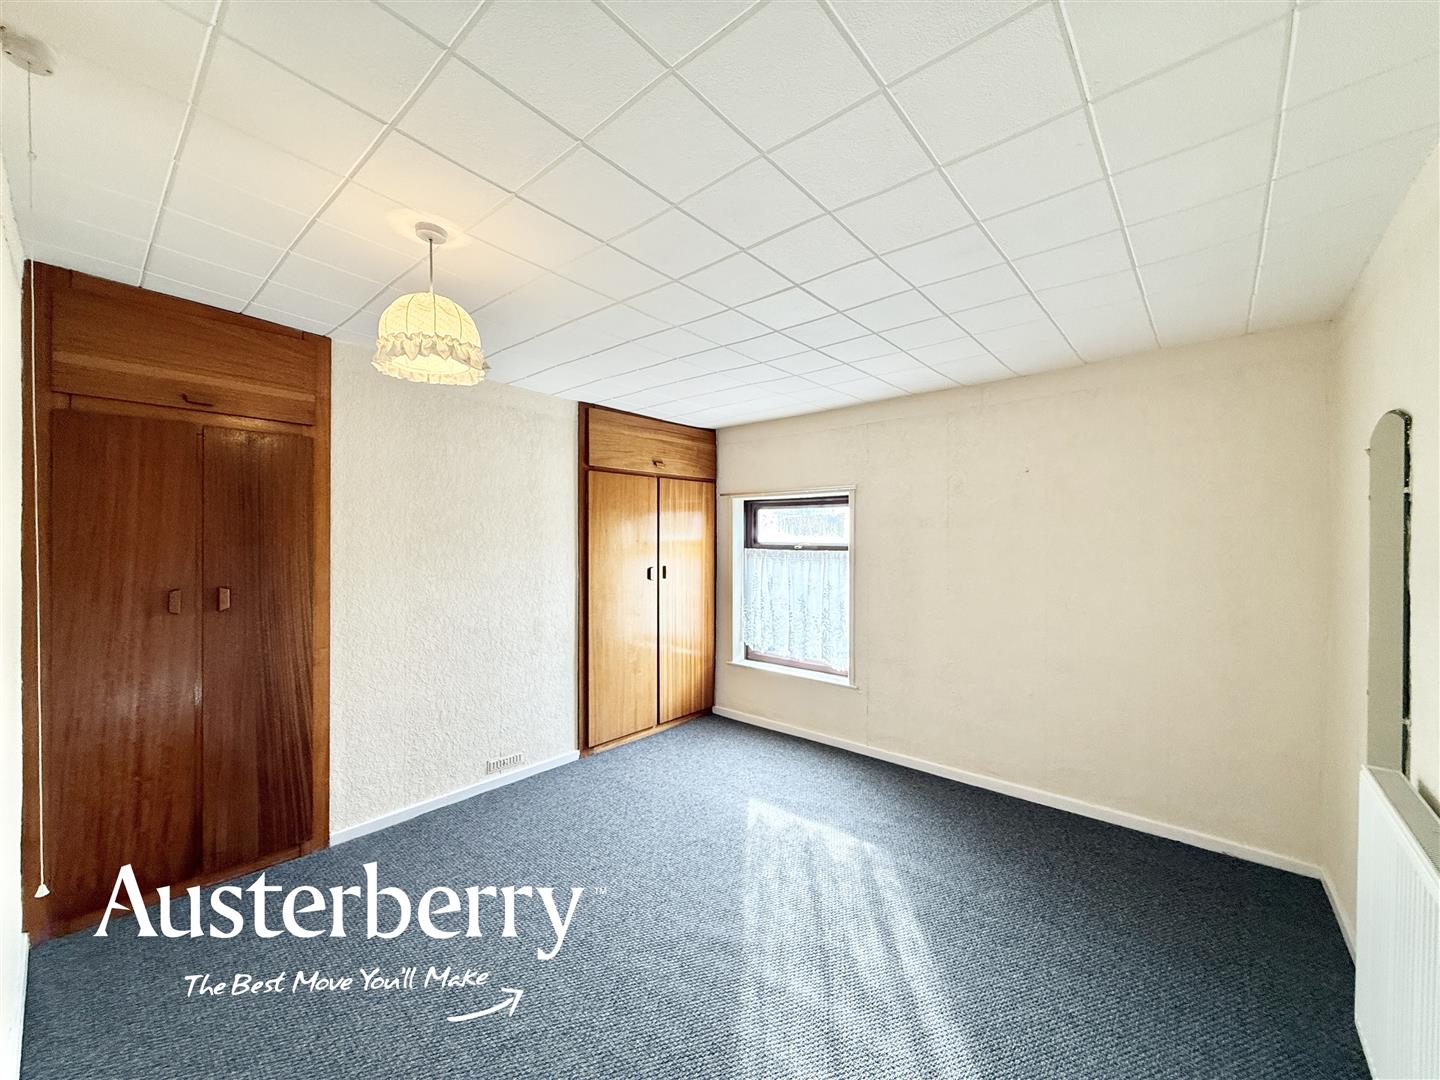
BEDROOM ONE3.66m x 3.53m (12'0 x 11'7)New grey fitted carpet. Radiator. UPVC double glazed window. Two integral wardrobes.
BEDROOM TWO3.56m x 3.33m (11'8 x 10'11)New grey fitted carpet. Radiator. UPVC double glazed window. Integral cupboard.
OUTSIDEThere is on street parking to the front of the house and a small enclosed yard with an outside storage shed.
- Available To Let Now!
- Fully Refurbished
- Two Bedrooms
- Semi Rural Location
- Stylish Fitted Kitchen
- Modern GF Shower Room
- On Street Parking
- Rear Yard With A Storage Shed


