
Dividy Road, Bucknall, Stoke-On-Trent
£145,000 (Tenant Fees)


-
IMG_0602.jpg
-
IMG_0588.jpg
-
IMG_0589.jpg
-
IMG_0592.jpg
-
IMG_0590.jpg
-
IMG_0591.jpg
-
IMG_0594.jpg
-
IMG_0582.jpg
-
IMG_0579.jpg
-
IMG_0581.jpg
-
IMG_0583.jpg
-
IMG_0596.jpg
-
IMG_0597.jpg
-
IMG_0595.jpg
-
IMG_0598.jpg
-
IMG_0586.jpg
-
IMG_0593.jpg
-
IMG_0580.jpg
-
IMG_0603.jpg
- Super Potential!
- Three Bedrooms
- No chain!
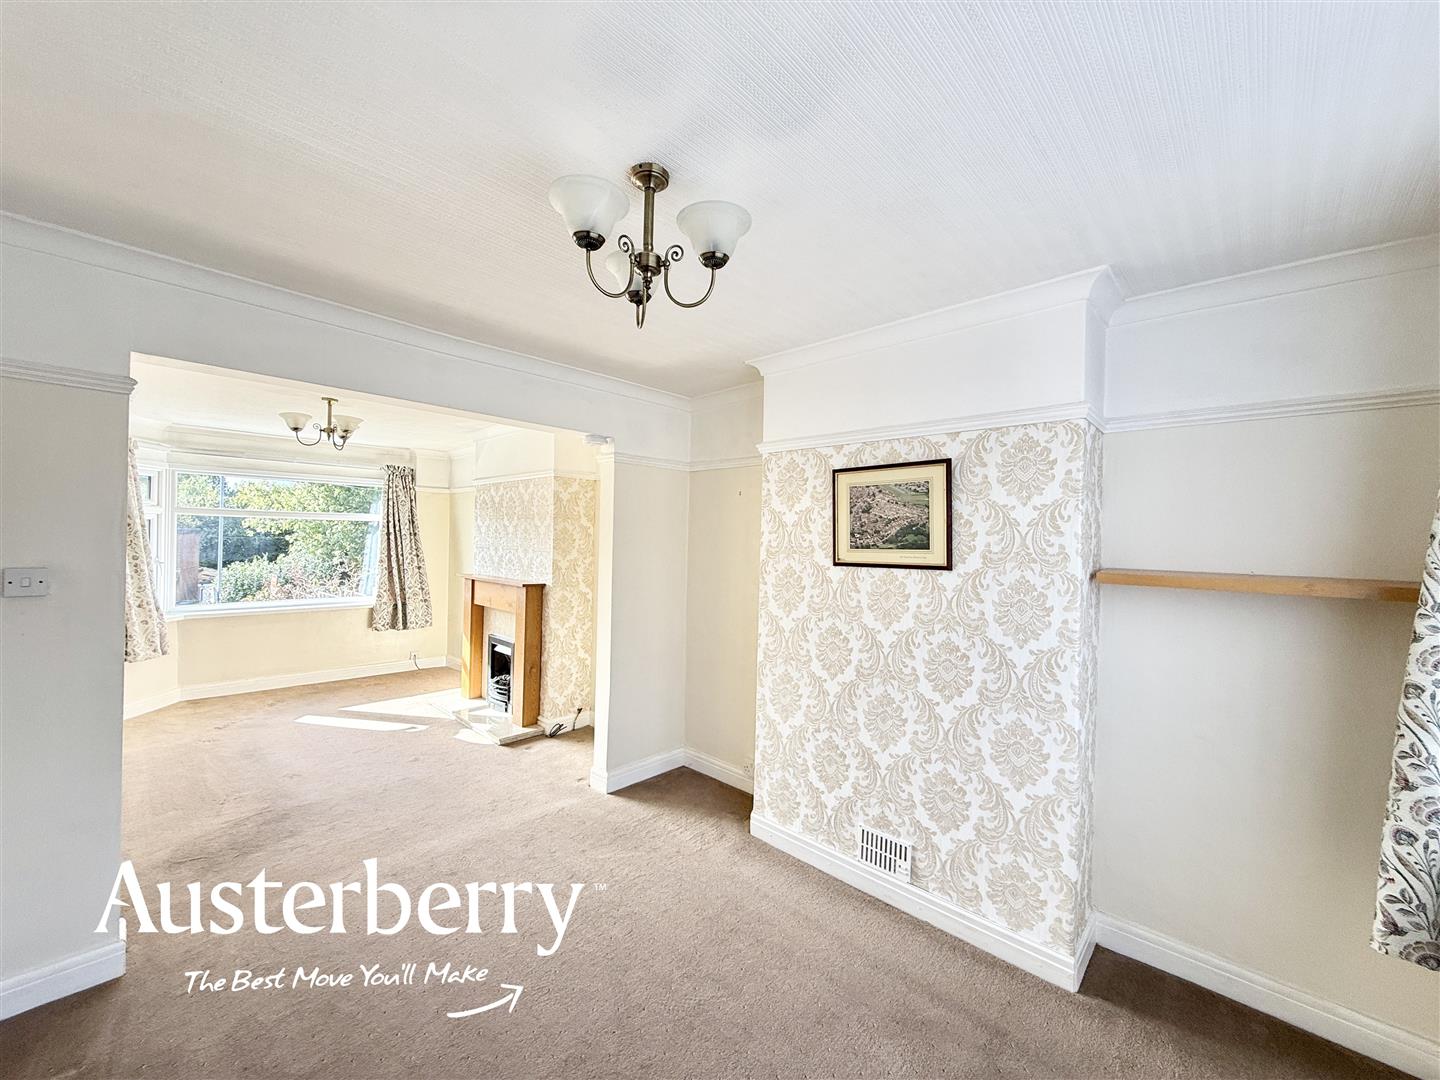
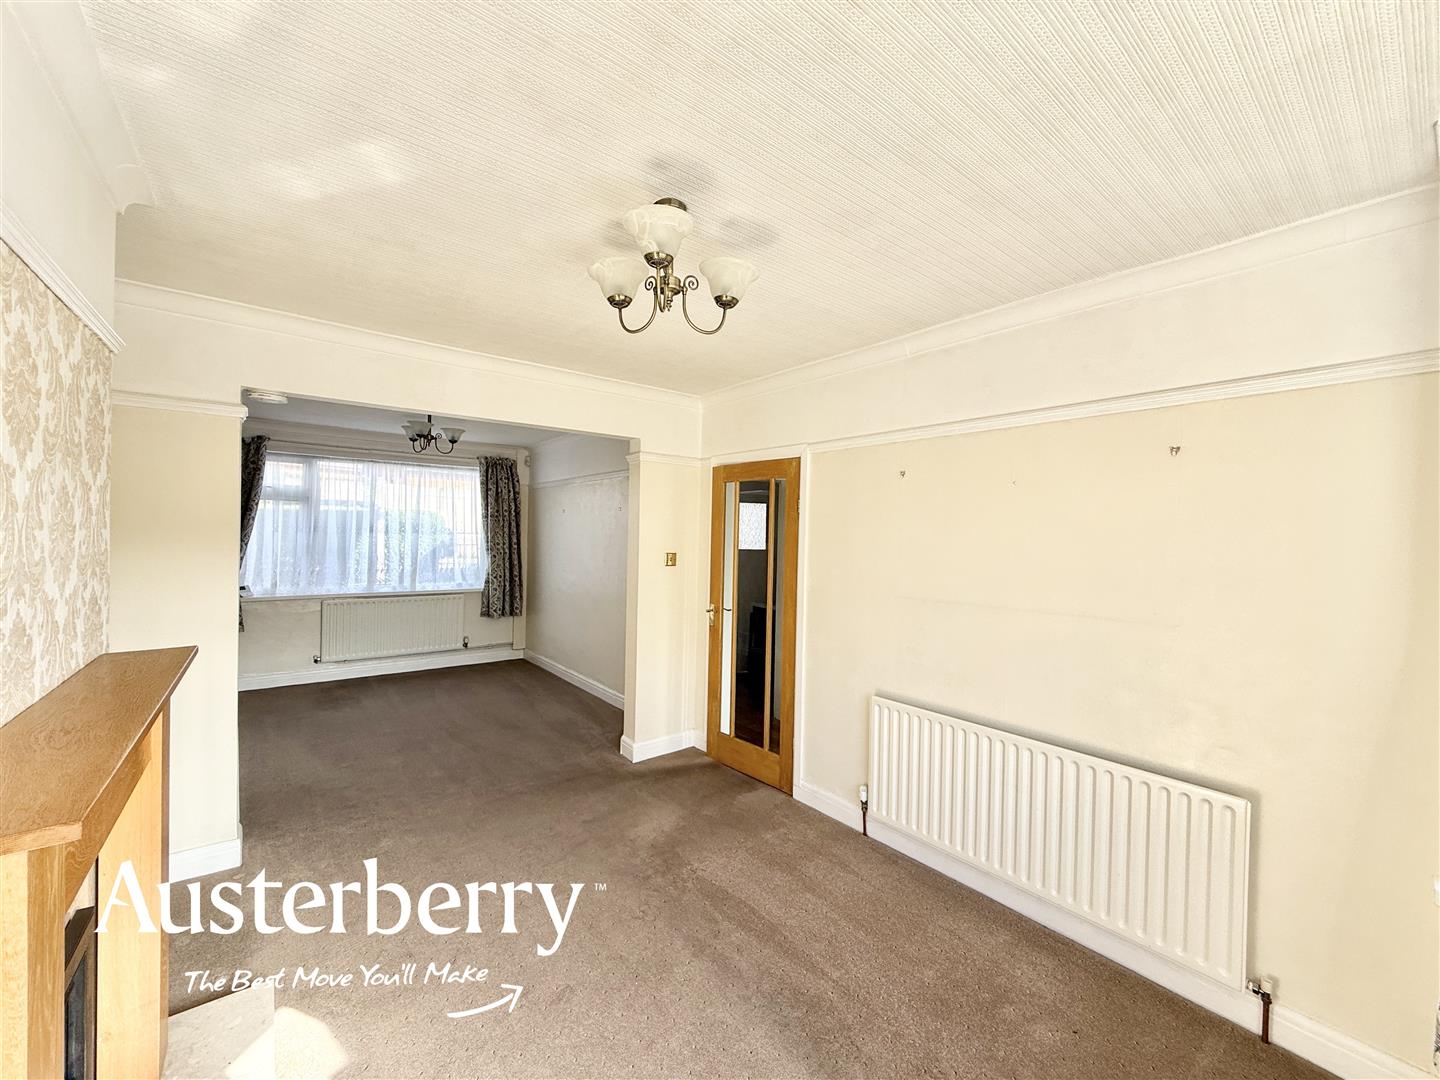
- Lounge/Diner
- Entrance Porch
- Elevated Position
- UPVC DG & Combi Boiler
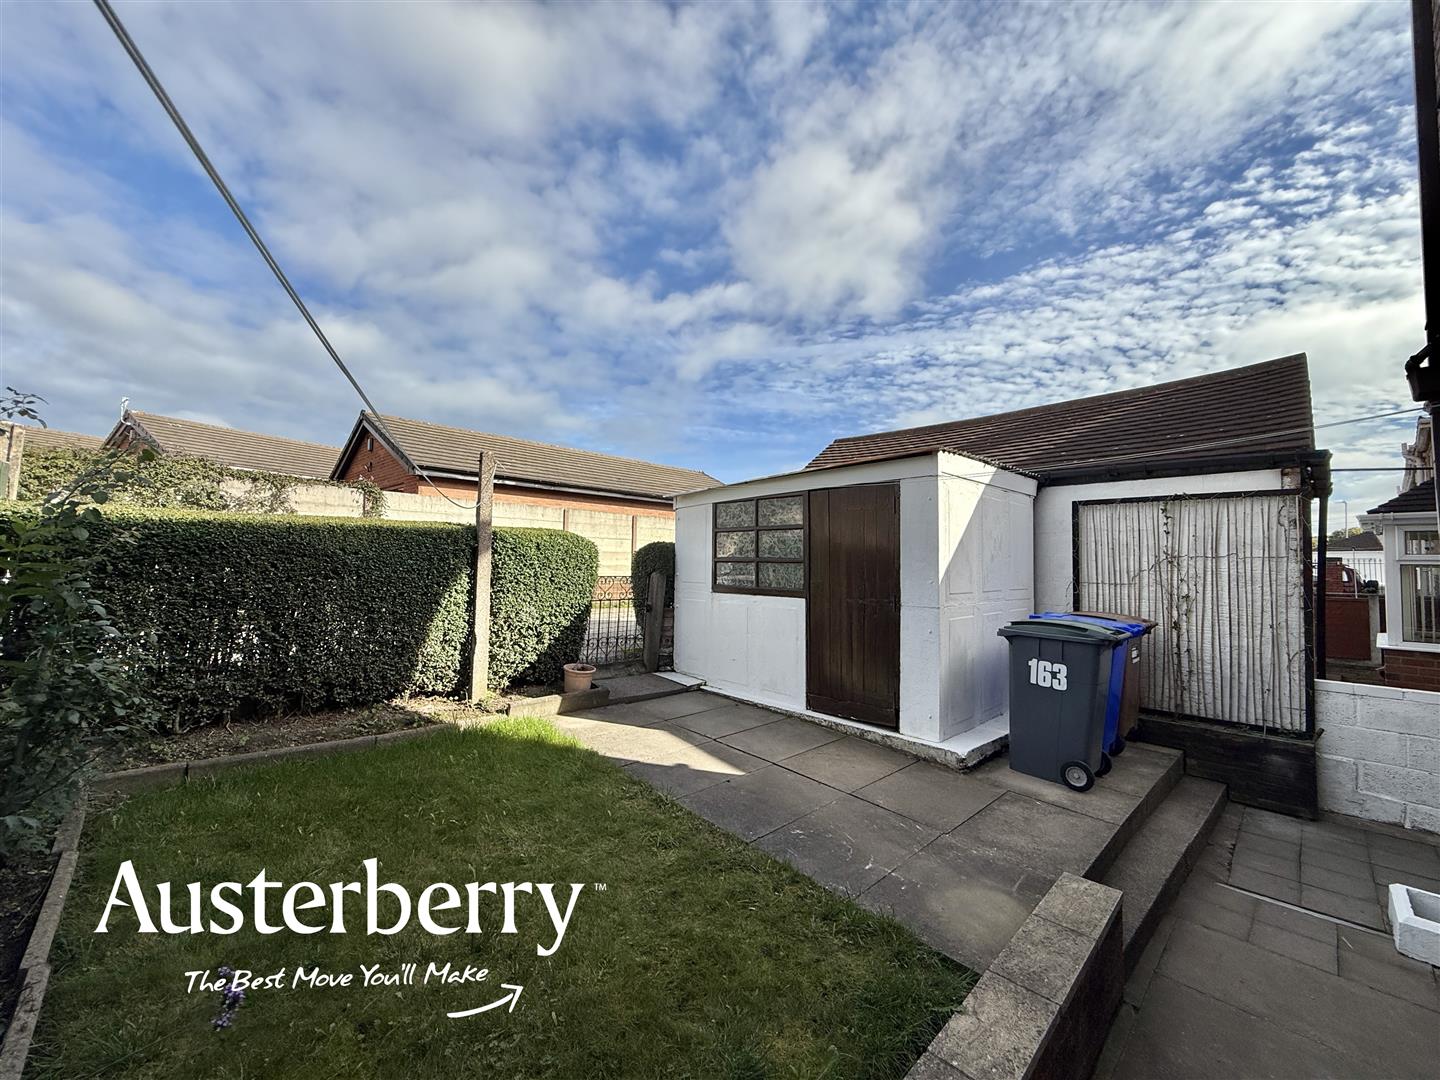
- Concrete Shed
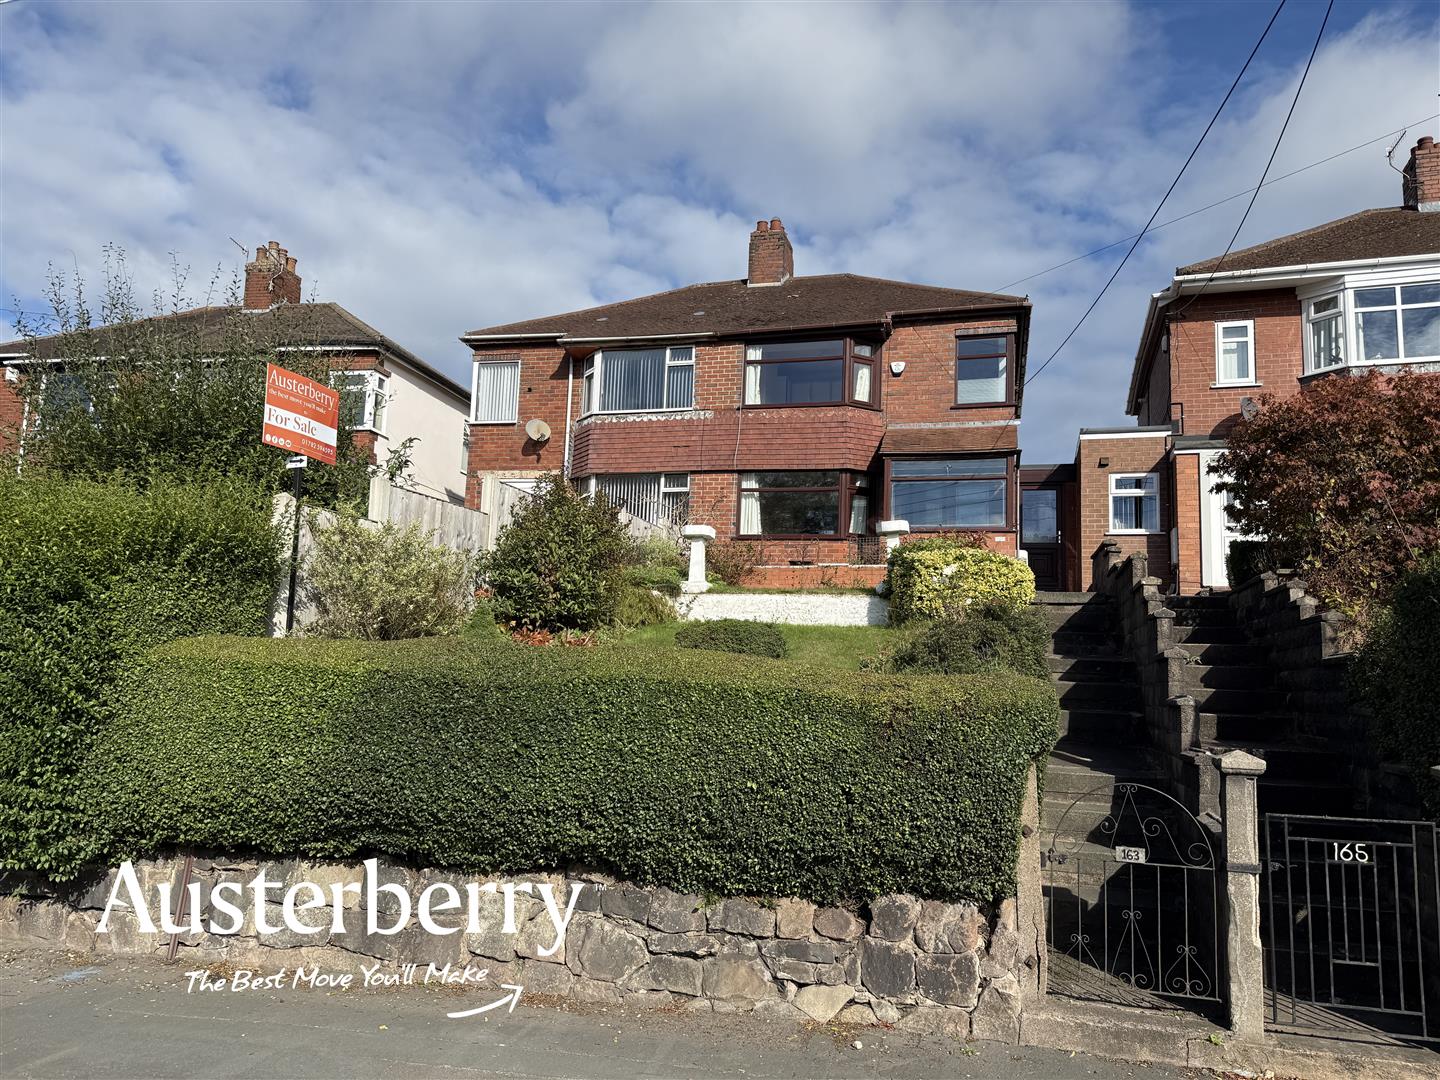
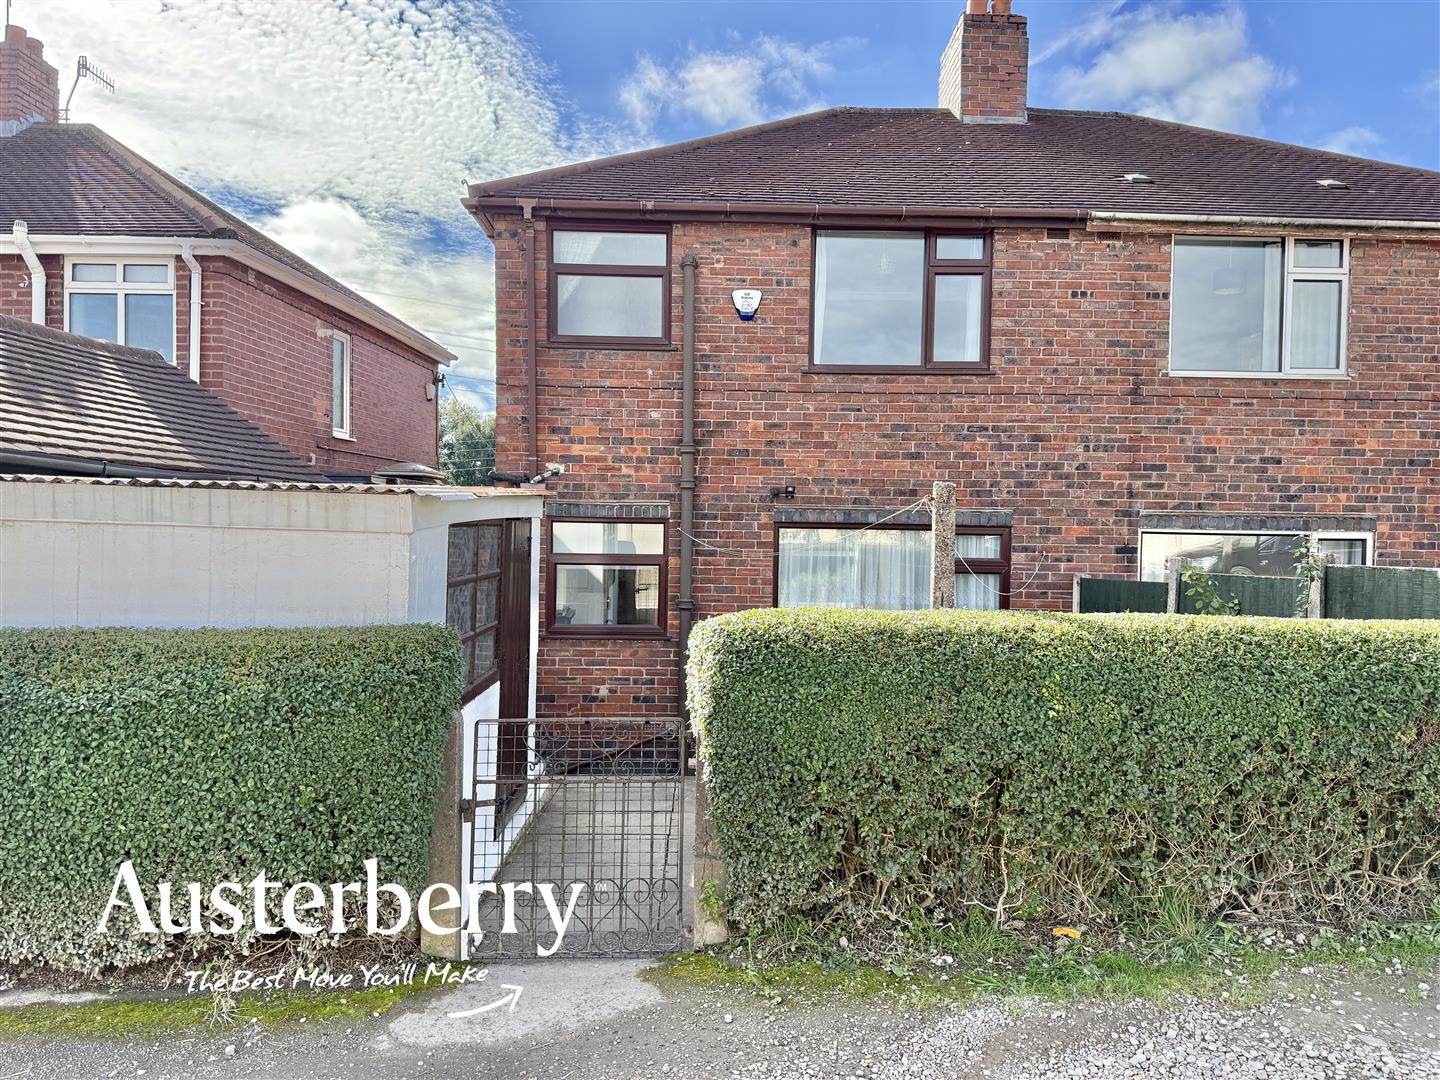
Offered for sale with no onward chain, this three-bedroom semi-detached house on Dividy Road, Bucknall, provides an excellent opportunity for buyers looking for a property they can modernise and make their own!
The property is dated in parts and would benefit from a programme of updating and improvement, but it offers a solid platform with plenty of potential, providing a great blueprint for creating a comfortable family home.
The accommodation offers three bedrooms, together with well-proportioned living accommodation and the usual amenities expected of a family home. While some areas would benefit from modernisation, the underlying space and layout provide a strong starting point for a buyer looking to add their own style and value.
The property would suit a first-time buyer looking for a project or a family seeking a home with scope to improve and personalise over time.
With no onward chain and plenty of potential to transform the accommodation, an early viewing is highly recommended to appreciate the opportunity on offer!
MATERIAL INFORMATION
Tenure - Freehold
Council Tax Band - B
GROUND FLOOR
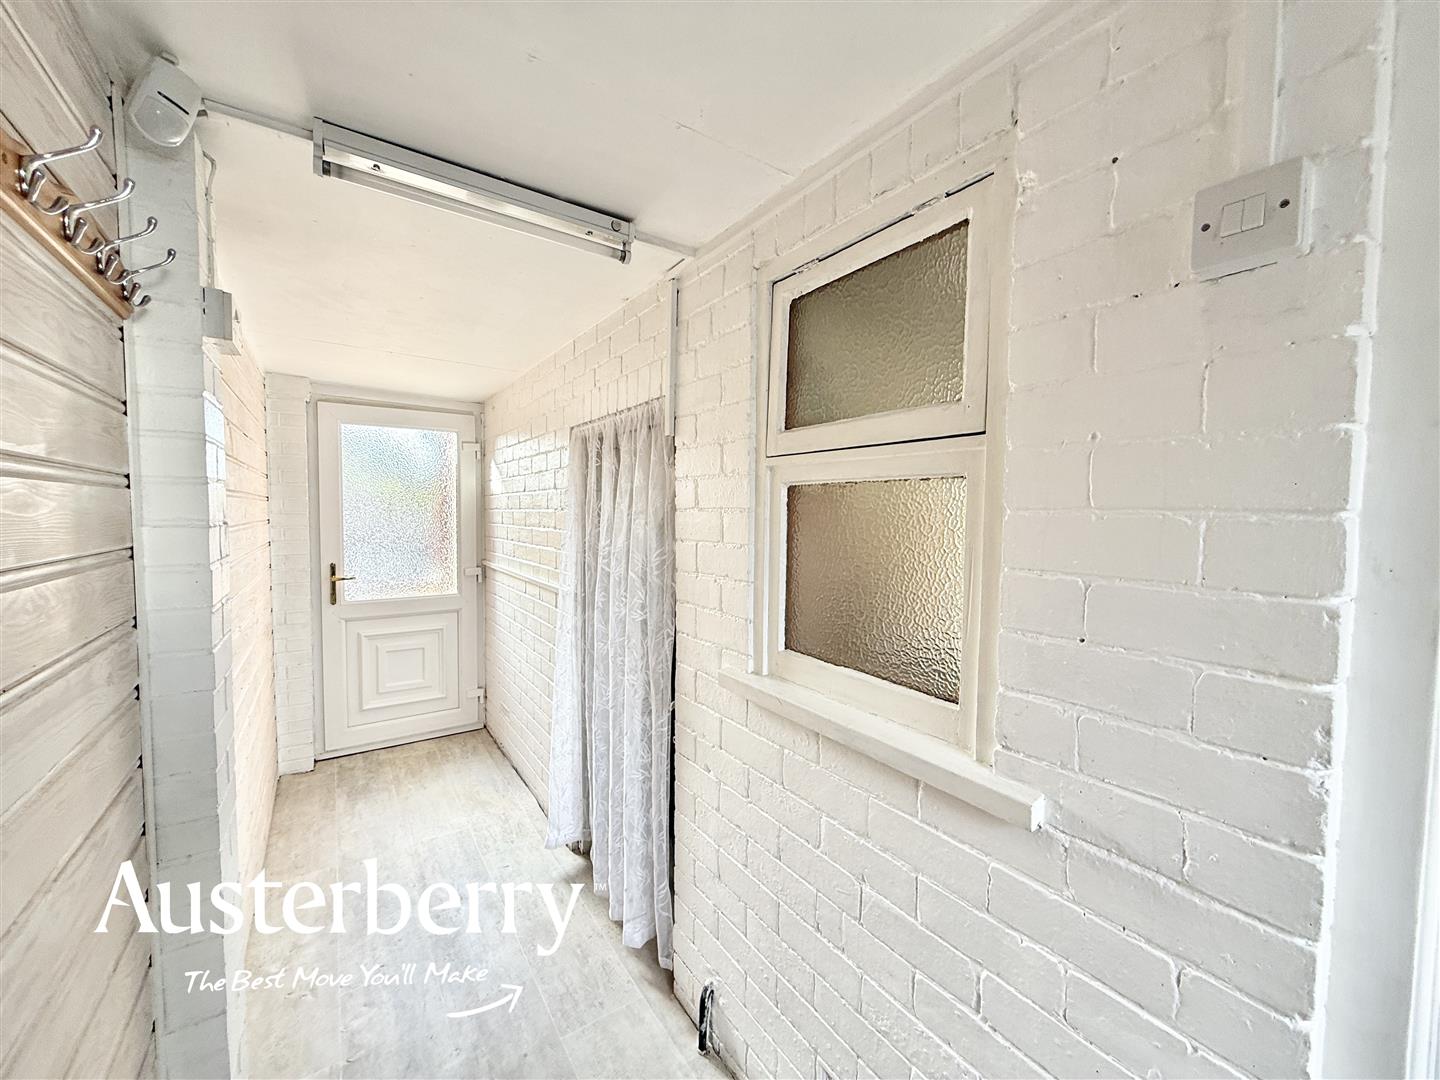
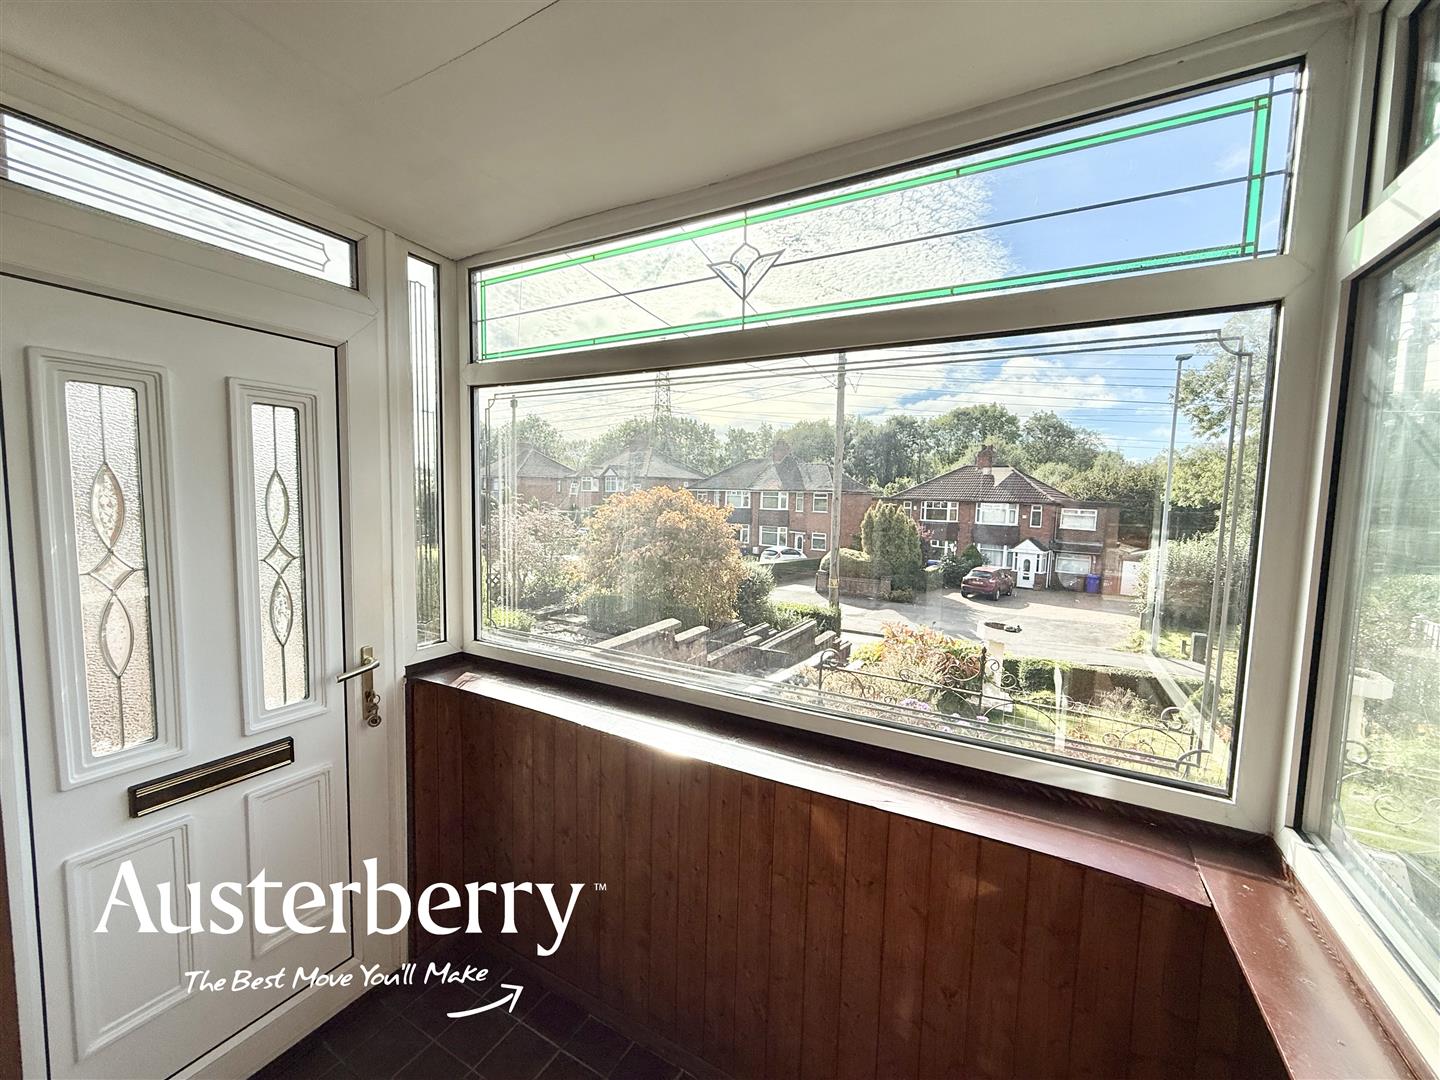
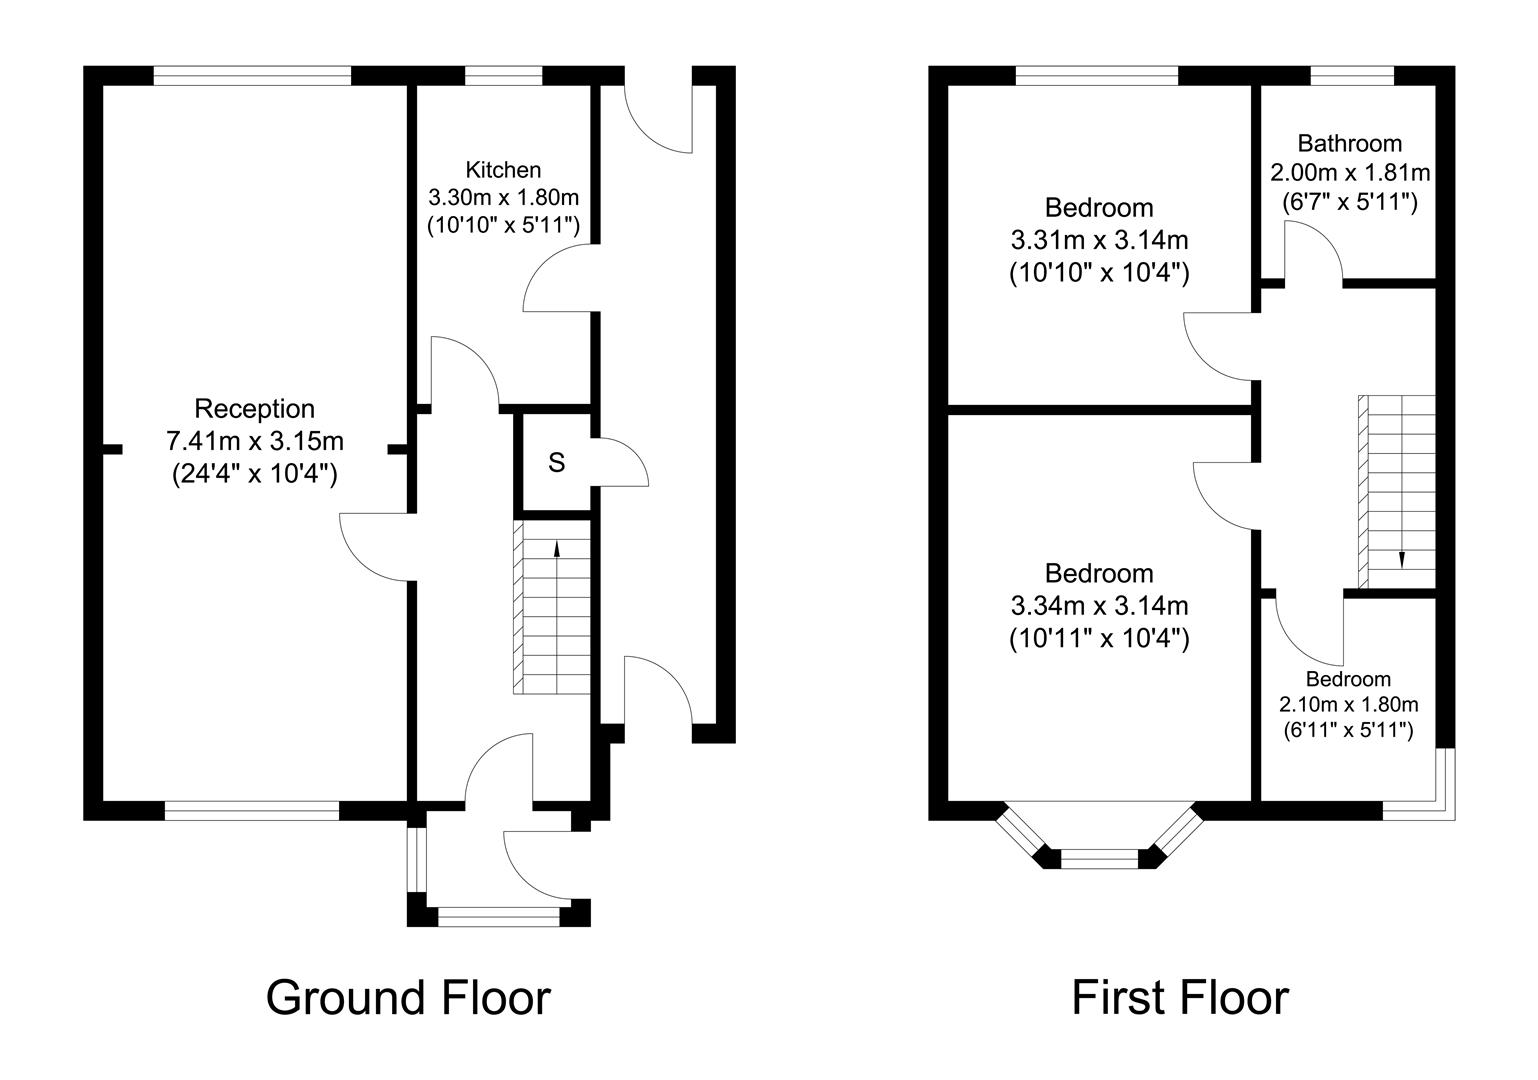
ENTRANCE PORCHUPVC double glazed front door and window. Tiled floor.
HALLVinyl flooring. Radiator. UPVC double glazed front door.
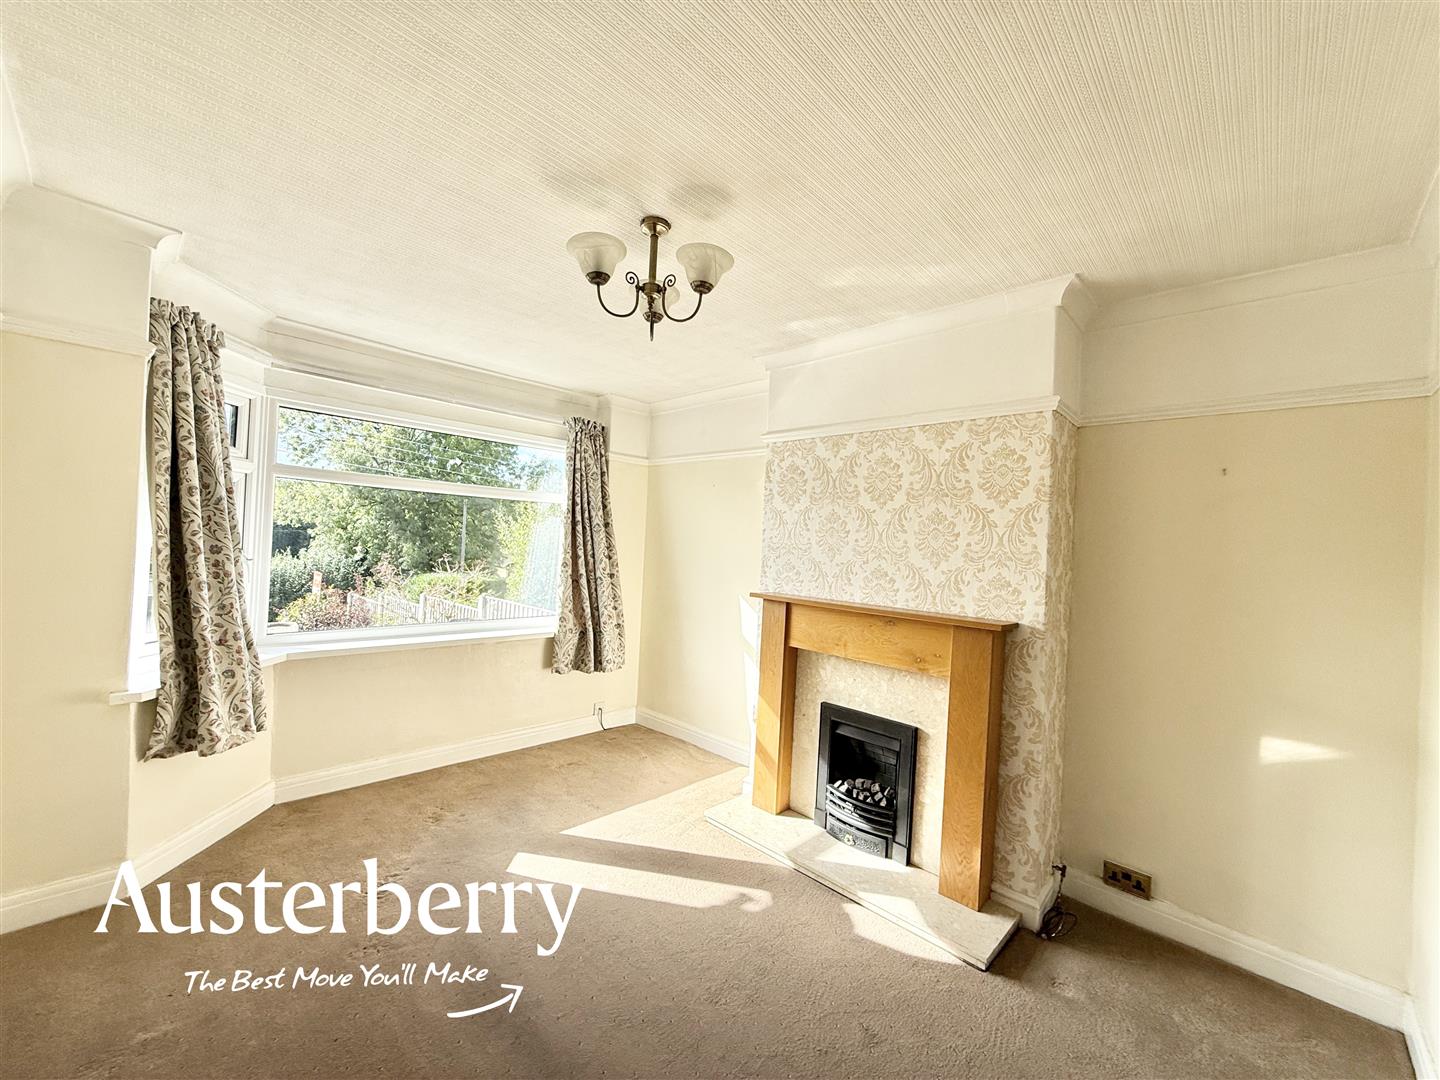
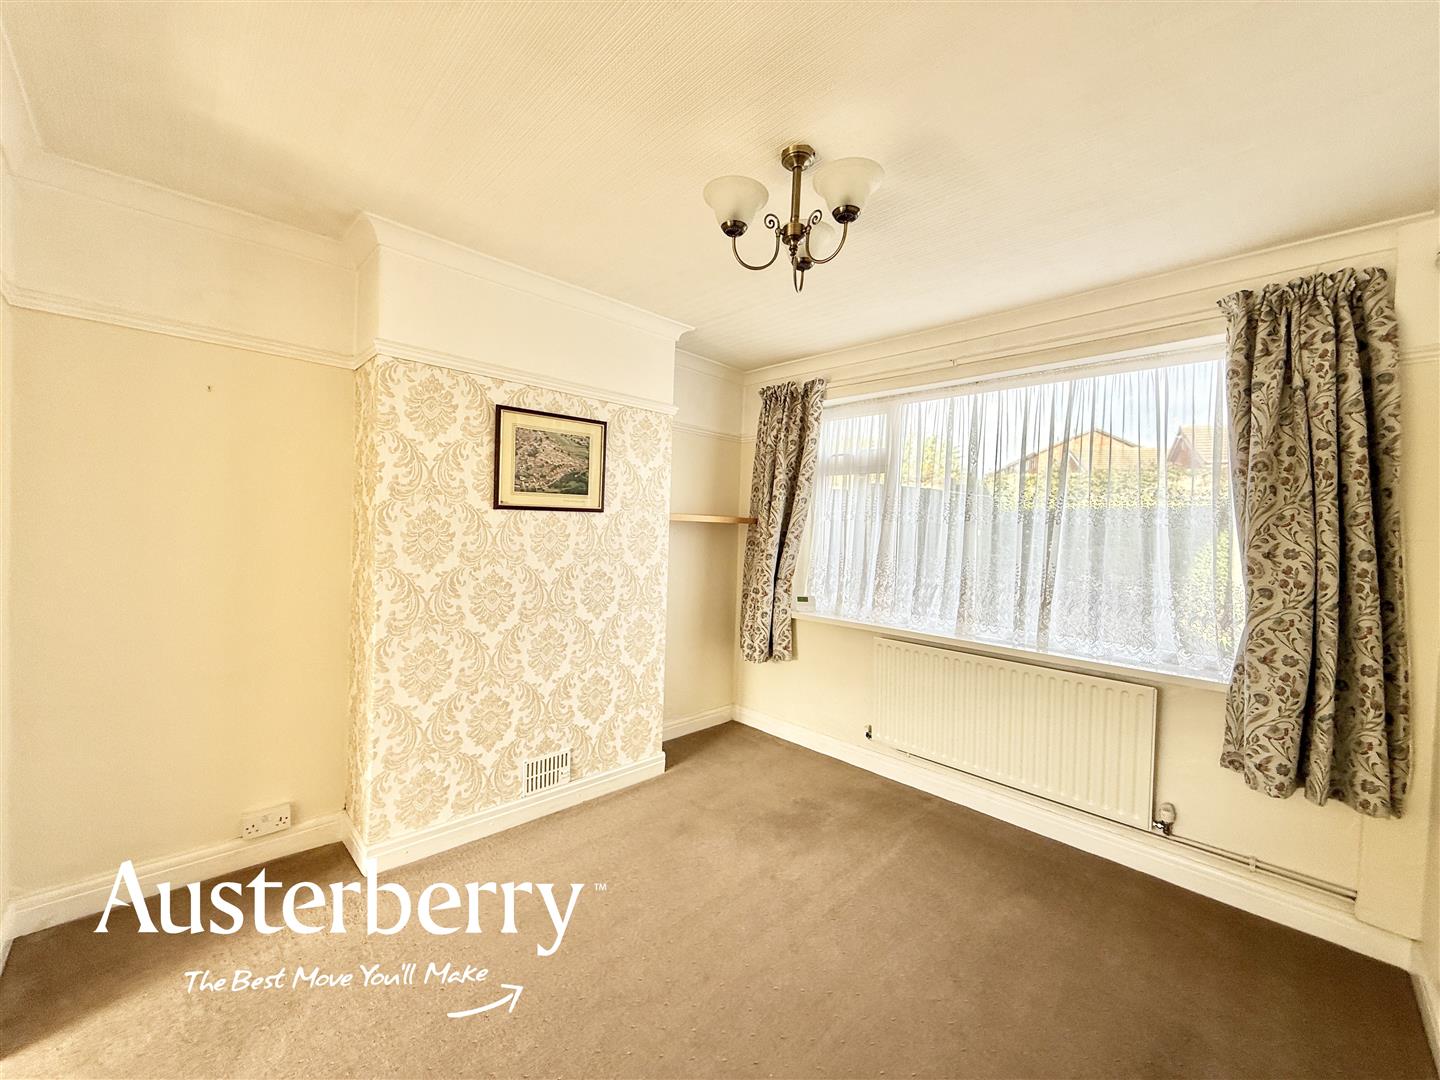
LOUNGE DINER7.32m max x 3.12m (24'0 max x 10'3)Fitted carpet. Radiator. Two UPVC double glazed windows. Gas fire.
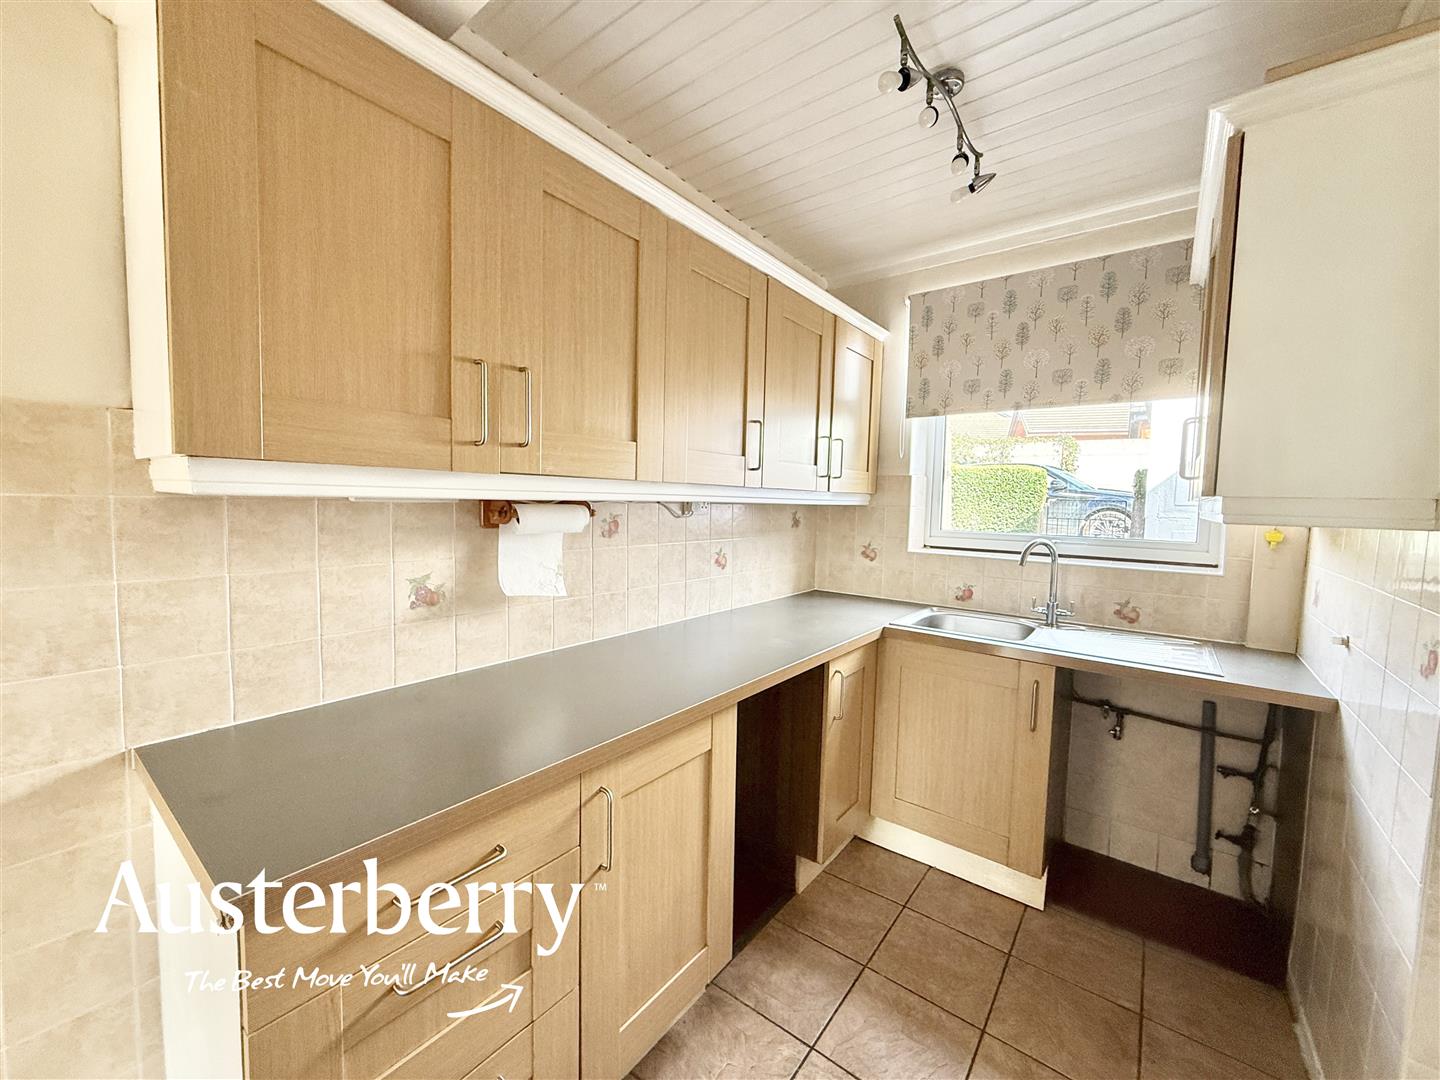
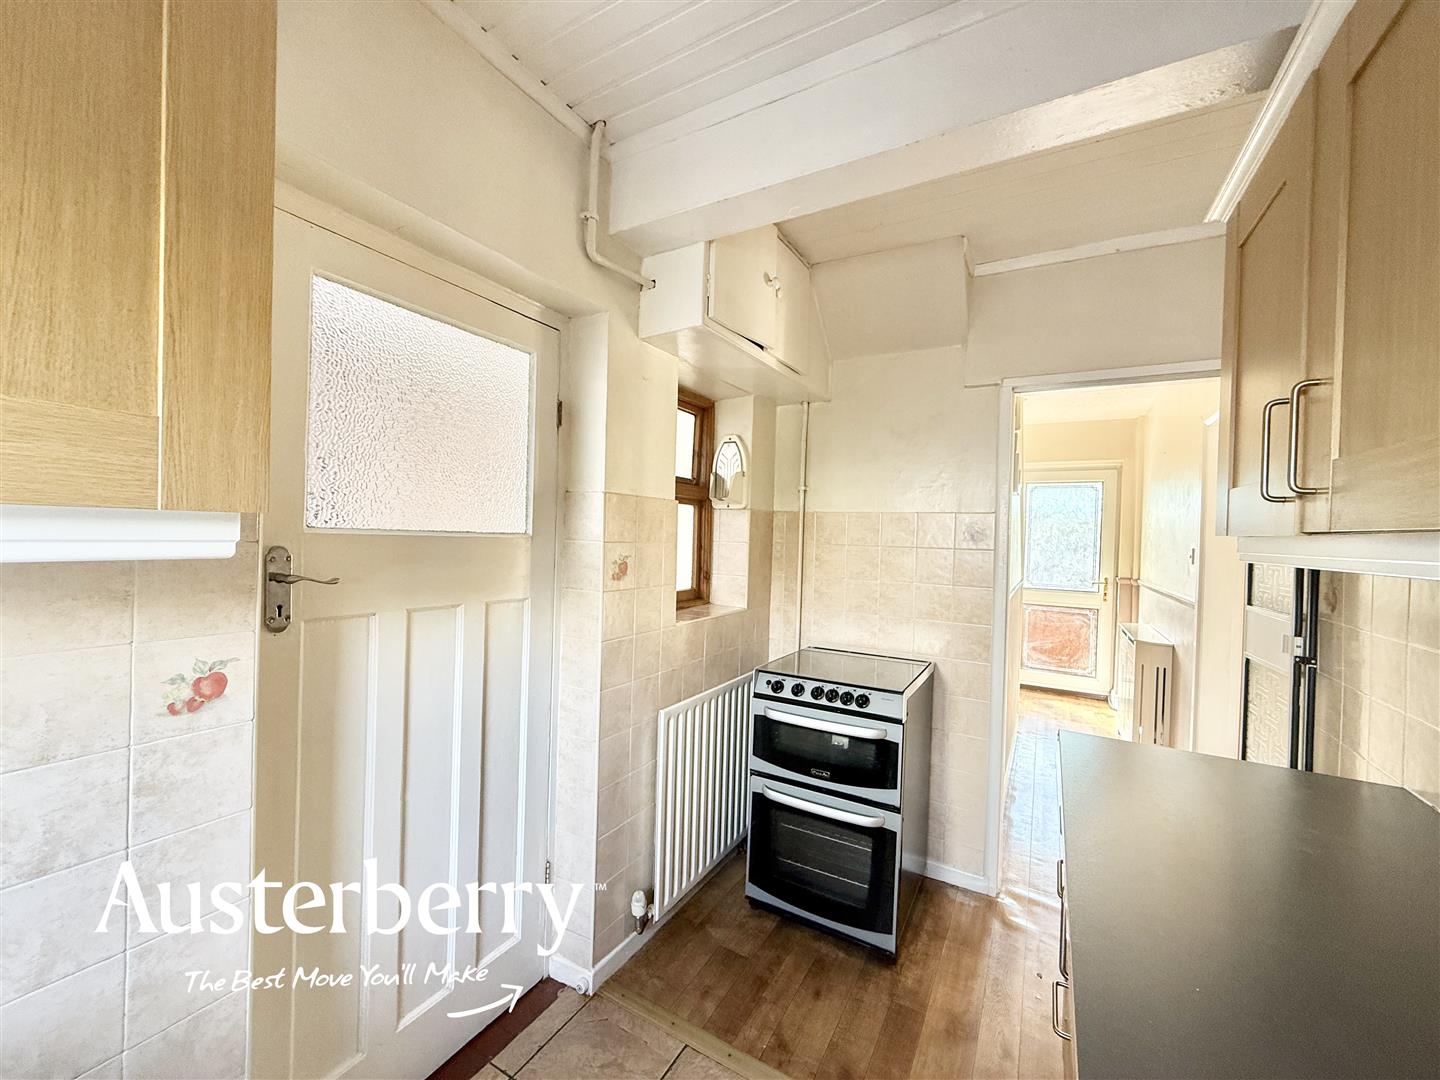
KITCHEN3.28m x 1.78m (10'9 x 5'10)Vinyl flooring. Radiator. UPVC double glazed window. Range of wall cupboards and base units. Part tiled walls.
REAR HALLUPVC double glazed doors to the front and rear. Vinyl flooring. Storage area.
FIRST FLOOR
LANDINGFitted stair and landing carpet. UPVC double glazed window. Access to the loft.
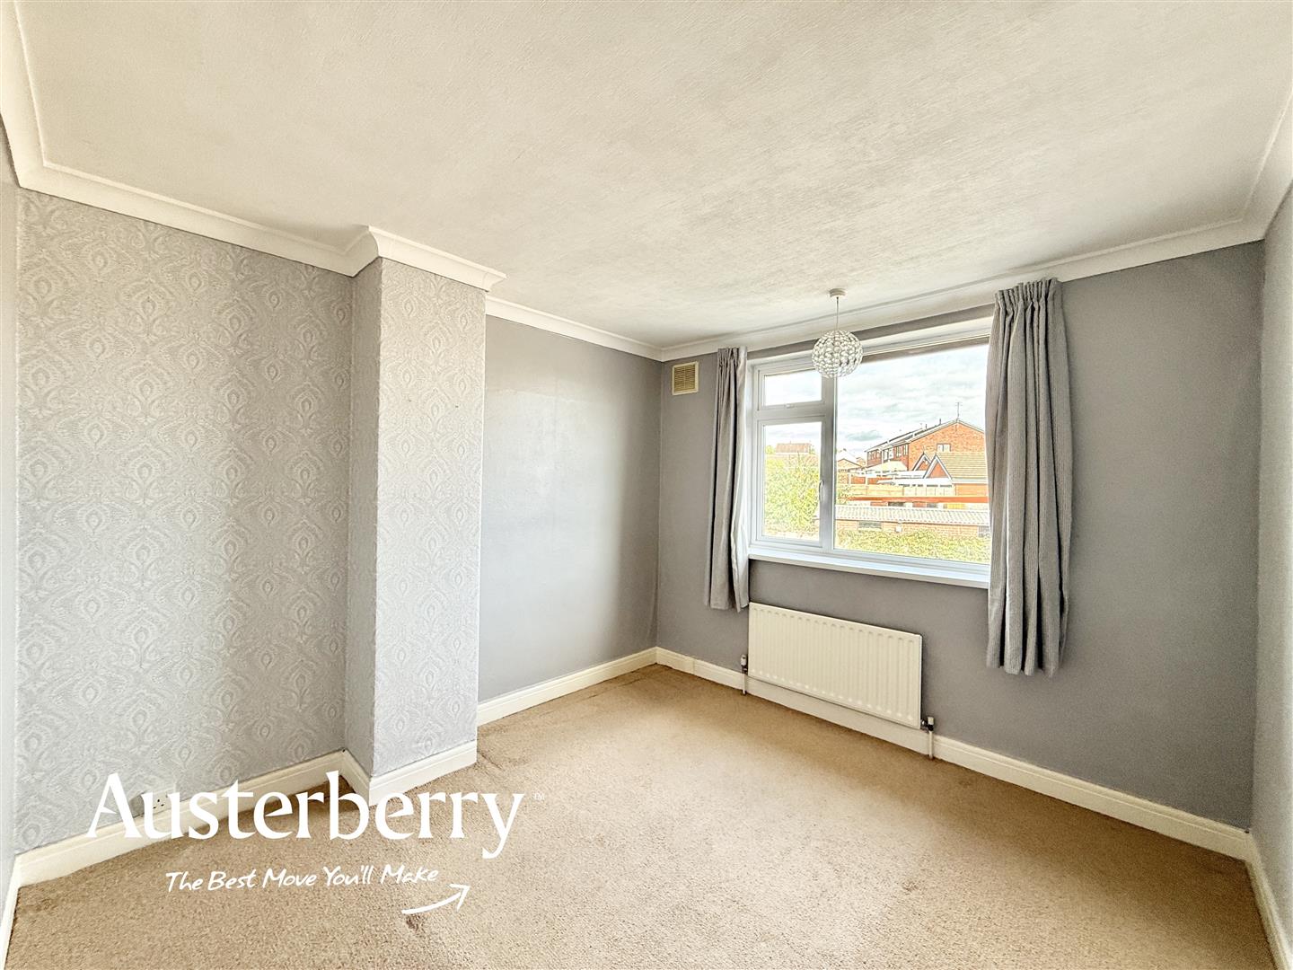
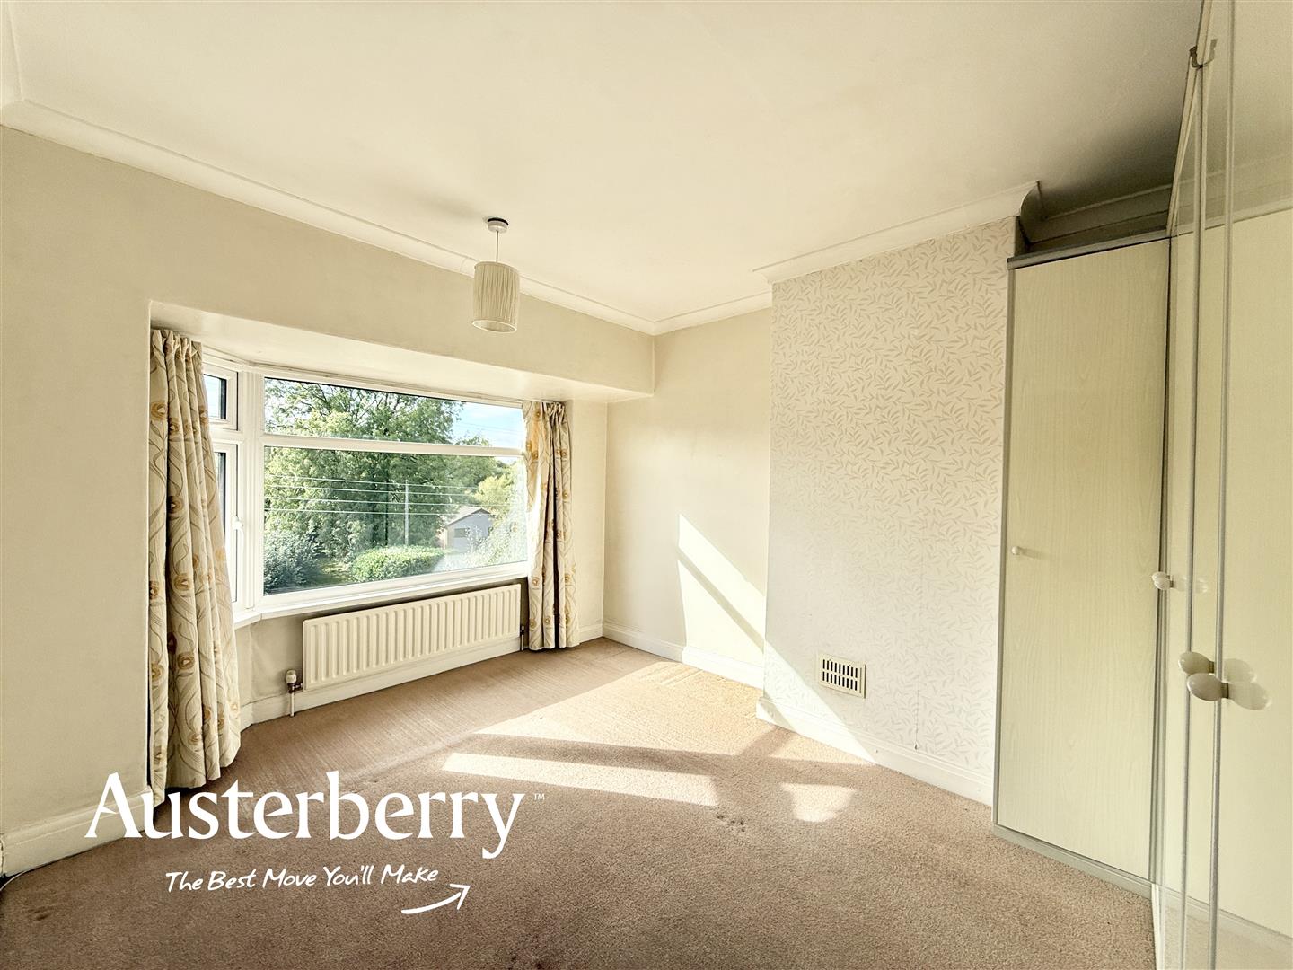
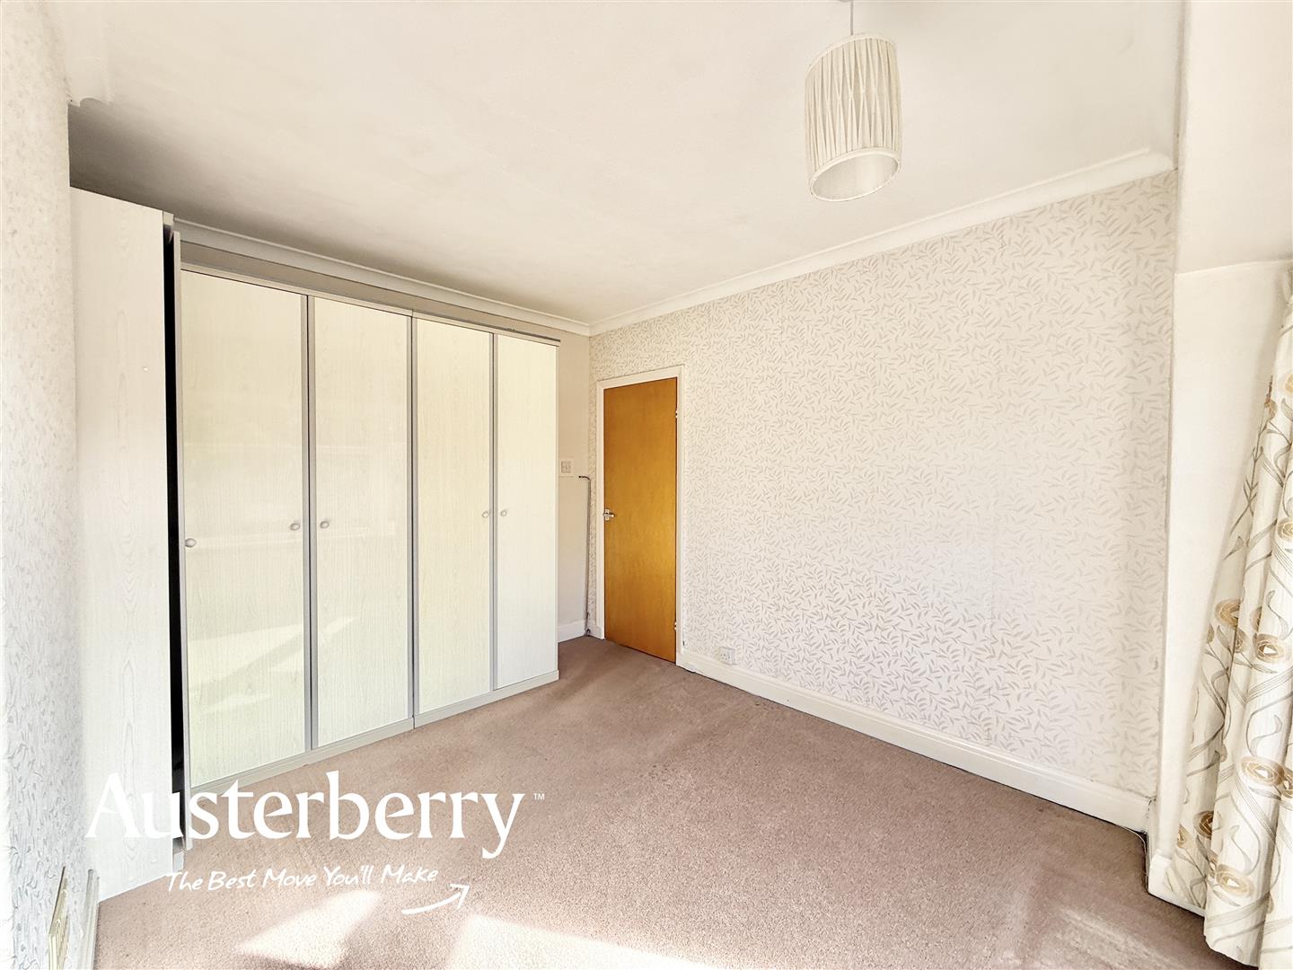
BEDROOM ONE3.33m x 3.12m (10'11 x 10'3)Fitted carpet. Radiator. UPVC double glazed window.
BEDROOM TWO3.30m x 3.12m (10'10 x 10'3)Fitted carpet. Radiator. UPVC double glazed window.
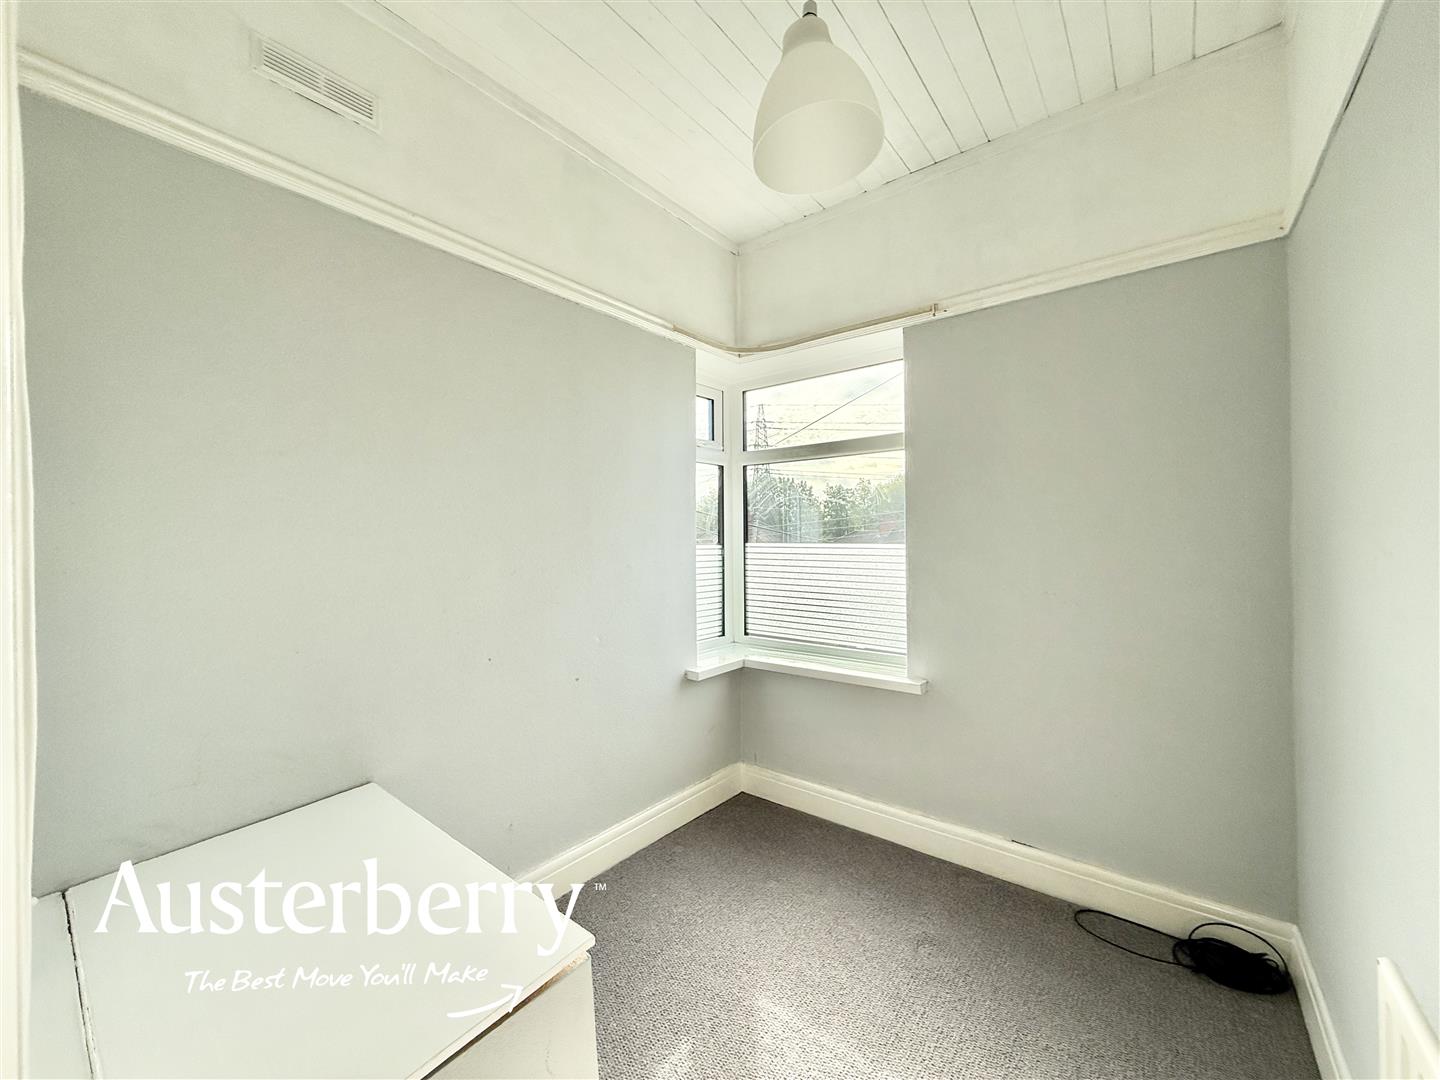
BEDROOM THREE2.11m x 1.80m (6'11 x 5'11)Fitted carpet. Radiator. UPVC double glazed window.
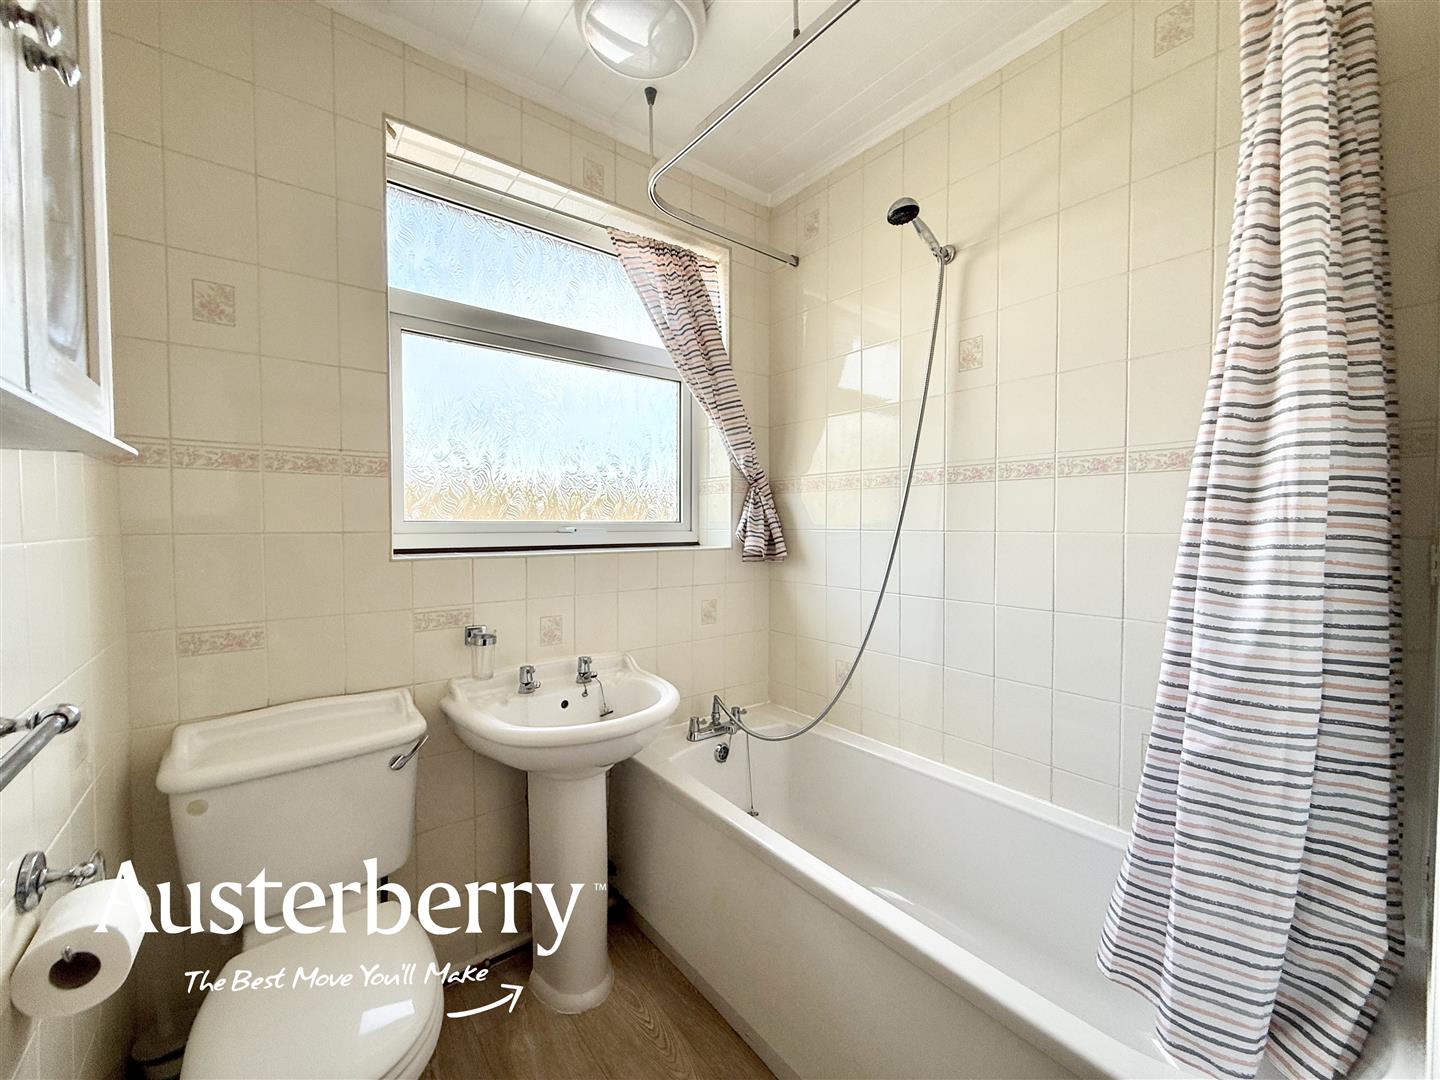
BATHROOM2.08m x 1.78m (6'10 x 5'10)Vinyl flooring. Radiator. UPVC double glazed window. Bath with hand shower attachment, wash basin and wc. Tiled walls. Cupboard containing the gas combi boiler.
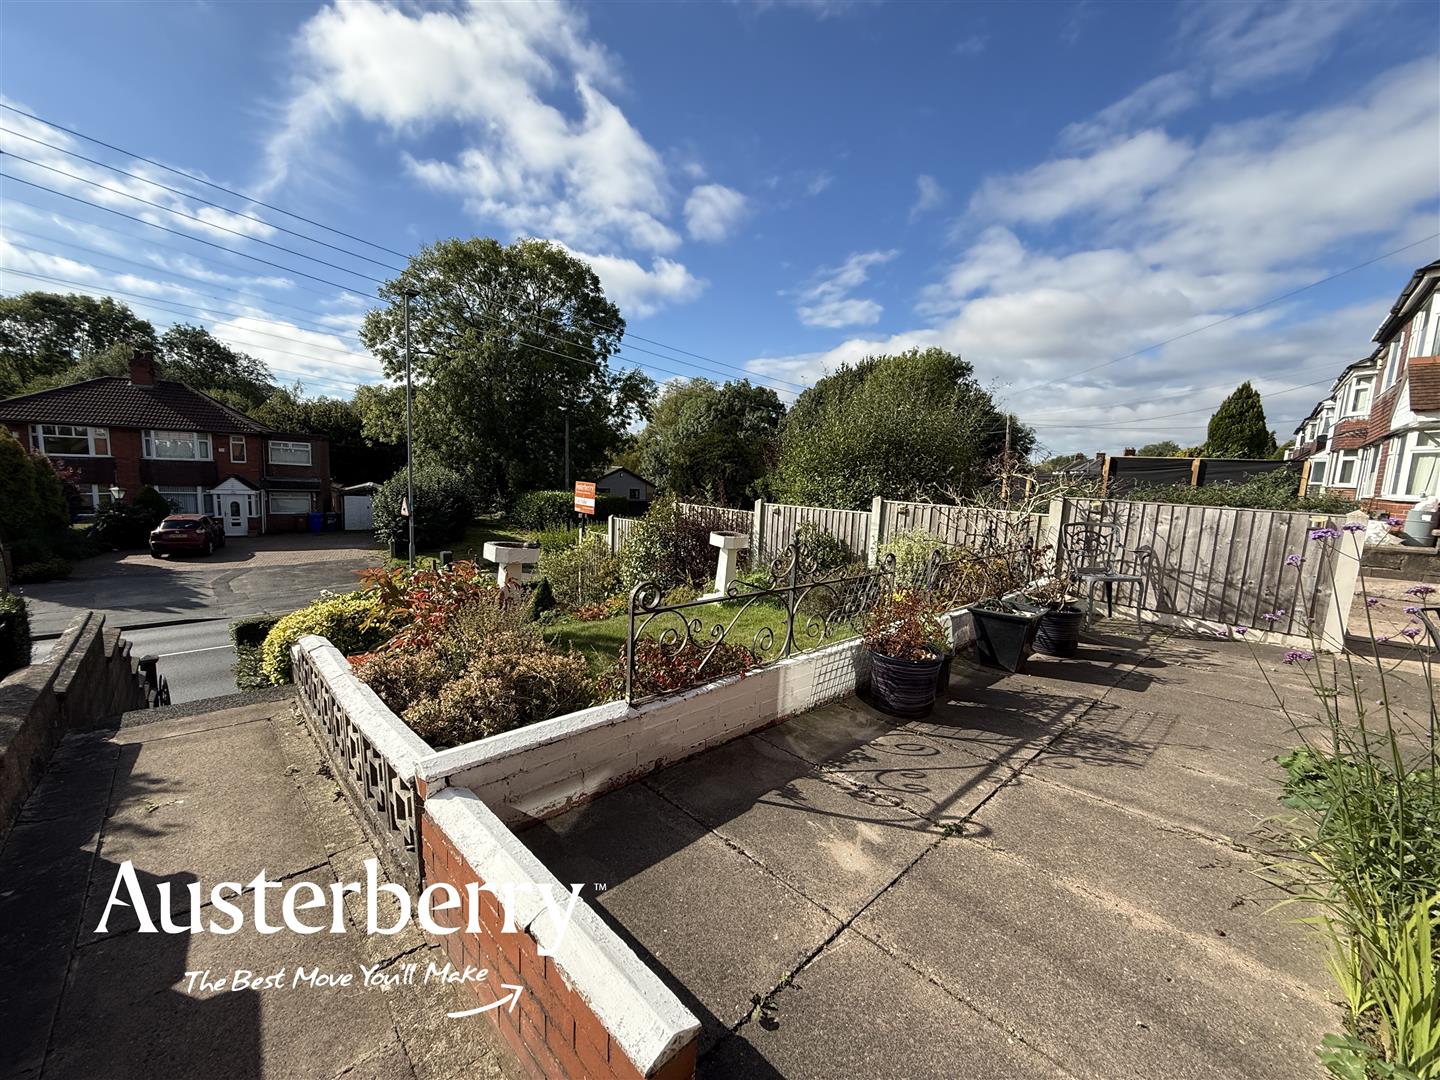
OUTSIDEThere are tiered gardens with steps to the front of the property.
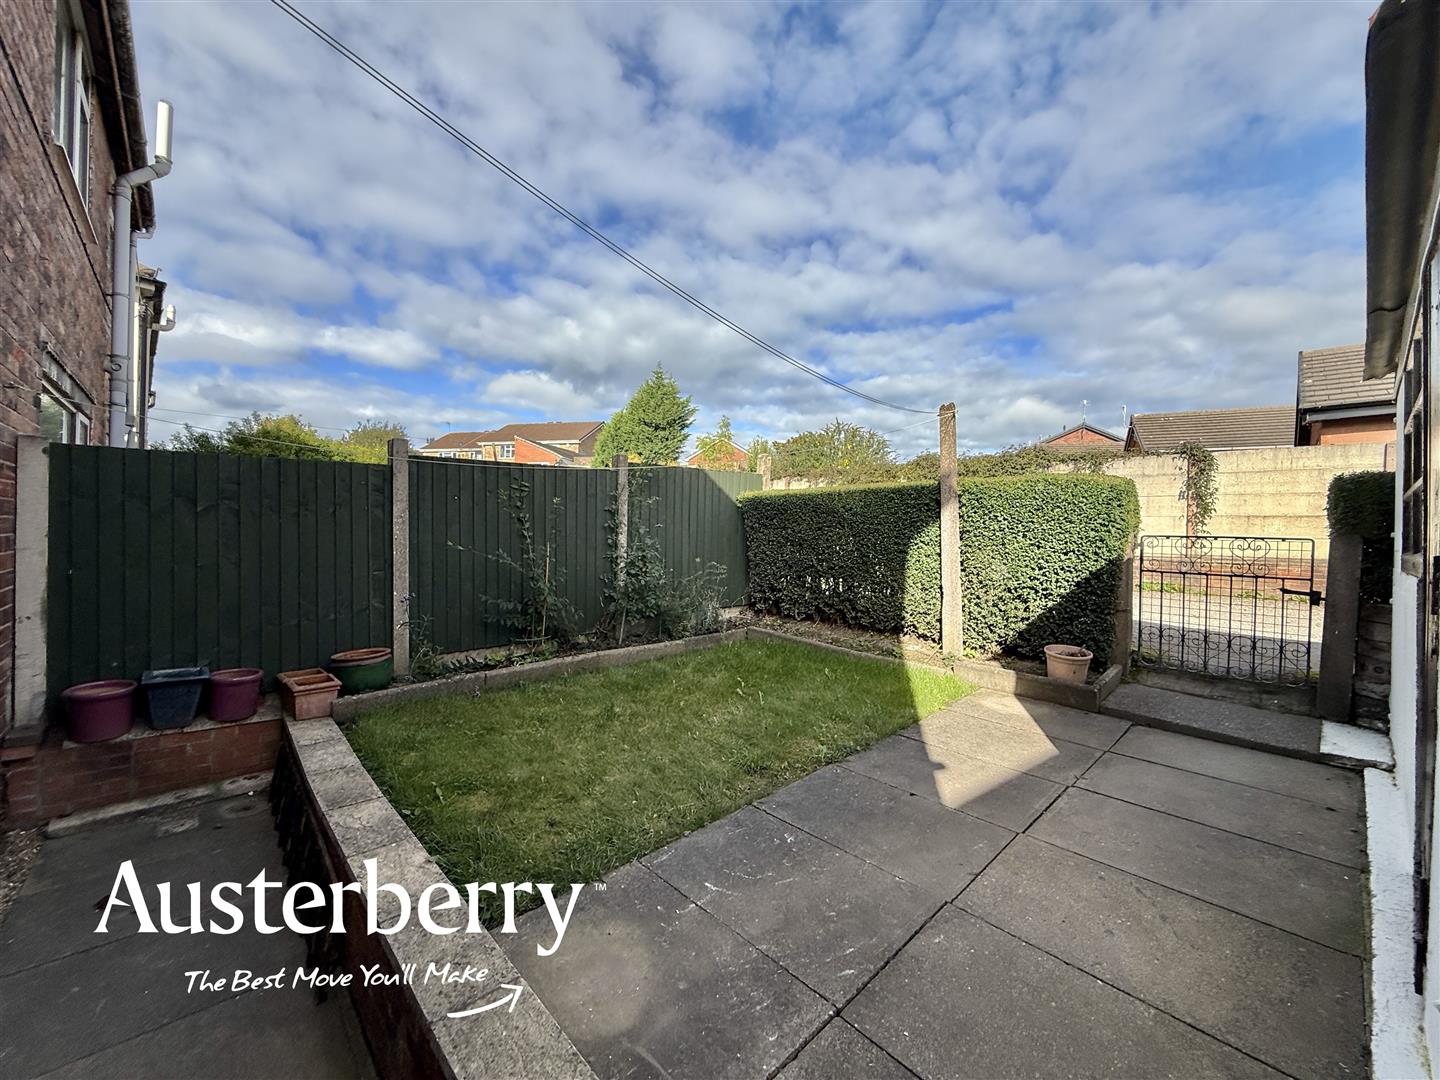
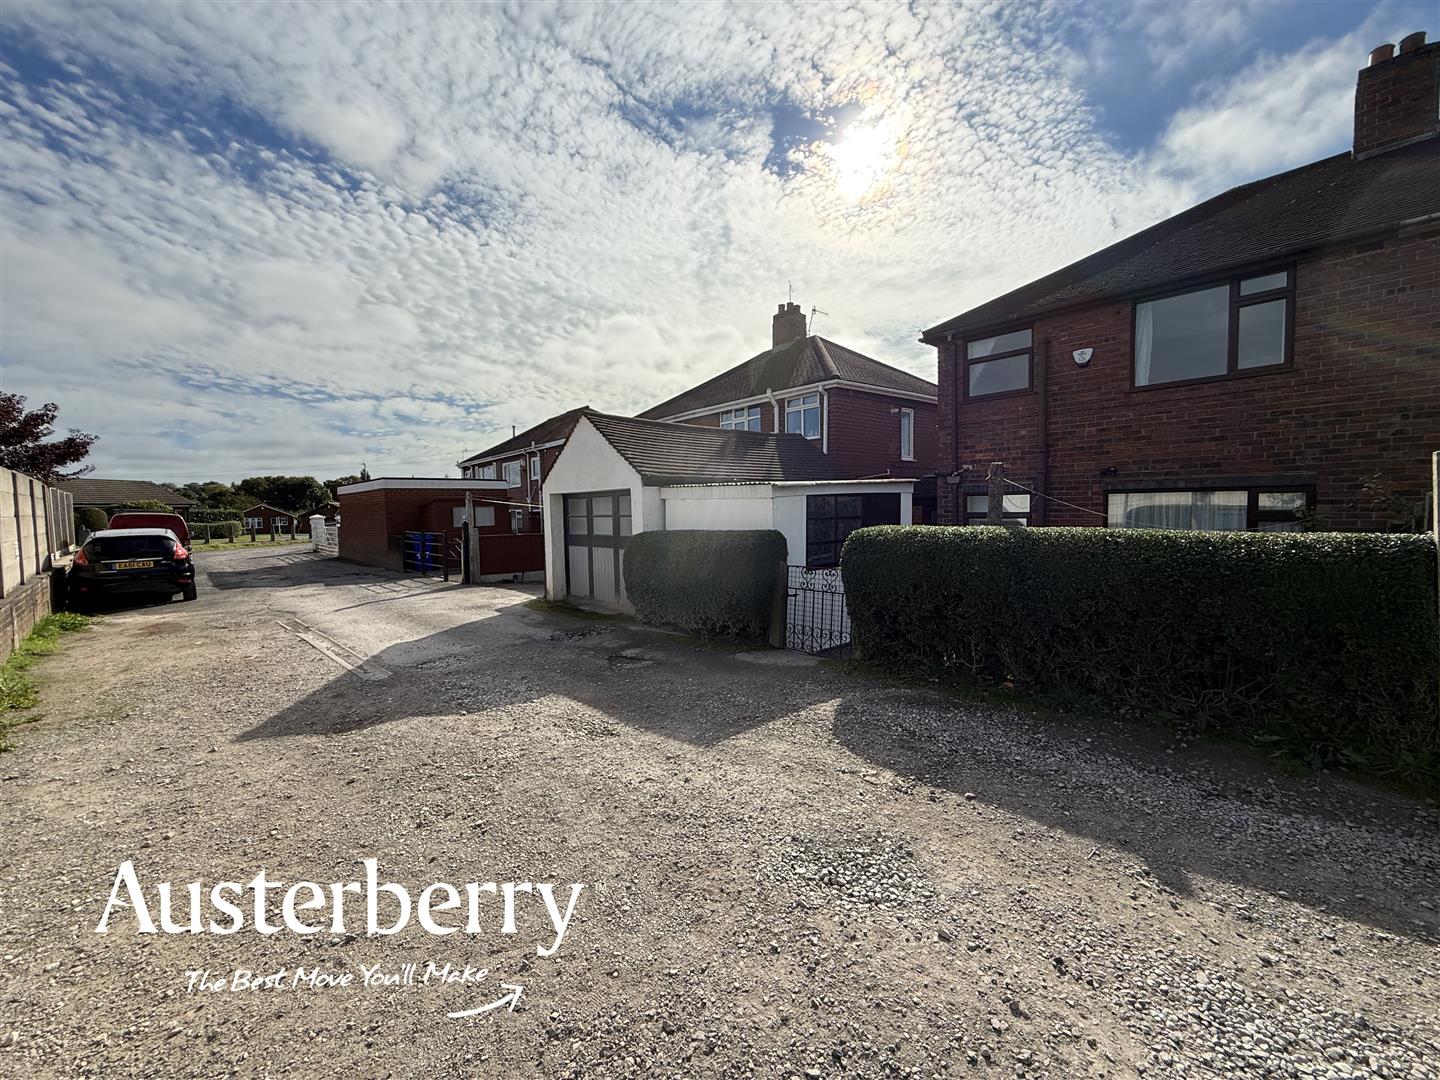
The enclosed rear garden has a concrete shed.
Click image to enlarge:
- Super Potential!
- Three Bedrooms
- No chain!
- Lounge/Diner
- Entrance Porch
- Elevated Position
- UPVC DG & Combi Boiler
- Concrete Shed


