
Nutbrook Avenue, Mount Pleasant, Fenton, Stoke-On-Trent
Asking Price £195,000 (Tenant Fees)

-
IMG_0191.jpg
-
IMG_0180.jpg
-
IMG_0188.jpg
-
IMG_0183.jpg
-
IMG_0182.jpg
-
IMG_0190.jpg
-
IMG_0185.jpg
-
IMG_0172.jpg
-
IMG_0175.jpg
-
IMG_0176.jpg
-
IMG_0177.jpg
-
IMG_0178.jpg
-
IMG_0169.jpg
-
IMG_0168.jpg
-
IMG_0167.jpg
-
IMG_0171.jpg
-
IMG_0189.jpg
-
IMG_0173.jpg
-
IMG_0174.jpg
- Beautifully Presented
- Three Bedrooms
- Fitted Kitchen With Dining Space
- Conservatory
- White Bathroom Suite
- Off Road Parking
- Attractive Rear Garden
- Garage
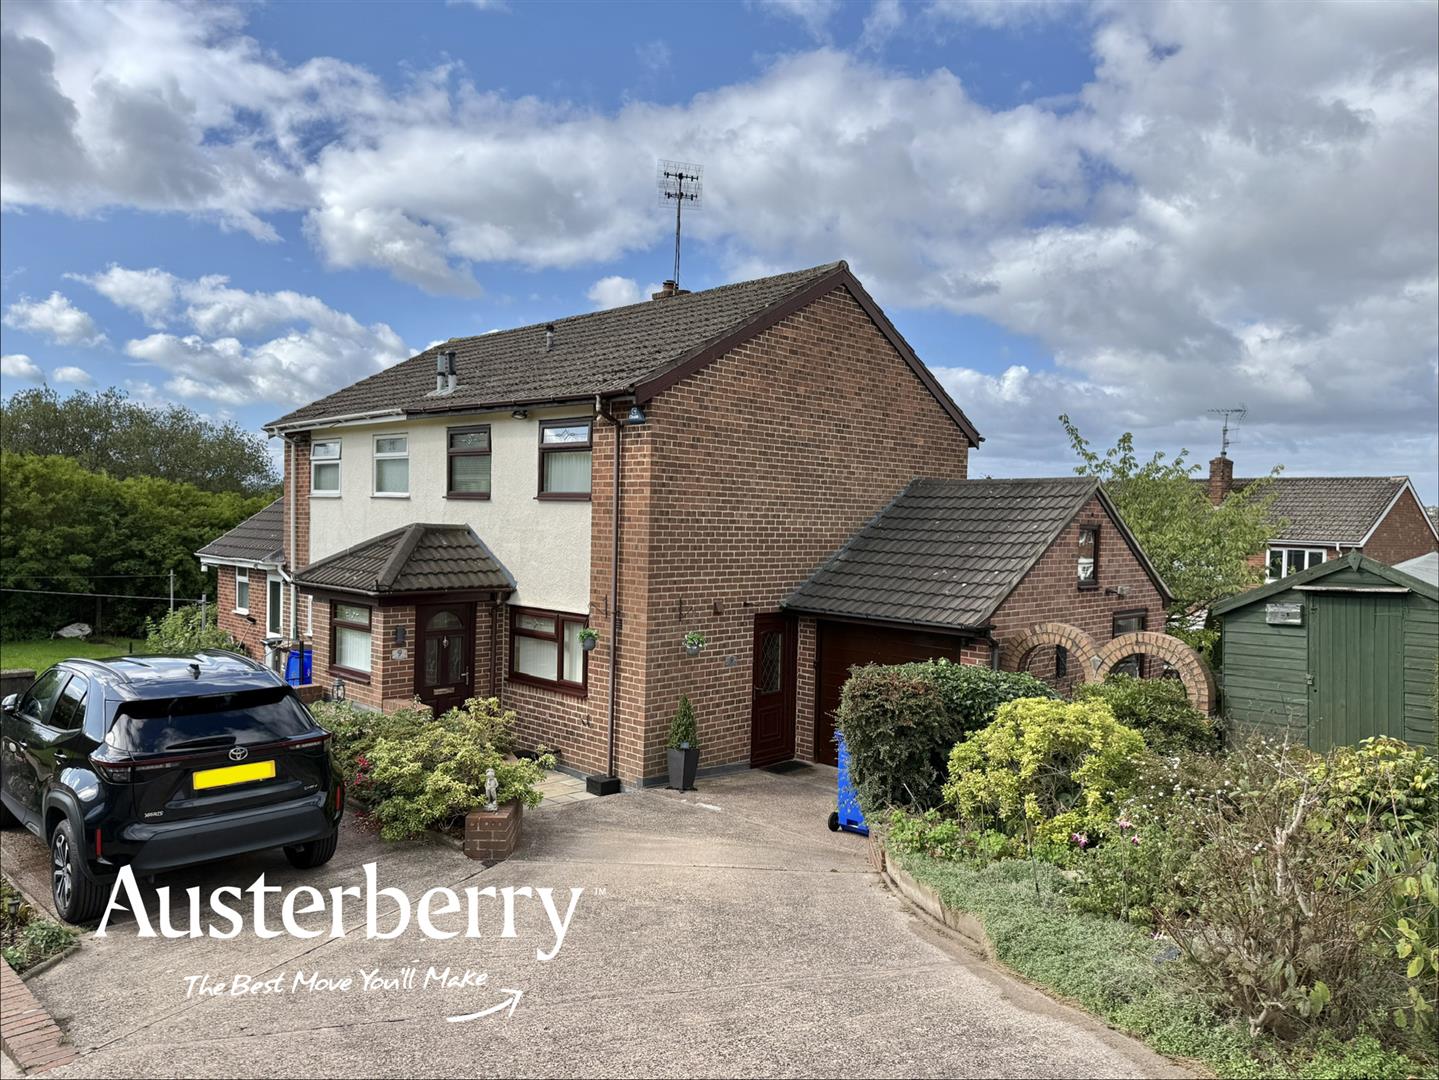
A beautifully presented and wonderfully welcoming three-bedroom semi-detached home, tucked away in the quiet and popular locality of Mount Pleasant, Fenton.
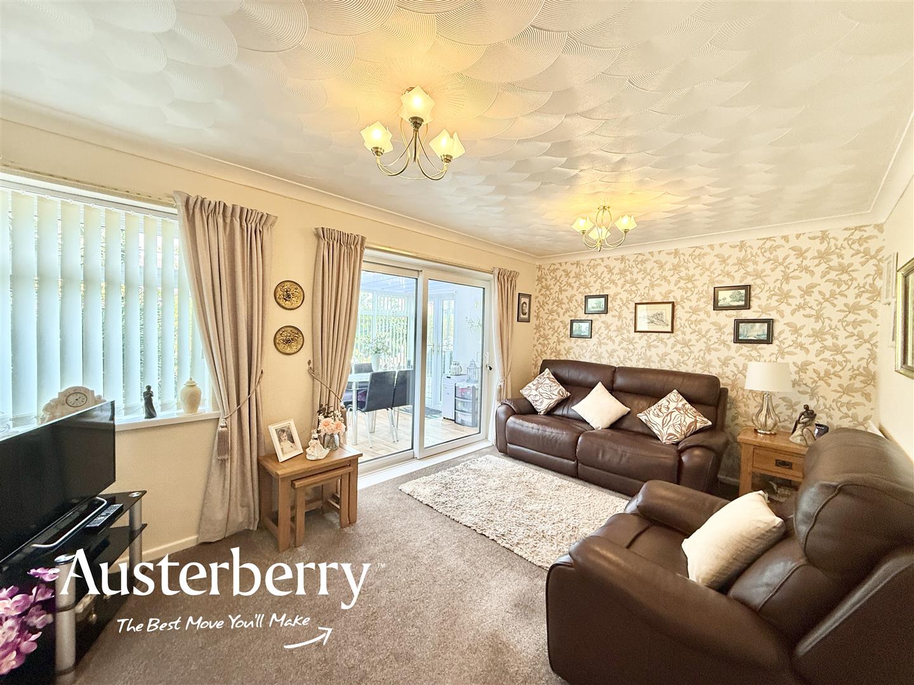
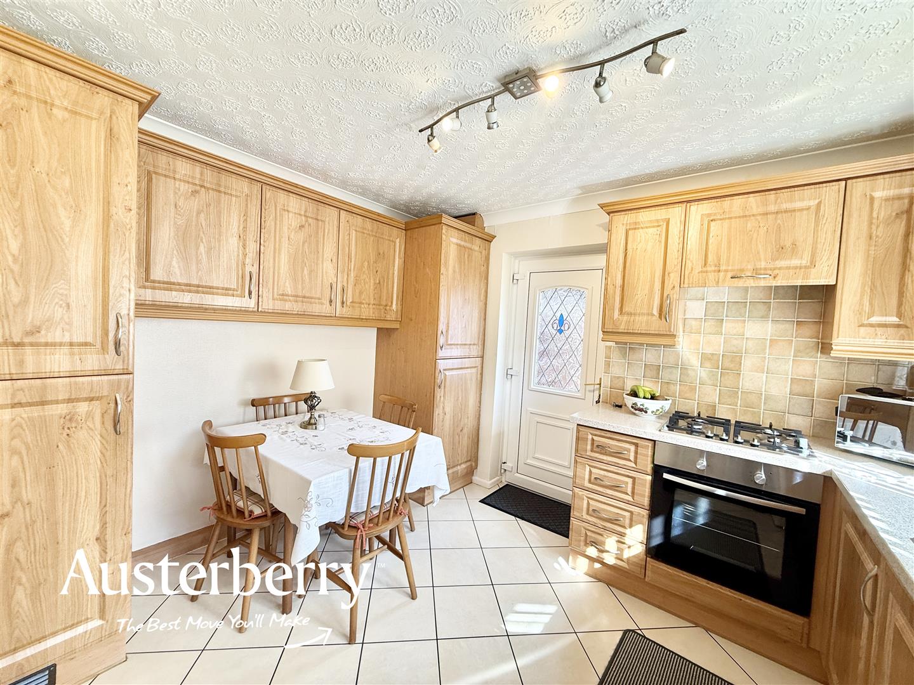
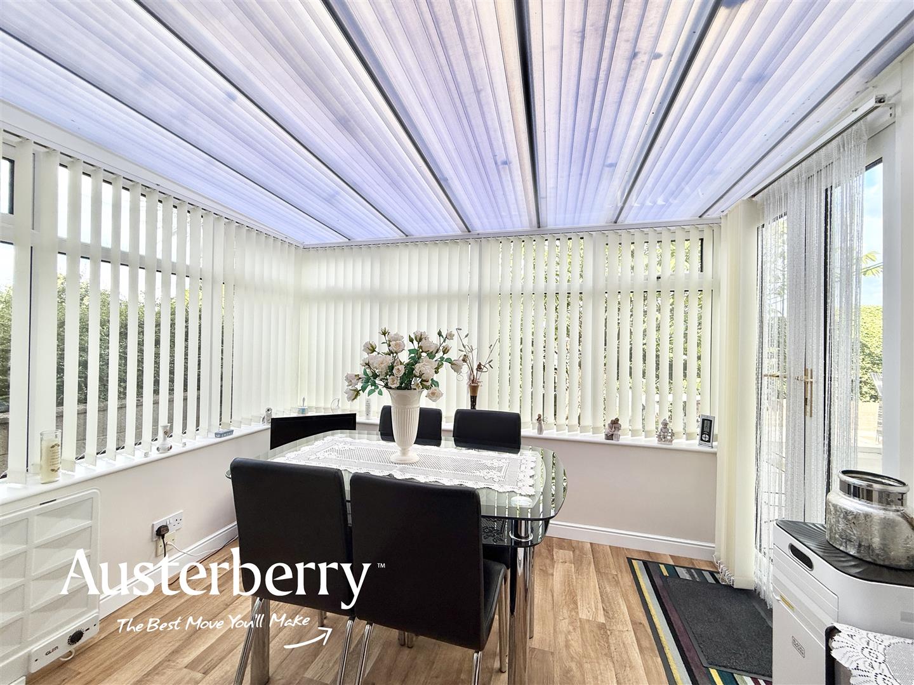
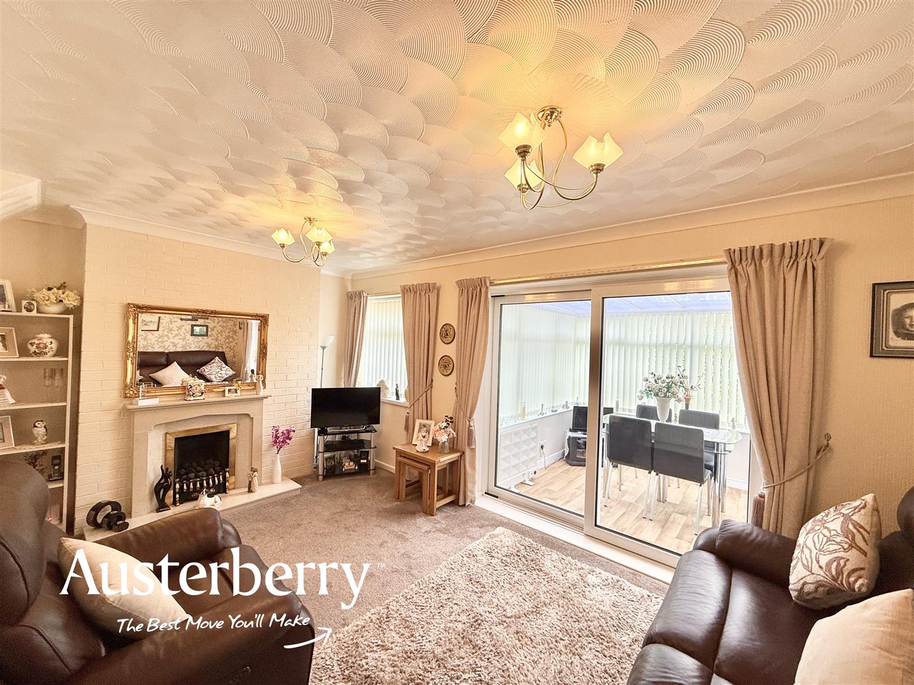
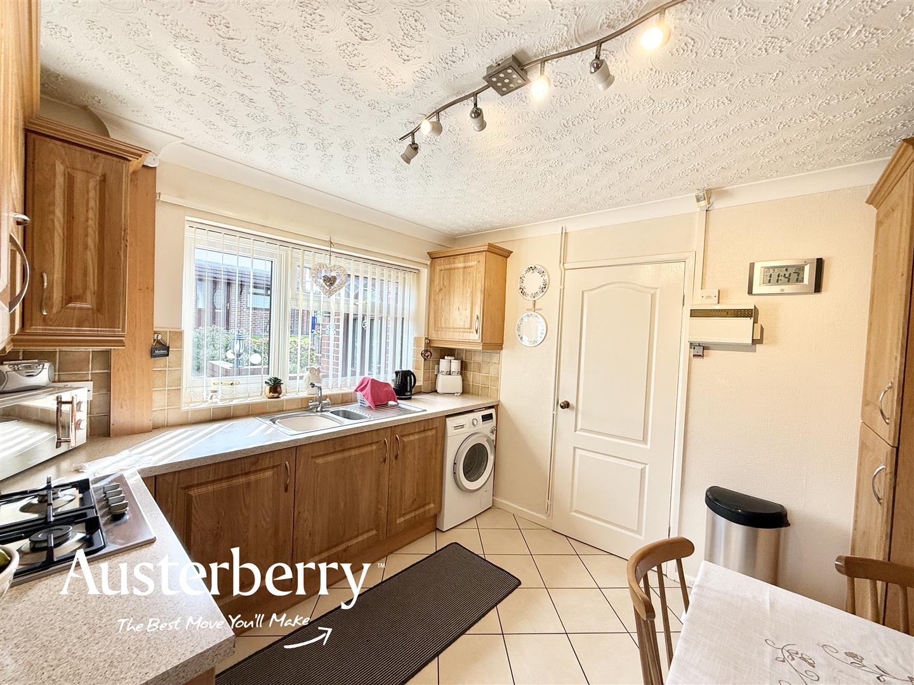
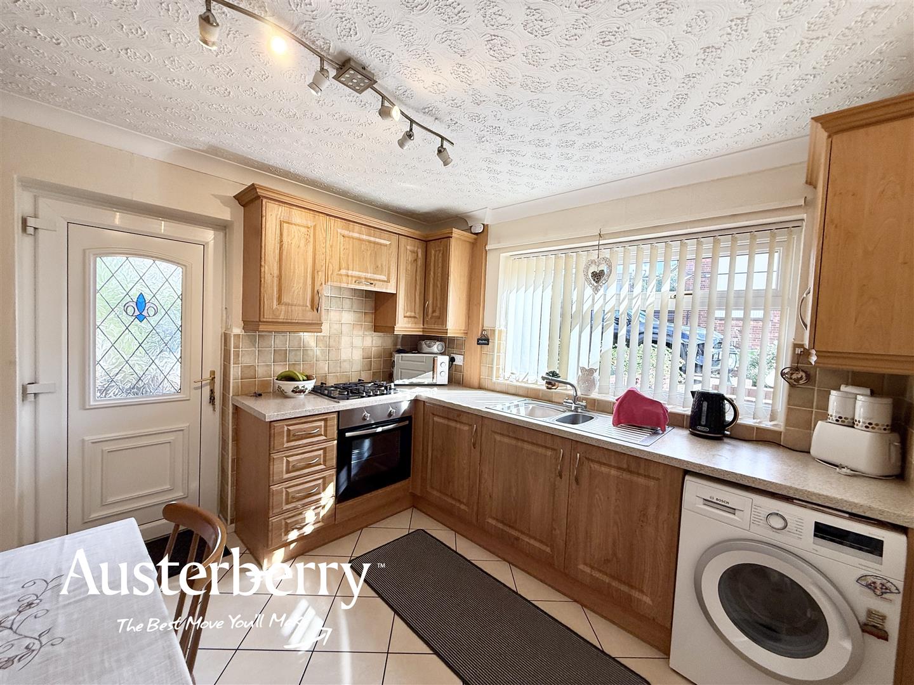
This is an honest, well-cared-for property offering comfortable and practical accommodation throughout. The fitted kitchen provides a good range of units, an integrated oven, hob and fridge freezer together with space for dining. A comfortable lounge features an attractive fireplace and leads through to the conservatory, creating an additional living space overlooking the rear garden.
Upstairs are three bedrooms and a modern, fully tiled bathroom, complete with a shower over the bath.
The property also benefits from an attached garage with light and power, which also houses the combination boiler and provides useful additional storage.
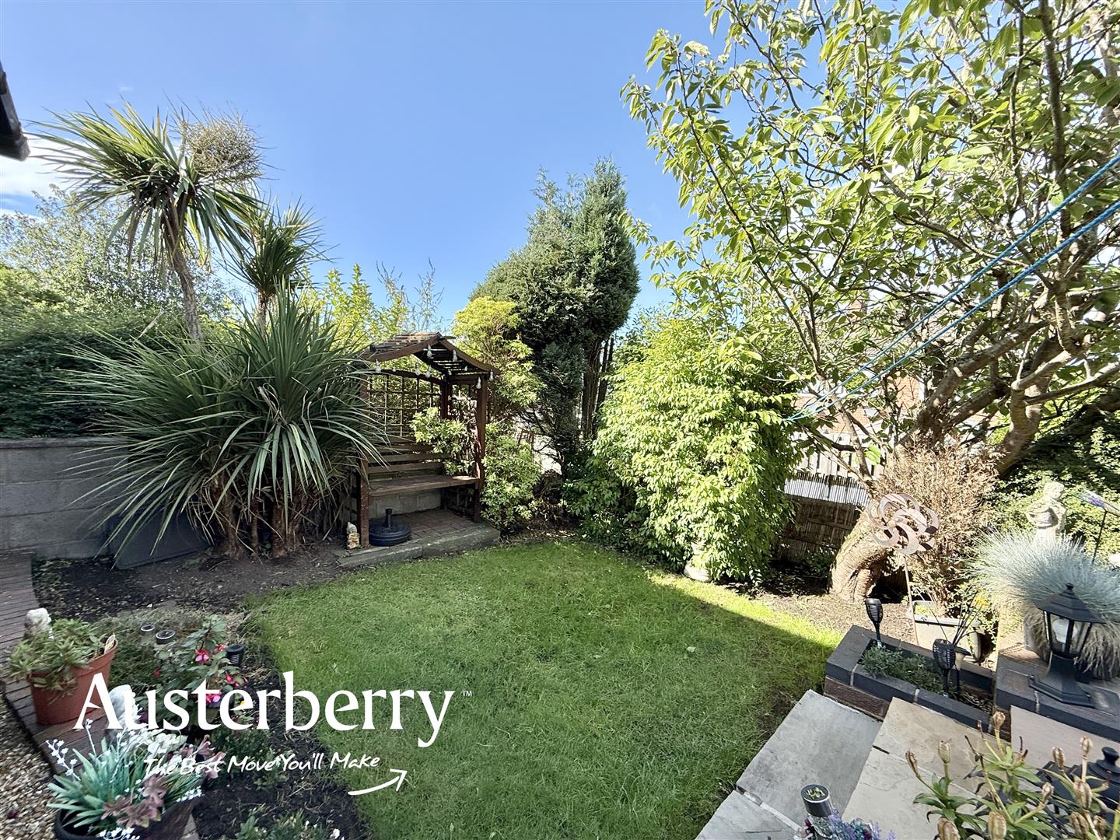
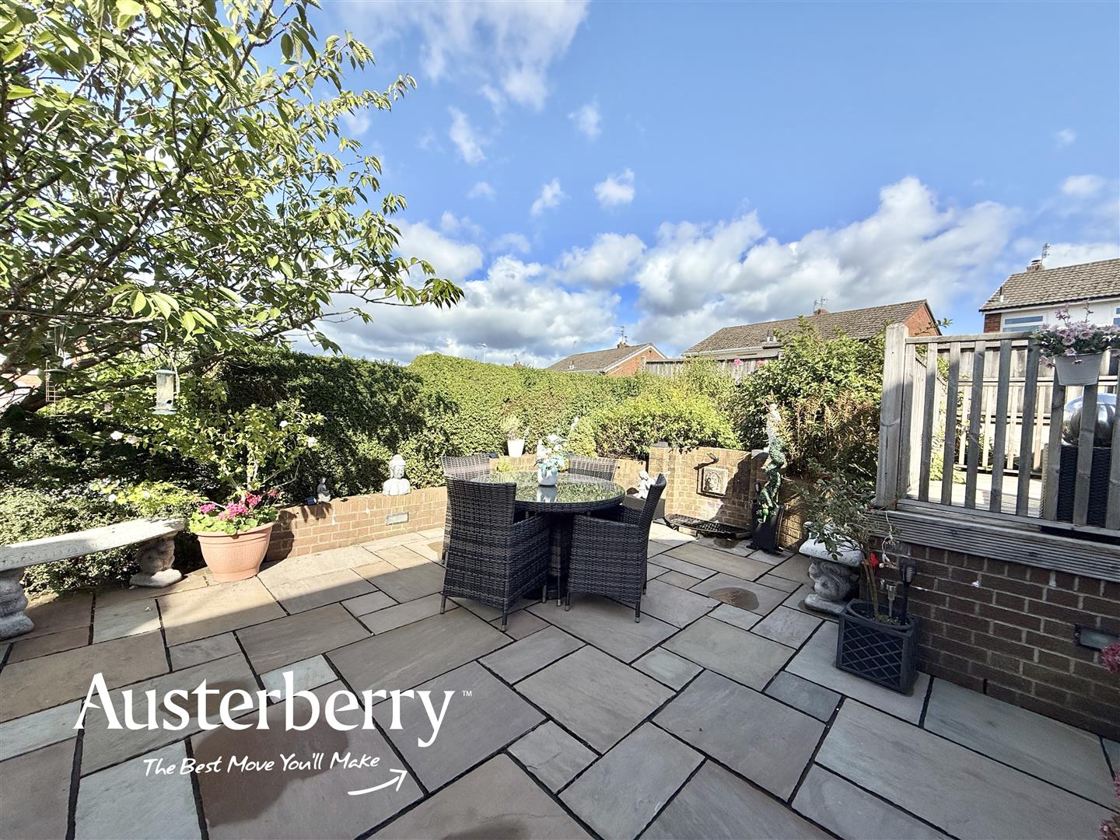
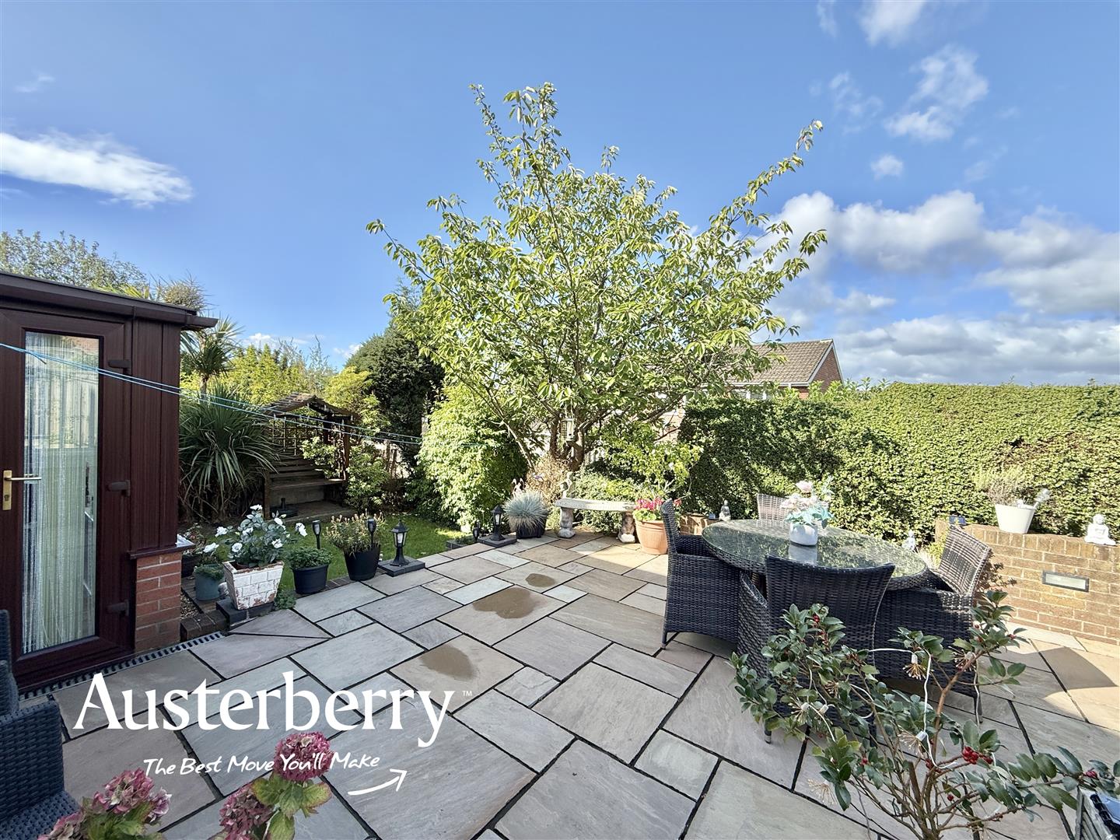
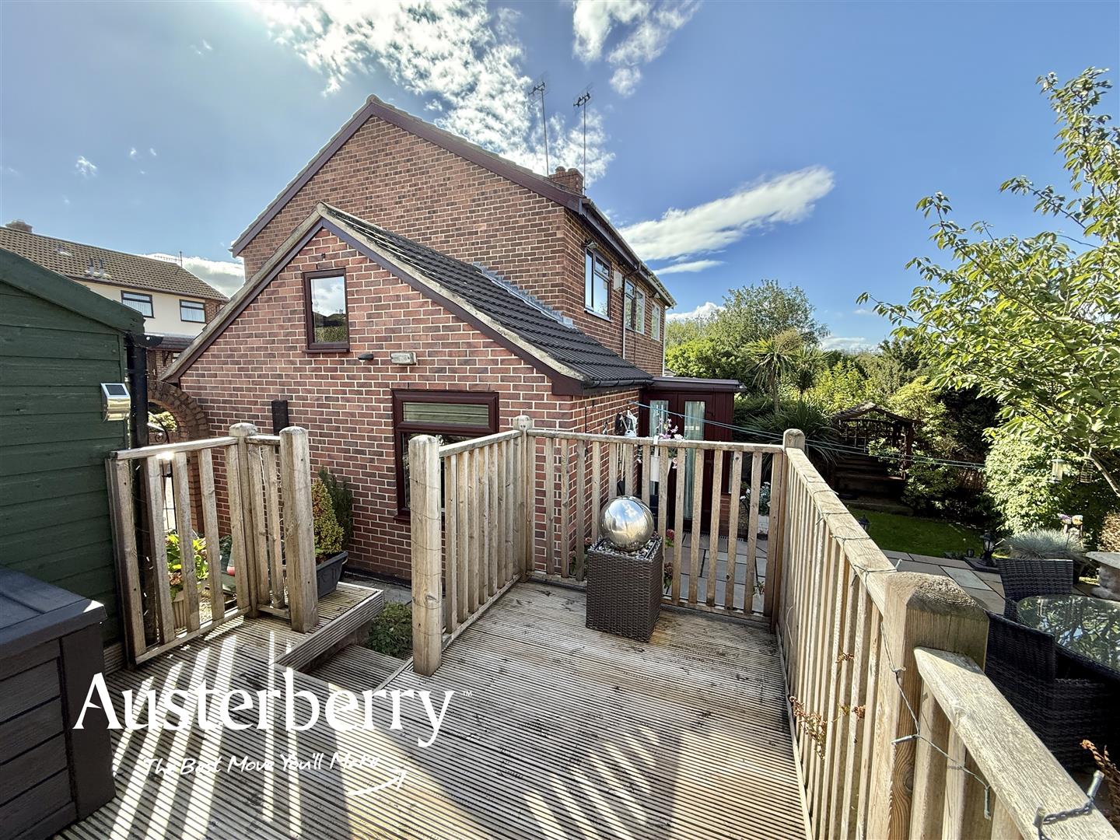
Outside is where this home really impresses. The beautifully landscaped frontage includes a paved driveway providing off-road parking for up to three cars, while the attractive rear garden features an Indian stone patio, lawn and raised decked seating area – a fantastic space for relaxing, entertaining and enjoying the warmer months.
A lovely home in a peaceful setting, with excellent outside space and plenty to offer its next owners. Available to view now – contact Austerberry today to arrange your appointment.
MATERIAL INFORMATION
Tenure - Freehold
Council Tax Band - B
GROUND FLOOR
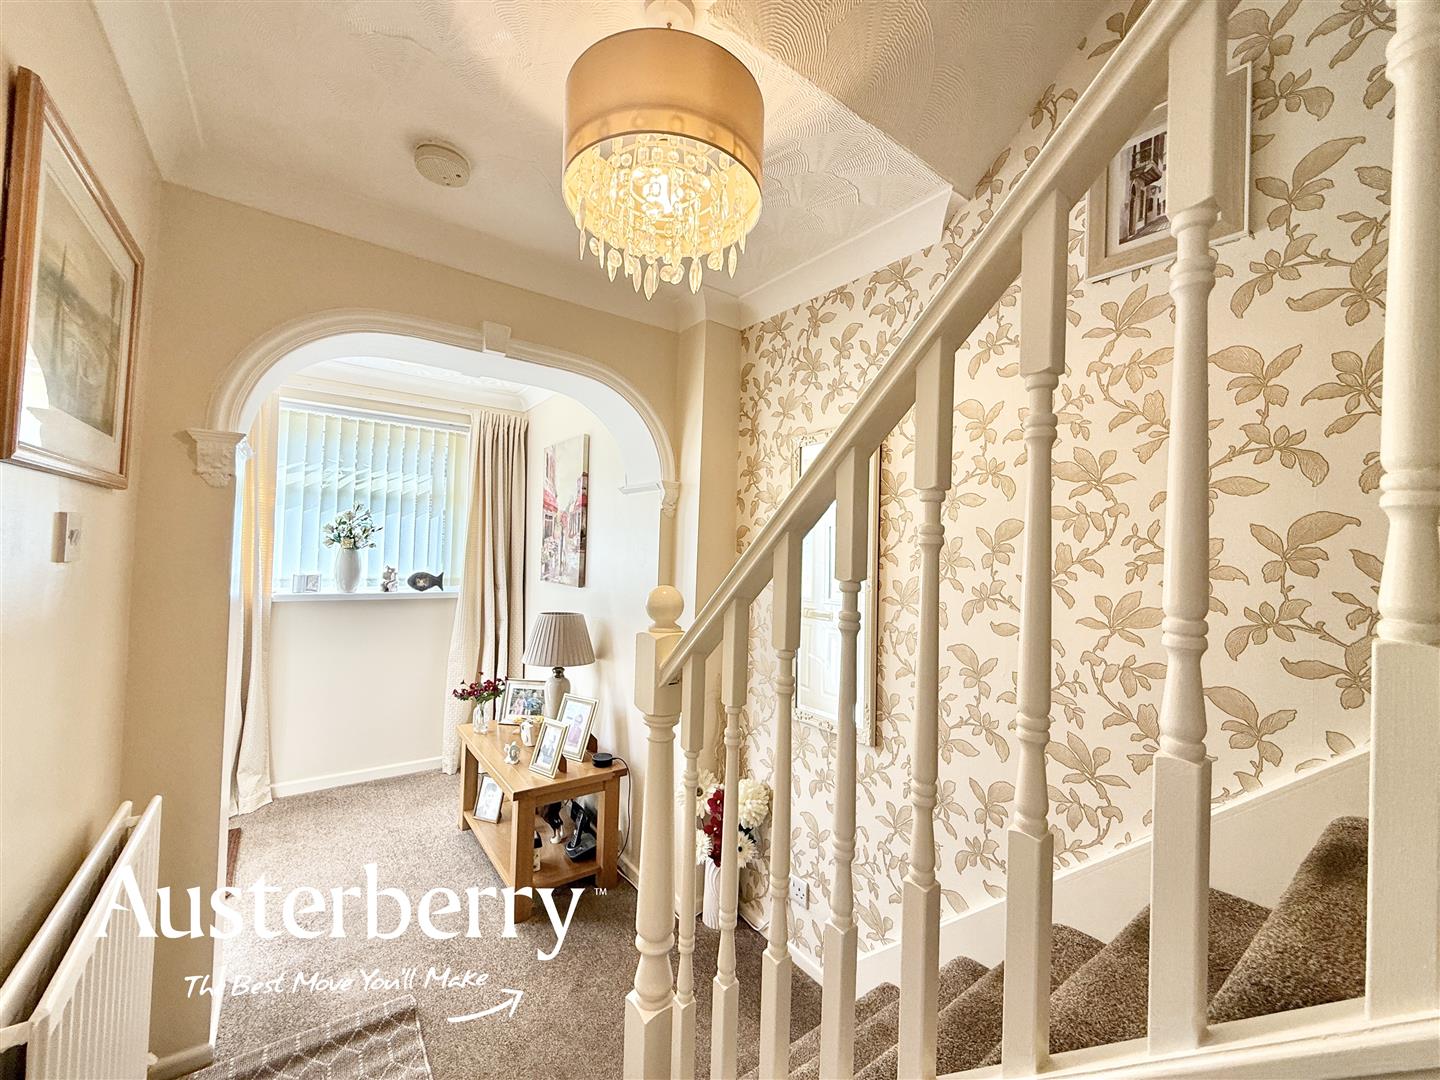
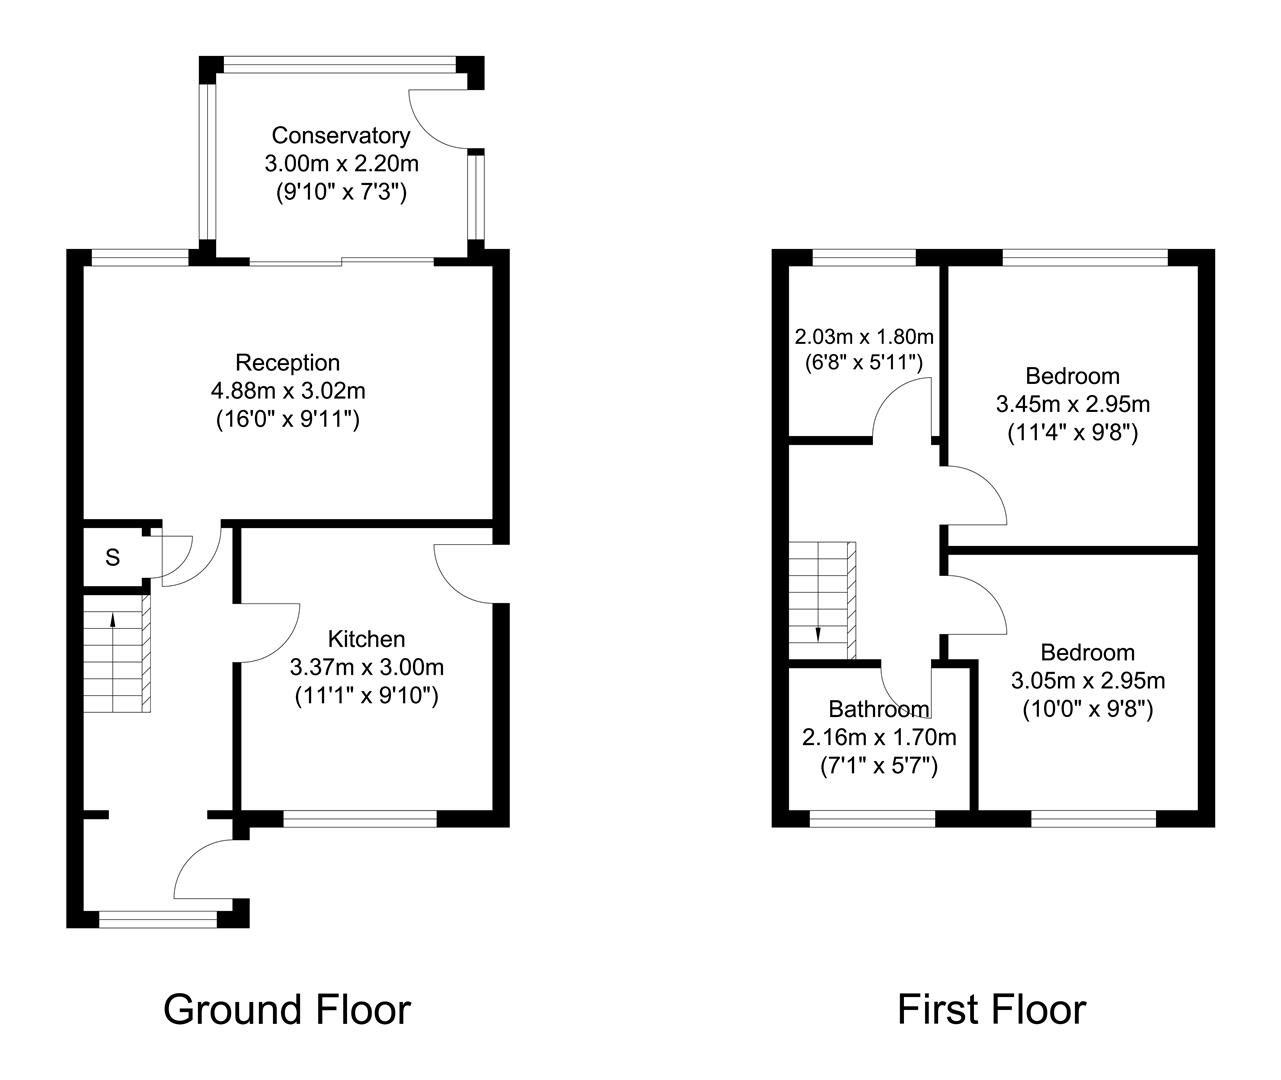
ENTRANCE HALLDouble glazed composite front door. UPVC double glazed window. Fitted carpet. Radiator. Under stairs cupboard. Stairs to the first floor.
KITCHEN3.35m x 2.95m (11'0 x 9'08)Range of fitted wall cupboards and base units with an integrated electric oven, gas hob and fridge freezer. Plumbing for washing machine. Tiled splashback. Tiled flooring. UPVC double glazed window. UPVC external door. Space for dining table and chairs.
LOUNGE4.52m x 3.02m (14'10 x 9'11)Fitted carpet. Radiator. Feature fireplace with living flame gas fire. UPVC double glazed window to the front and UPVC double glazed sliding doors into the...
CONSERVATORY3.05m x 2.36m (10'0 x 7'09)Wood effect vinyl flooring. UPVC double glazed windows and patio doors. Perspex roof.
FIRST FLOOR
LANDINGFitted stair and landing carpet.
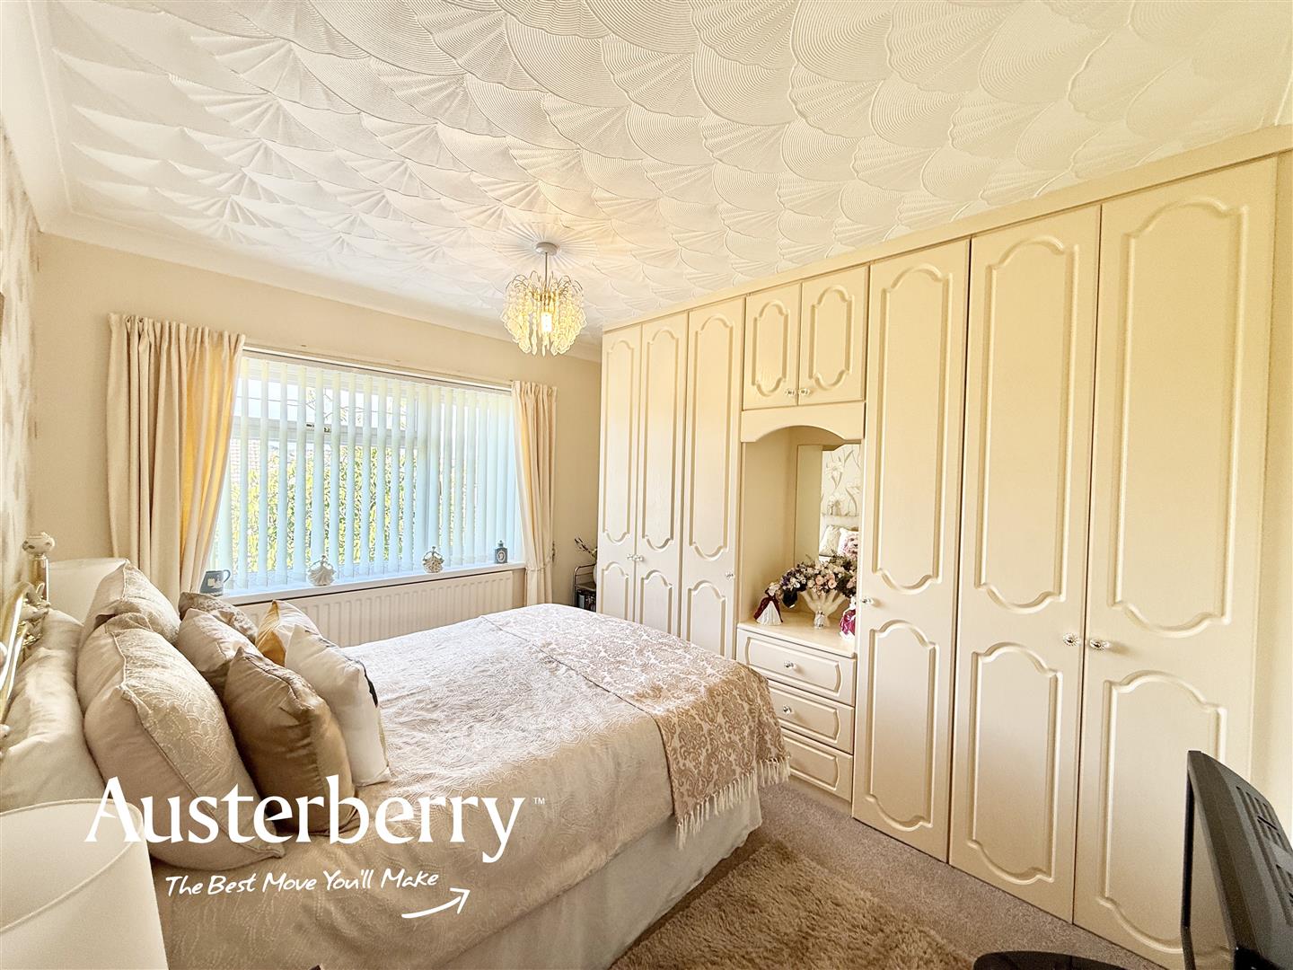
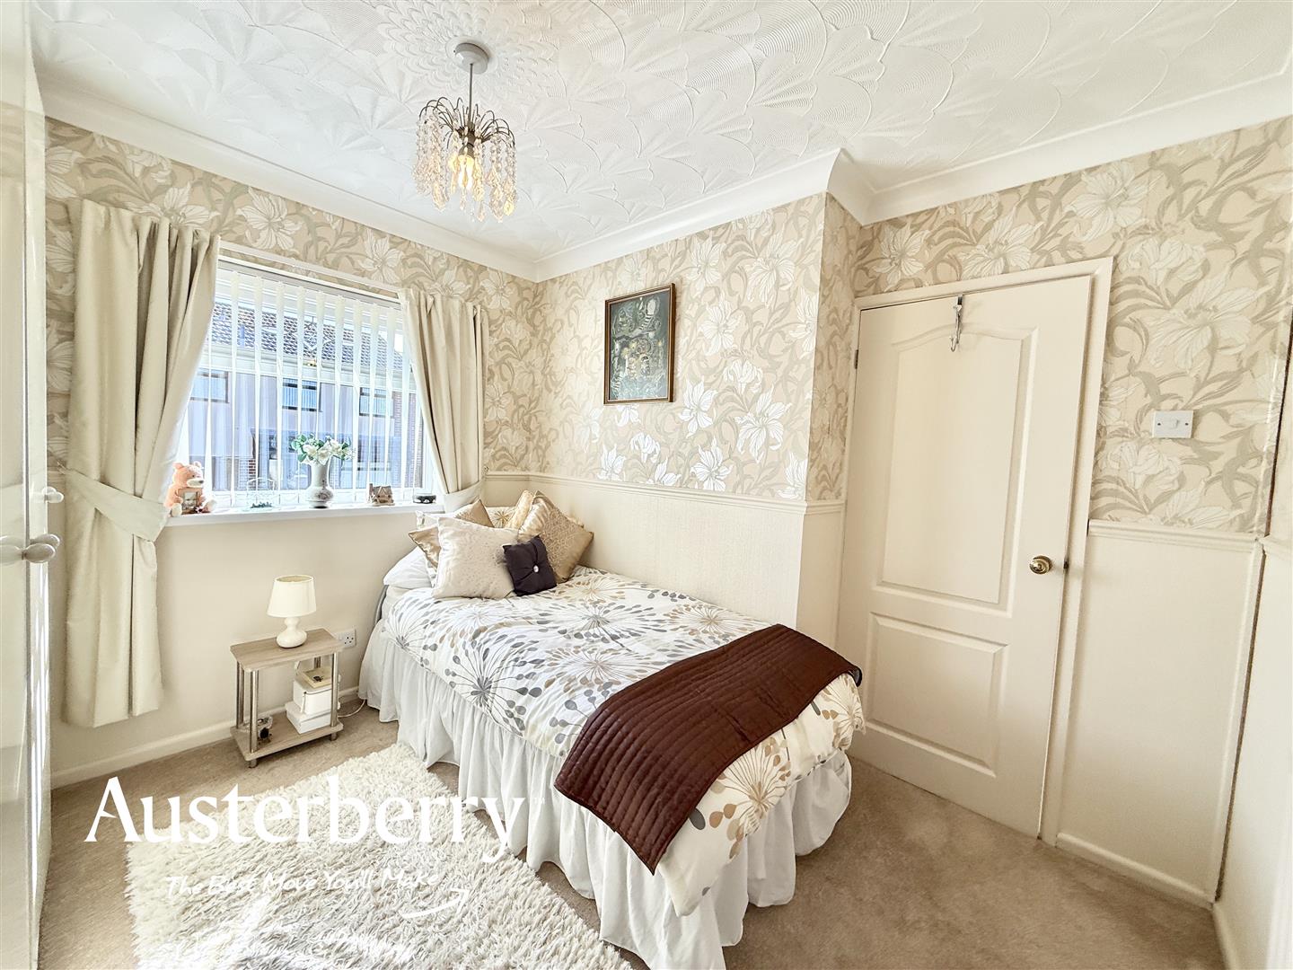
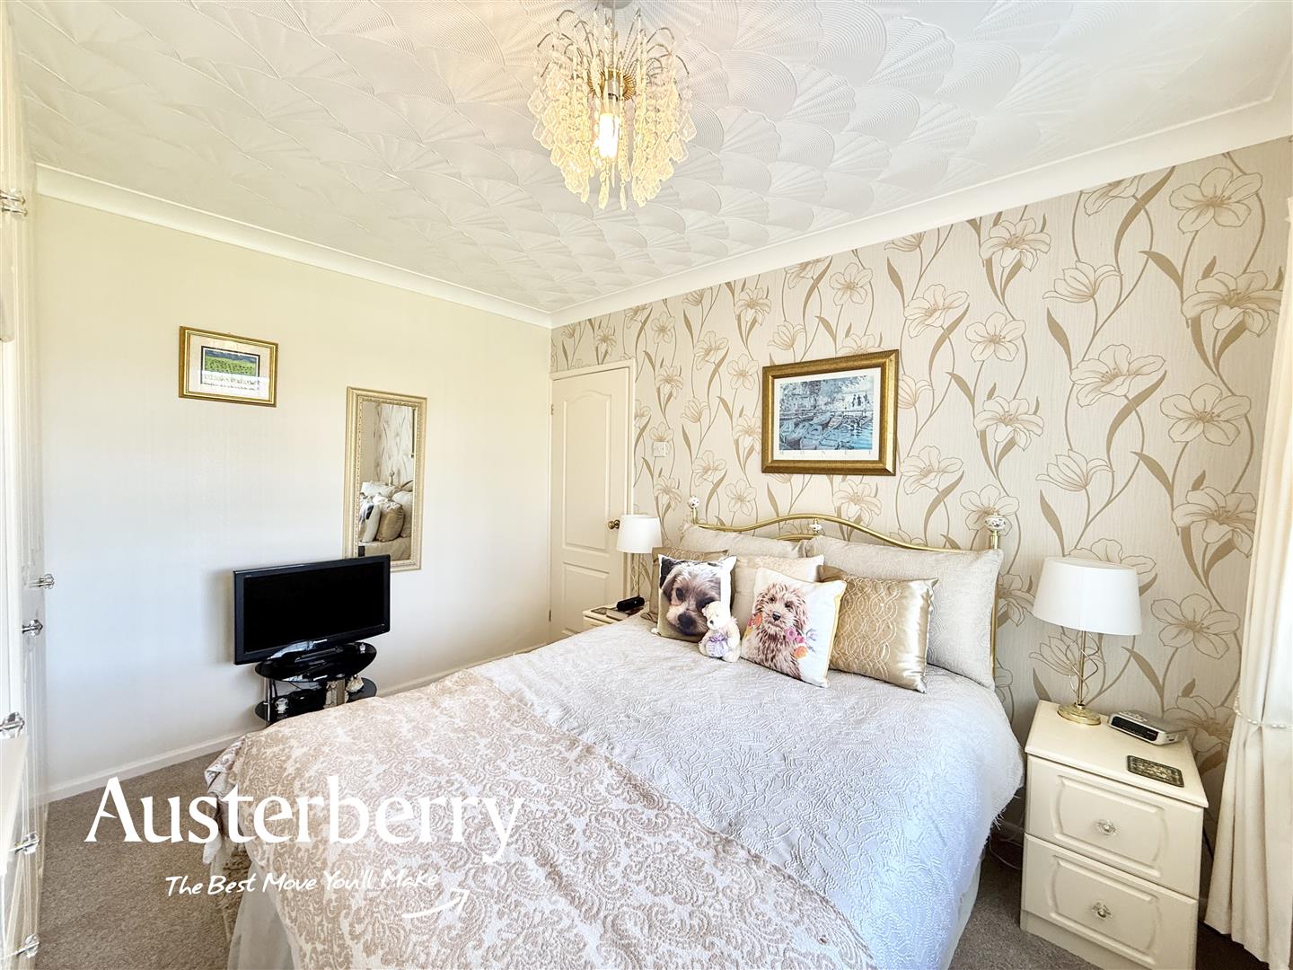
BEDROOM ONE3.38m x 2.39m (11'01 x 7'10)Fitted carpet. UPVC double glazed window. Radiator. Fitted wardrobes with dressing table.
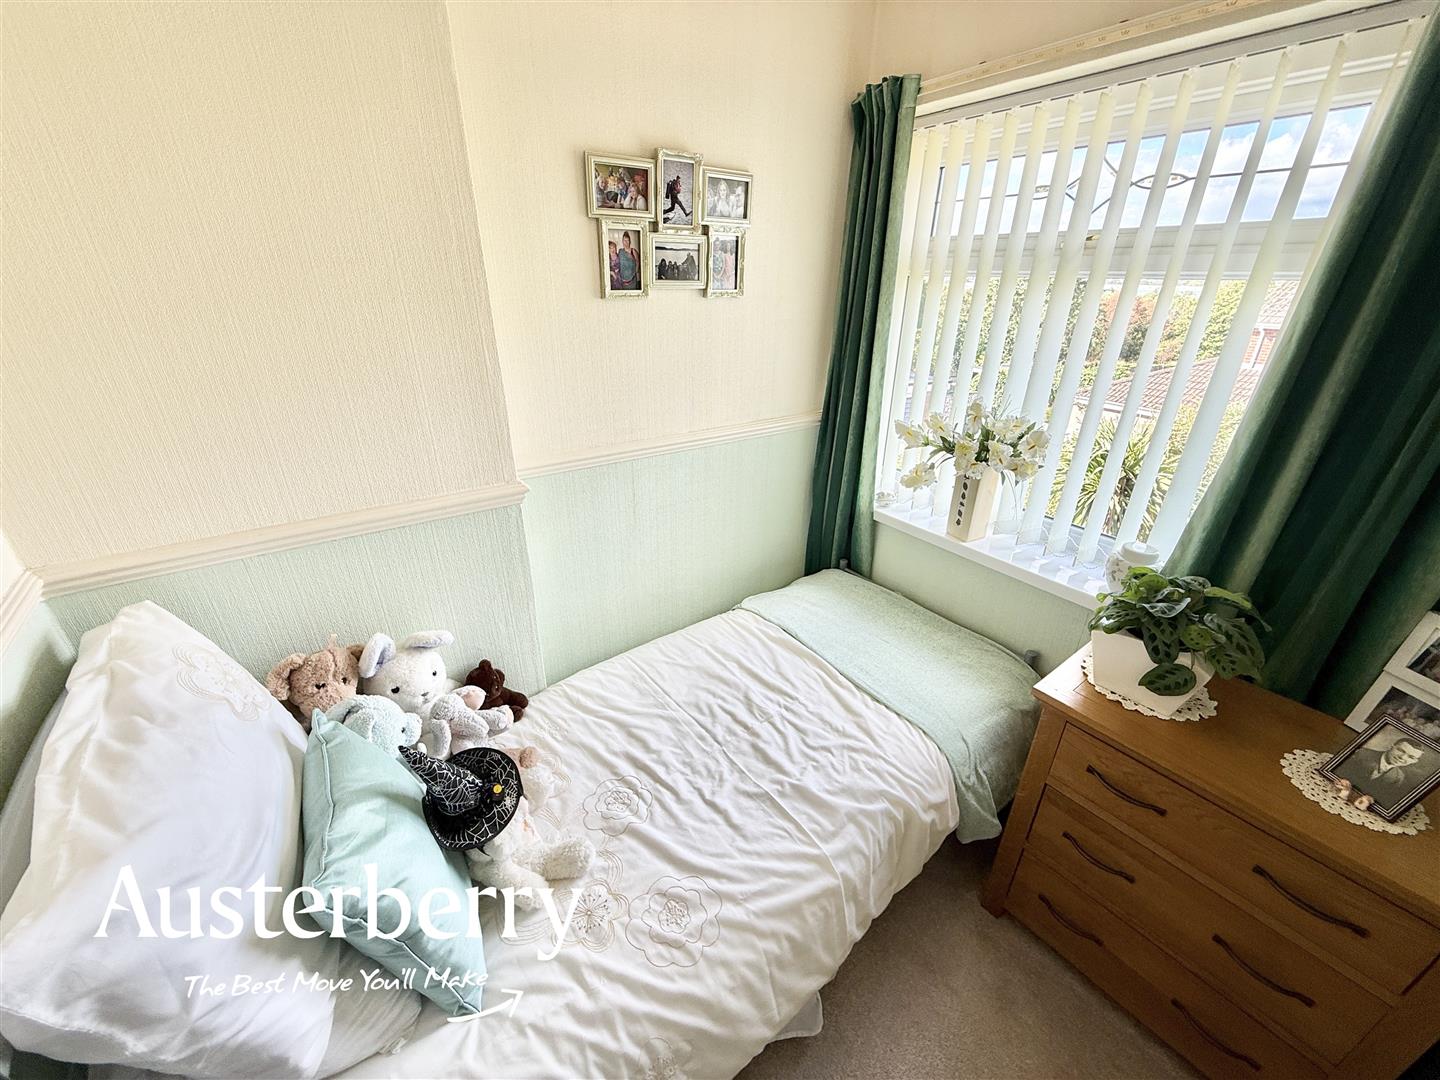
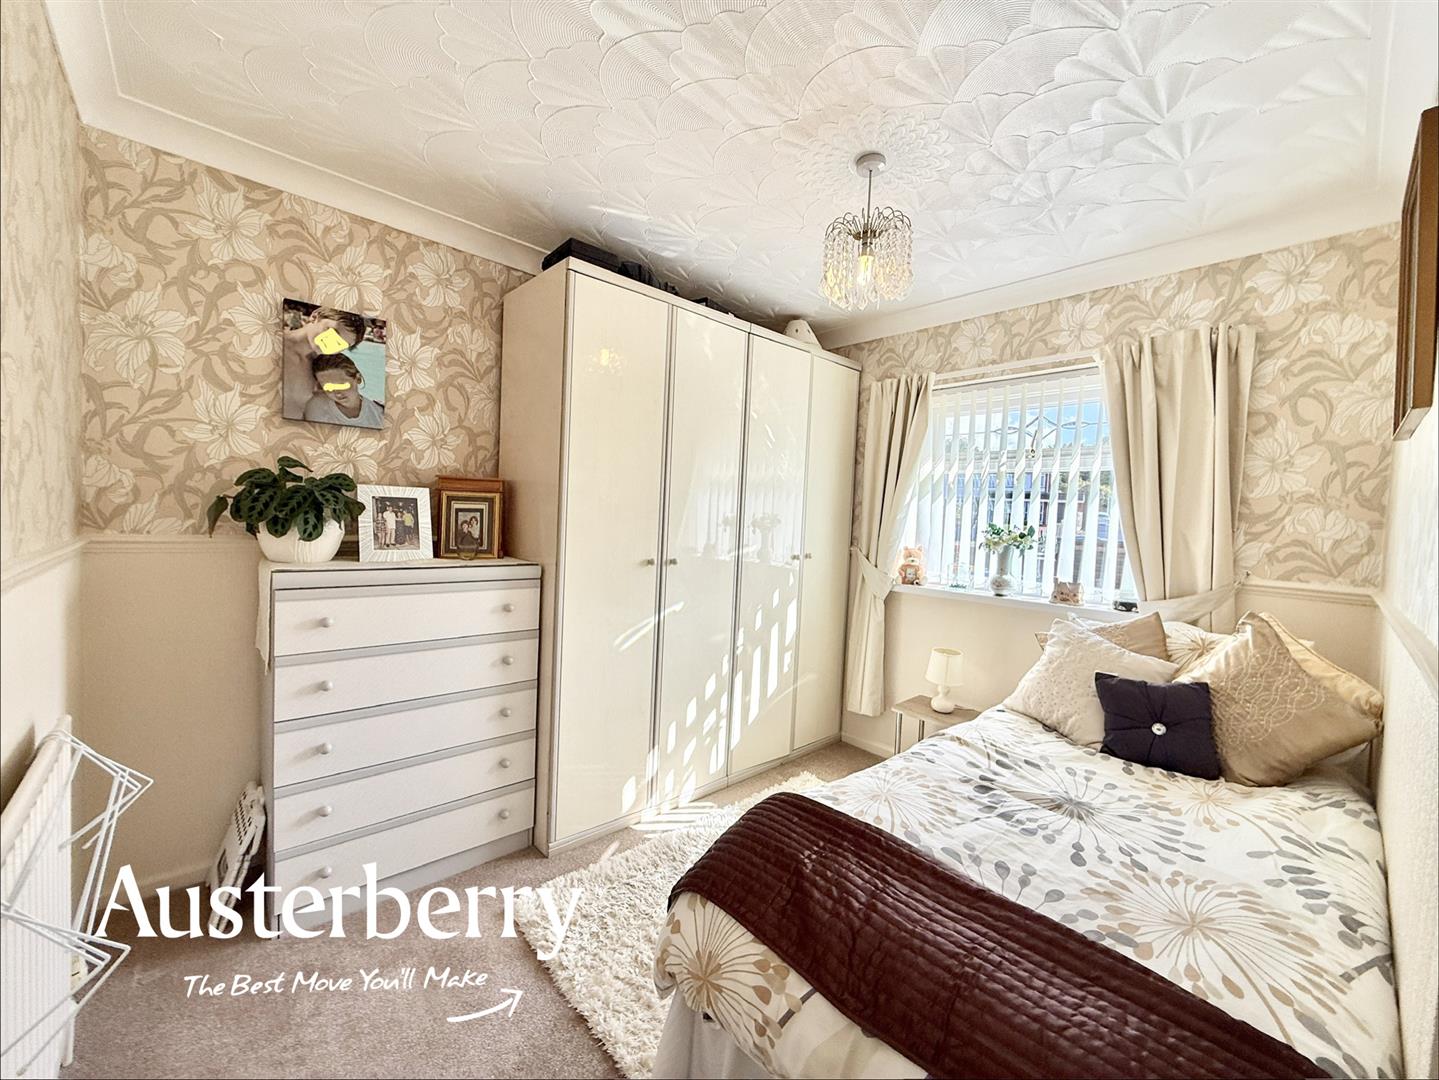
BEDROOM TWO3.05m x 2.59m (10'0 x 8'06)Fitted carpet. UPVC double glazed window. Radiator. Dado rail.
BEDROOM THREE2.03m x 1.80m (6'08 x 5'11)Fitted carpet. UPVC double glazed window. Radiator. Dado rail.
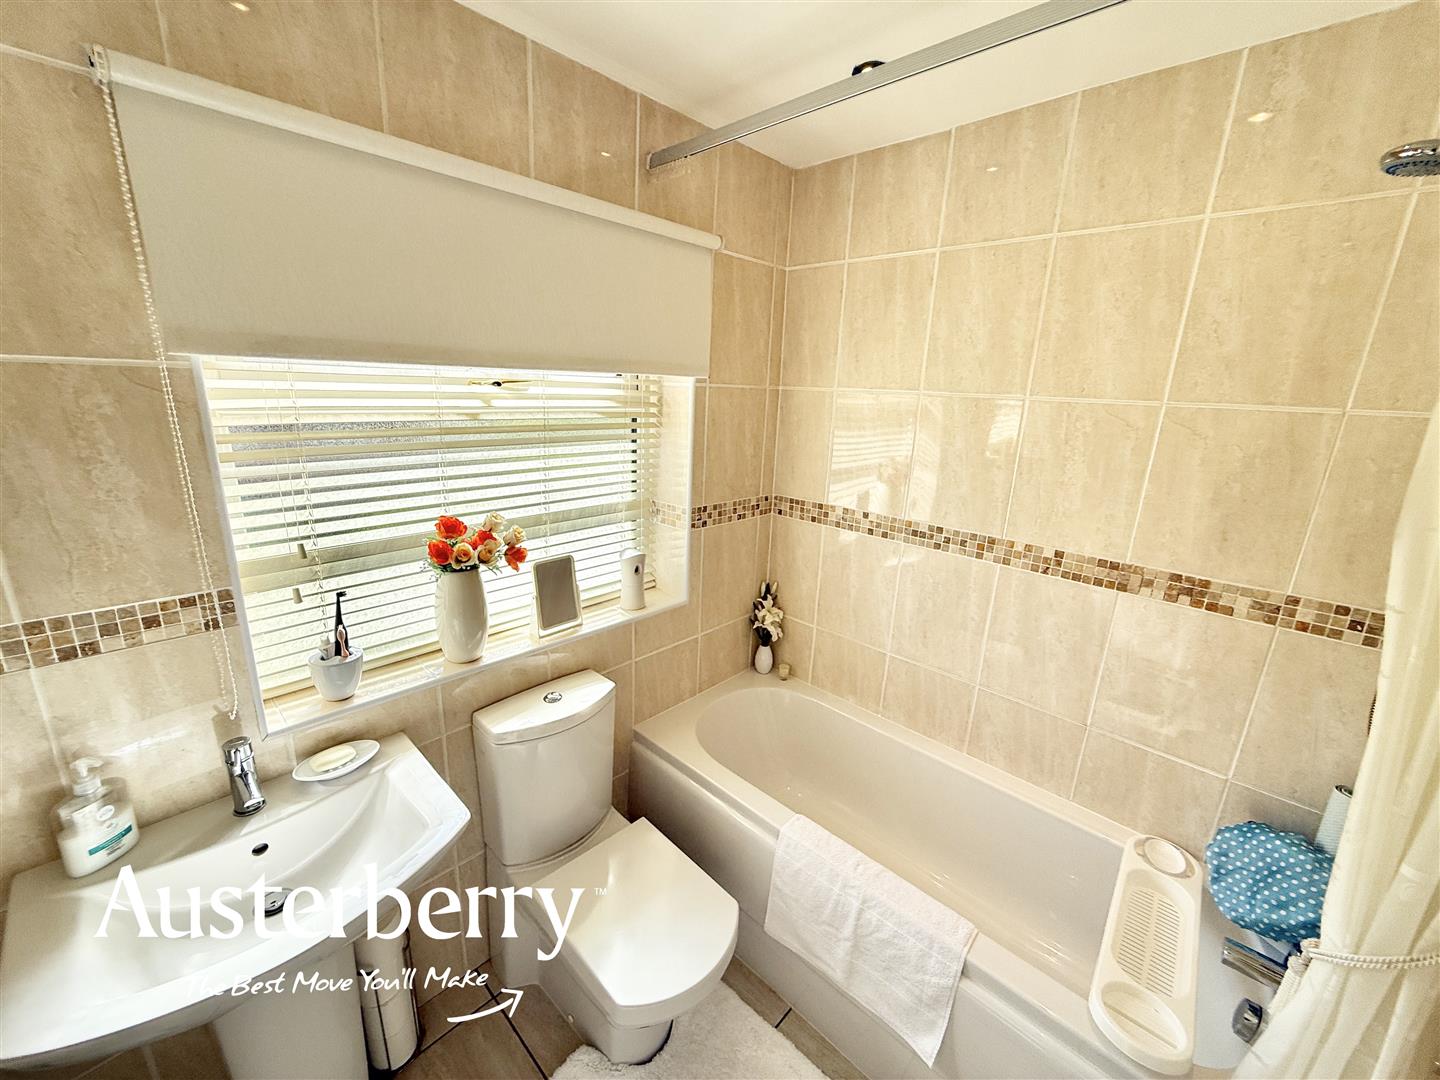
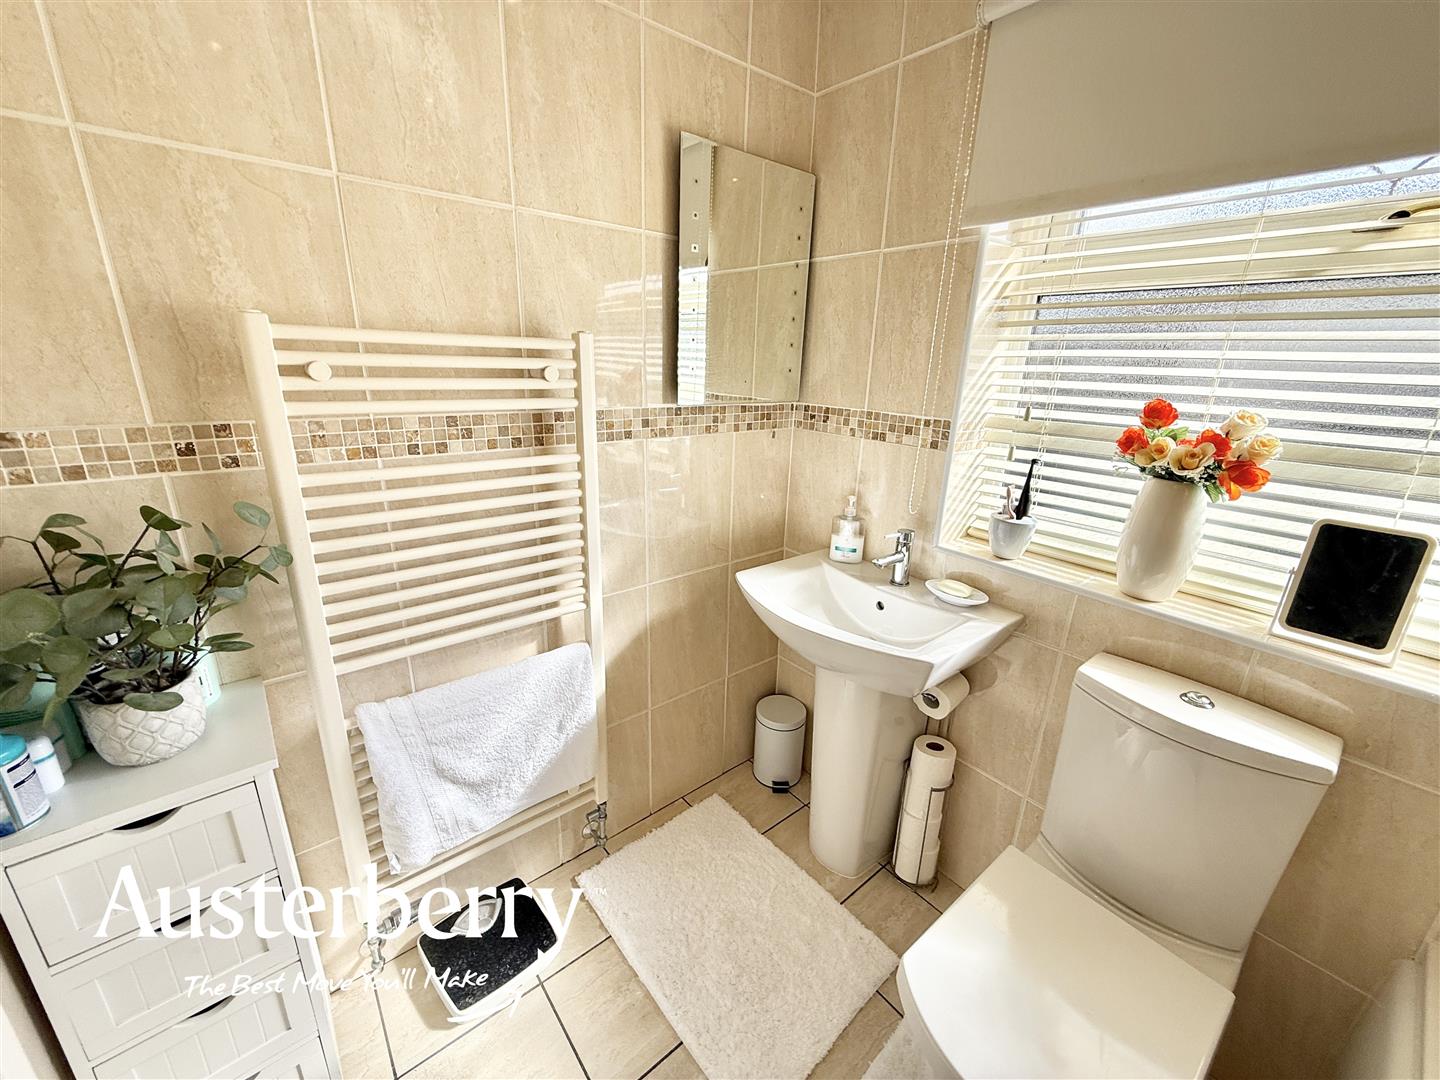
BATHROOM2.13m x 1.65m (7'0 x 5'05)Modern white suite with power shower over the bath, wc and pedestal wash basin. Tiled floor and walls. Heated towel rail radiator. Spotlights.
OUTSIDEAt the front of the property there is a paved driveway suitable for three cars along with mature planted beds and an Indian stone path.
To the rear there is an enclosed landscaped garden with an Indian stone paved patio and water feature, raised decked seating area, lawn and mature shrubs.
ATTACHED GARAGELight & power. Gas combi boiler.
Click image to enlarge:
- Beautifully Presented
- Three Bedrooms
- Fitted Kitchen With Dining Space
- Conservatory
- White Bathroom Suite
- Off Road Parking
- Attractive Rear Garden
- Garage


