
Hawarden Way, Meir Park, Stoke-On-Trent
Offers In The Region Of £265,000 (Tenant Fees)

-
IMG_0243.jpg
-
IMG_0230.jpg
-
IMG_0242.jpg
-
IMG_0240.jpg
-
IMG_0231.jpg
-
IMG_0228.jpg
-
IMG_0224.jpg
-
IMG_0227.jpg
-
IMG_0221.jpg
-
IMG_0219.jpg
-
IMG_0220.jpg
-
IMG_0235.jpg
-
IMG_0238.jpg
-
IMG_0237.jpg
-
IMG_0236.jpg
-
IMG_0234.jpg
-
IMG_0226.jpg
-
IMG_0232.jpg
-
IMG_0233.jpg
-
IMG_0223.jpg
-
IMG_0225.jpg
- Beautifully Presented Accommodation
- Three Storey
- Three Bedrooms
- Combined Lounge And Dining Room
- Immaculate Fitted Kitchen
- Master Bedroom With En-Suite Shower
- White Bathroom Suite
- Garage
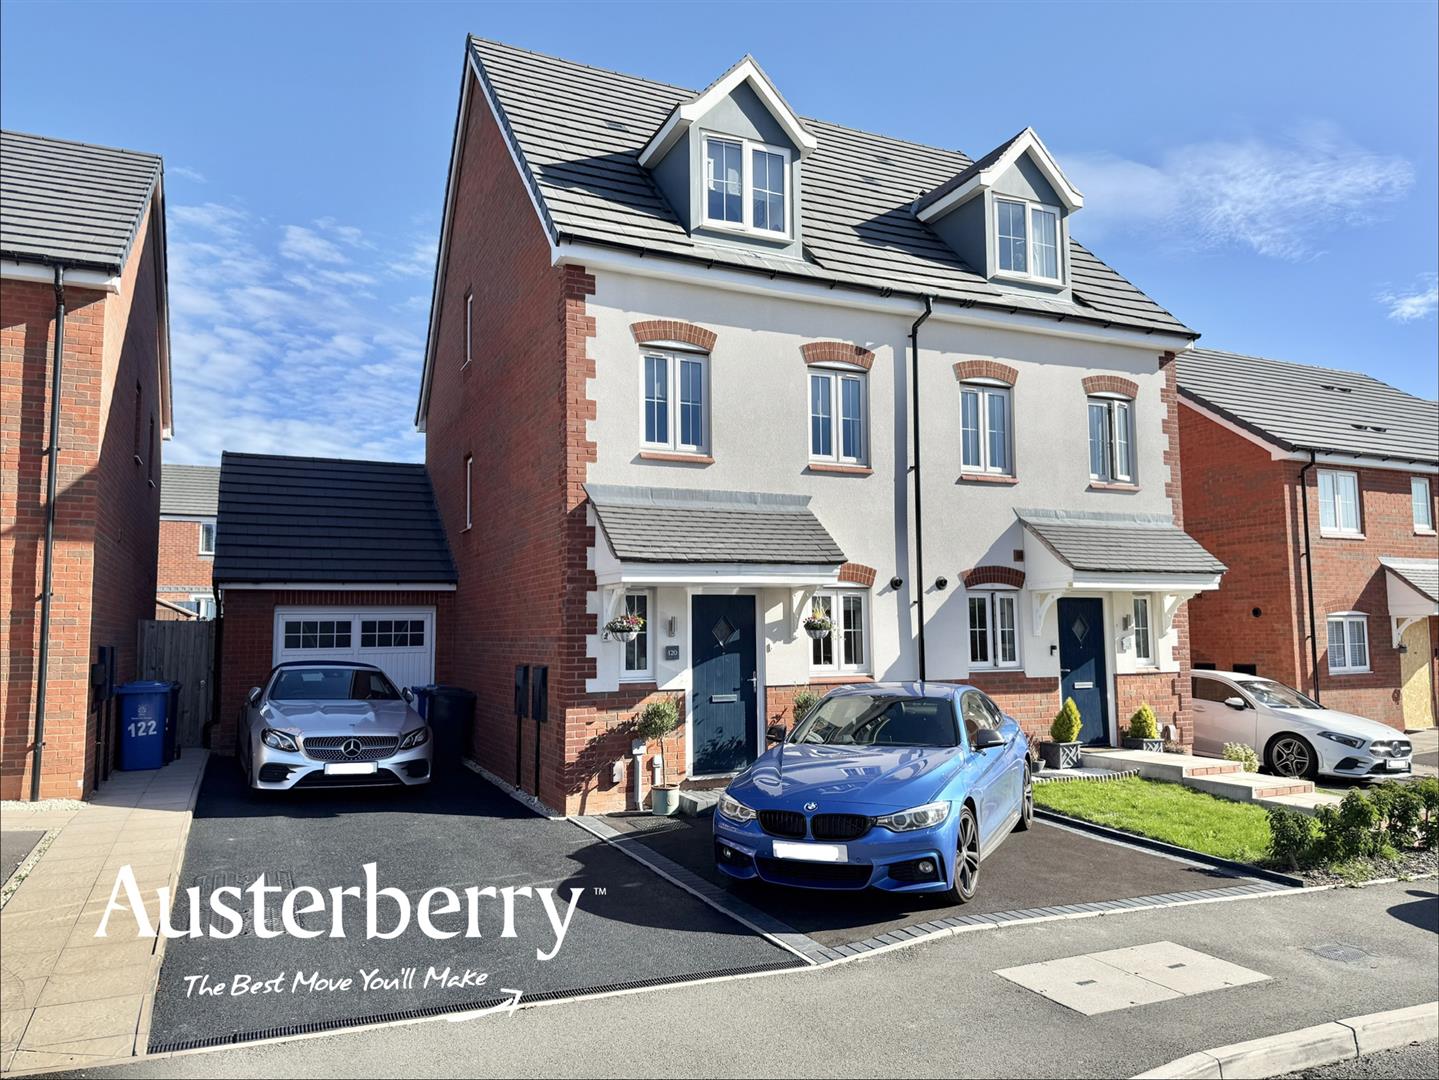
A first-class three-bedroom semi-detached home offering beautifully presented accommodation arranged over three impressive floors, complemented by an extended driveway, landscaped garden and generous garage.
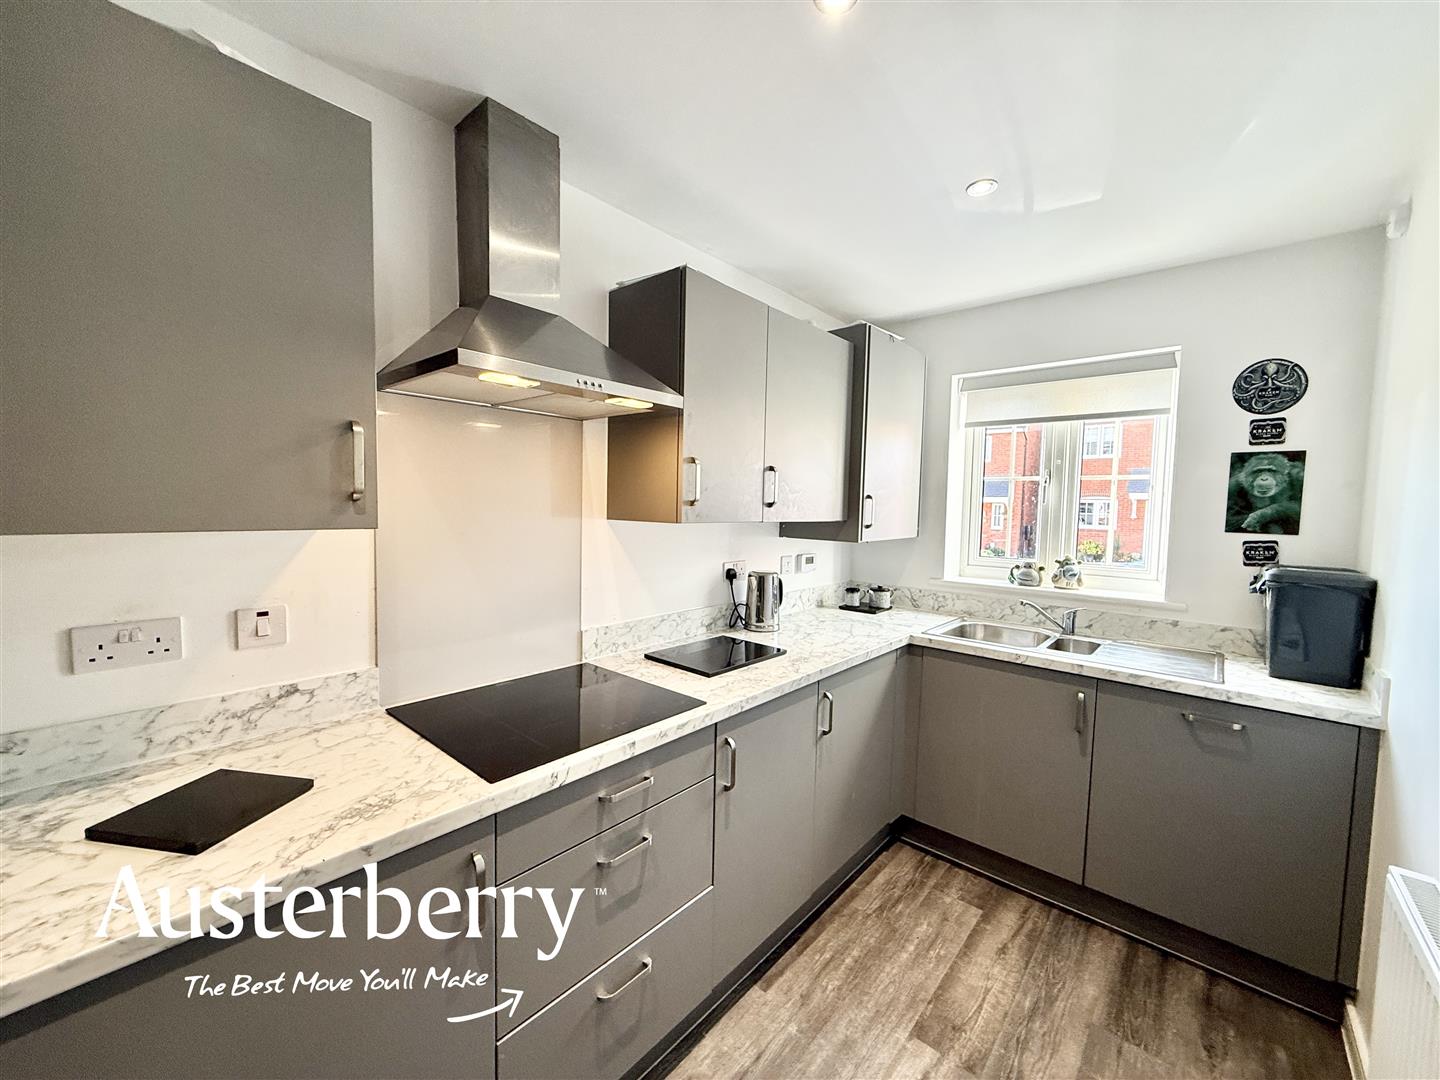
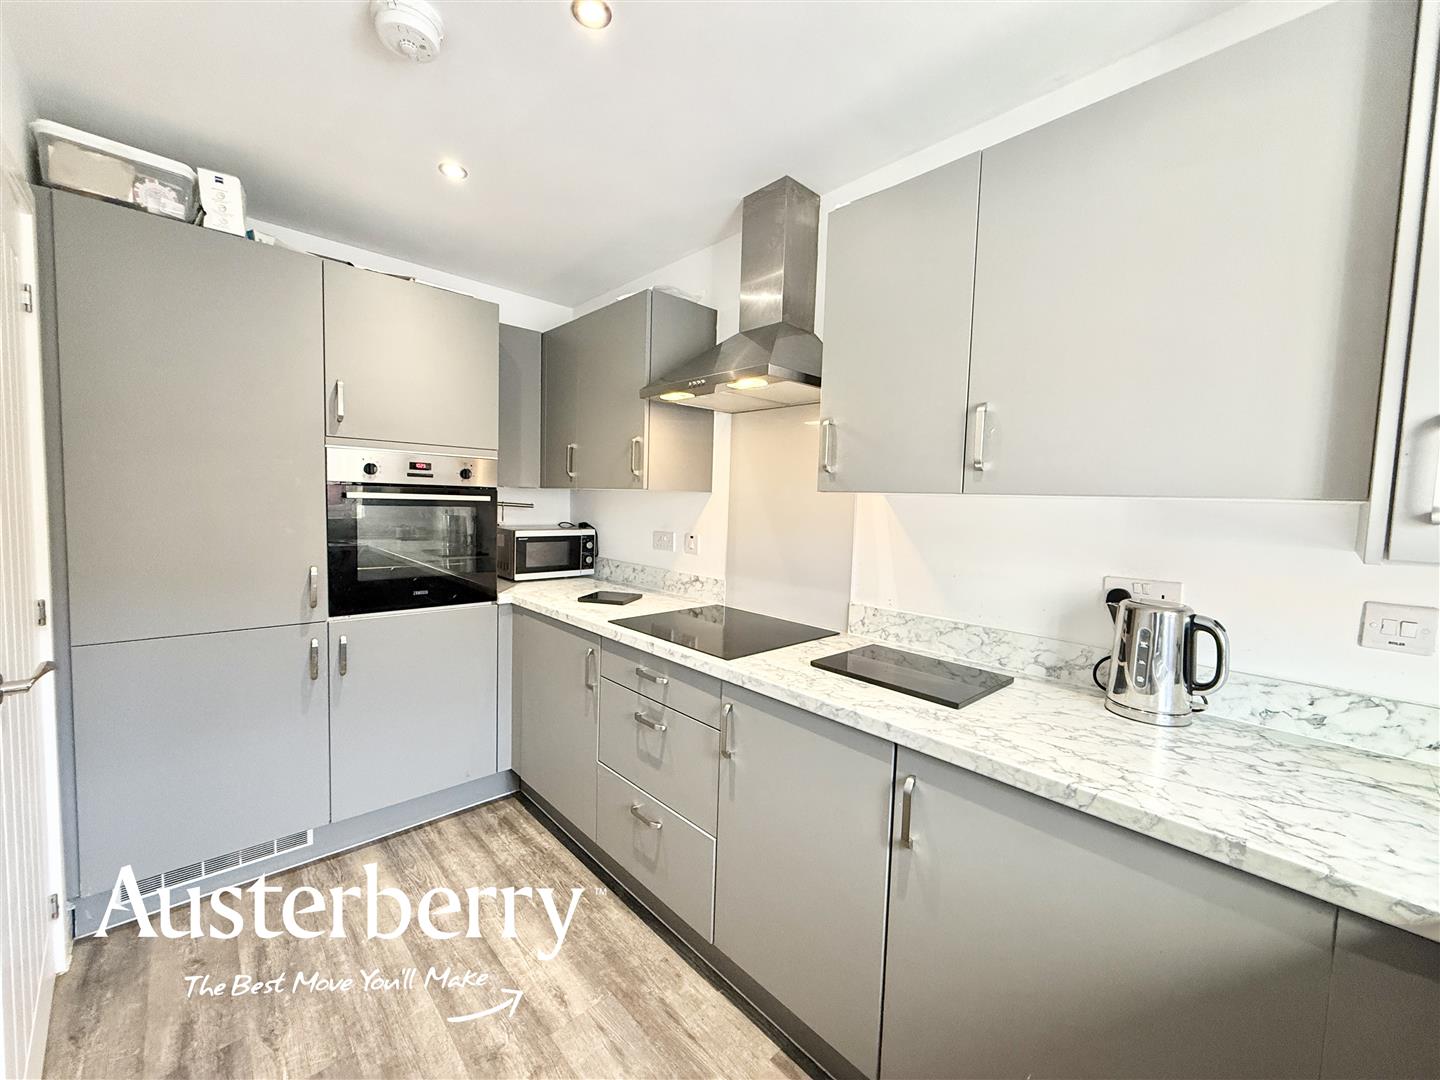
The ground floor immediately sets the standard, featuring high-quality Amtico flooring throughout. The immaculate fitted kitchen comes complete with an excellent range of integrated appliances, including an induction hob, electric oven, dishwasher, washing machine and fridge freezer. There is also a useful ground-floor WC.
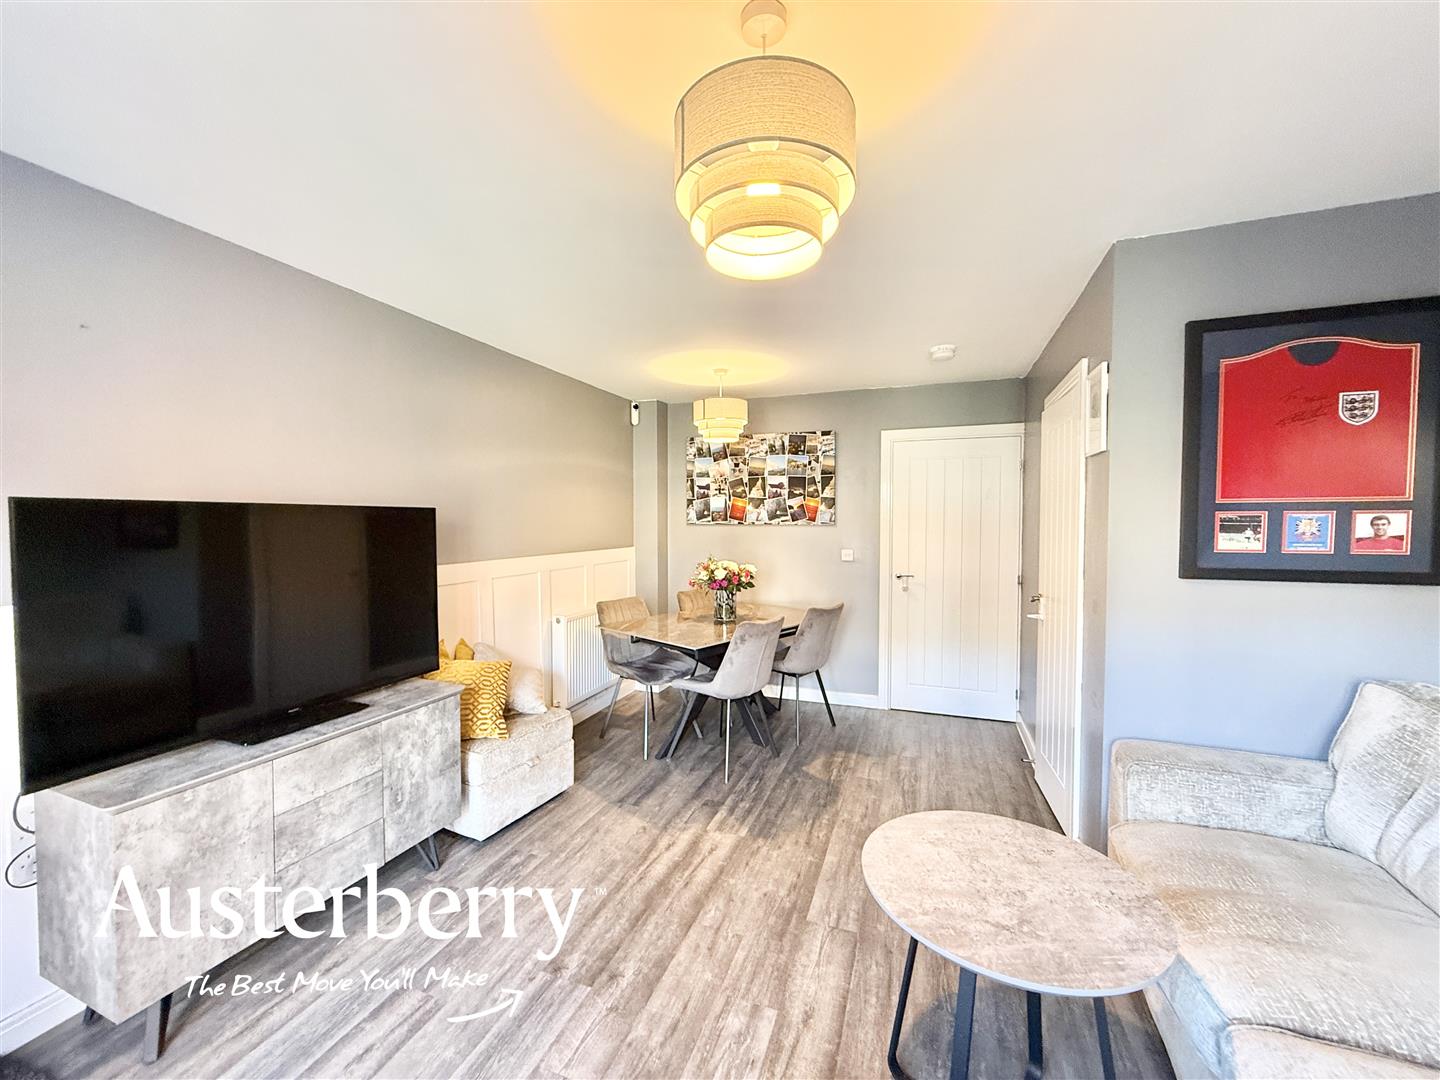
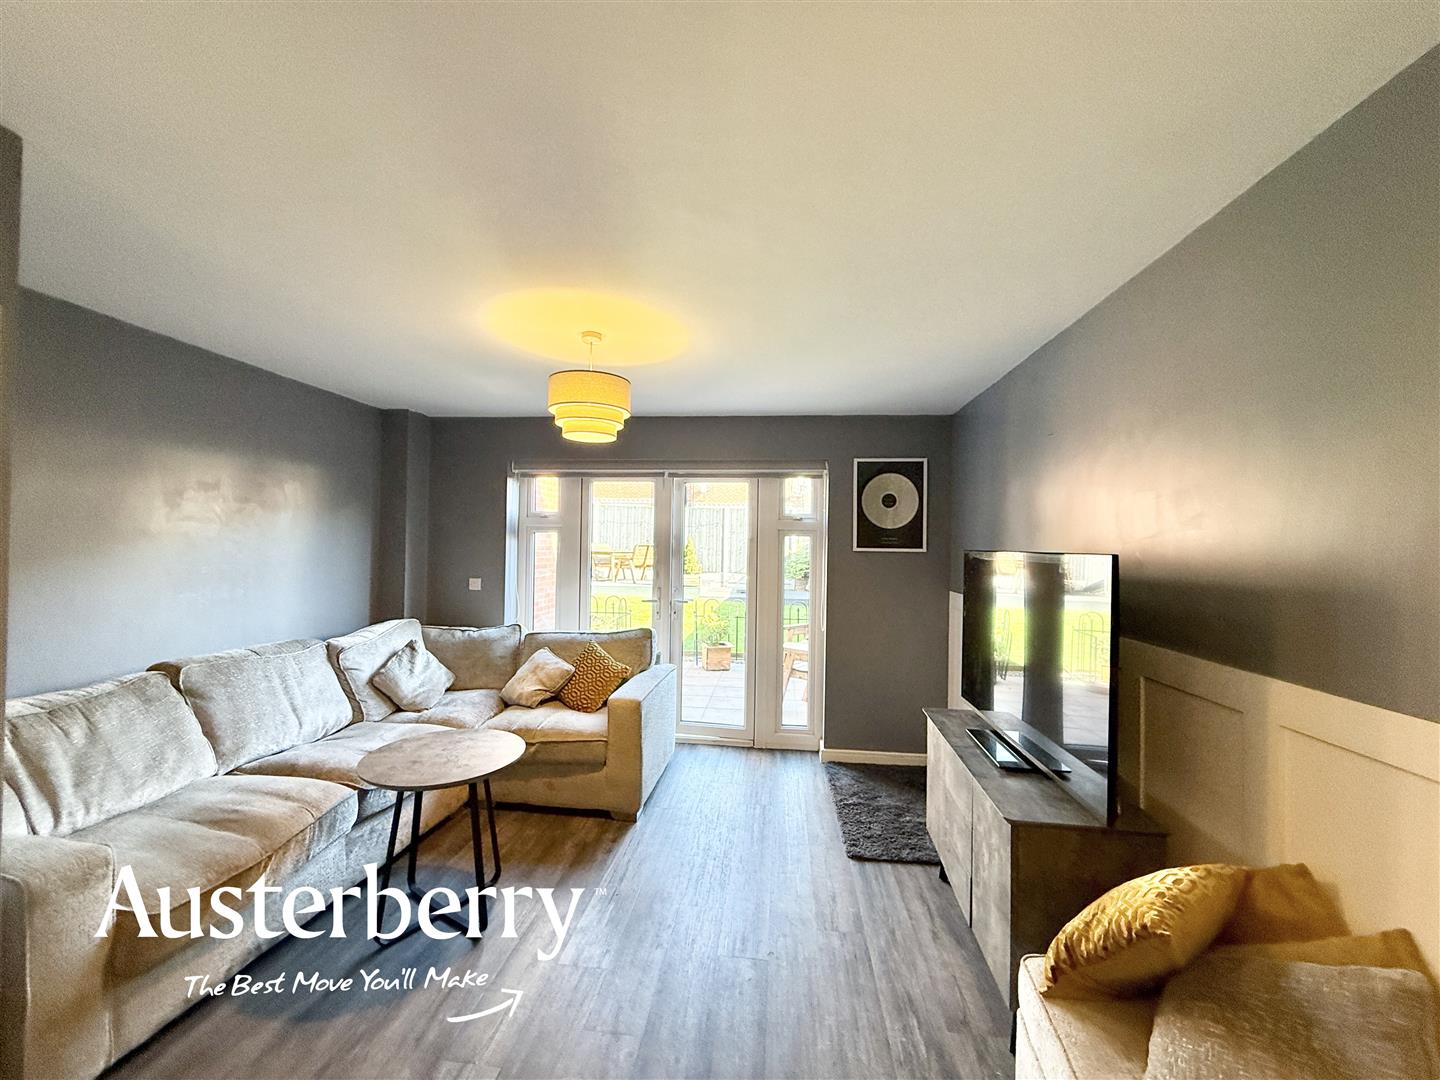
To the rear is a superb open-plan living and dining room, providing plenty of space for relaxing and entertaining, with bright patio doors opening directly onto the beautifully landscaped garden.
The first floor offers two excellent double bedrooms together with a stylish Jack and Jill family bathroom, featuring a modern white suite and tiled flooring. Occupying the entire top floor is the impressive master bedroom, complete with its own dressing area and excellent en-suite shower room – creating a fantastic private retreat.
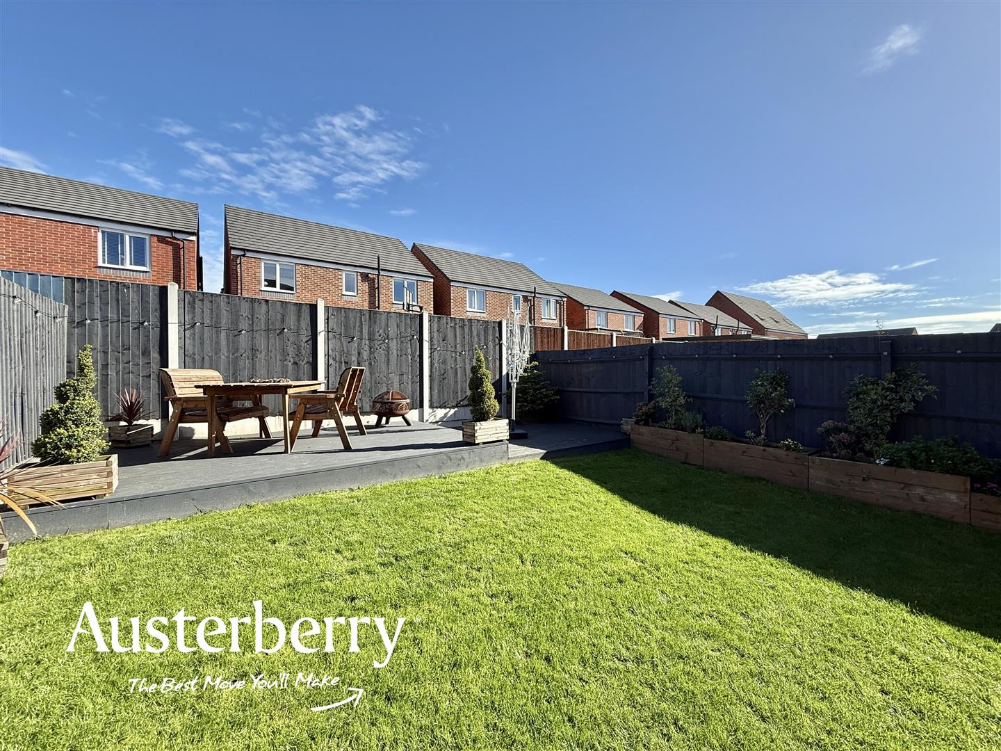
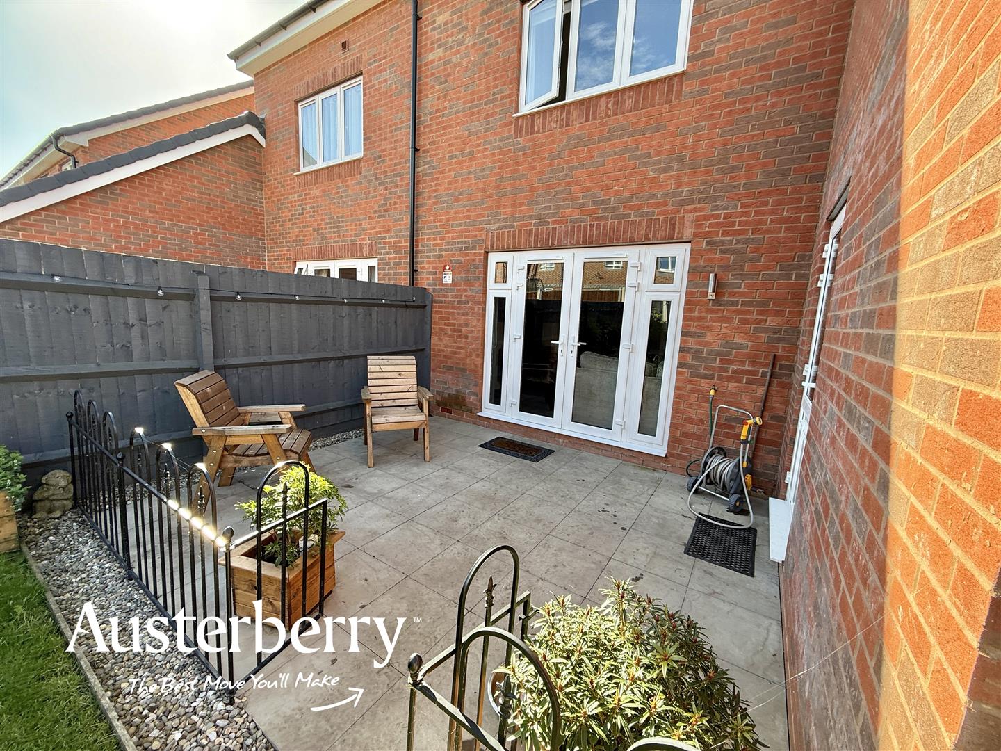
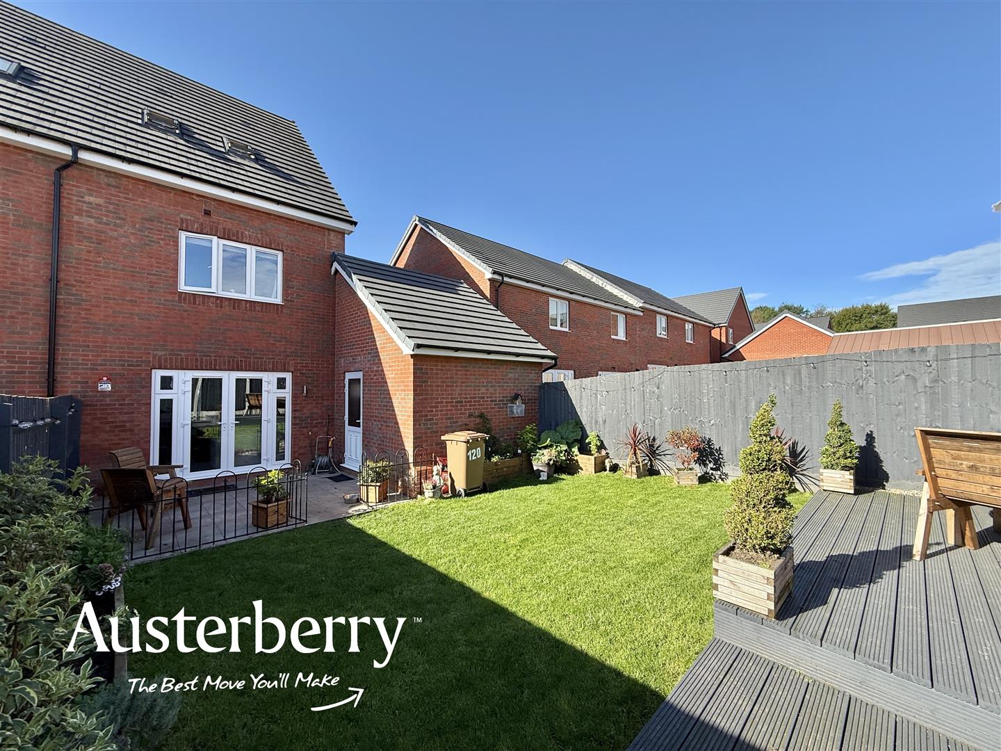
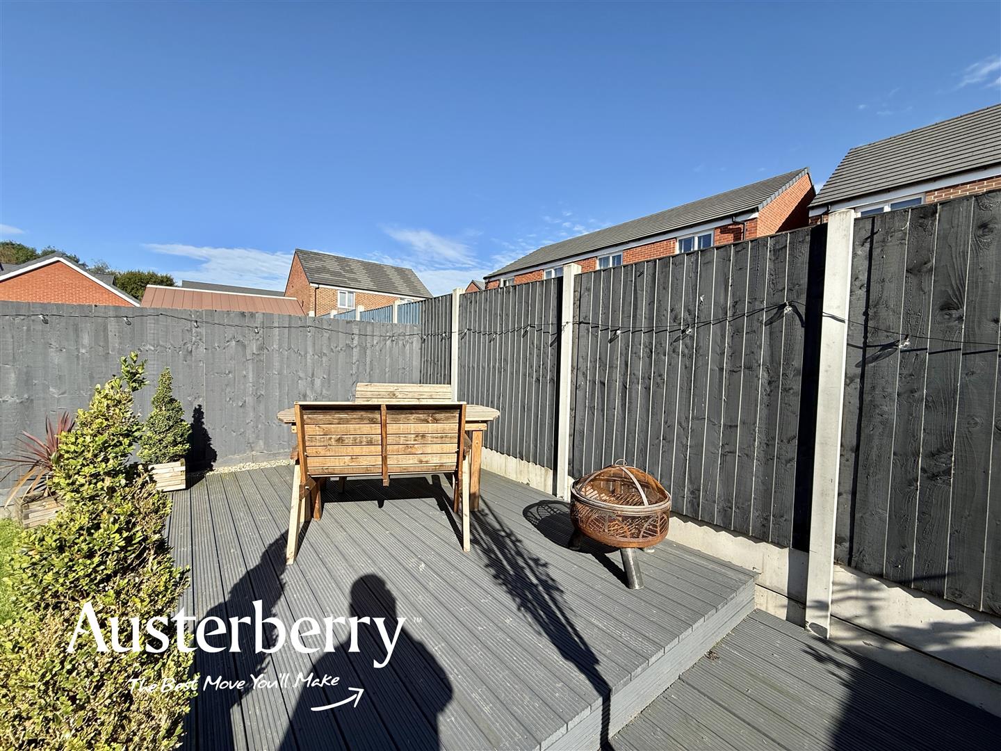
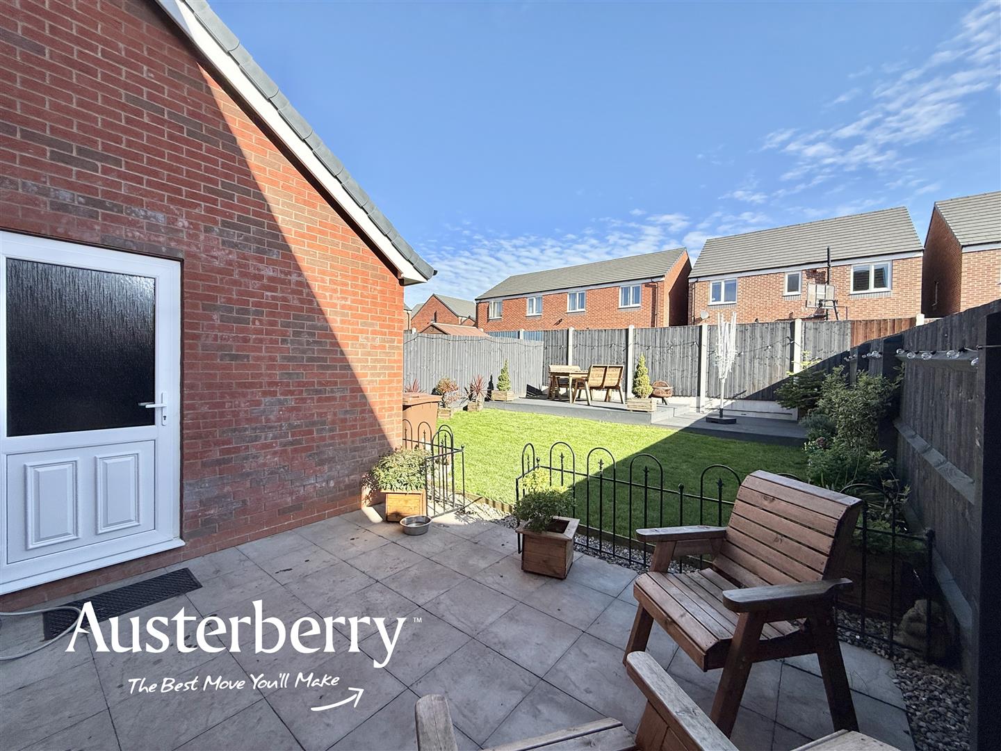
Outside, the attention to detail continues. The attractive rear garden has been thoughtfully landscaped with a paved patio, lawn and raised decked seating area, together with outside lighting and a water tap. The extended driveway provides excellent off-road parking, while the particularly generous garage offers valuable additional storage.
Stylish, spacious and immaculately presented throughout, this is a superb modern home that simply must be viewed. Contact Austerberry today to arrange your viewing!
MATERIAL INFORMATION
Tenure - Freehold
Council Tax Band - B
GROUND FLOOR
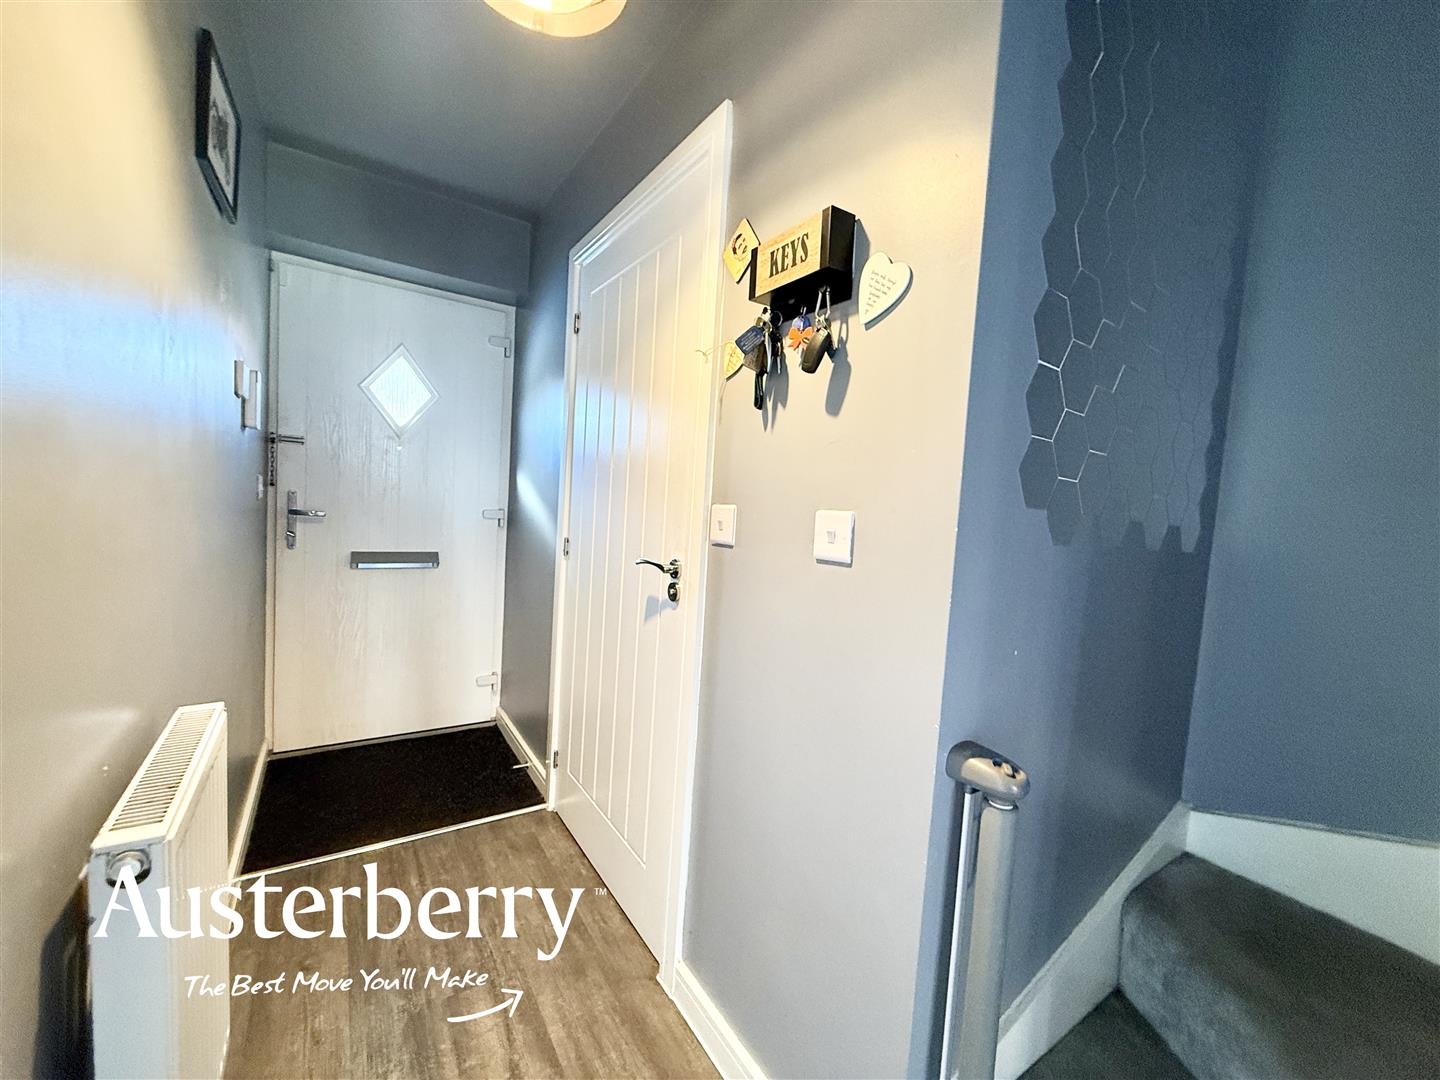
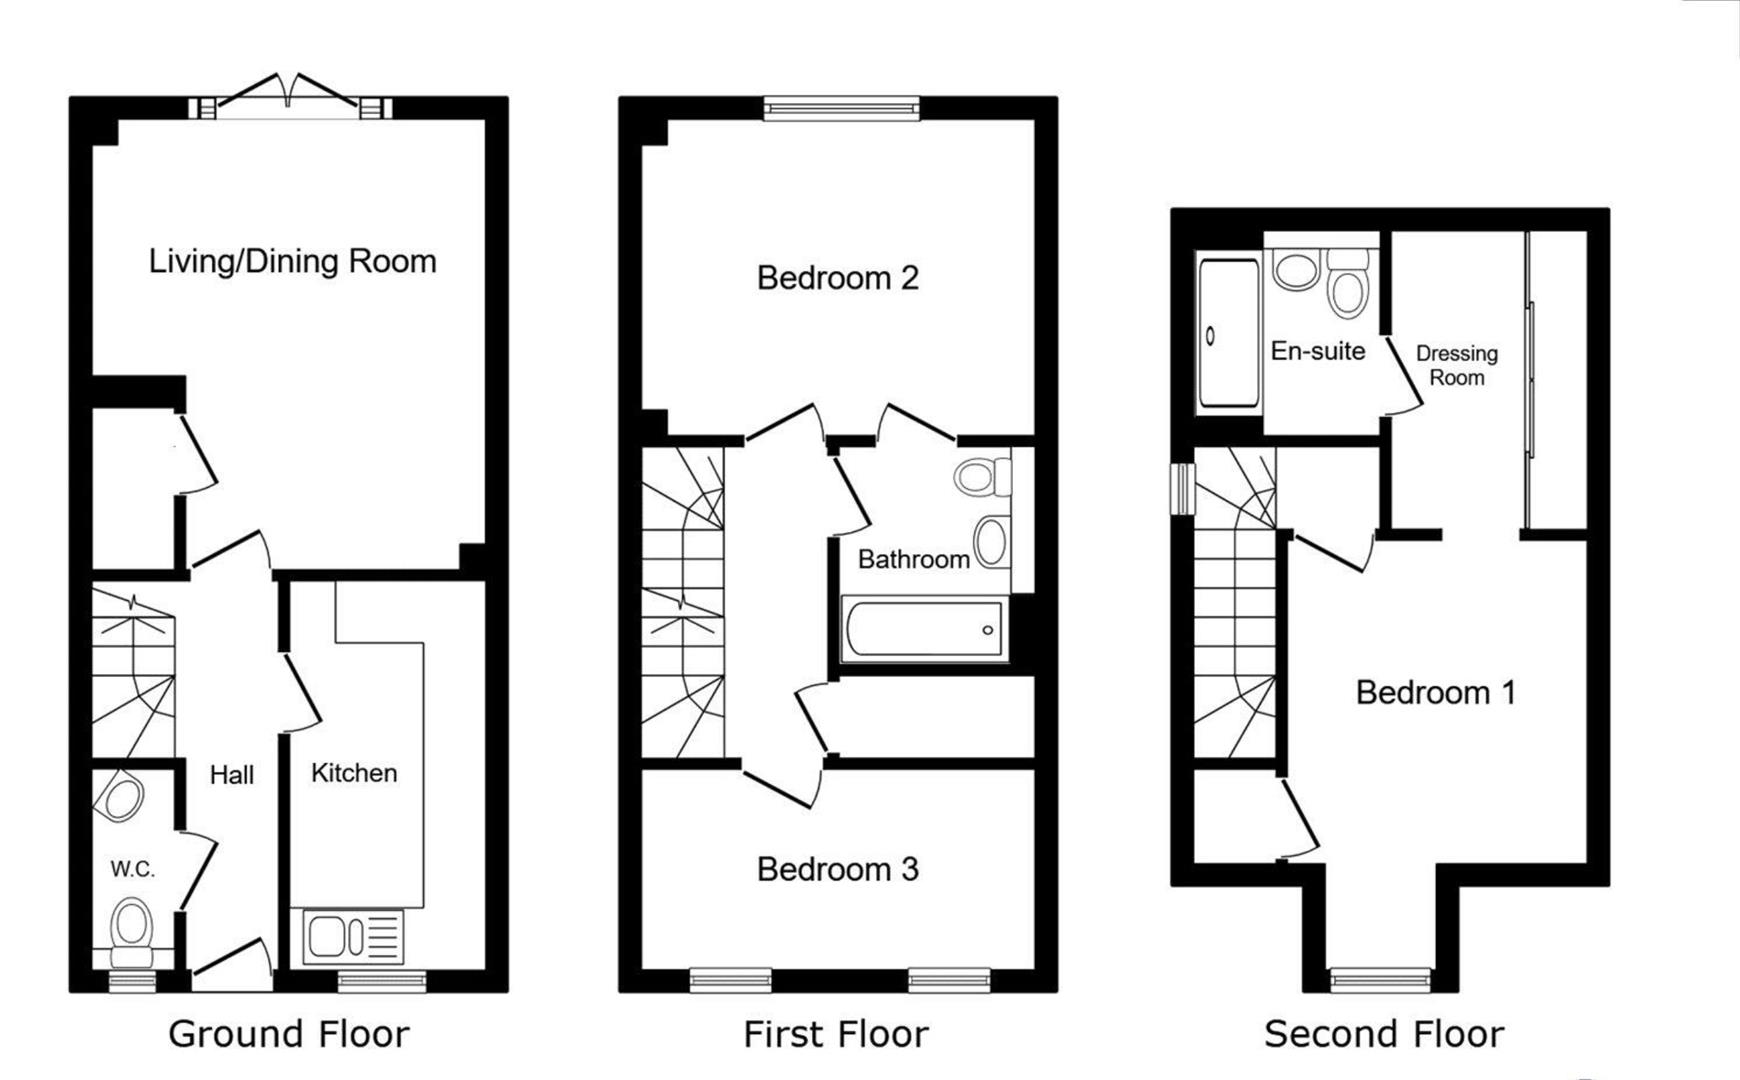
ENTRANCE HALLComposite double glazed front door. Fitted floor mat. Grey amtico flooring. Radiator. Stairs to the first floor.
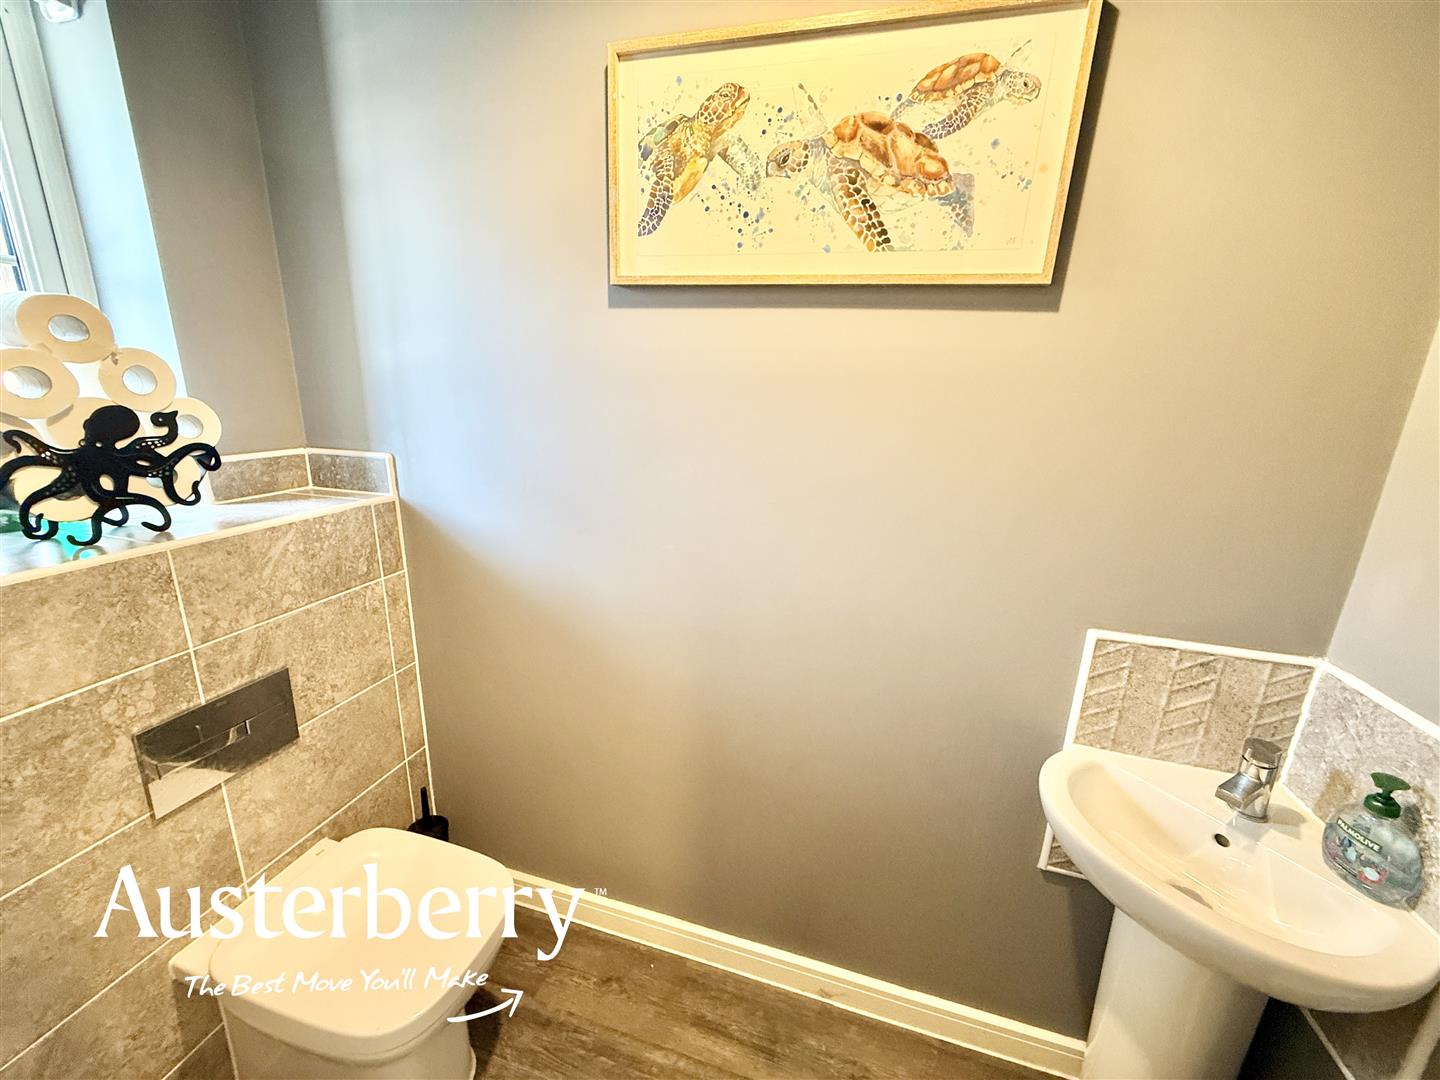
CLOAKS/WCCorner wash basin and wc. Radiator. UPVC double glazed window. Part tiled walls. Grey amtico flooring.
KITCHEN3.68m x 1.88m (12'1 x 6'2)Range of modern grey wall cupboards and base units with integrated appliances including induction hob, electric oven, fridge freezer, washing machine and dishwasher. UPVC double glazed window. Gas central heating boiler. Radiator. Spotlights. Grey amtico flooring.
COMBINED LOUNGE AND DINING ROOM4.90m x 3.96m (16'1 x 13'0)Grey amtico flooring. Radiator. UPVC patio doors and side window. Feature panelled walls. Useful under stairs cupboard.
FIRST FLOOR
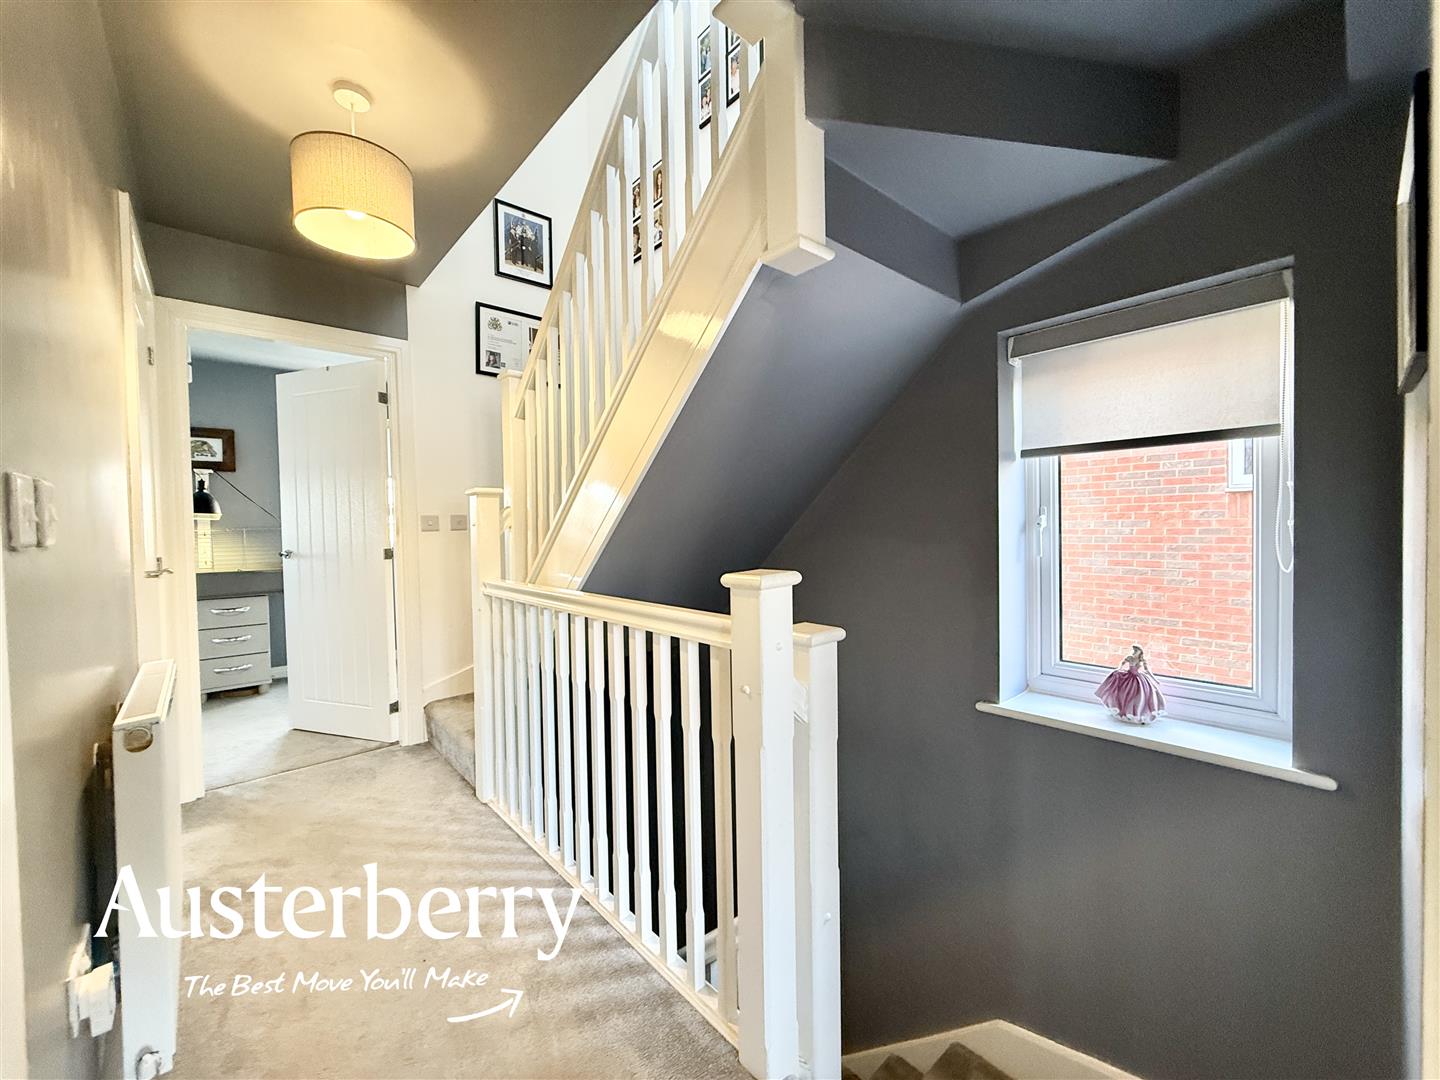
LANDINGFitted stair and landing carpet. Radiator. UPVC double glazed window. White banister. Airing cupboard with pressurised hot water tank. Stairs leading to the second floor.
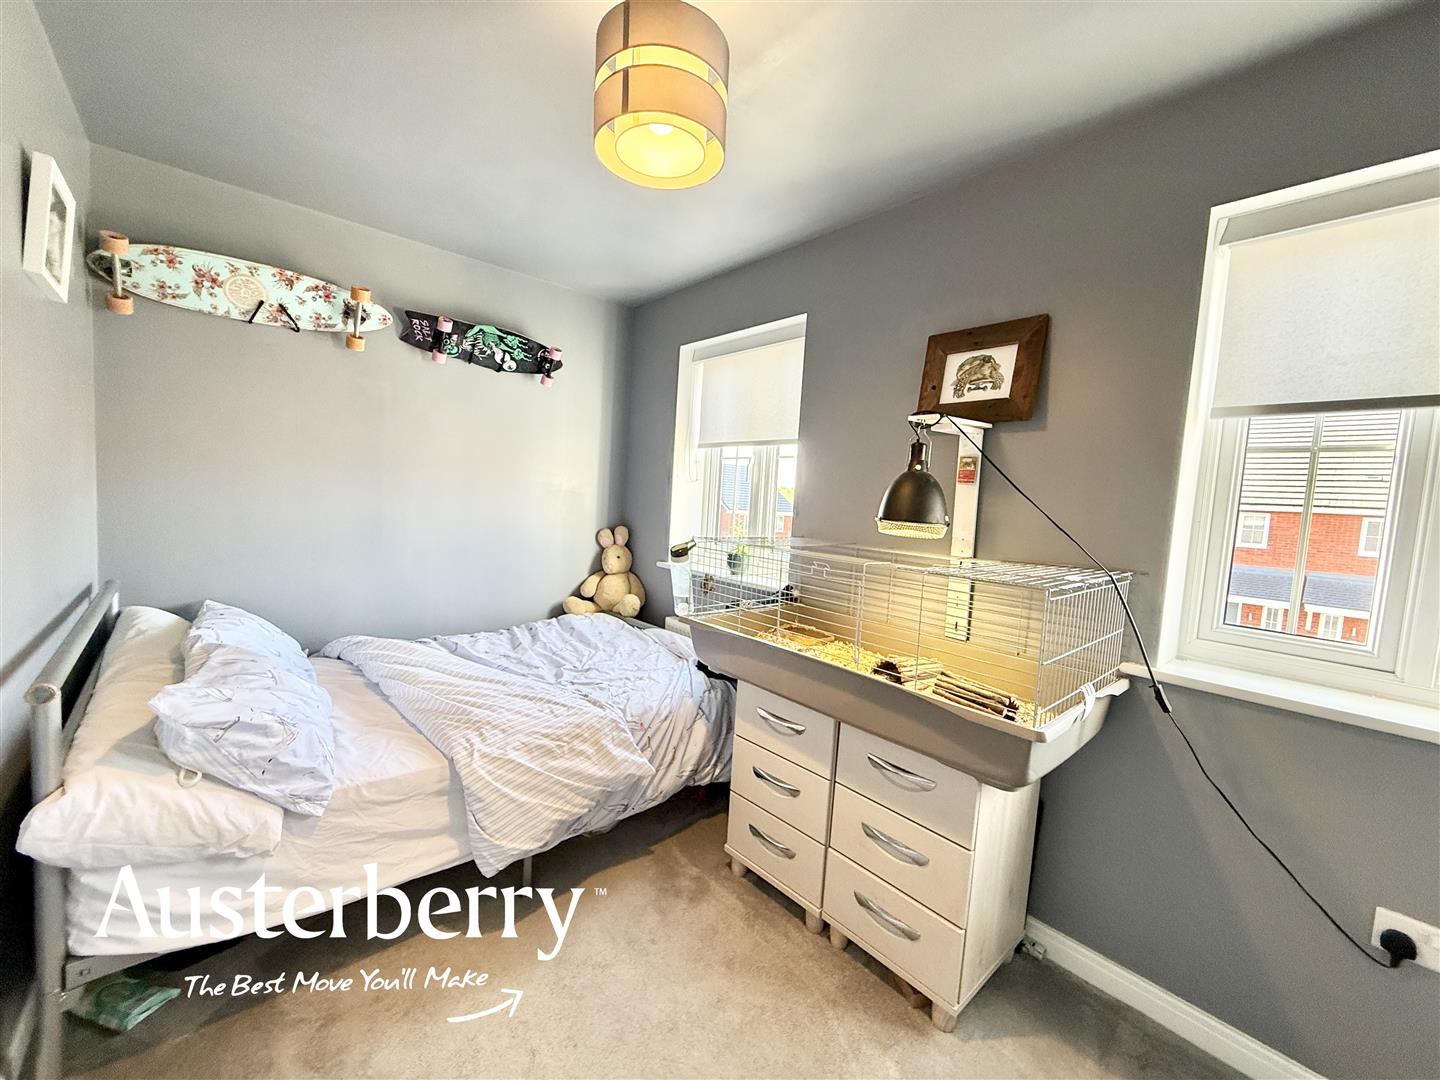
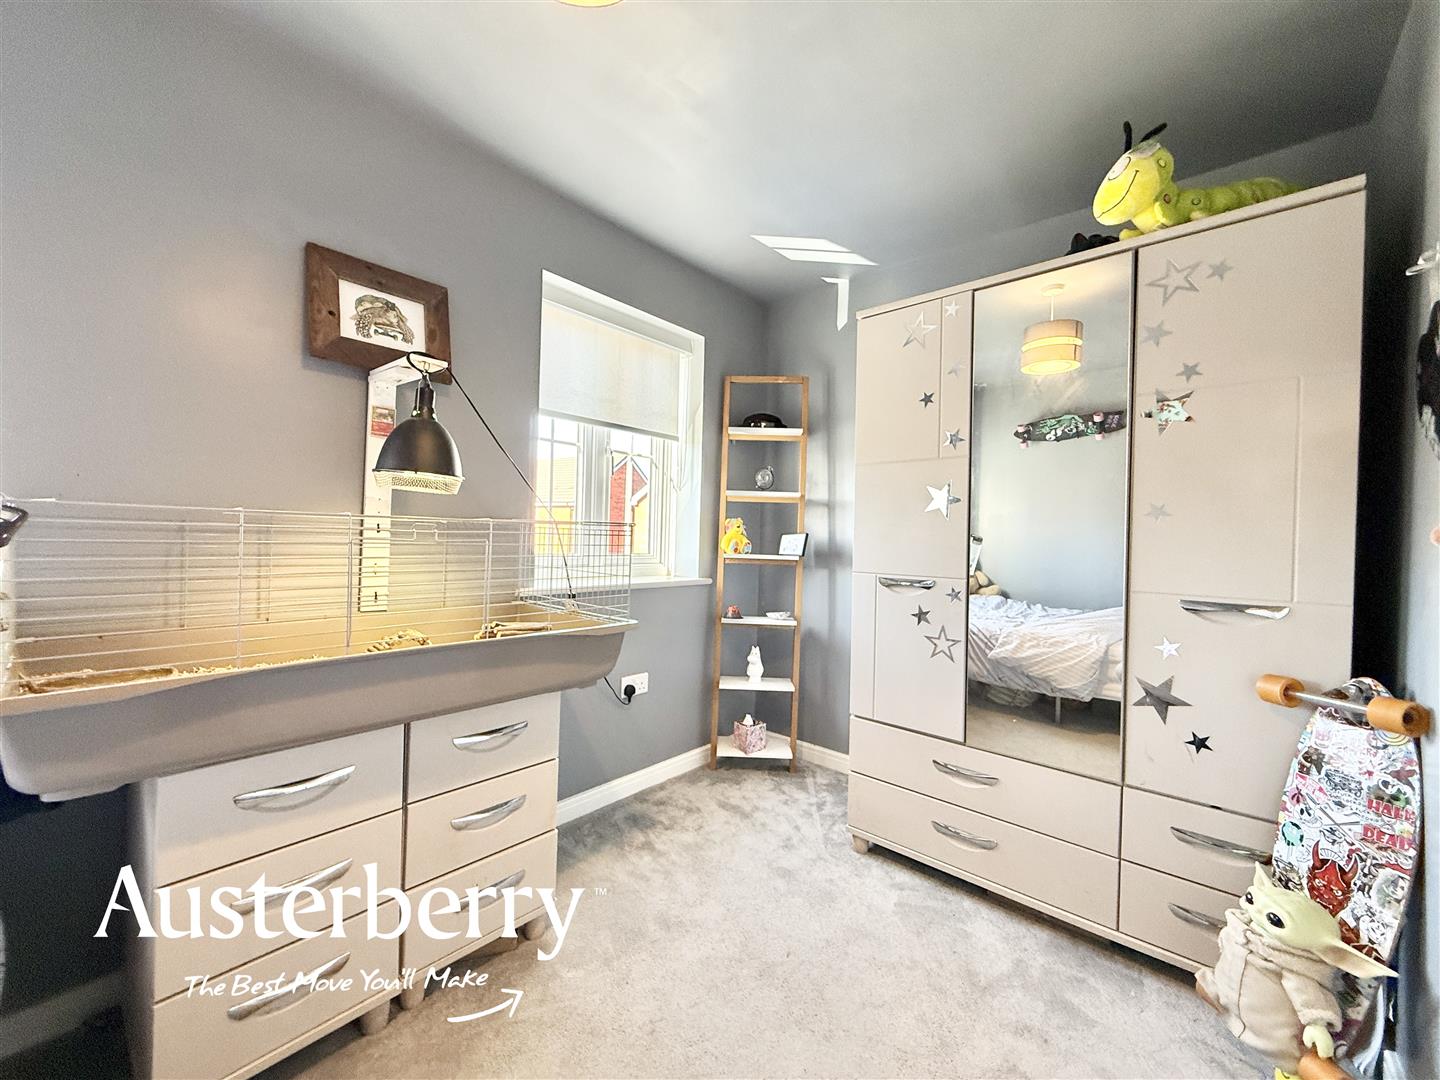
BEDROOM THREE3.96m x 2.16m (13'0 x 7'1)Grey fitted carpet. Radiator. Two UPVC double glazed windows.
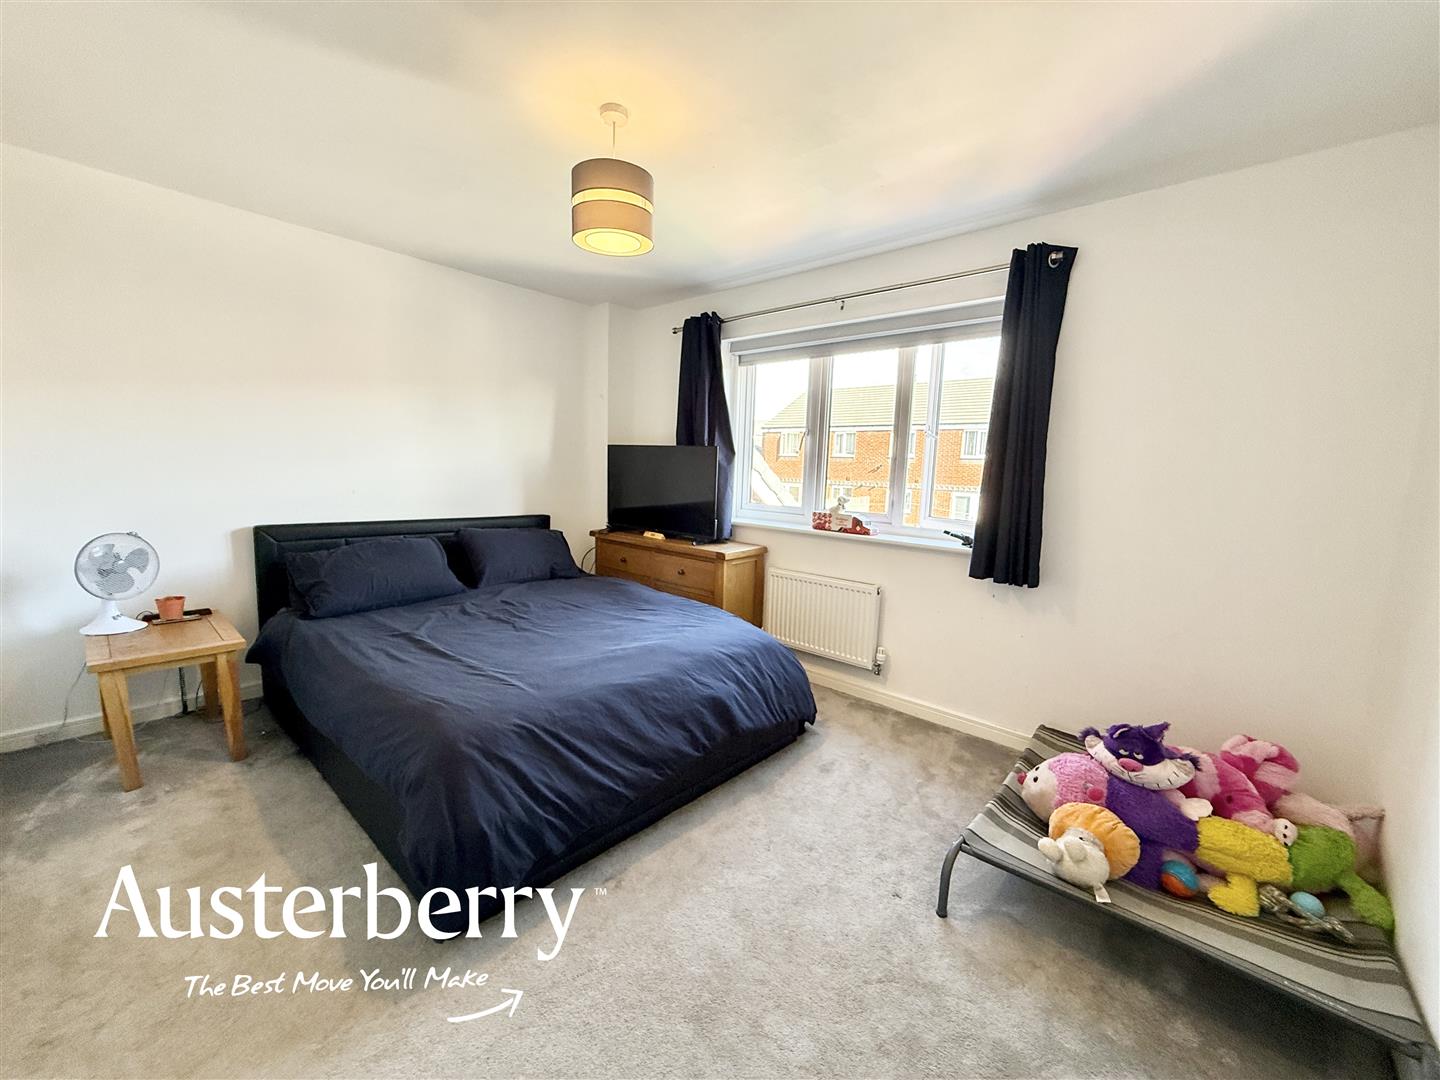
BEDROOM TWO3.99m x 3.12m (13'1 x 10'3)Grey fitted carpet. Radiator. UPVC double glazed window.
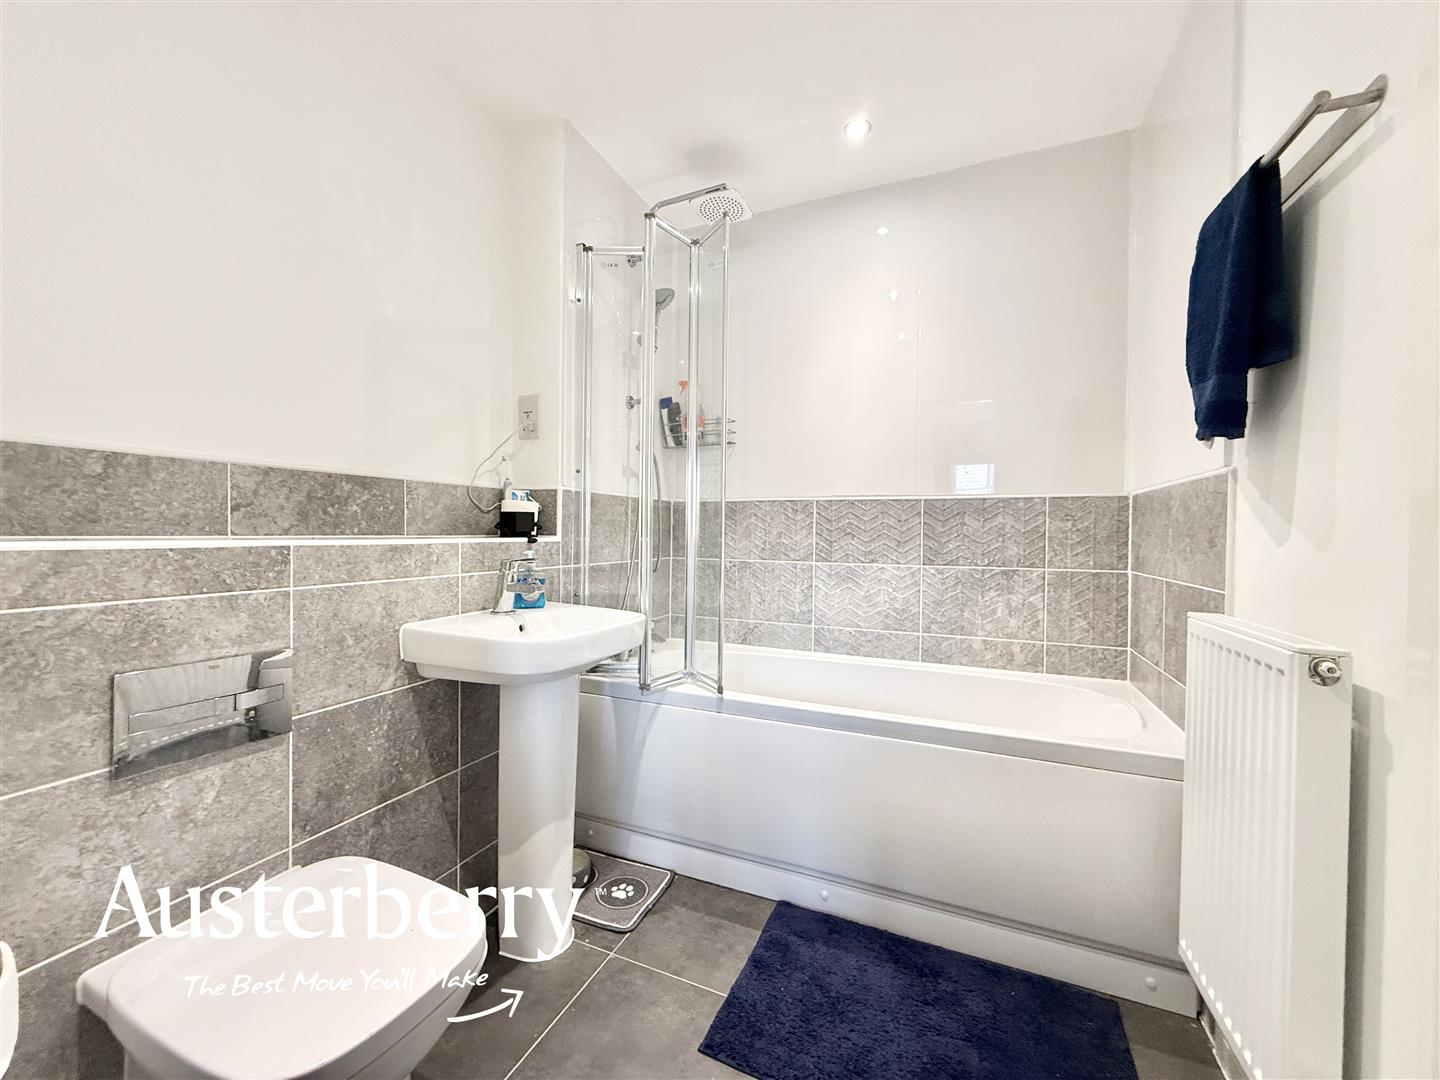
JACK AND JILL BATHROOM2.11m x 1.91m (6'11 x 6'3)White suite consisting of a bath with shower and folding screen over, wash basin and wc. Radiator. Part tiled walls. Tiled flooring. Spotlights.
SECOND FLOOR
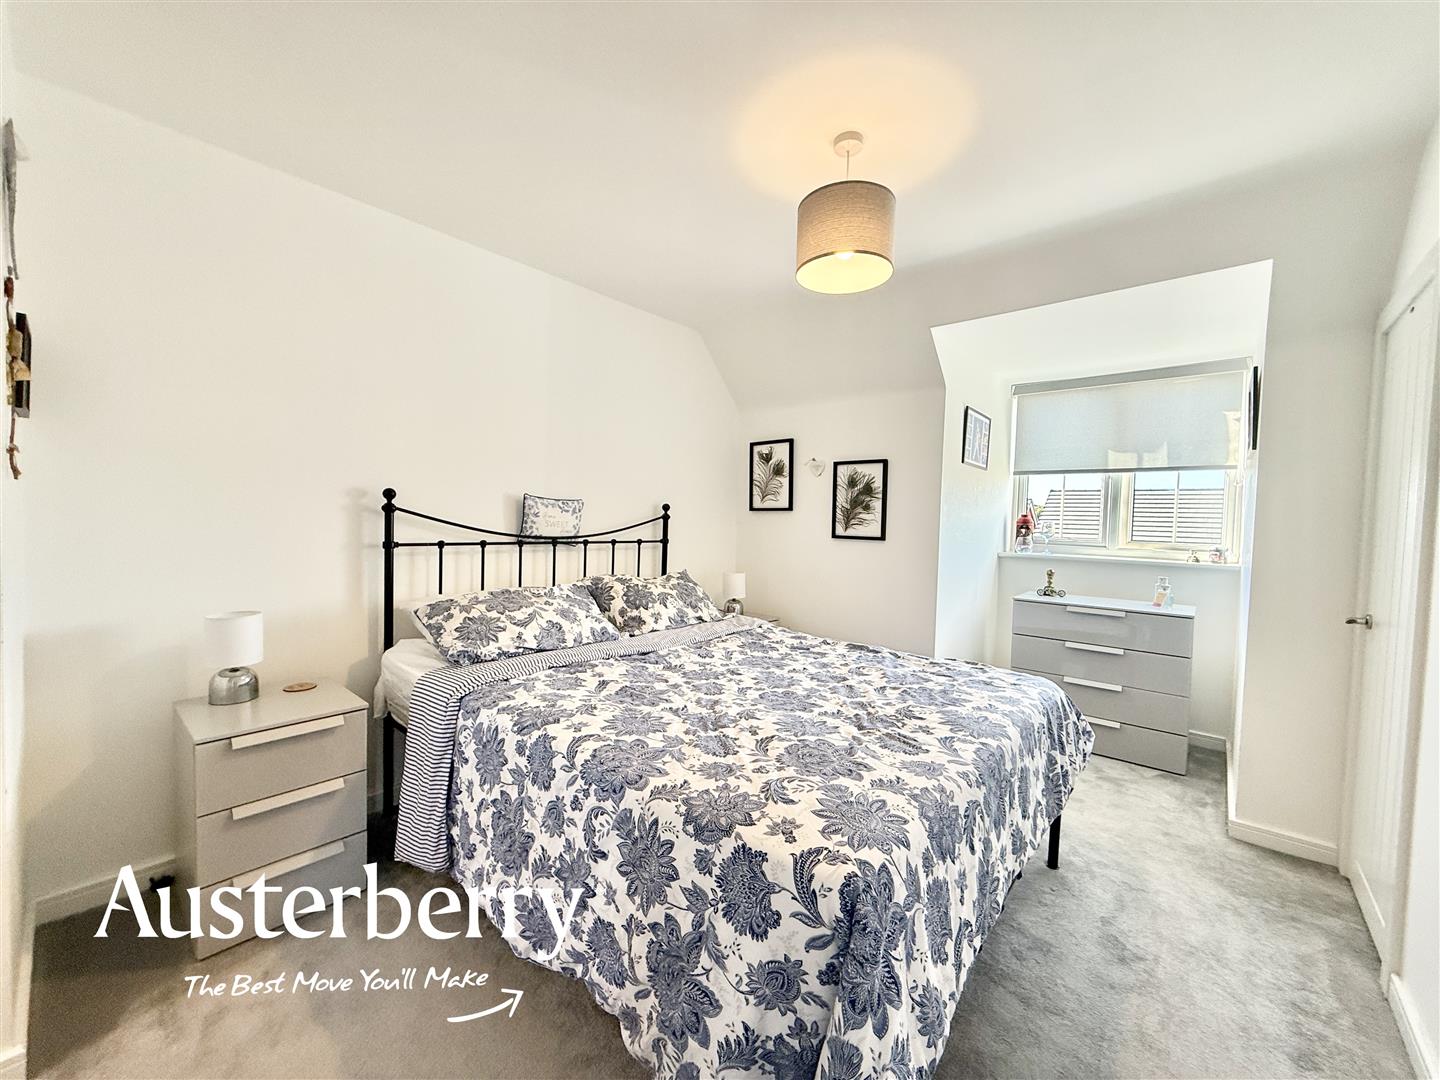
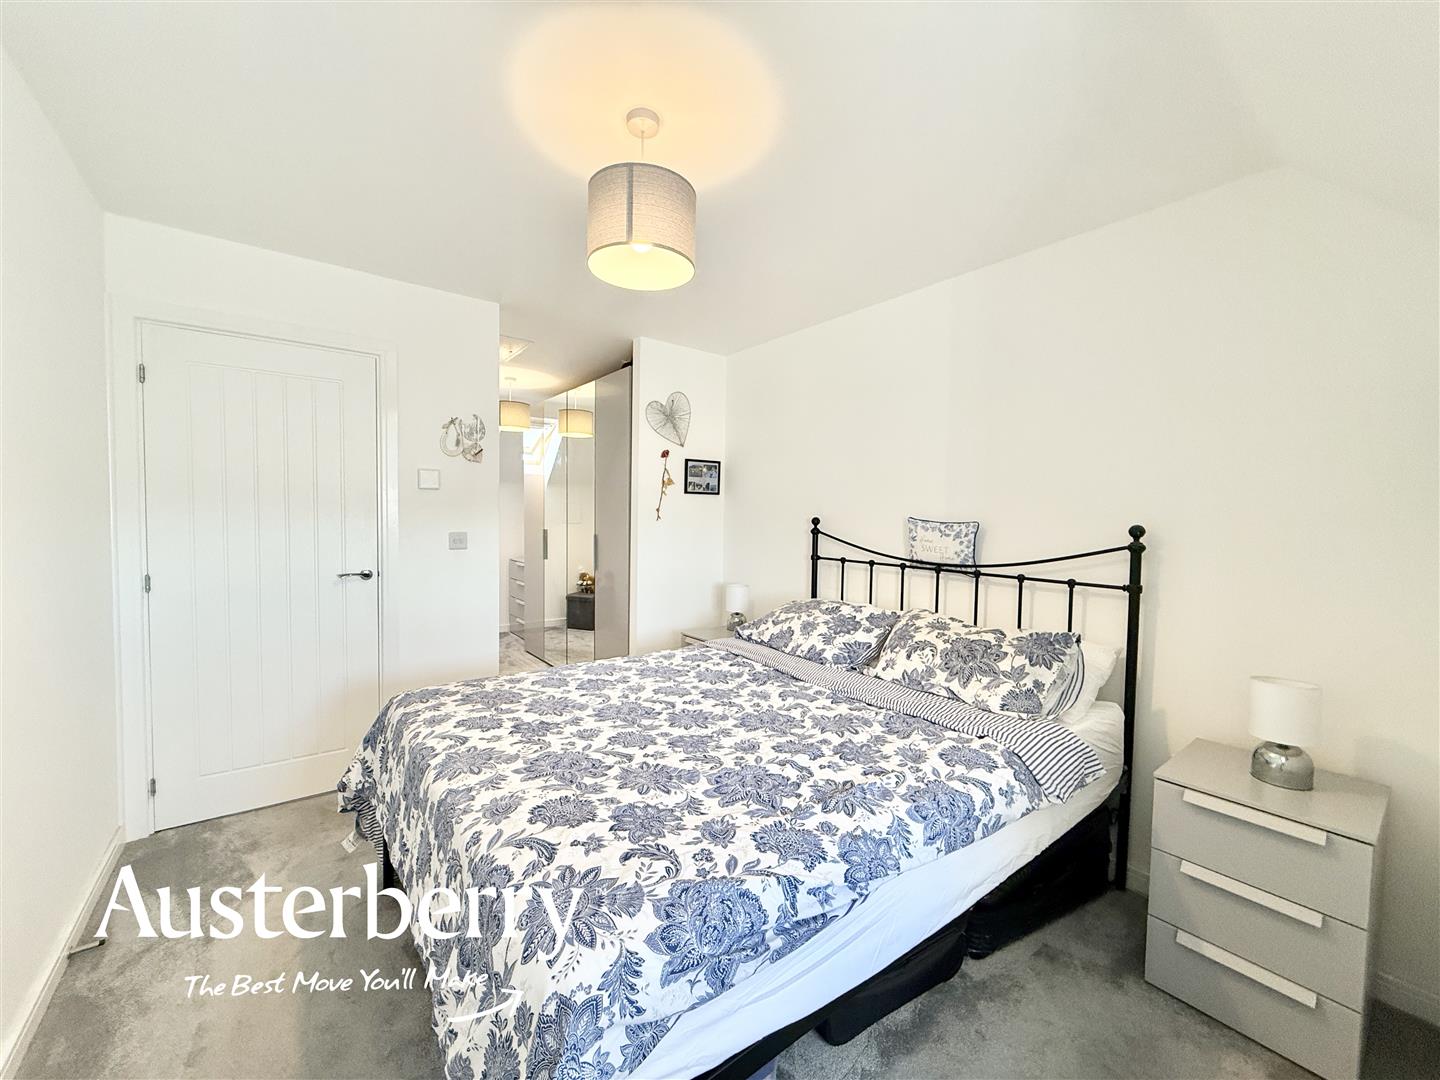
MASTER BEDROOM3.10m x 2.87m (10'2 x 9'5)Grey fitted carpet. UPVC dormer window. Large integrated wardrobe.
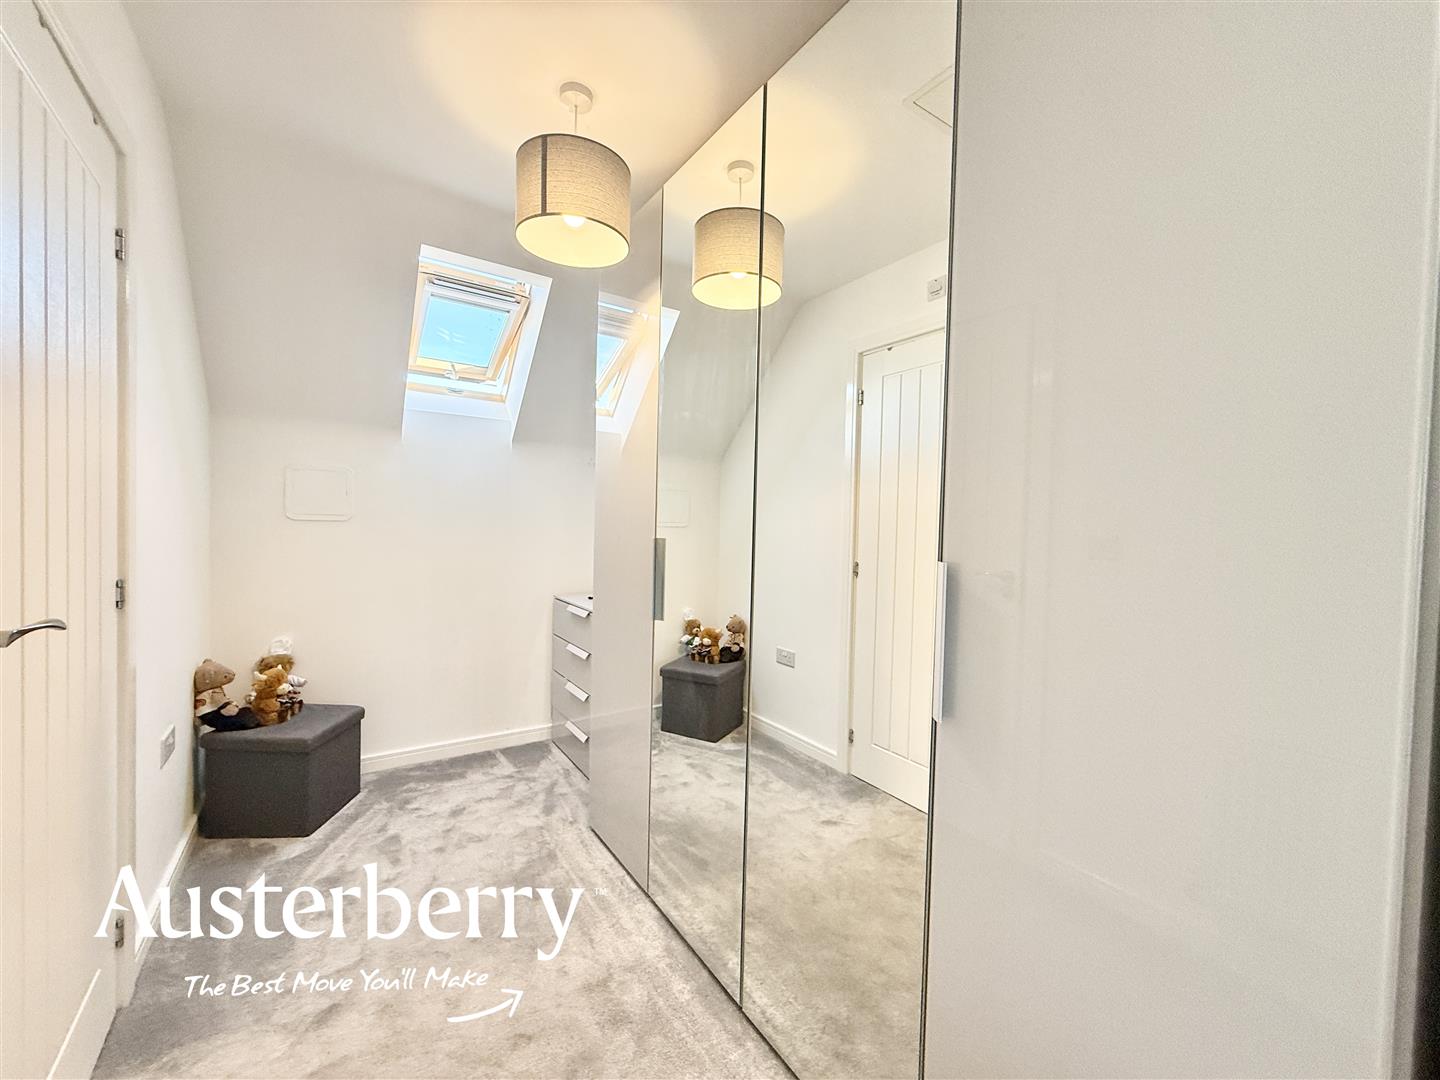
DRESSING AREAGrey fitted carpet. Radiator. Ceiling window.
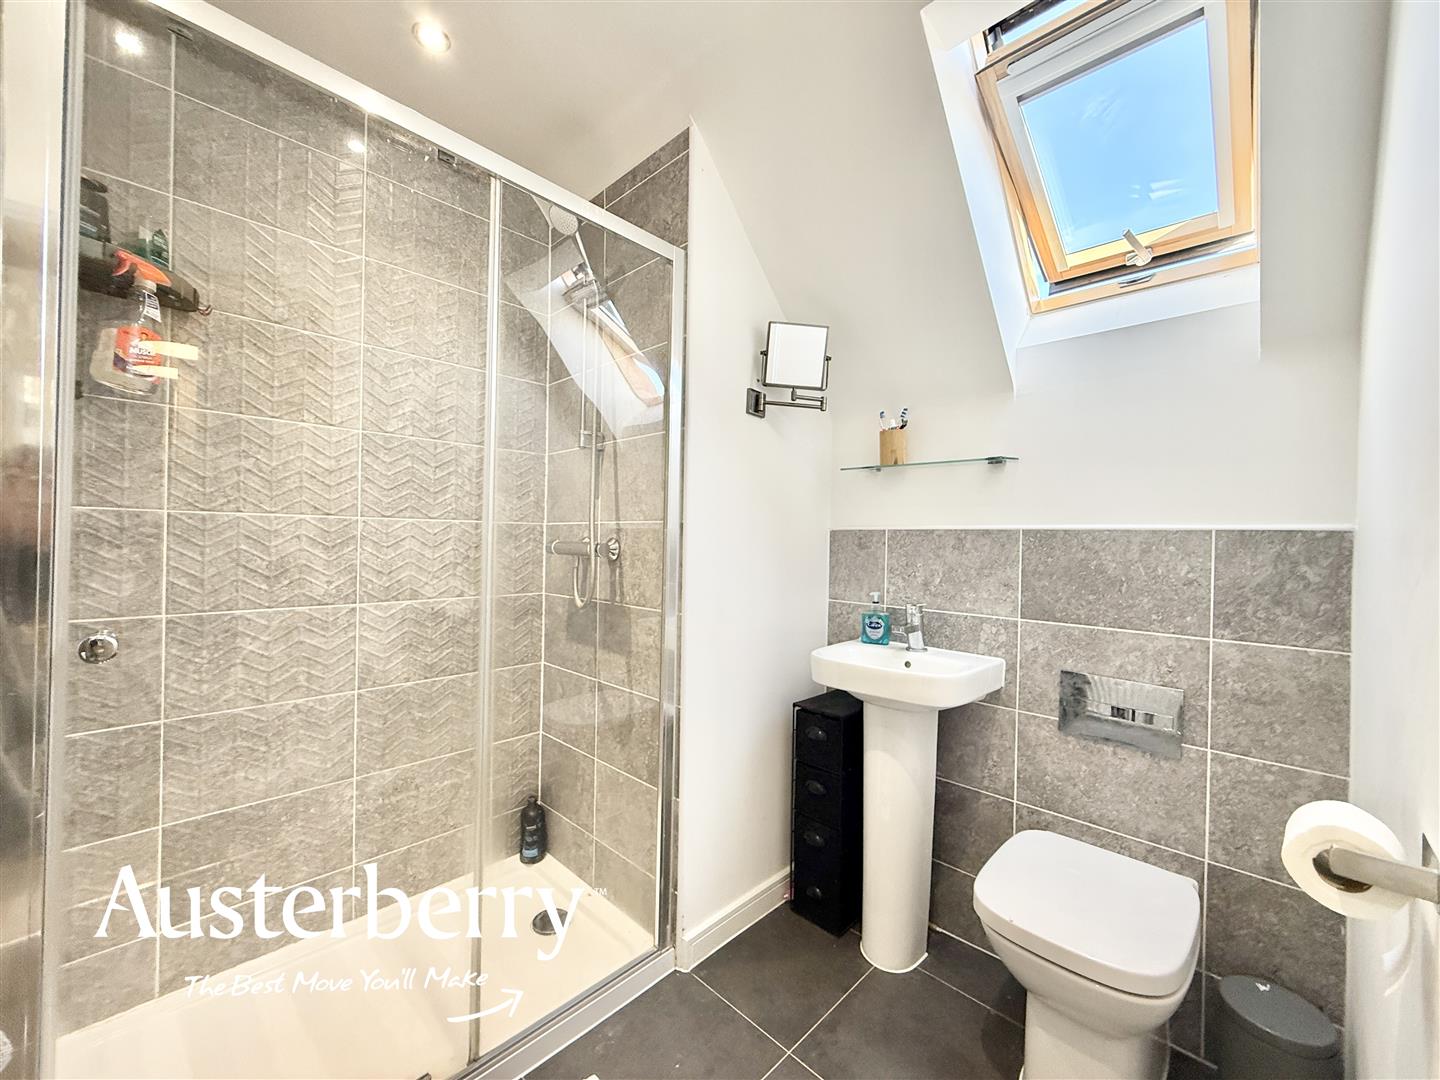
EN-SUITE SHOWER ROOM2.06m x 2.01m (6'9 x 6'7)White suite with large walk in shower with tiled walls and glass screen, wc and wash basin. Radiator. Ceiling window. Tiled floor. Spotlights.
OUTSIDEThe rear garden is landscaped with paved patio, lawn, raised decked seating area, outside lighting and power sockets.
There is a large tarmac drive to the front and side of the property with outside lighting leading to the...
ATTACHED BRICK AND TILE GARAGEUp and over door. Light and power. UPVC double glazed pedestrian door. Additional storage.
Click image to enlarge:
- Beautifully Presented Accommodation
- Three Storey
- Three Bedrooms
- Combined Lounge And Dining Room
- Immaculate Fitted Kitchen
- Master Bedroom With En-Suite Shower
- White Bathroom Suite
- Garage


