
Gladwyn Street, Bucknall, Stoke-On-Trent
£170,000 (Tenant Fees)

-
35 Glad.jpg
-
IMG_7861.jpg
-
IMG_7862.jpg
-
IMG_7855.jpg
-
IMG_7857.jpg
-
IMG_7854.jpg
-
IMG_7859.jpg
-
IMG_7845.jpg
-
IMG_7846.jpg
-
IMG_7849.jpg
-
IMG_7850.jpg
-
IMG_7844.jpg
-
IMG_7851.jpg
-
35 Glad2.jpg
- Three Bedroom
- Two Reception Rooms
- Spacious And Versatile Accommodation
- Some Modernisation Required
- Conservatory
- White Bathroom Suite
- Off Road Parking
- Detached Garage
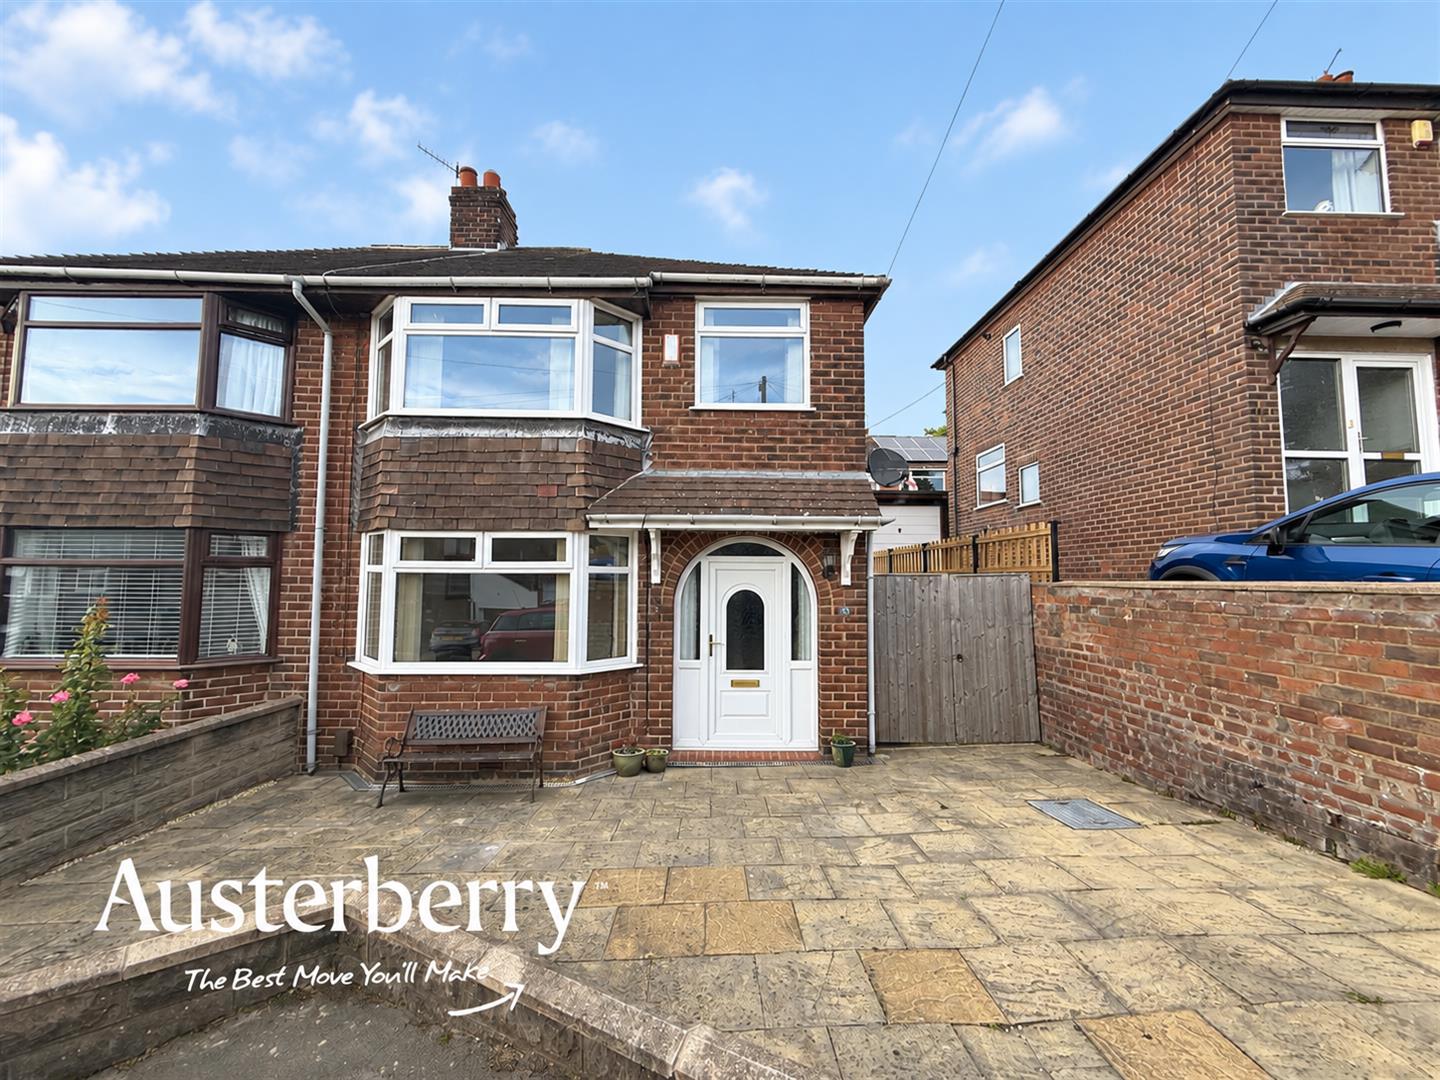
Situated on Gladwyn Street in Bucknall, this good-sized three-bedroom semi-detached property offers spacious and versatile accommodation, making it an excellent opportunity for families, first-time buyers or those looking for a home they can modernise and make their own!
The property provides two reception rooms, offering plenty of flexibility for family living, dining and entertaining, while the three bedrooms provide comfortable accommodation across the first floor. Although the property is in need of some modernisation and updating, it offers a fantastic opportunity for a new owner to add their own style and improve the home to their own requirements. The generous proportions and layout provide an excellent foundation for creating a modern and comfortable family home.
Externally, the property benefits from off-road parking and a detached garage, providing valuable storage space.
Early viewing is highly recommended to appreciate the size, layout and potential this property has to offer!
MATERIAL INFORMATION
Tenure - Freehold
Council Tax Band - B
GROUND FLOOR
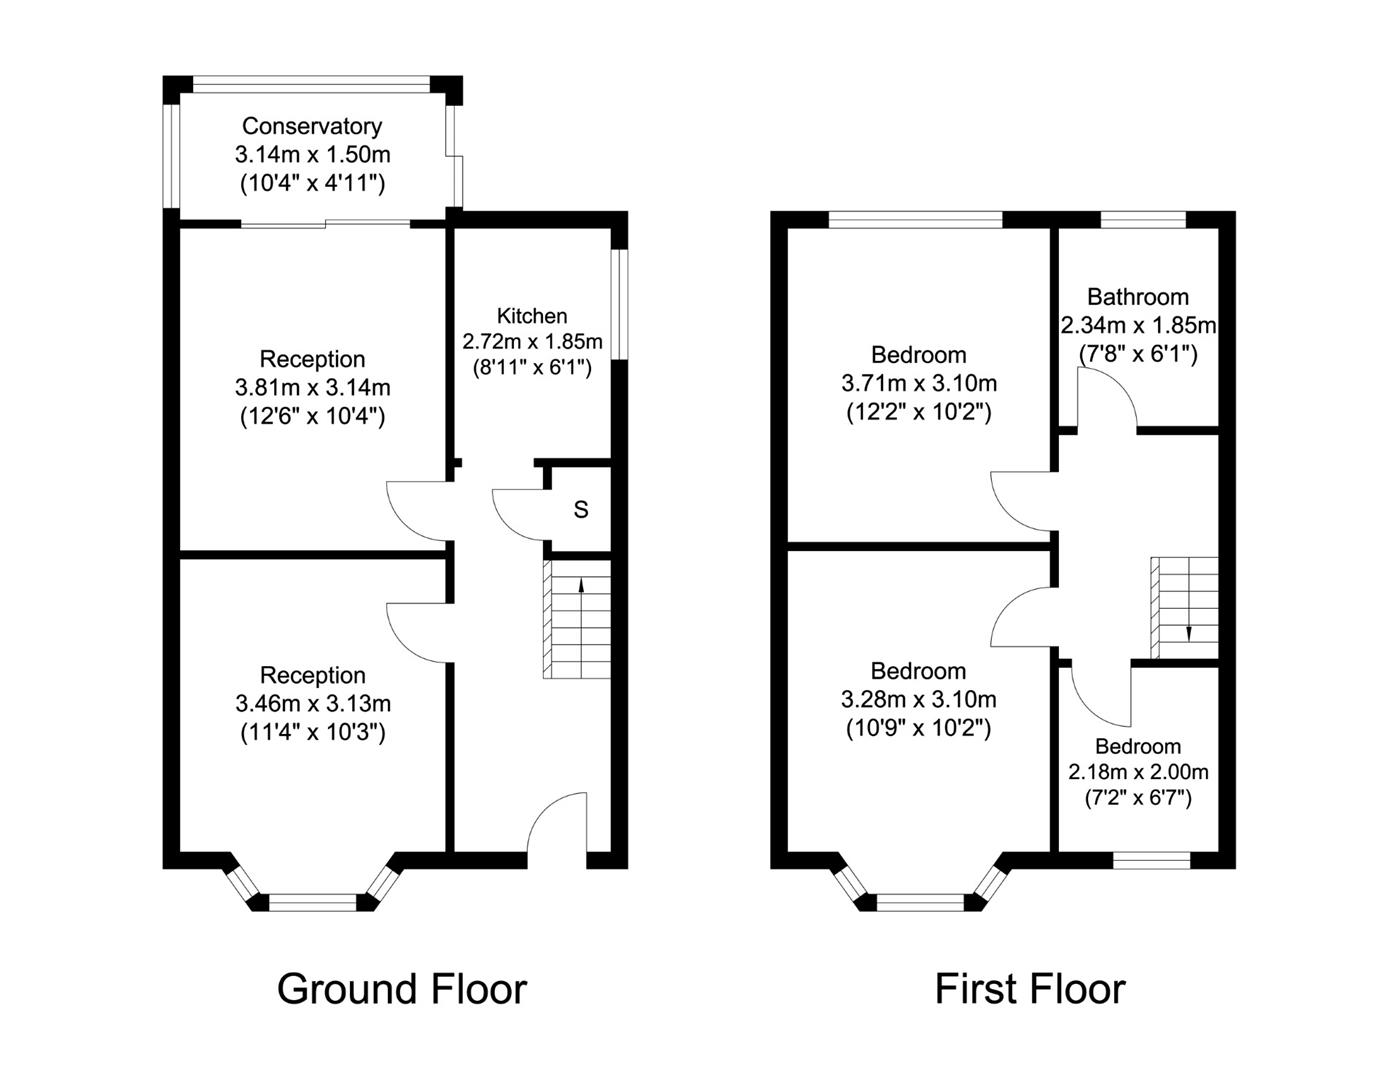
ENTRANCE HALLUPVC double glazed front door. Vinyl flooring. Radiator. Store cupboard.
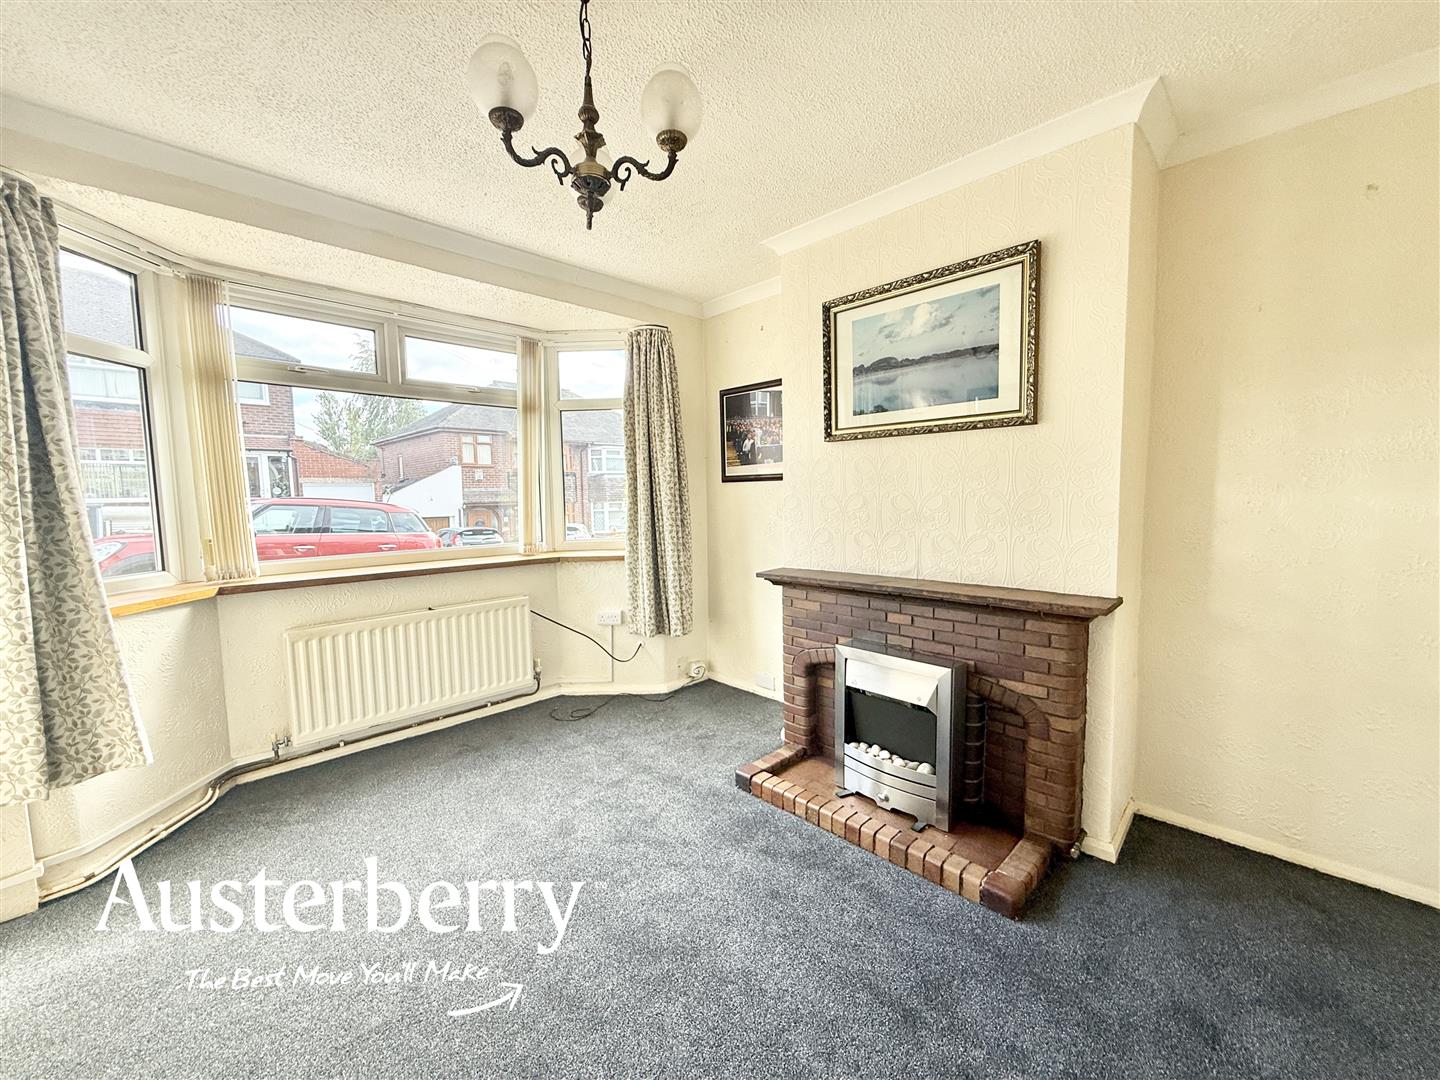
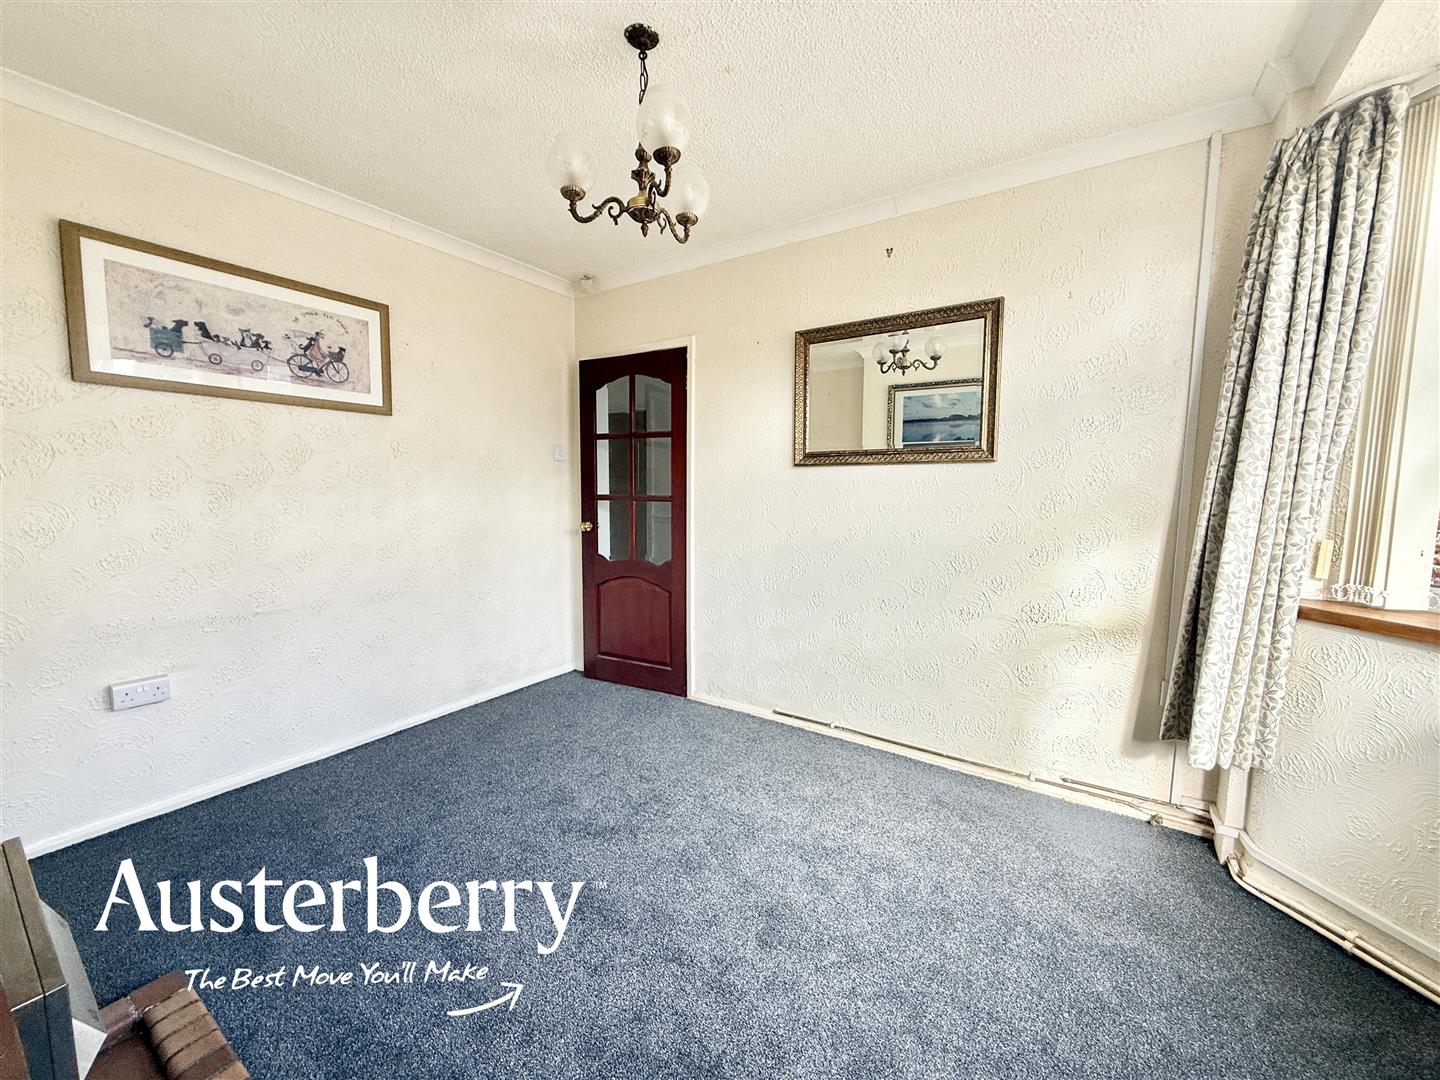
FRONT RECEPTION ROOM3.71m x 3.10m (12'02 x 10'02)UPVC double glazed window. Fitted carpet. Radiator. Electric fire.
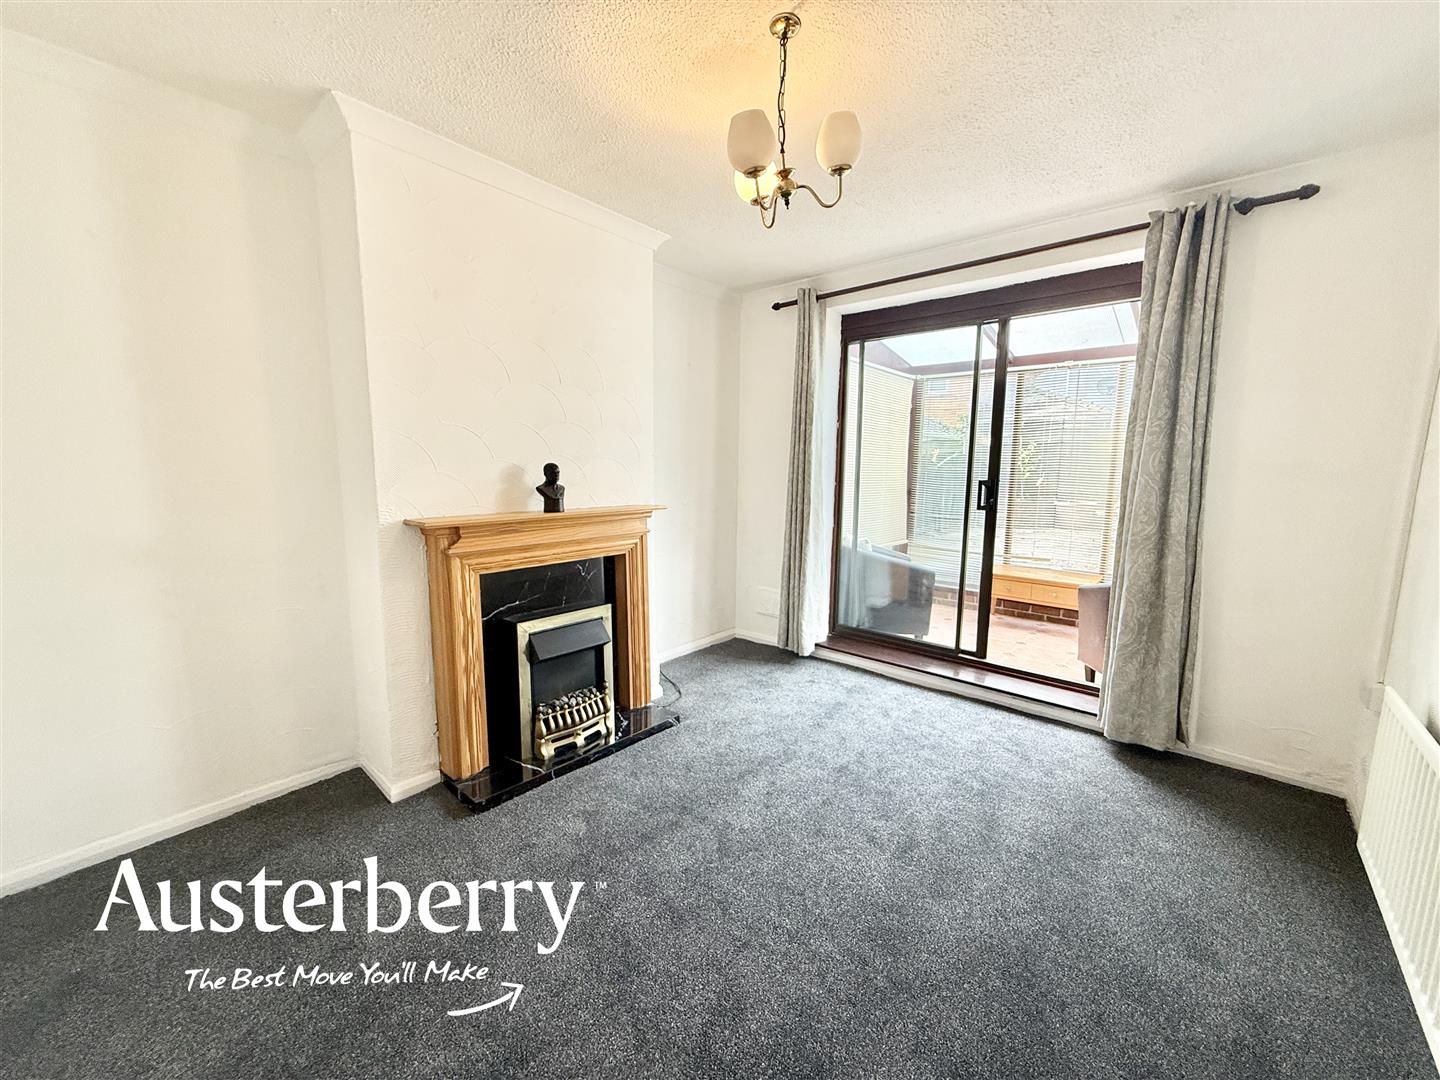
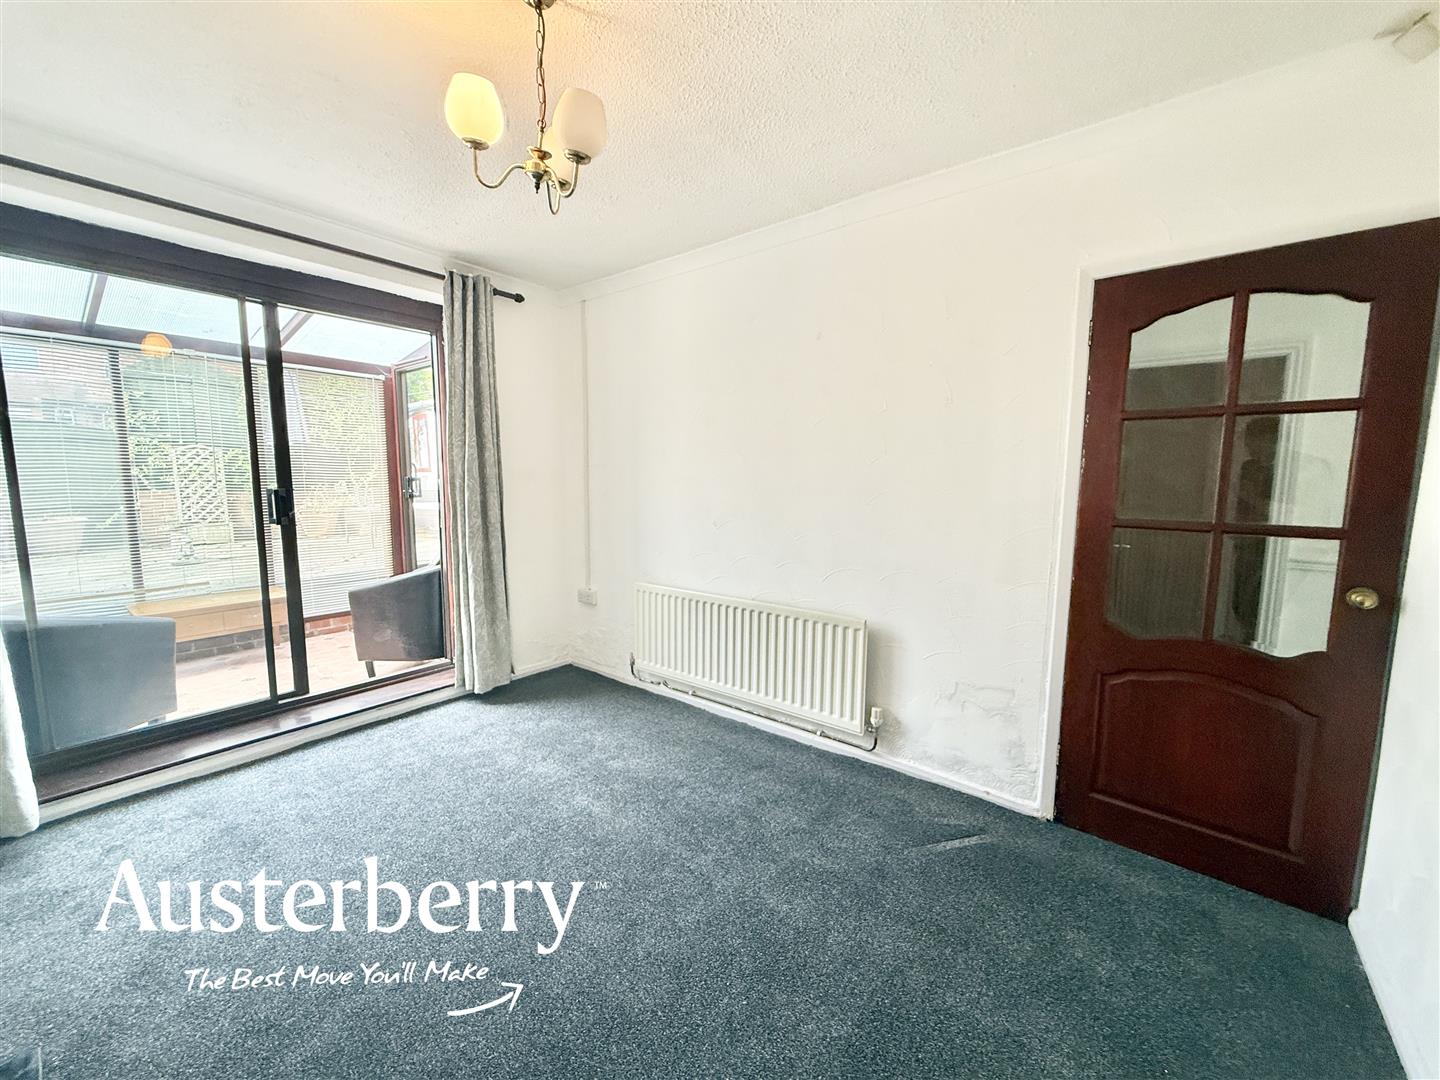
REAR RECEPTION ROOM3.68m x 3.12m (12'01 x 10'03)Fitted carpet. Radiator. Electric fire. Double glazed door into the...
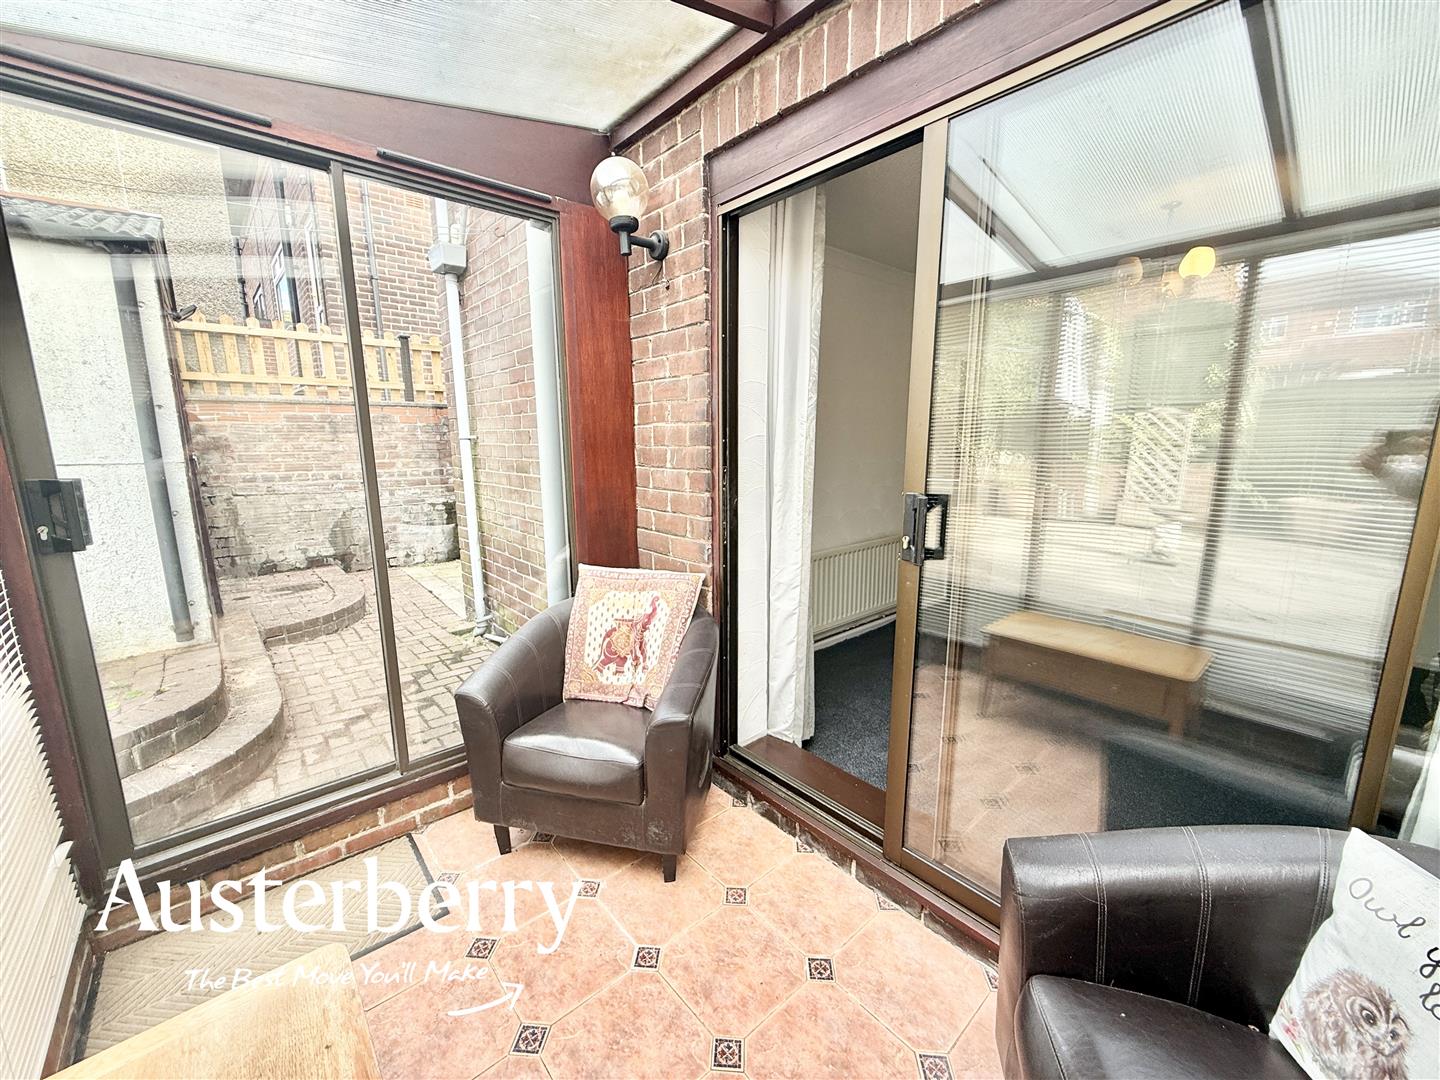
CONSERVATORY2.57m x 1.78m (8'05 x 5'10)Tiled floor. Door into the garden.
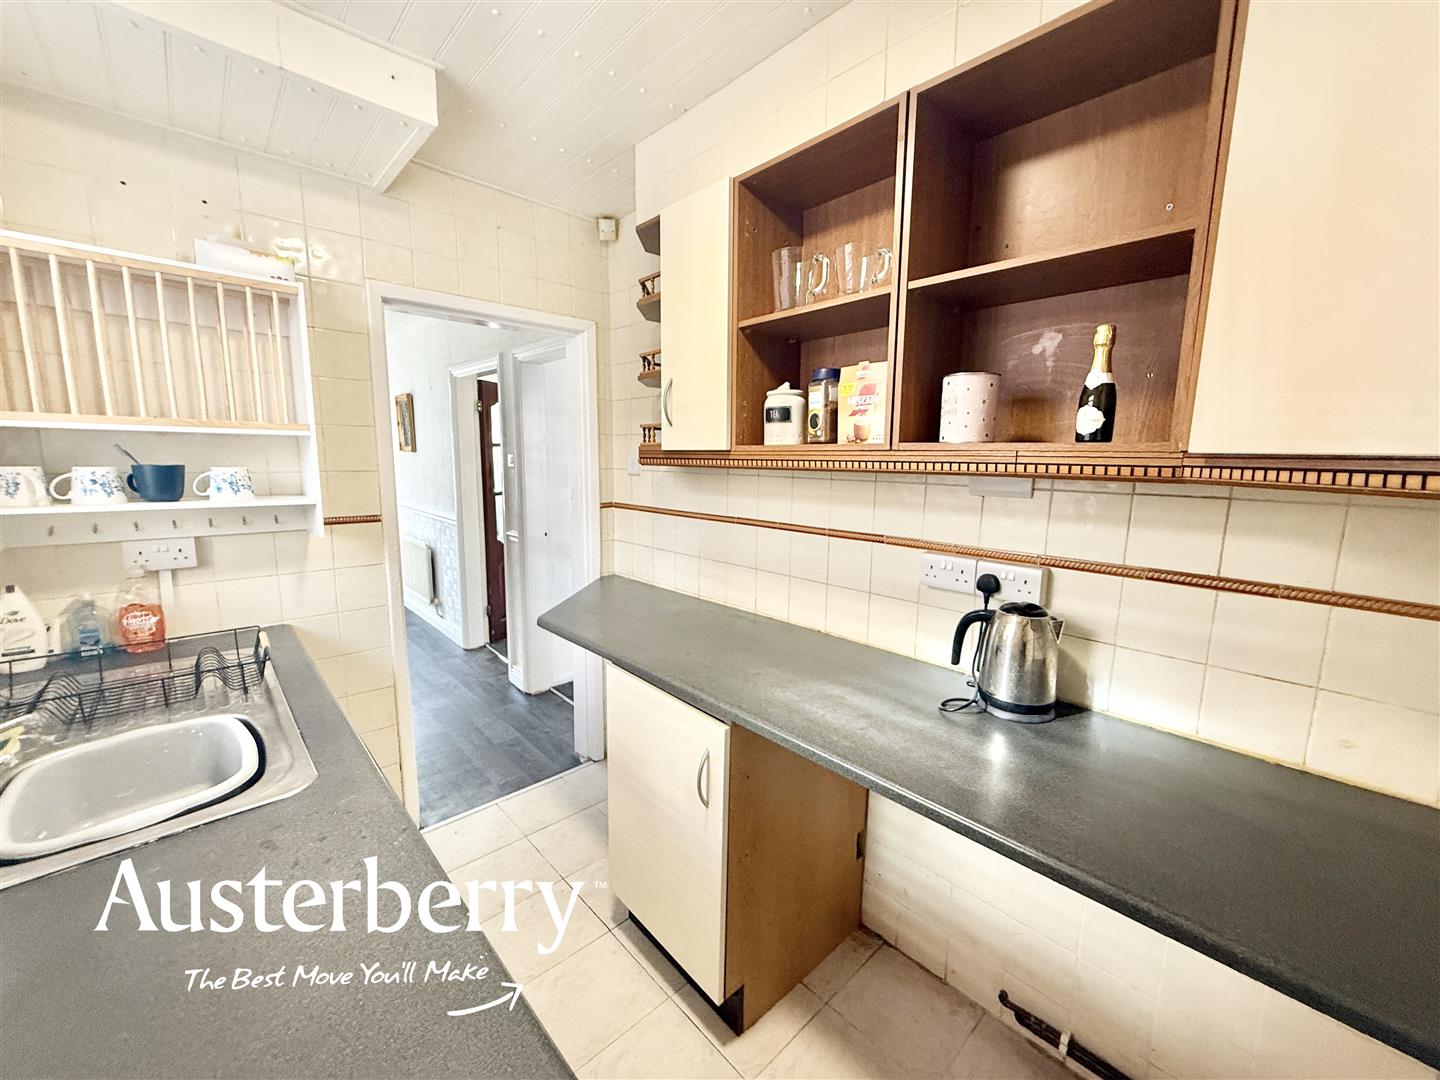
KITCHEN2.72m x 1.83m (8'11 x 6'0)UPVC double glazed window. Tiled floor and walls. Radiator. Range of wall cupboards and base units.
FIRST FLOOR
LANDINGUPVC double glazed window. Fitted carpet. Access to the loft.
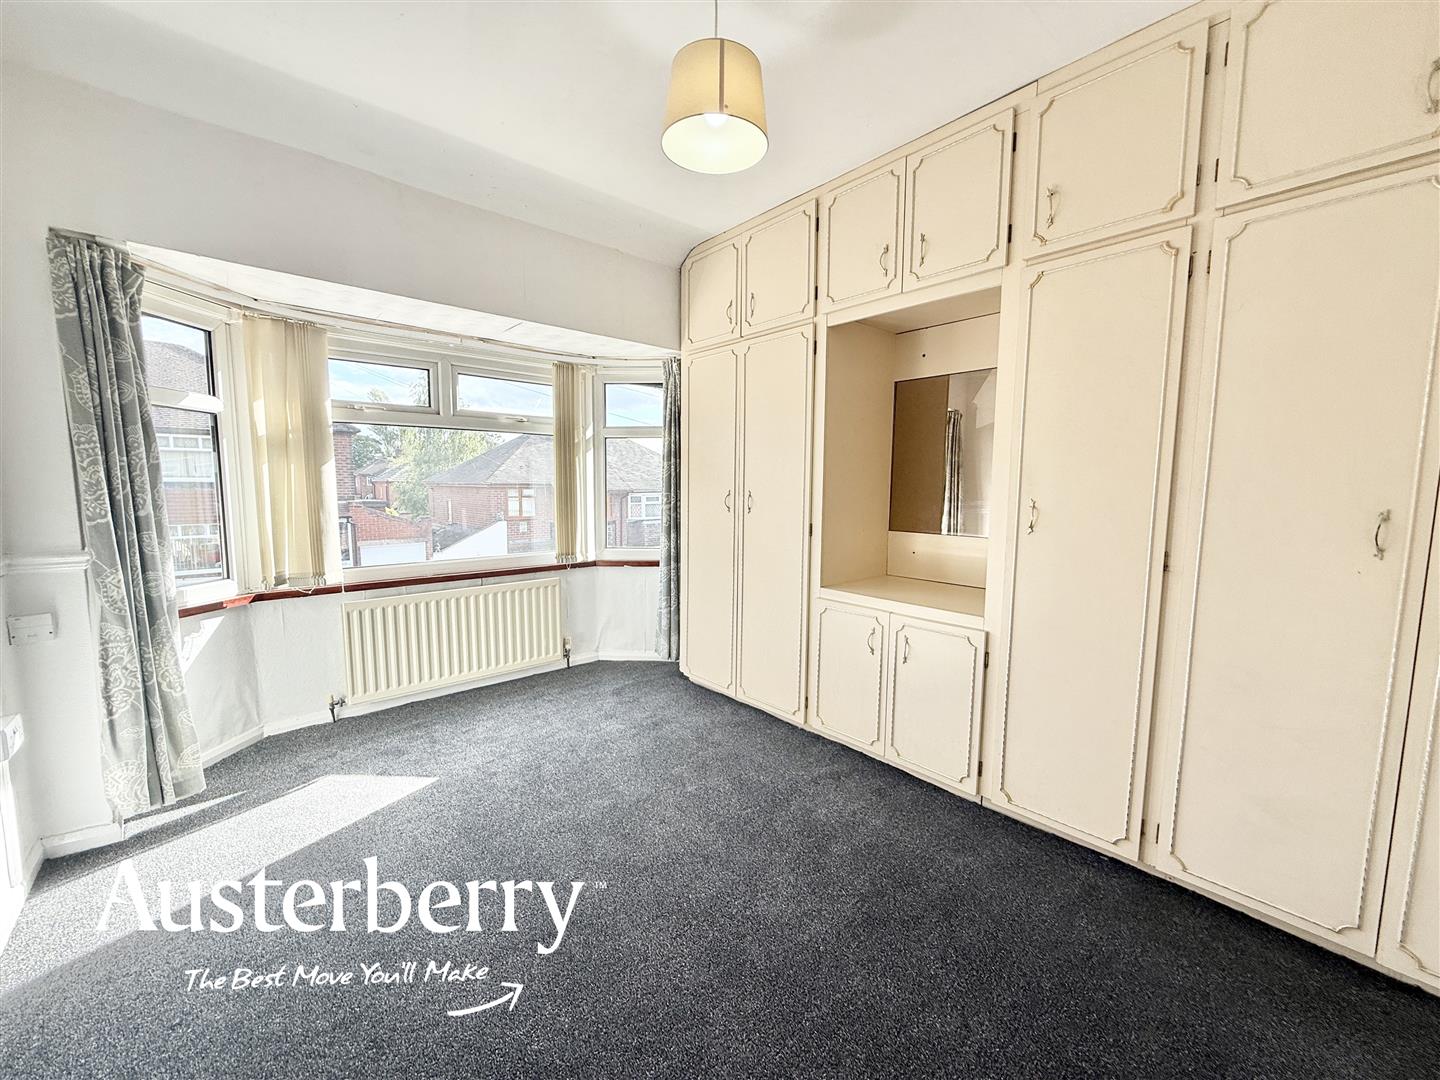
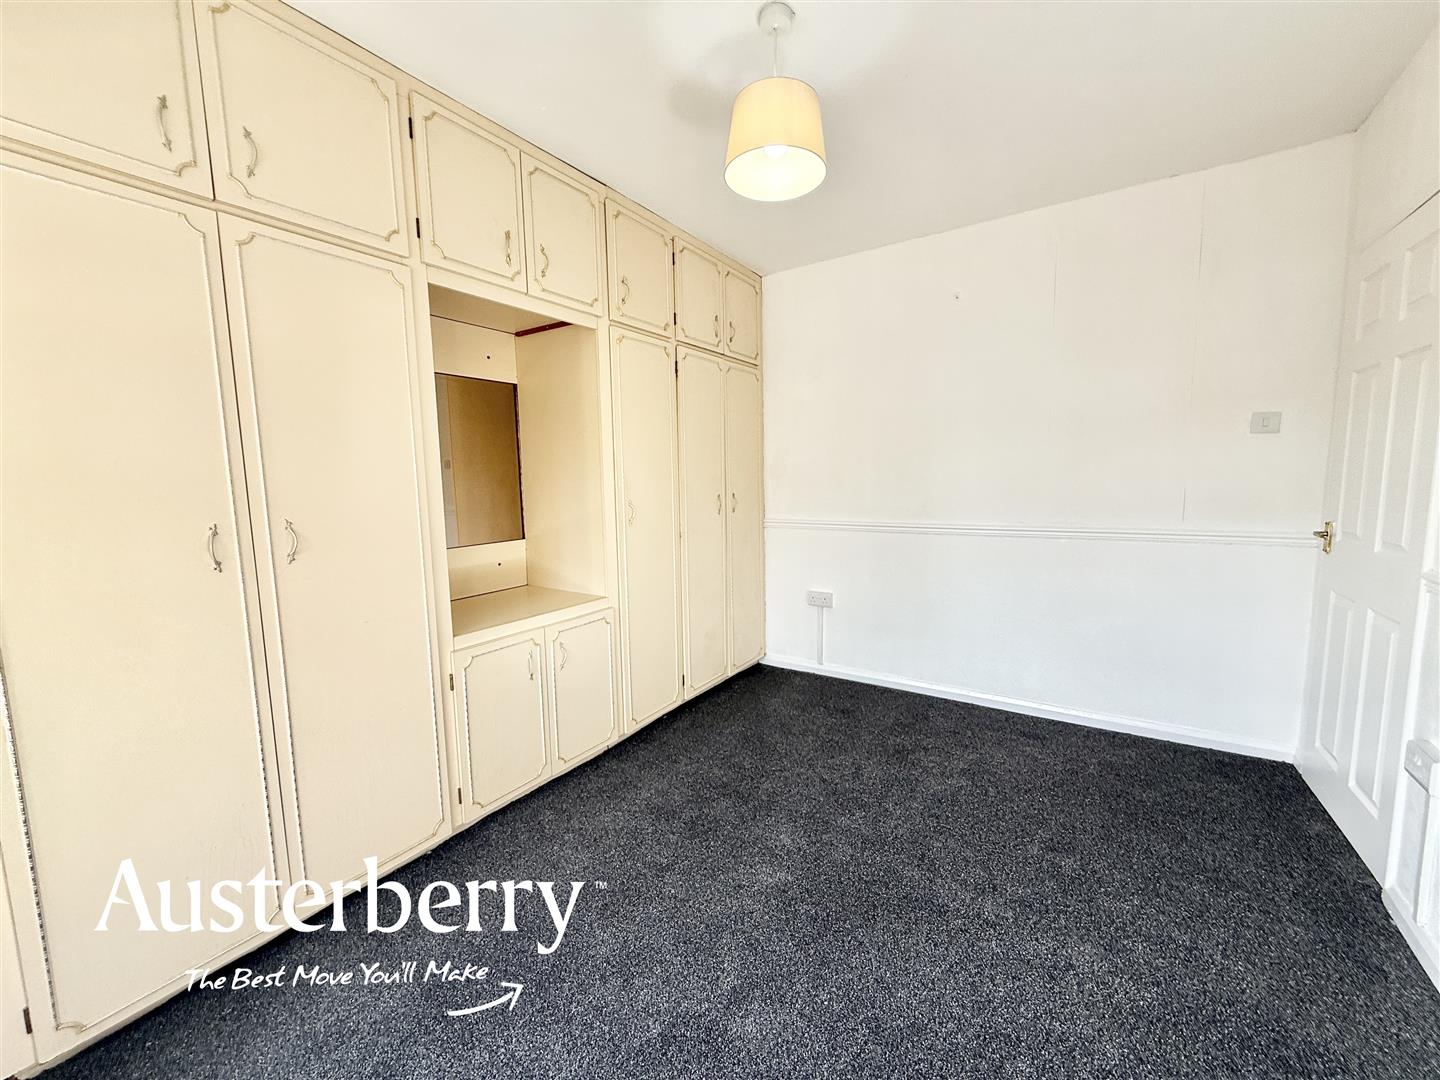
BEDROOM ONE3.89m x 3.07m max (12'09 x 10'01 max)Fitted carpet. Radiator. UPVC double glazed window. Fitted wardrobes.
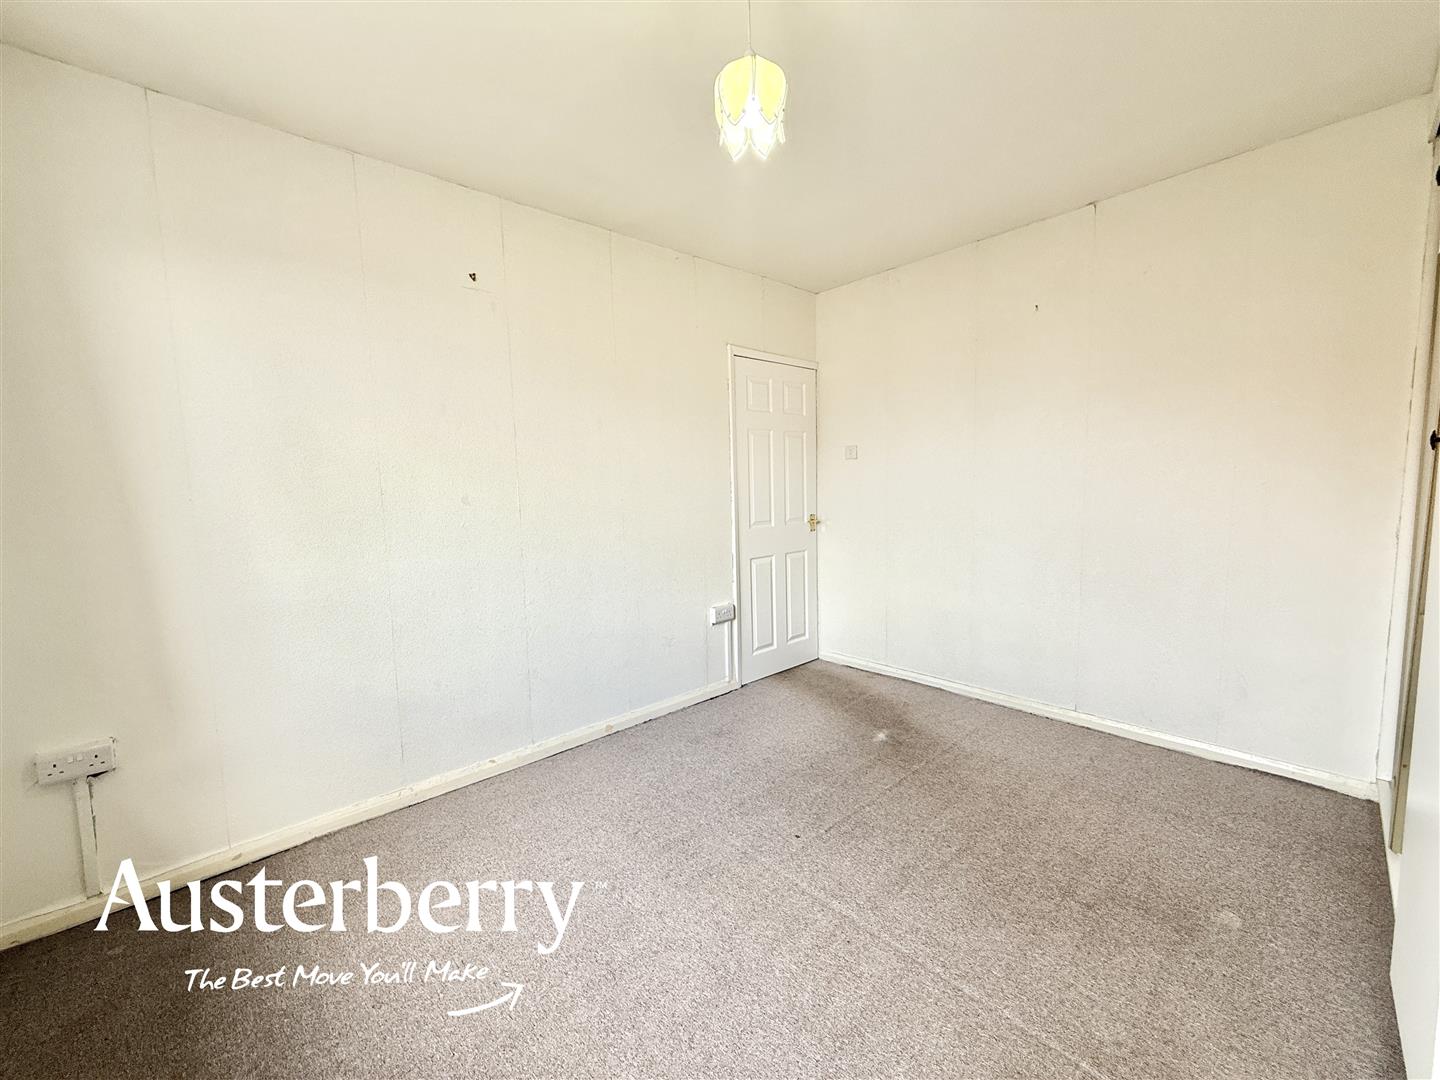
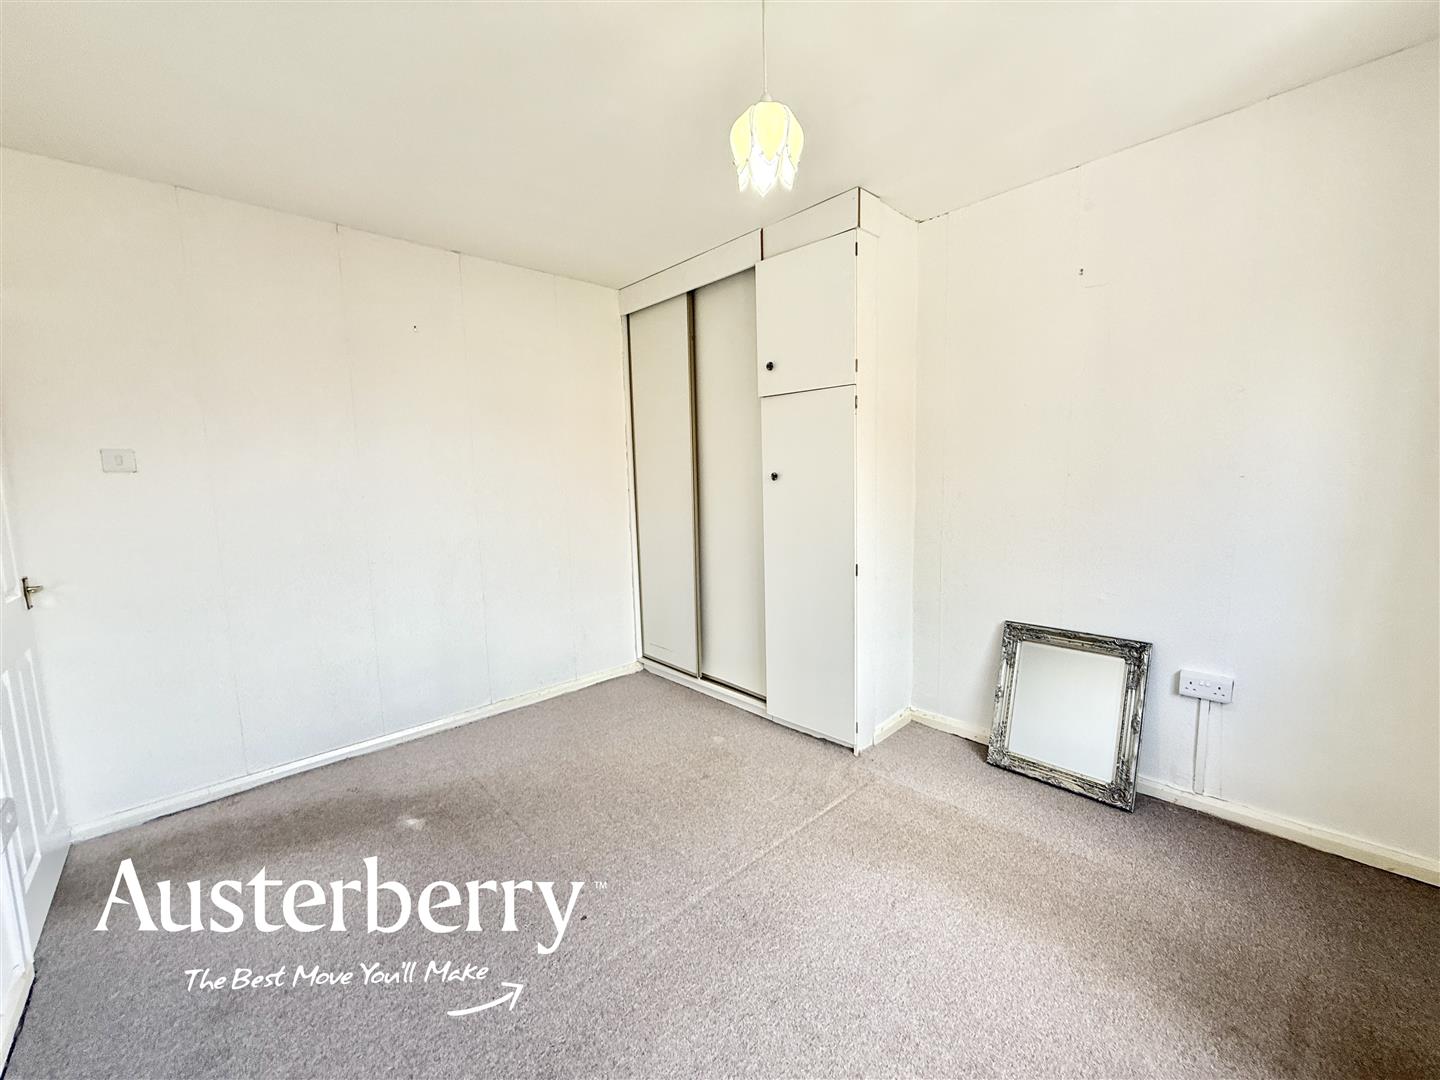
BEDROOM TWO3.68m x 3.15m (12'01 x 10'4)Fitted carpet. Radiator. UPVC double glazed window. Fitted wardrobe.
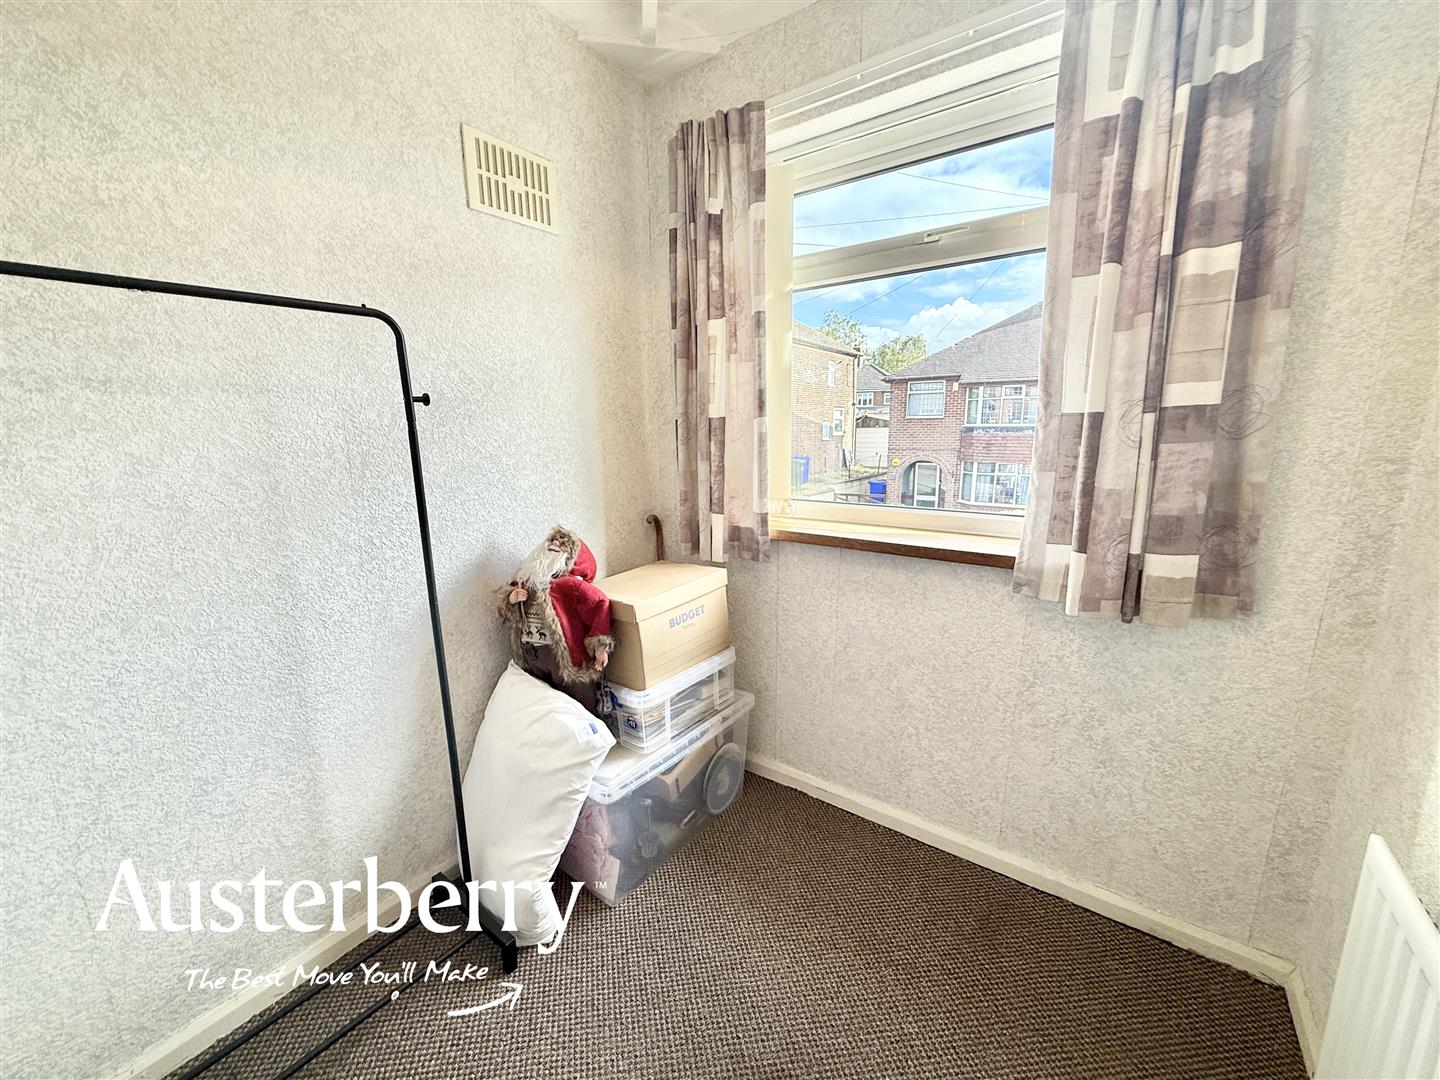
BEDROOM THREE2.06m x 1.88m (6'09 x 6'02)Fitted carpet. Radiator. UPVC double glazed window.
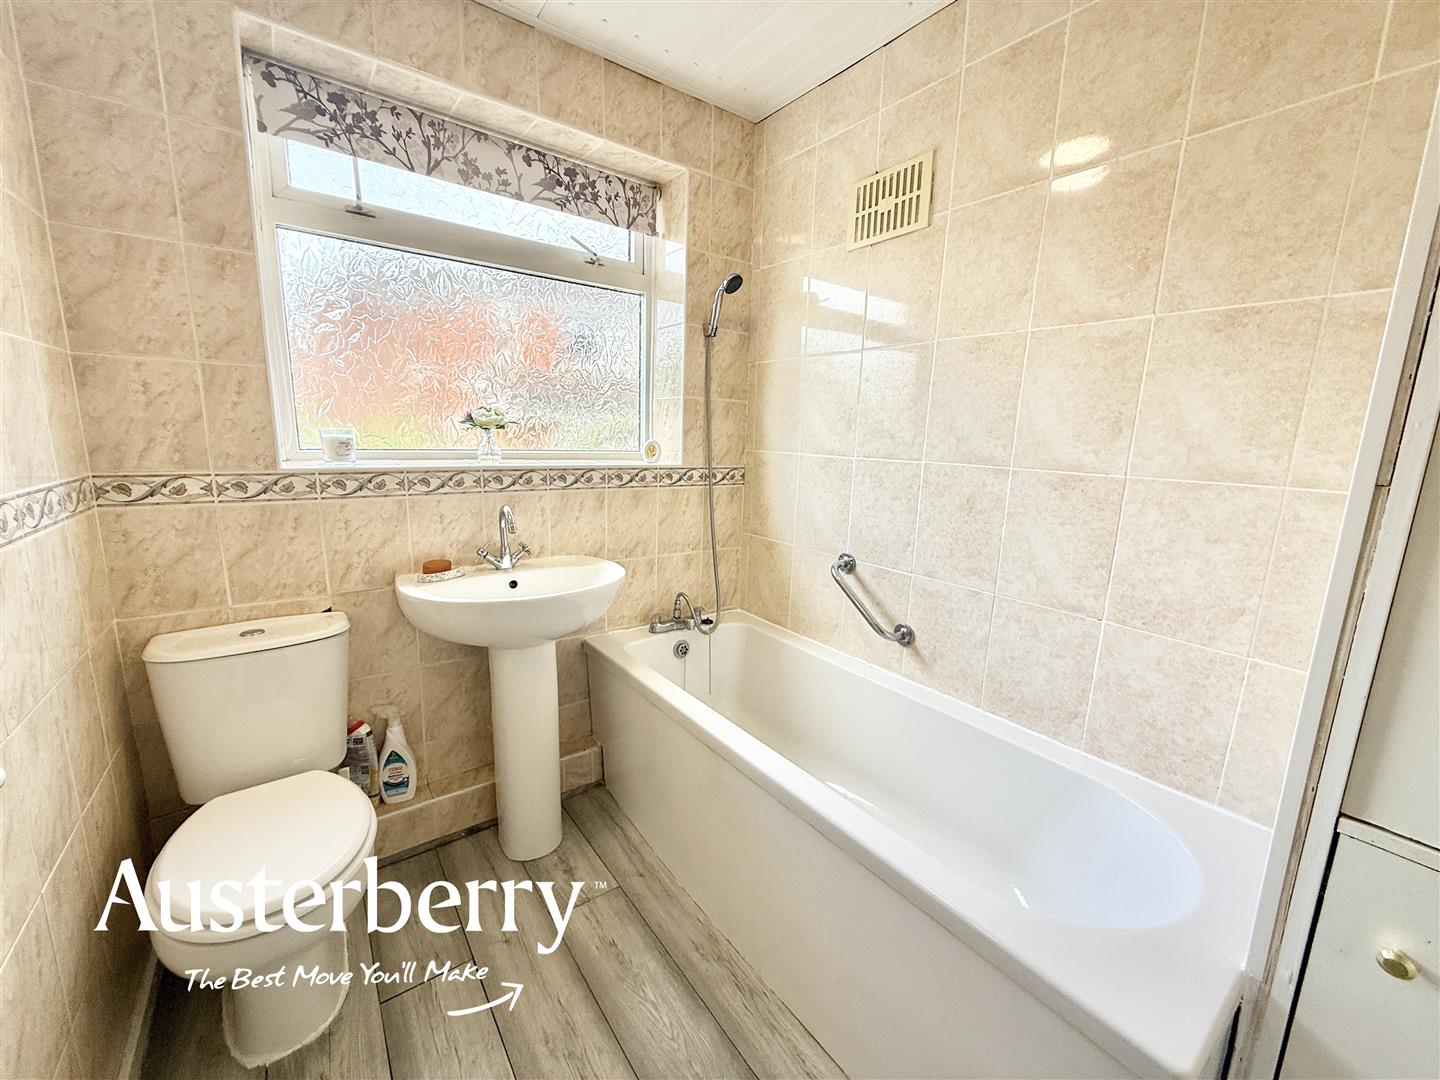
BATHROOM2.21m x 1.80m (7'03 x 5'11)UPVC double glazed window. Laminate flooring. Radiator. Store cupboard containing the Worcester combi boiler. Panelled bath, pedetal wash basin and wc. Tiled walls.
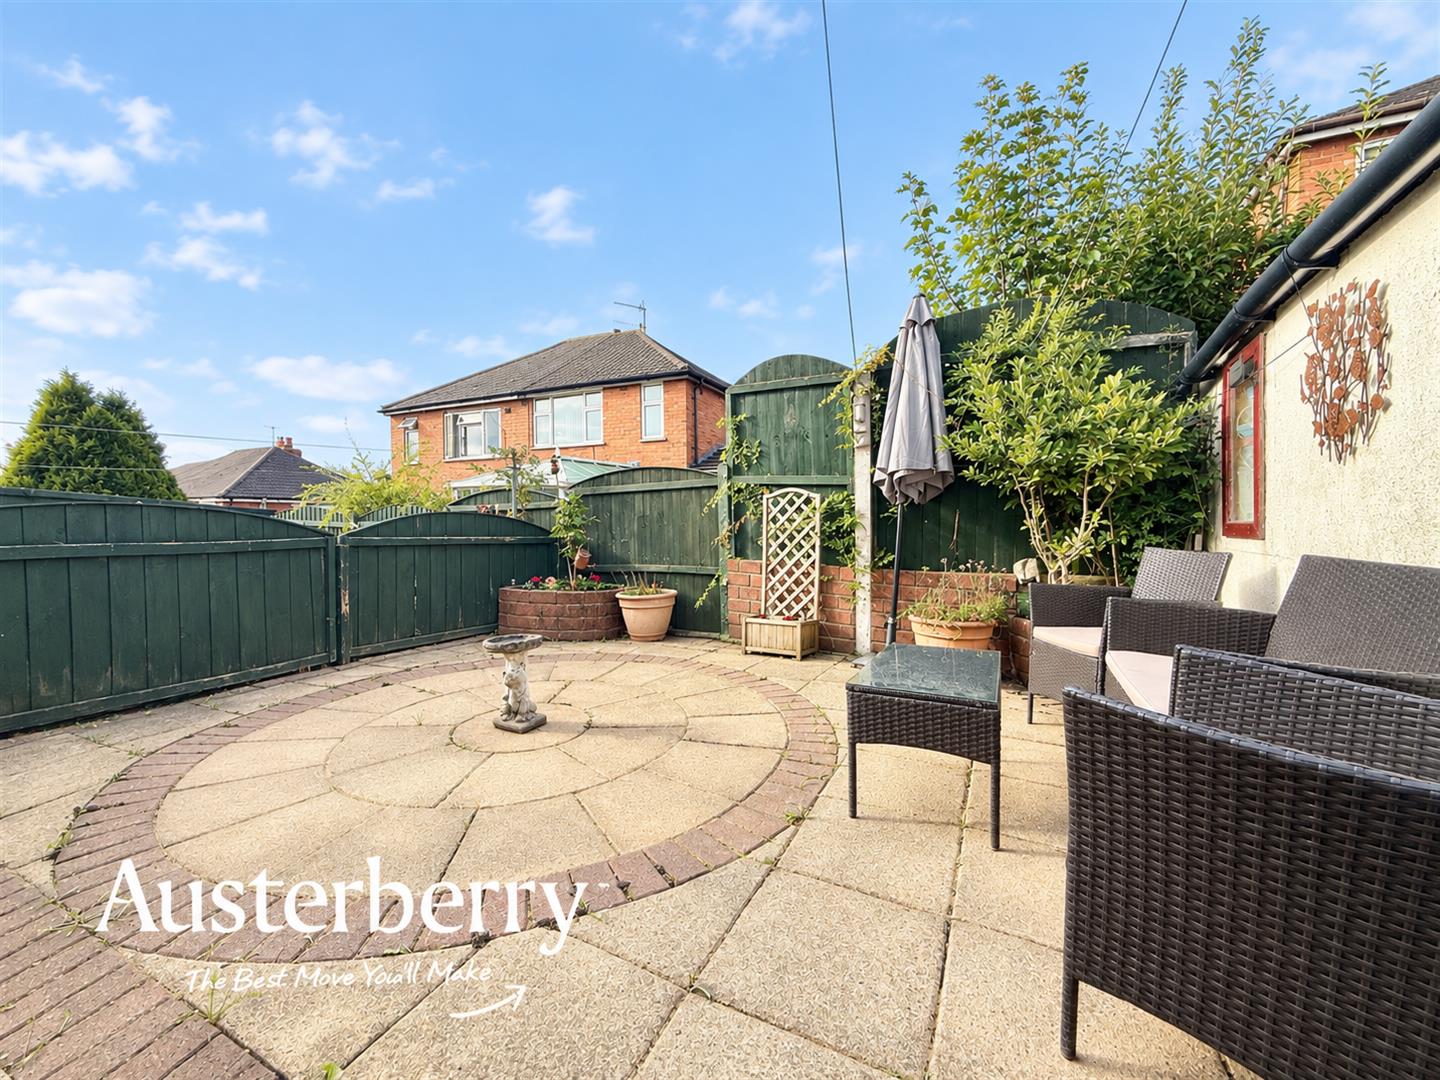
OUTSIDEAt the front of the property there is a driveway for off road parking.
To the rear there is a low maintenance garden with a patio area and a...
DETACHED GARAGE
Click image to enlarge:
- Three Bedroom
- Two Reception Rooms
- Spacious And Versatile Accommodation
- Some Modernisation Required
- Conservatory
- White Bathroom Suite
- Off Road Parking
- Detached Garage


