
Barclay Street, Longton, Stoke-On-Trent
£170,000 (Tenant Fees)

-
IMG_5858.jpg
-
IMG_5857.jpg
-
IMG_5856.jpg
-
IMG_5859.jpg
-
IMG_5861.jpg
-
IMG_5854.jpg
-
IMG_5855.jpg
-
IMG_5850.jpg
-
IMG_5852.jpg
-
IMG_5851.jpg
-
IMG_5853.jpg
-
IMG_5862.jpg
-
IMG_5863.jpg
-
IMG_5864.jpg
- Immaculate Presentation
- Excellent Accommodation
- Three Bedrooms
- Fantastic Fully Fitted Kitchen
- Low Maintenance Gardens
- Neutral Decoration
- Gas Central Heating
- UPVC Double Glazing
Immaculate Presentation And Superb Accommodation!
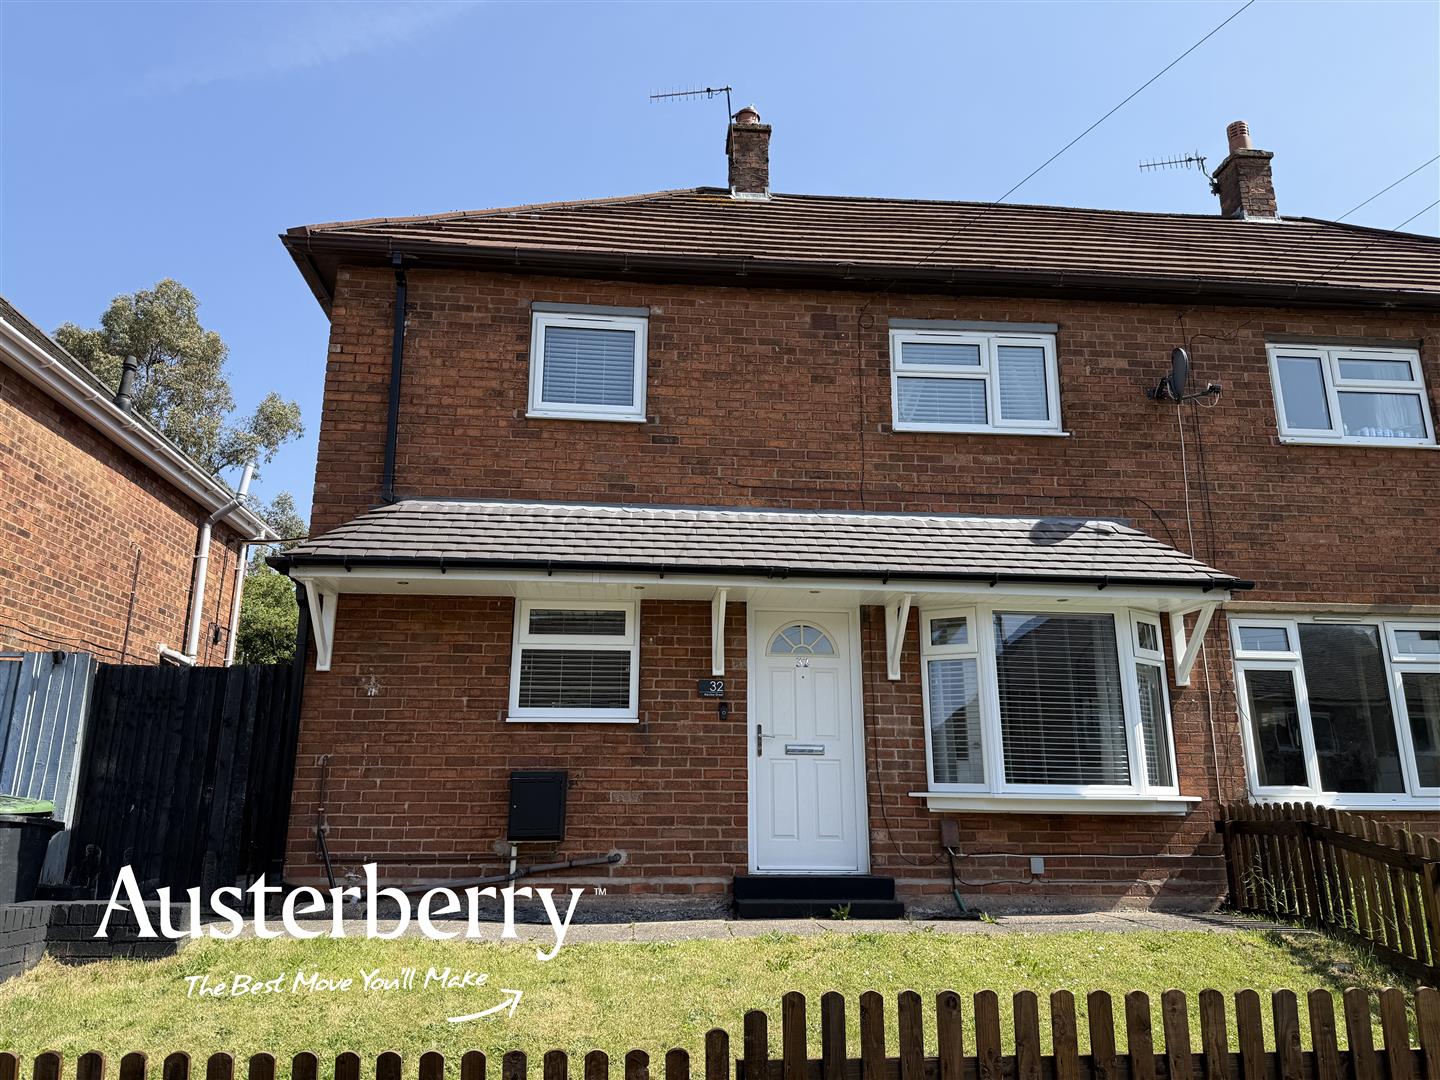
You will be surprised and excited when you view this truly impressive semi-detached house which is conveniently close to Longton and to local schools.
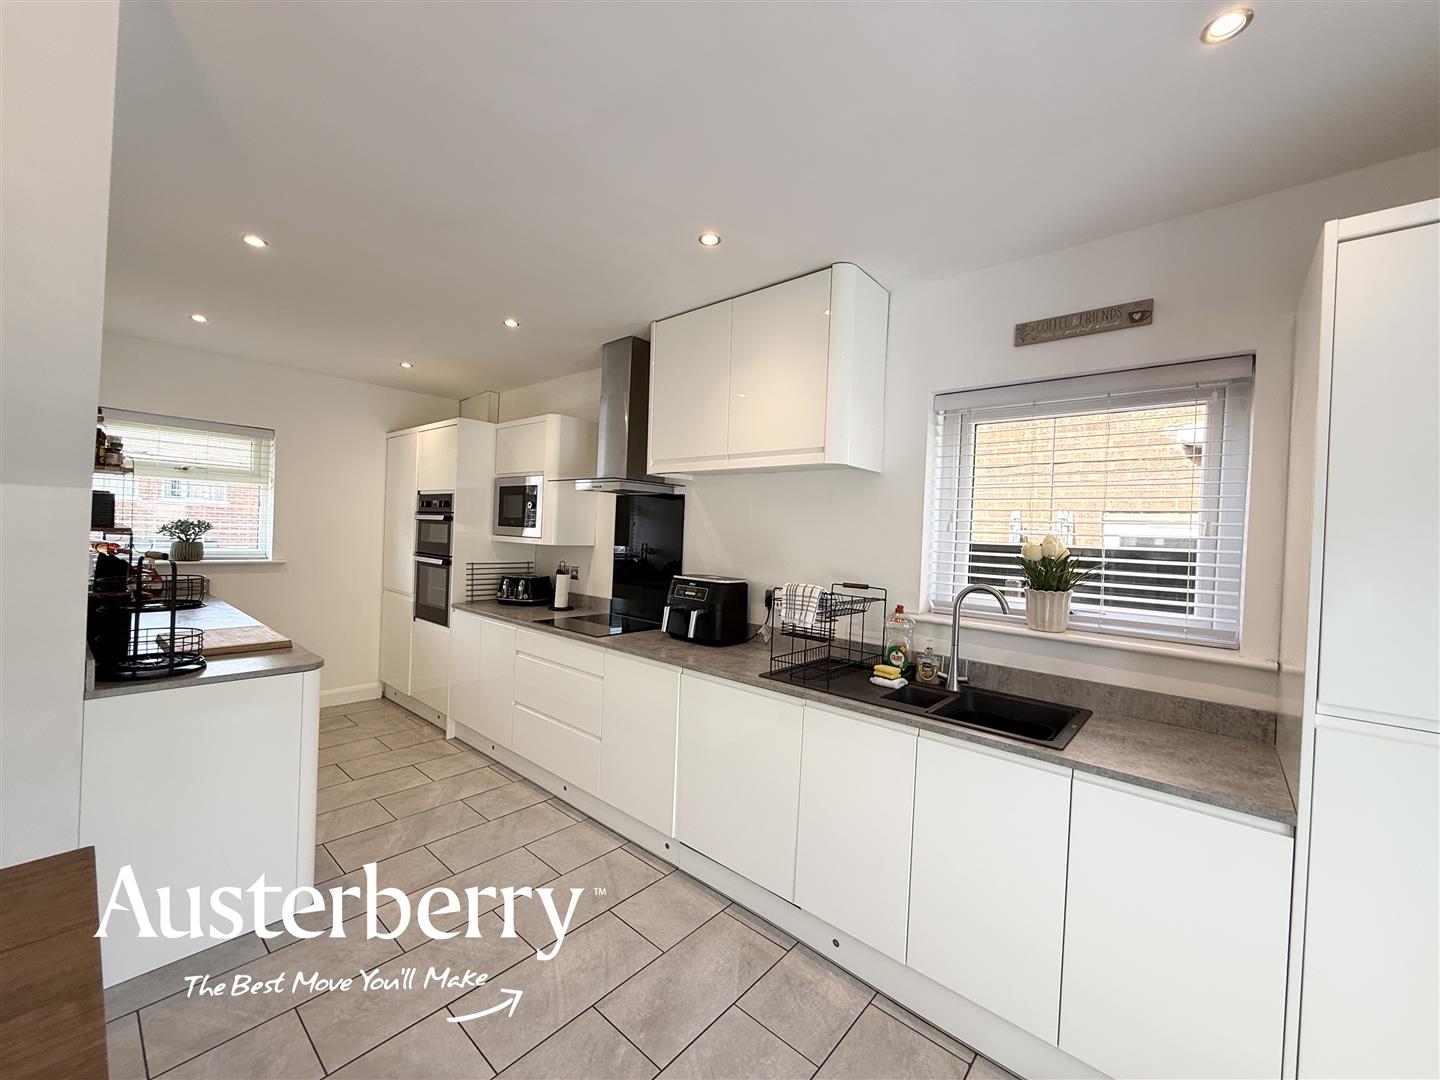
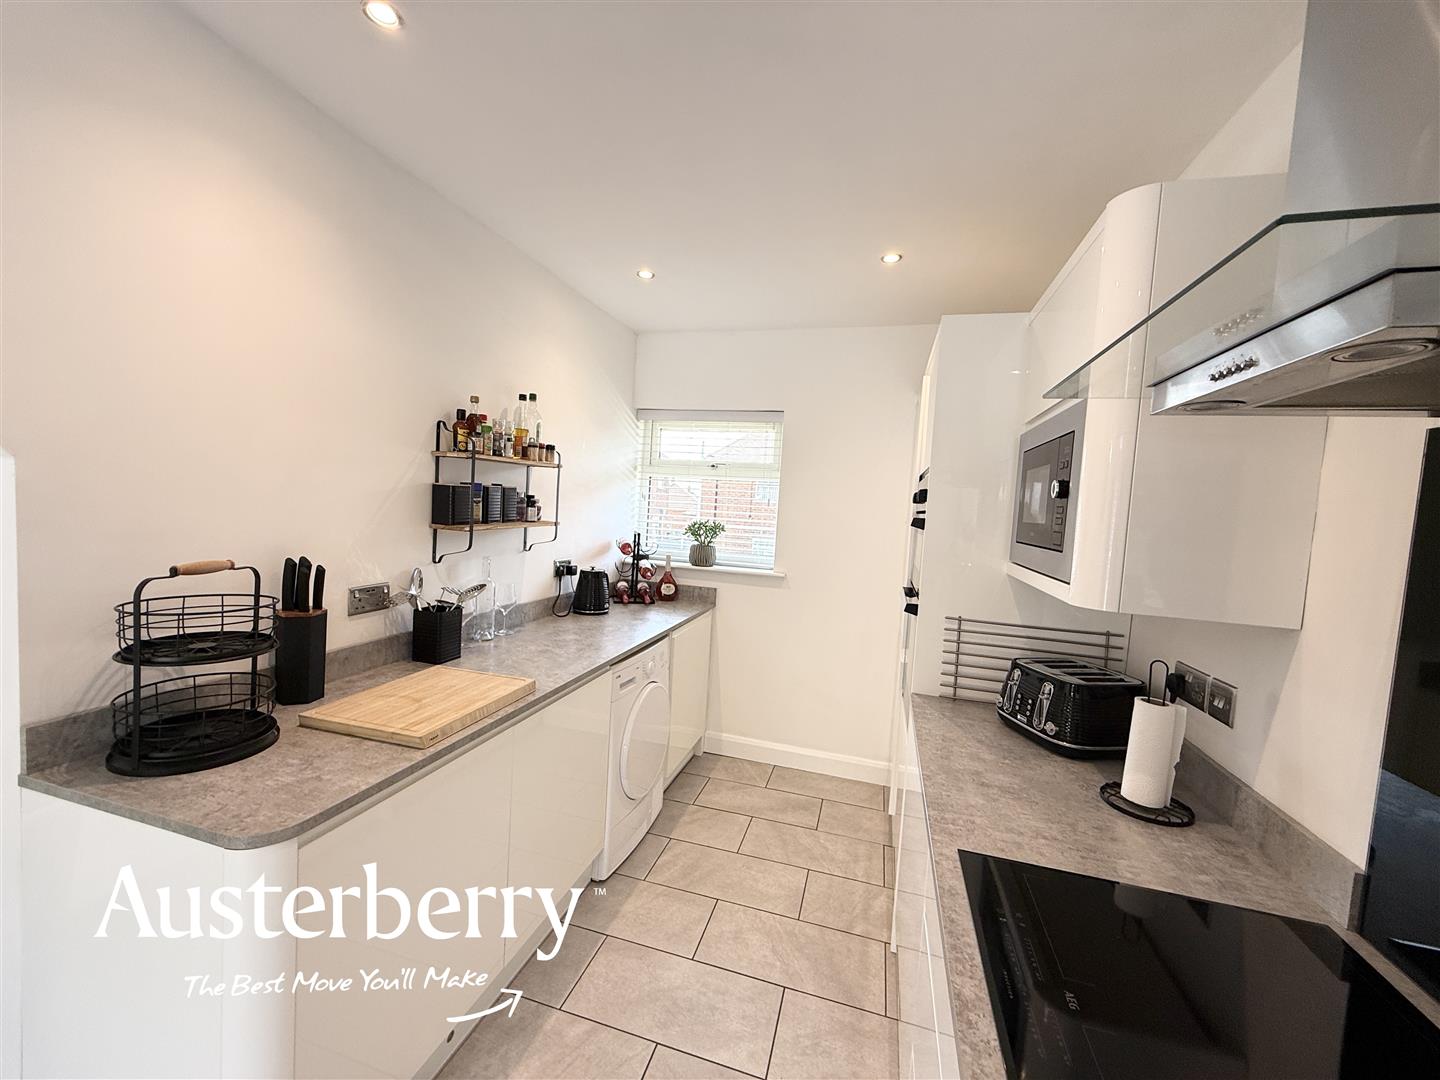
The property offers three bedrooms an unbelievably impressive open plan kitchen and dining room with an extensive range of integrated appliances and off-road parking to the rear of the property as well as low maintenance gardens to both the front and rear.
The windows are UPVC double glazed units throughout and all the fitted blinds are included in the sale.
We doubt if you will find better value anywhere than this property which has the feel of a truly interior designed home!
For more information call or e-mail us.
MATERIAL INFORMATION
Tenure - Freehold
Council Tax Band - A
GROUND FLOOR
ENTRANCE HALLComposite double glazed front door. Modern radiator. Grey laminate flooring. Stairs leading to the first floor.
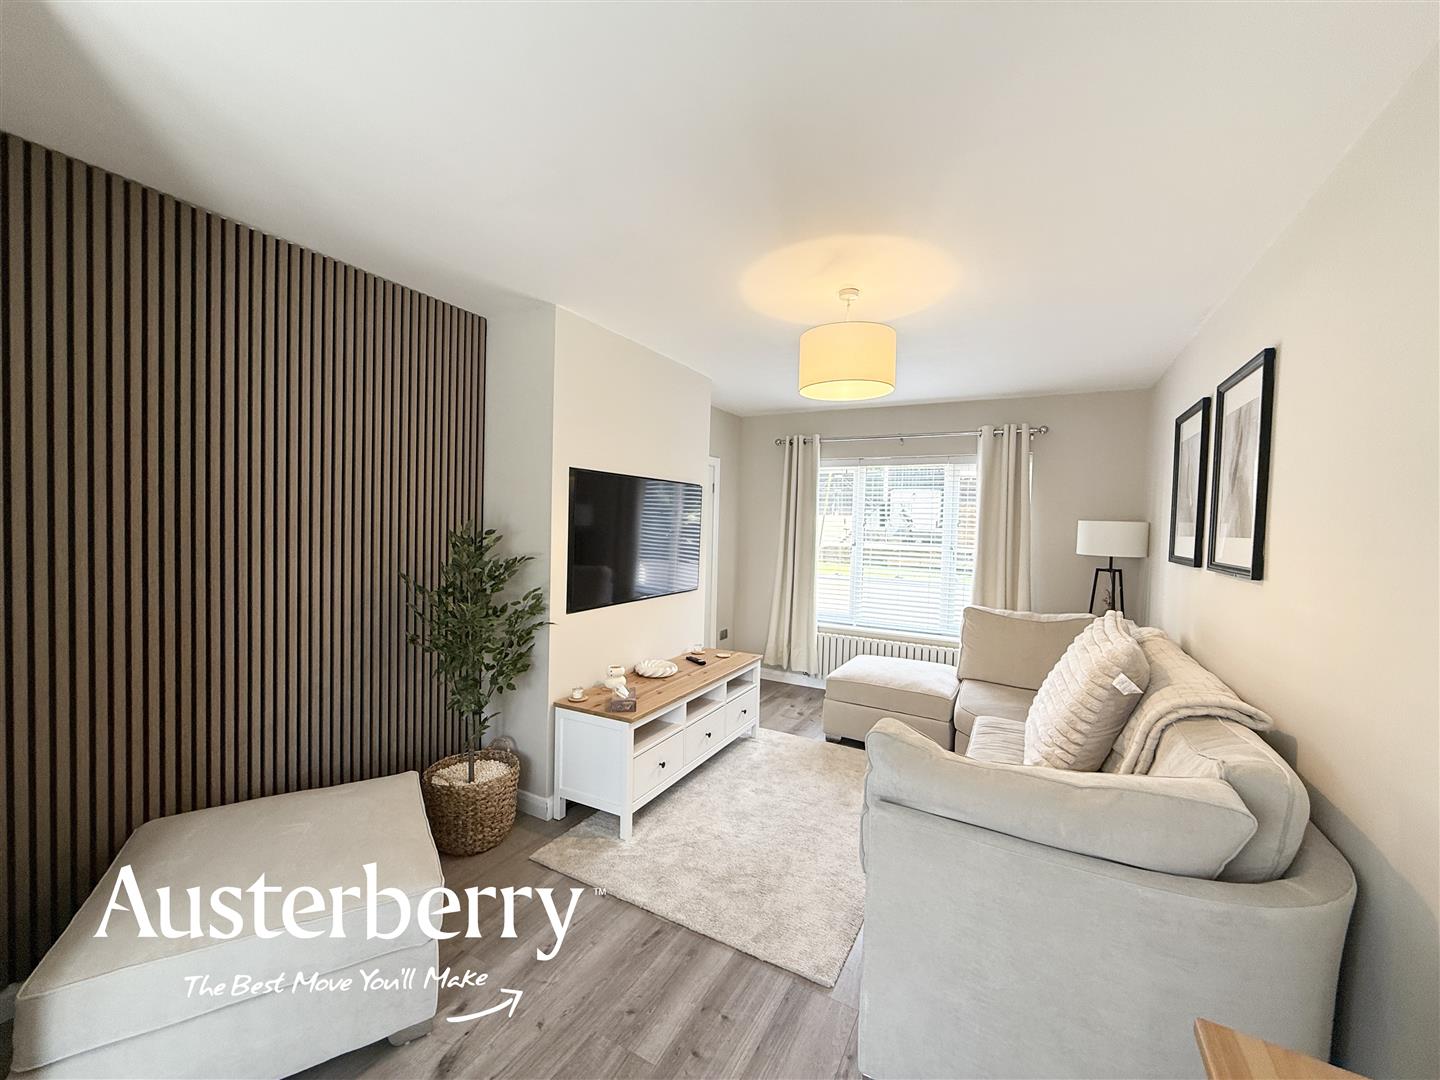
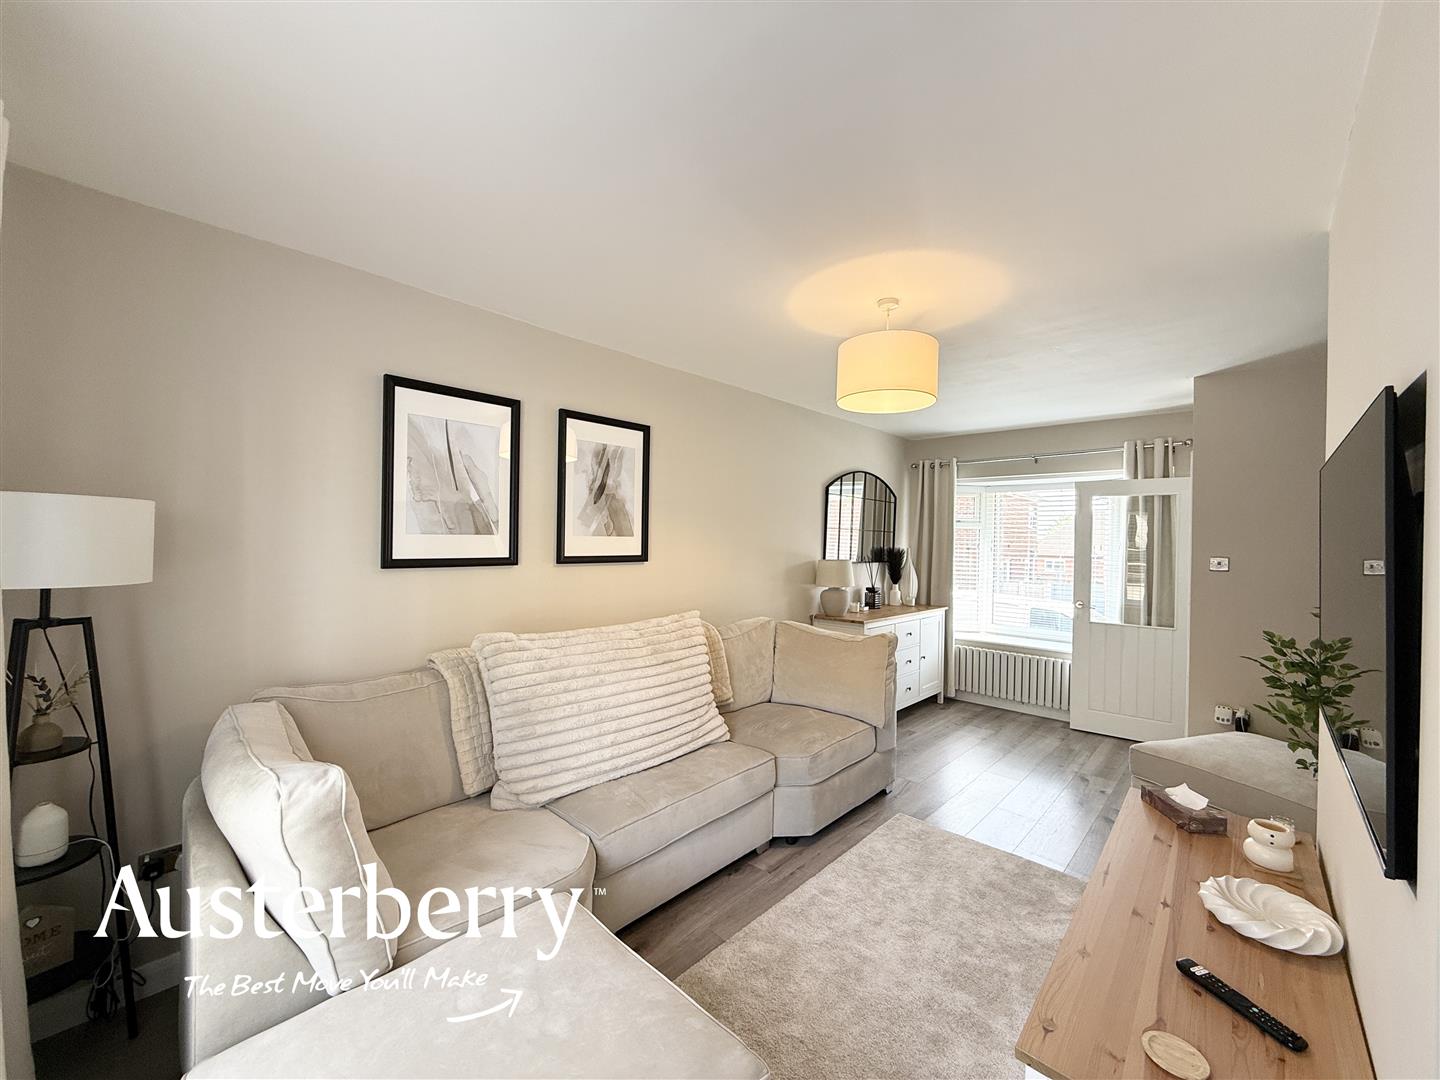
LOUNGE5.79m x 3.18m (19'0 x 10'5)Grey laminate flooring. Two modern radiators. UPVC double glazed bay window to the front of the room and UPVC double glazed window to the rear... both with fitted white colonial style blinds.
FANTASTIC FITTED KITCHEN AND DINING ROOM5.82m x 3.25m max (19'1 x 10'8 max)Tiled floor. Excellent range of white wall cupboards and base units with a high gloss finish, LED low level lighting, soft close doors and drawers and integrated appliances including an electric hob, stainless steel cooker hood, double oven, microwave, dishwasher and fridge freezer. UPVC double glazed double doors with integrated blinds lead into the garden. Two UPVC double glazed windows with fitted white colonial style blinds. Spotlights.
FIRST FLOOR
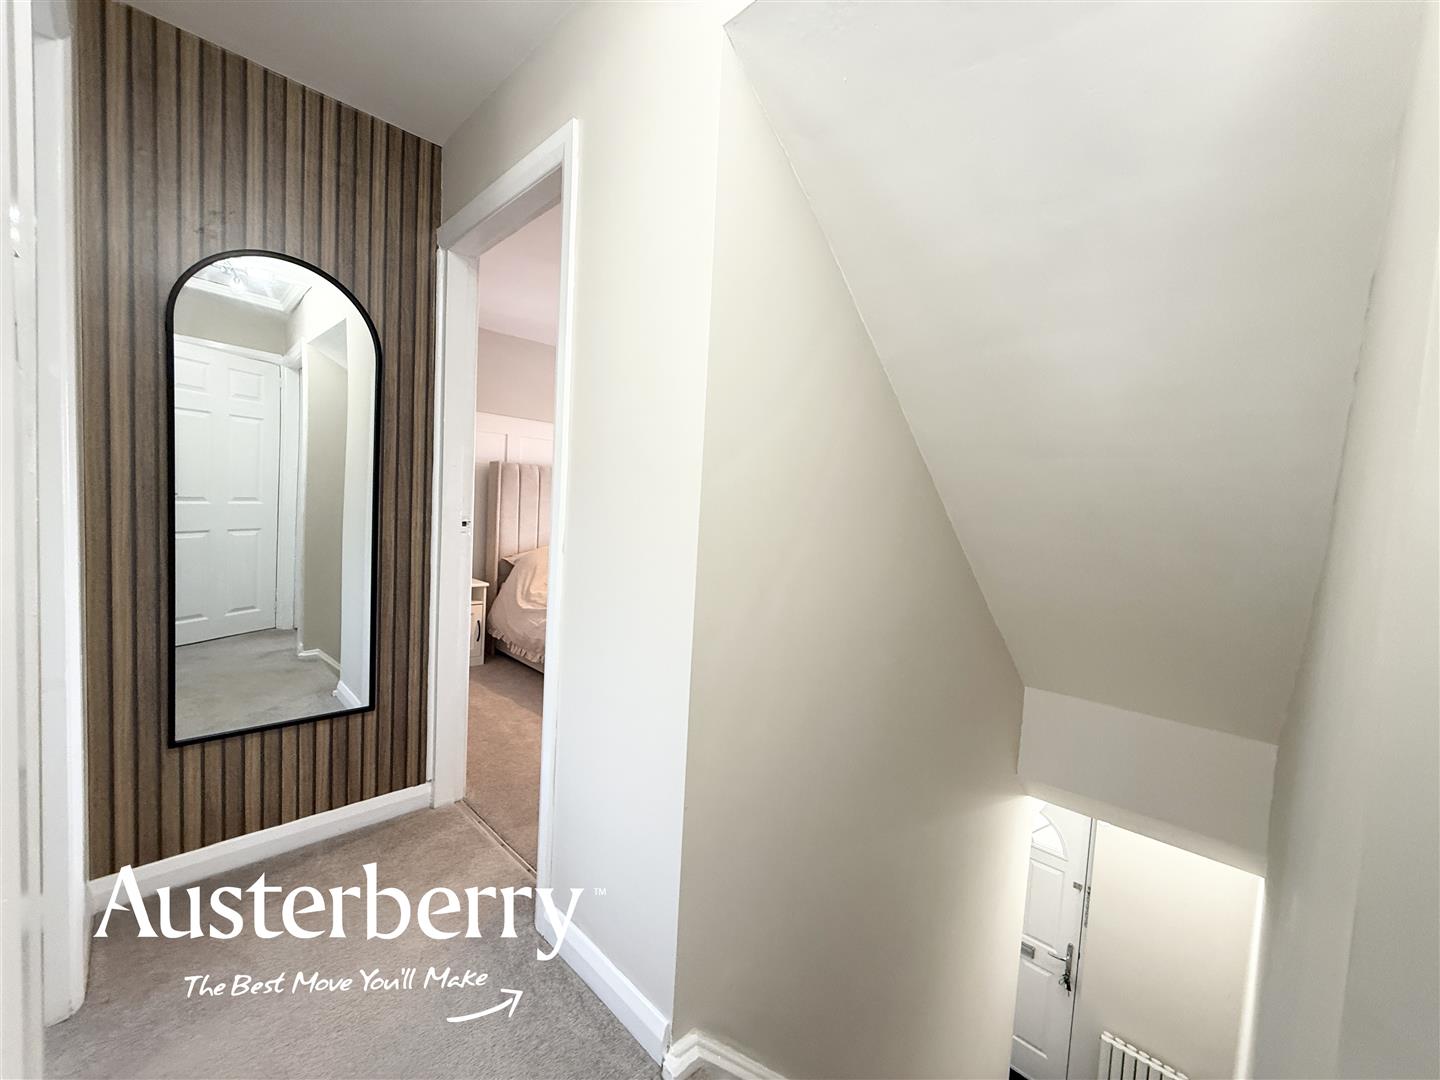
LANDINGFitted stair and landing carpet. Access to the loft. Walk in storage cupboard.
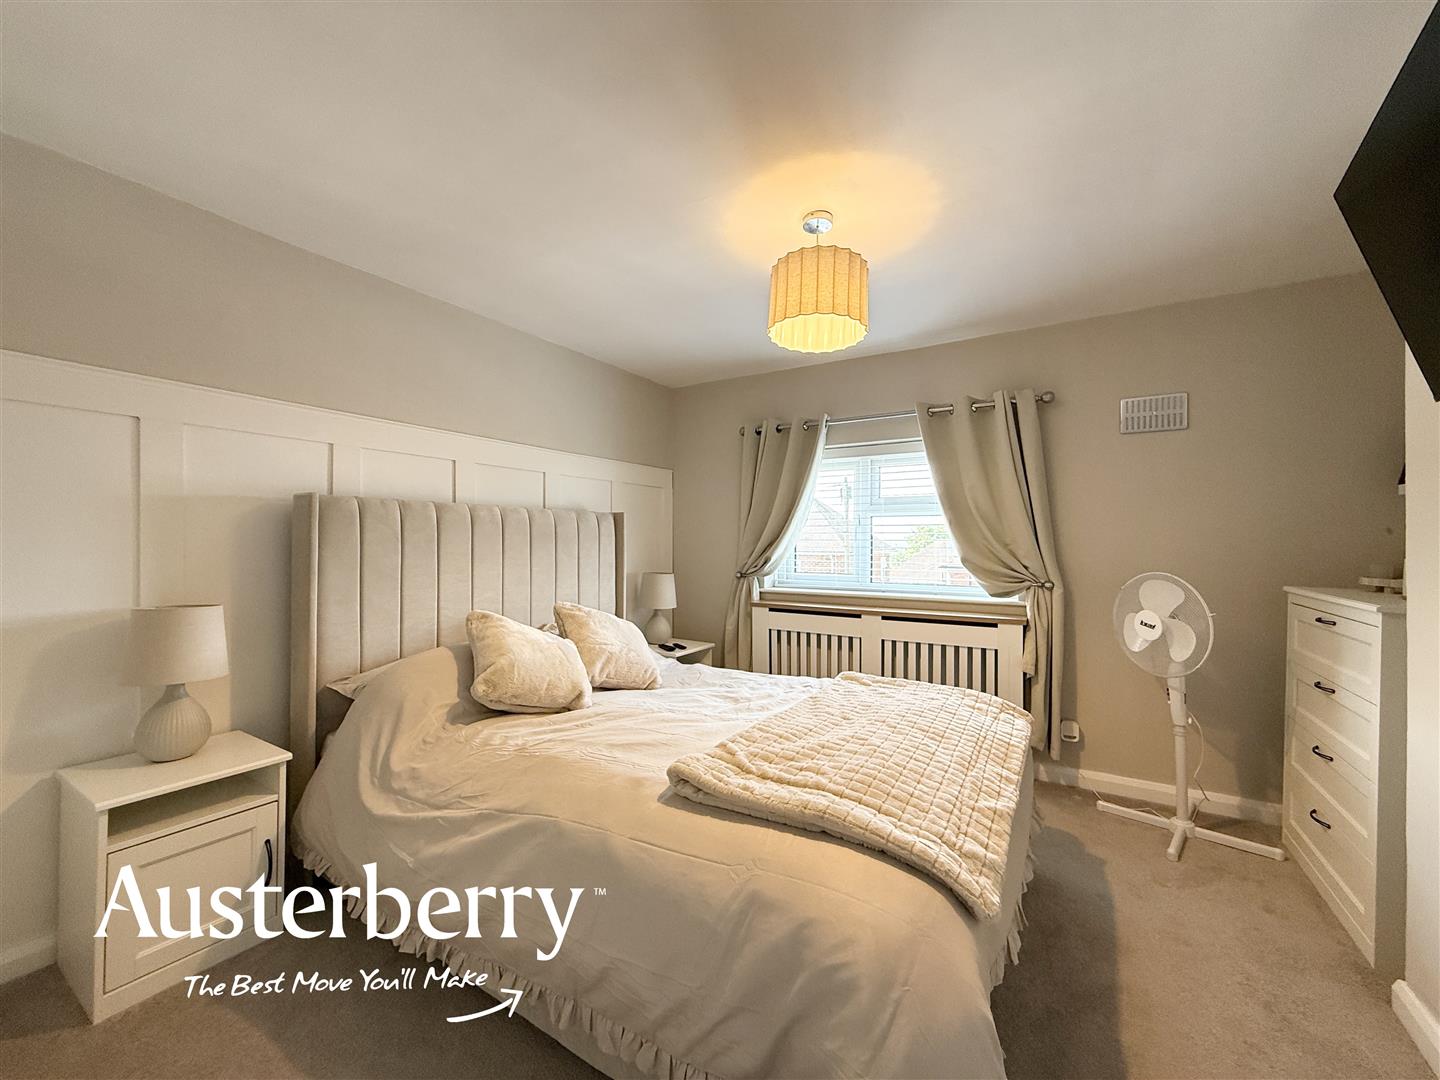
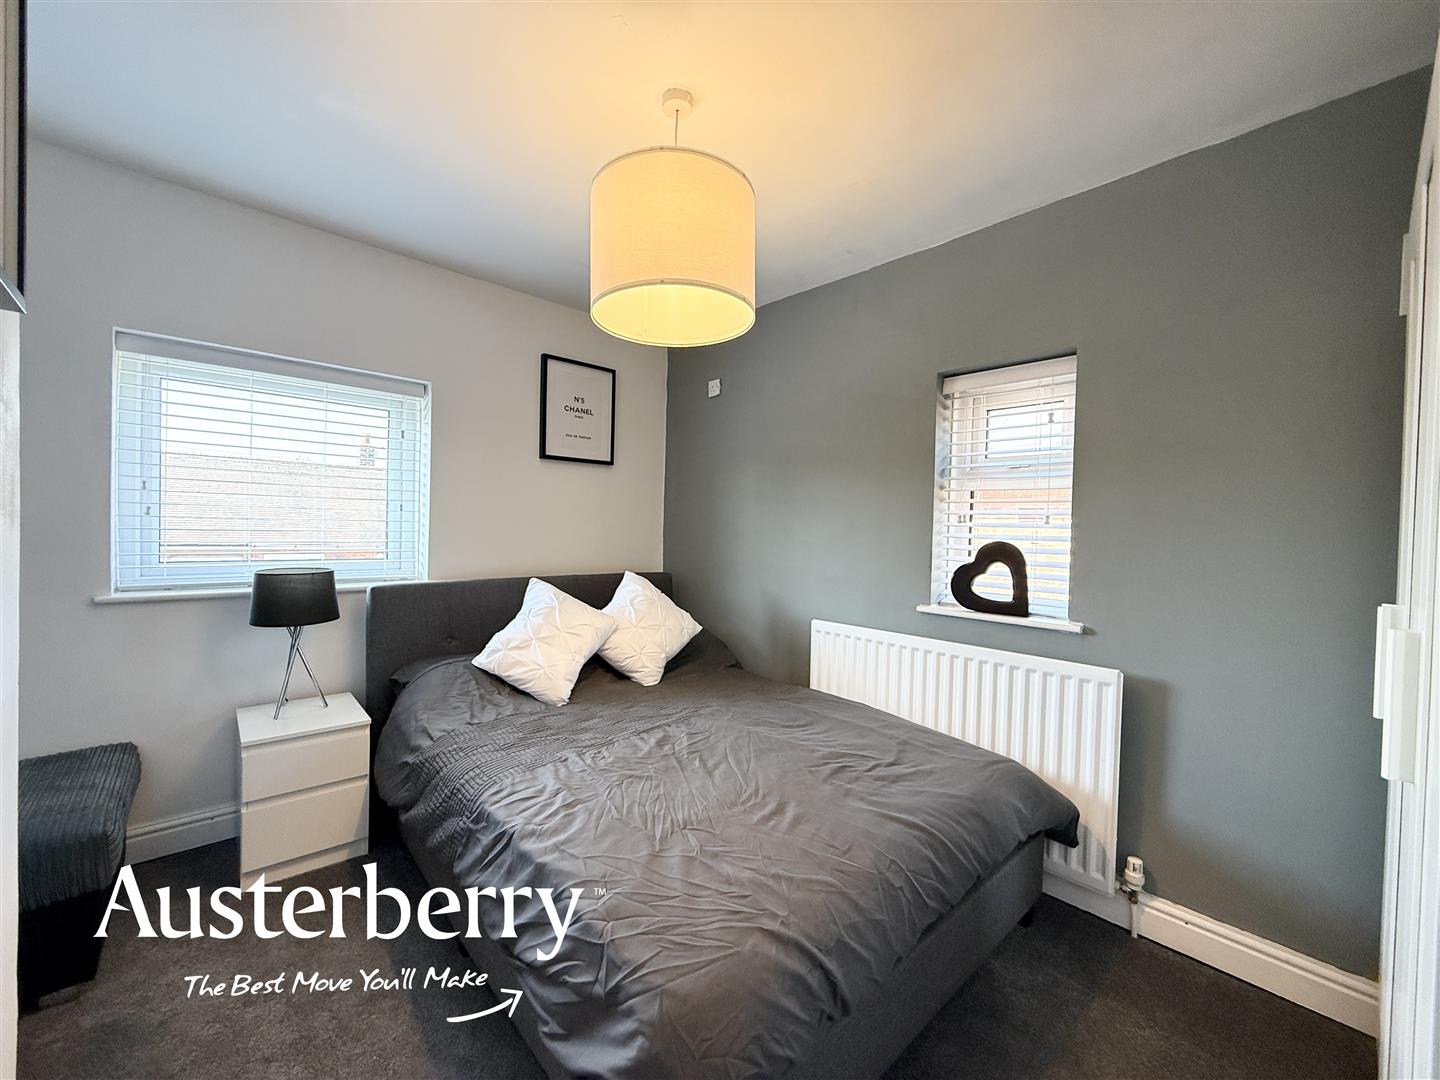
BEDROOM ONE3.30m x 3.18m (10'10 x 10'5)Fitted carpet. Radiator with decorative cover. Feature wall panelling. UPVC double glazed window with fitted white colonial style blinds.
BEDROOM TWO3.33m x 2.31m + recess (10'11 x 7'7 + recess)Fitted carpet. Radiator. Two UPVC double glazed windows with fitted white colonial style blinds.
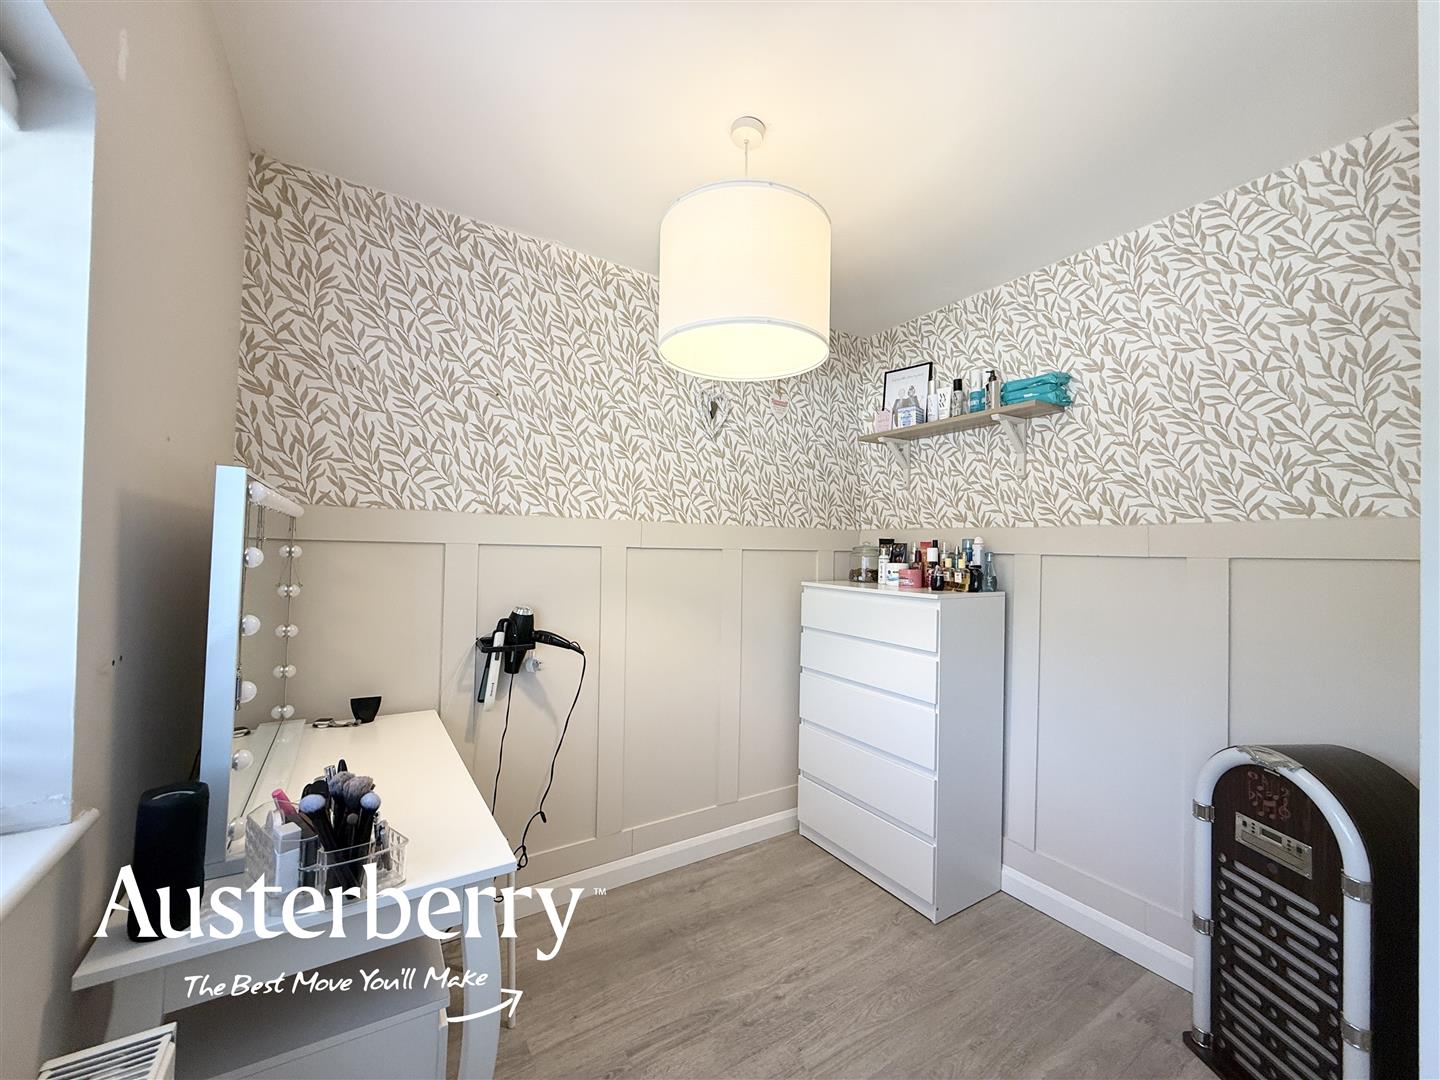
BEDROOM THREE3.18m x 2.39m (10'5 x 7'10)Grey laminate flooring. Radiator. UPVC double glazed window with fitted white colonial style blinds. Feature wall panelling.
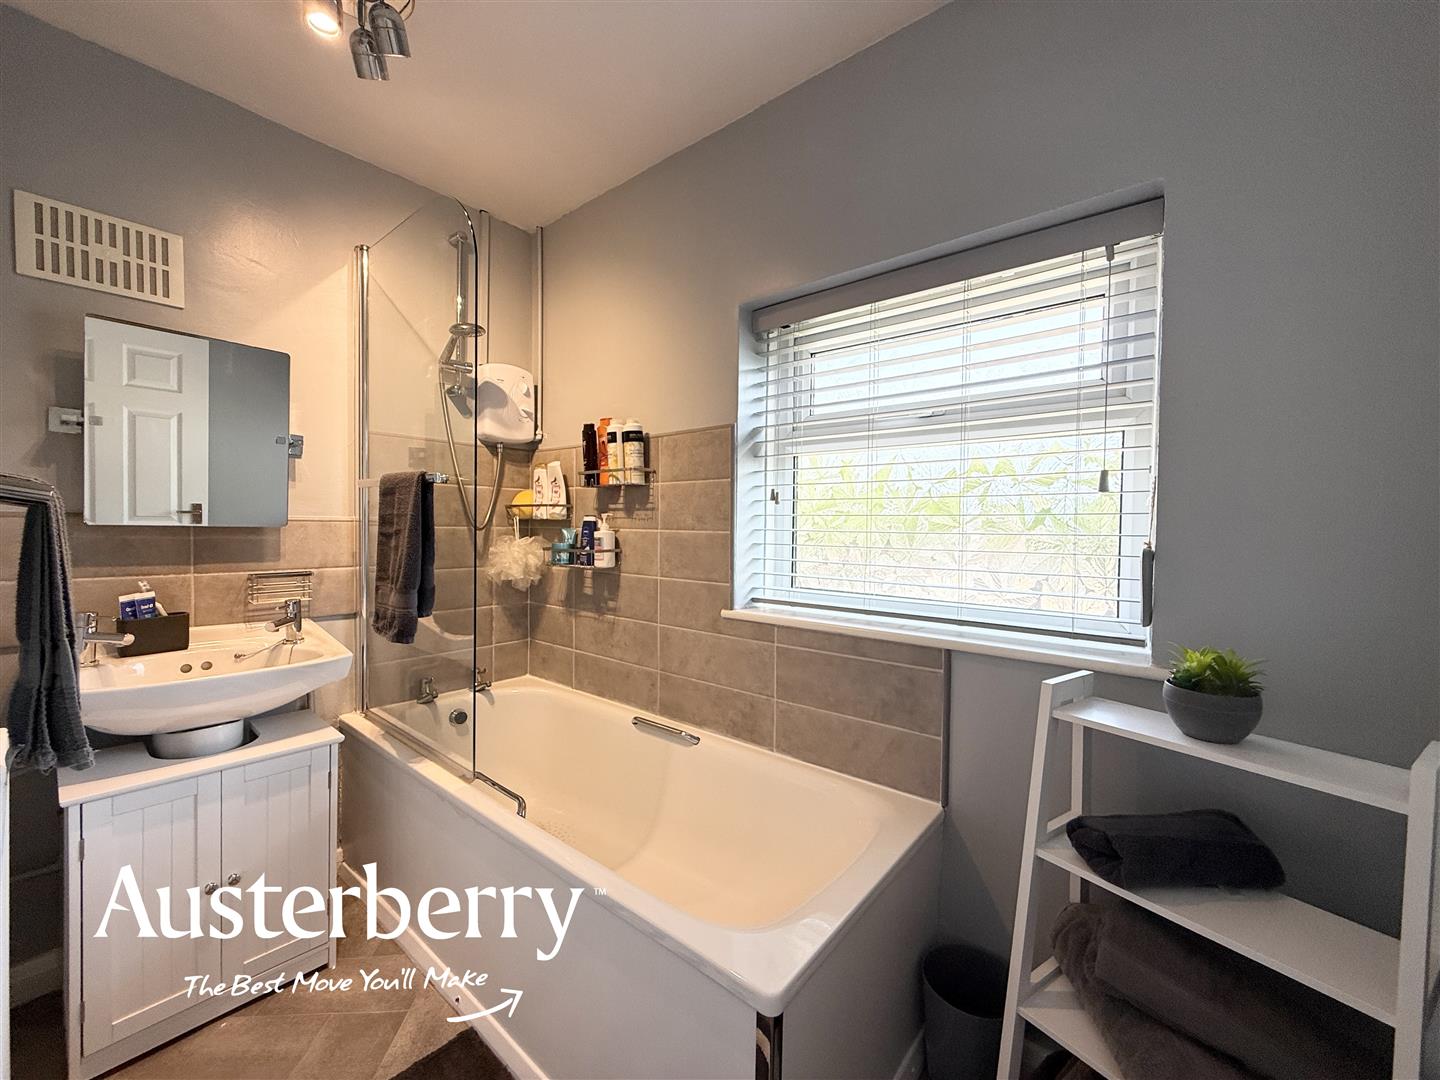
BATHROOM2.39m x 1.42m (7'10 x 4'8)Grey vinyl flooring. Part tiled walls. White suite consisting of a panelled bath with shower and screen over and pedestal wash basin. UPVC double glazed window with fitted white colonial style blinds.
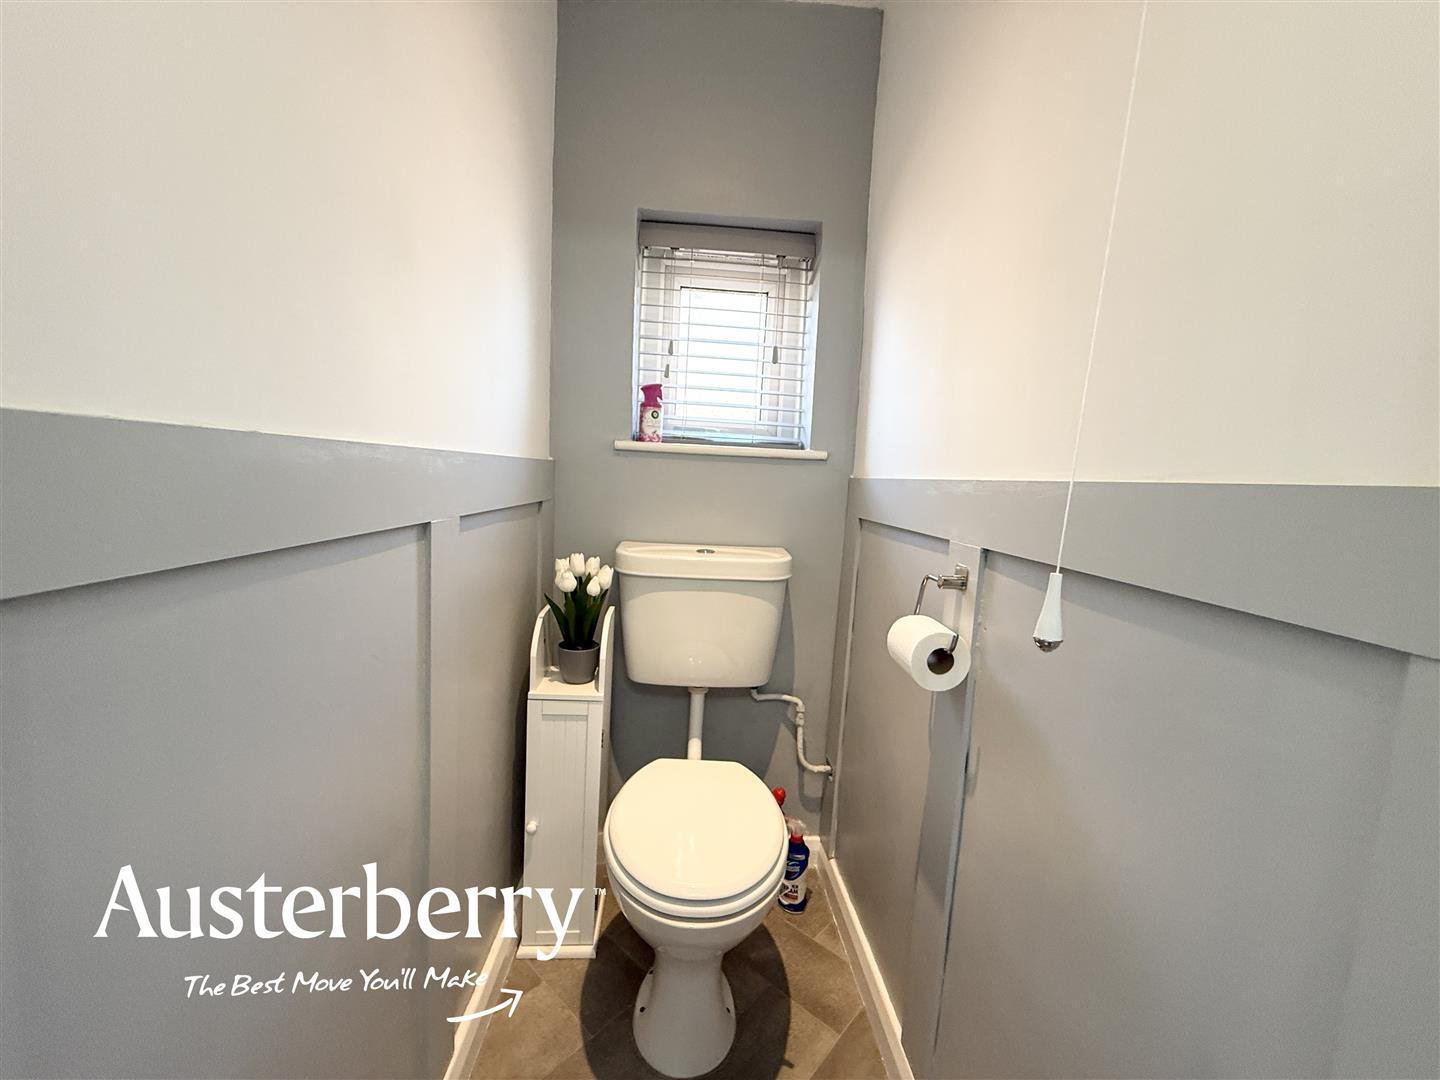
WCGrey vinyl flooring. Panelled walls. White low level wc. UPVC double glazed window with fitted blind.
OUTSIDEThere is a neat, lawned and fenced garden to the front of the property.
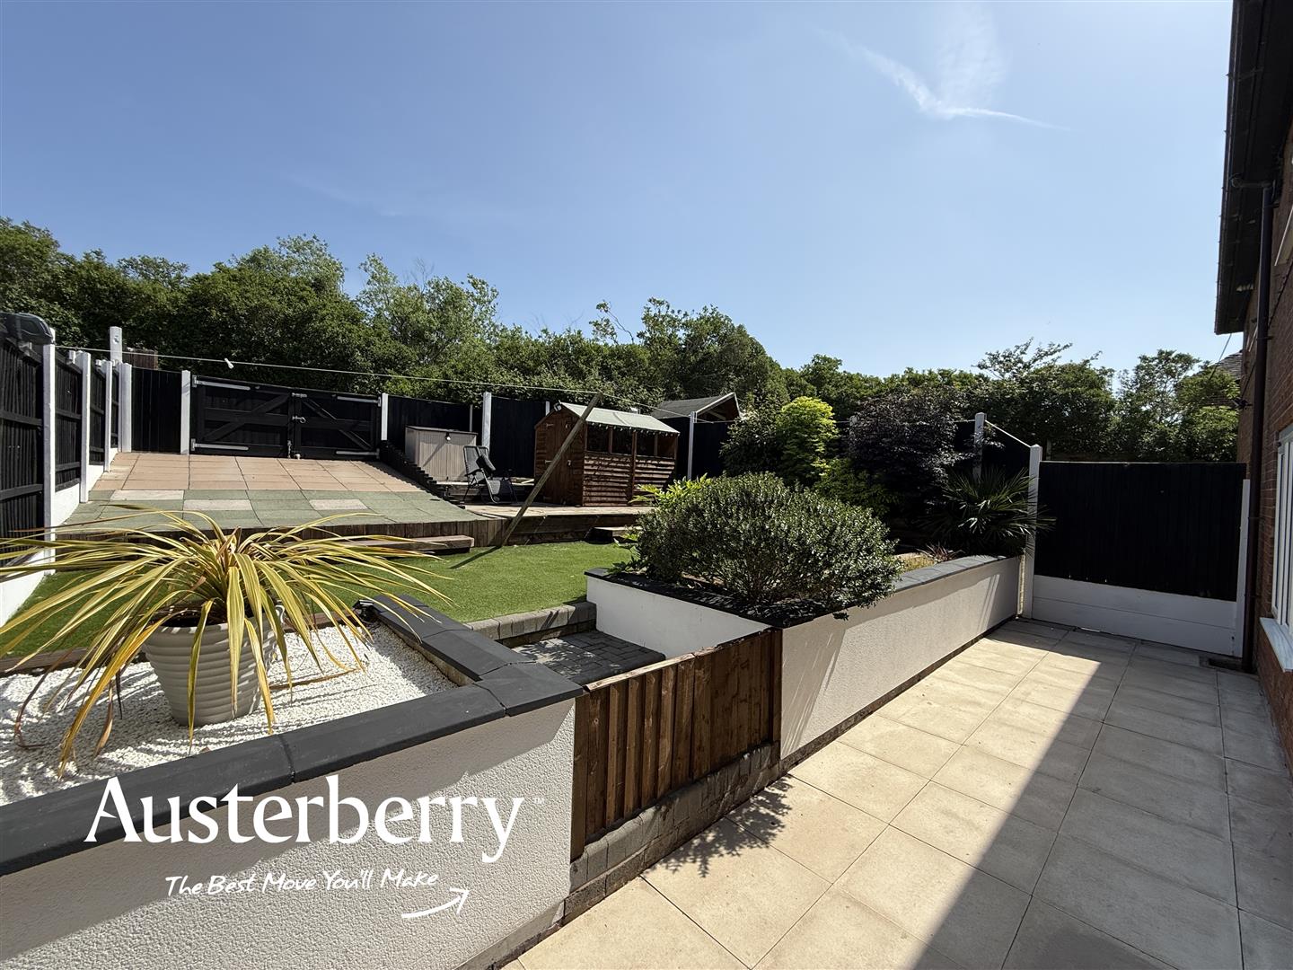
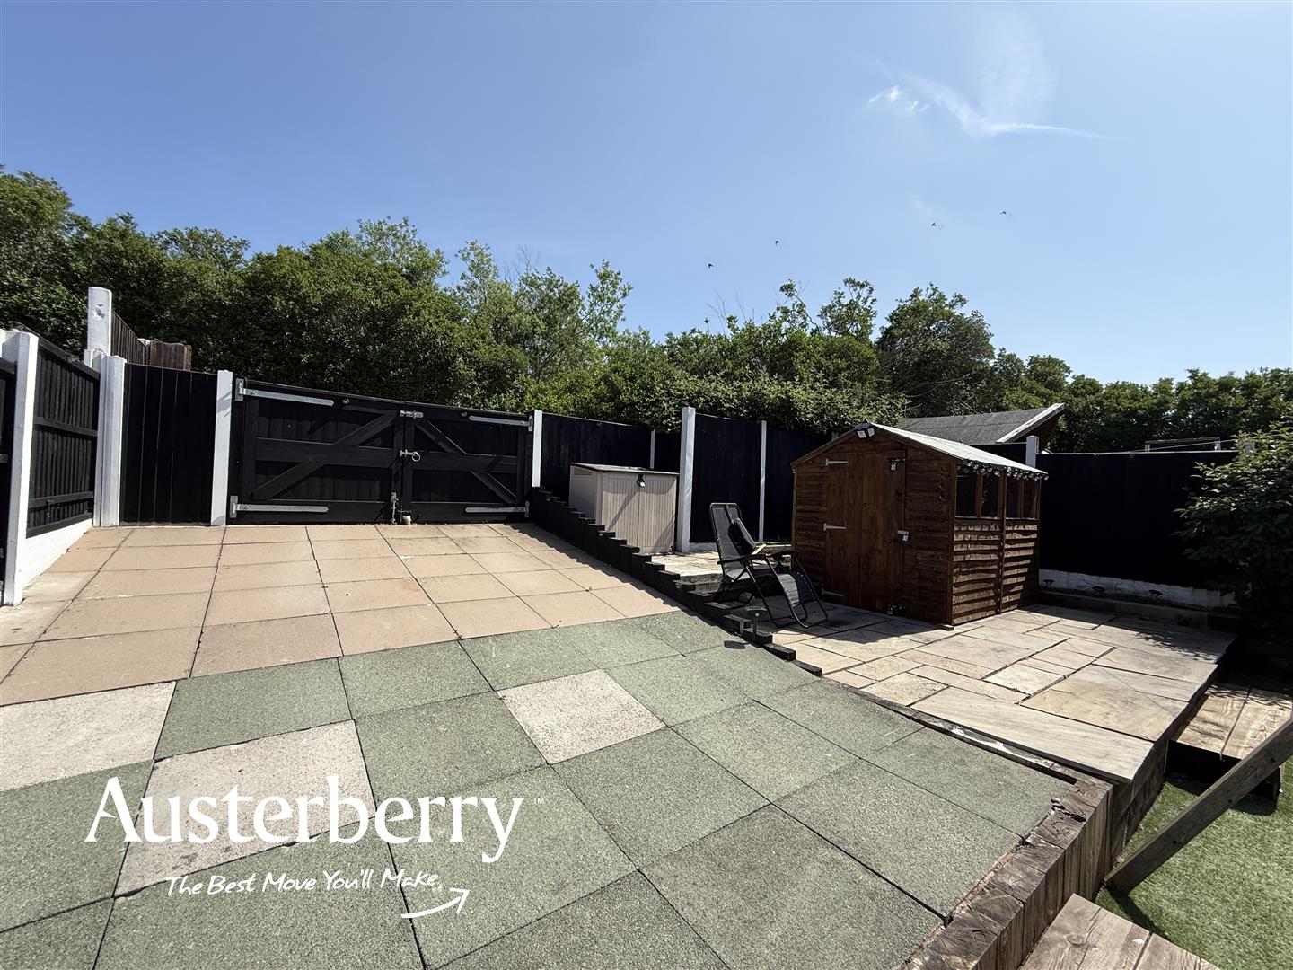
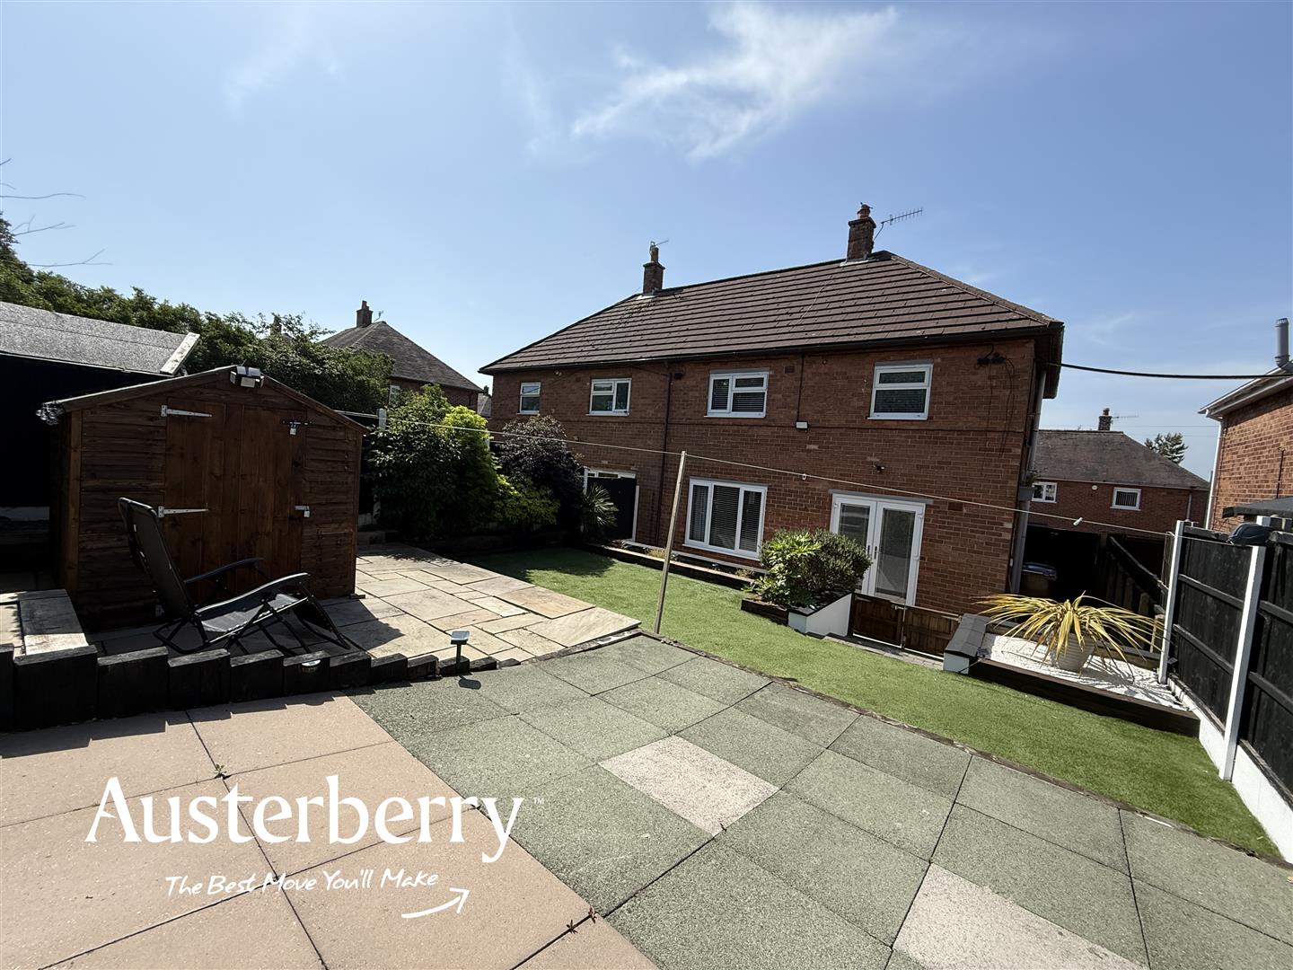
The enclosed rear garden is immaculate with a paved patio, cold water tap, raised beds, artificial grass lawn, garden shed and double gates leading into a wide paved driveway which is accessed from the rear.
- Immaculate Presentation
- Excellent Accommodation
- Three Bedrooms
- Fantastic Fully Fitted Kitchen
- Low Maintenance Gardens
- Neutral Decoration
- Gas Central Heating
- UPVC Double Glazing


