
Grove Avenue, Heron Cross, Stoke-On-Trent
£205,000 (Tenant Fees)


-
IMG_7716.jpg
-
IMG_7703.jpg
-
IMG_7709.jpg
-
IMG_7707.jpg
-
IMG_7706.jpg
-
IMG_7705.jpg
-
IMG_7704.jpg
-
914C885E-B730-404E-AFBD-0AF3BB8F8440.jpg
-
IMG_7699.jpg
-
IMG_7700.jpg
-
IMG_7701.jpg
-
IMG_7710.jpg
-
IMG_7711.jpg
-
IMG_7712.jpg
-
IMG_7695.jpg
-
IMG_7698.jpg
- Three Bedrooms
- Cul-De-Sac Location
- Excellent Accommodation
- Stunning Kitchen Diner
- Modern Bathroom
- Superb Rear Garden
- Parking Area
- Exceptional Value For Money
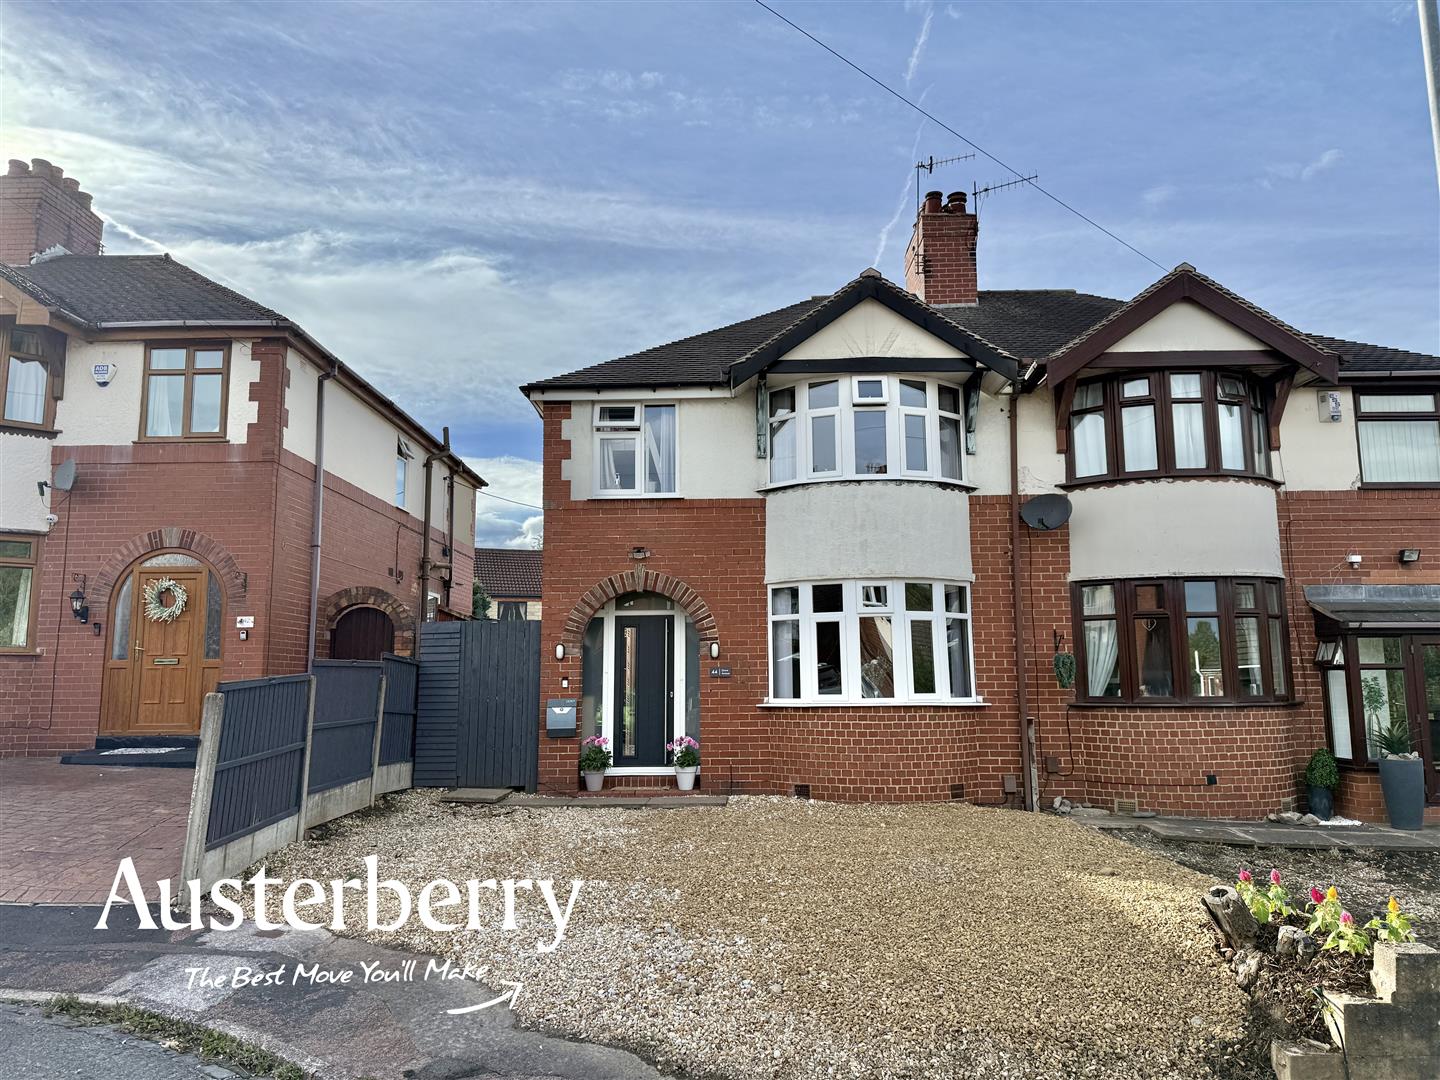
Situated in the quiet and desirable cul-de-sac of Grove Avenue, this well-presented three-bedroom semi-detached property offers excellent accommodation and exceptional value for money!
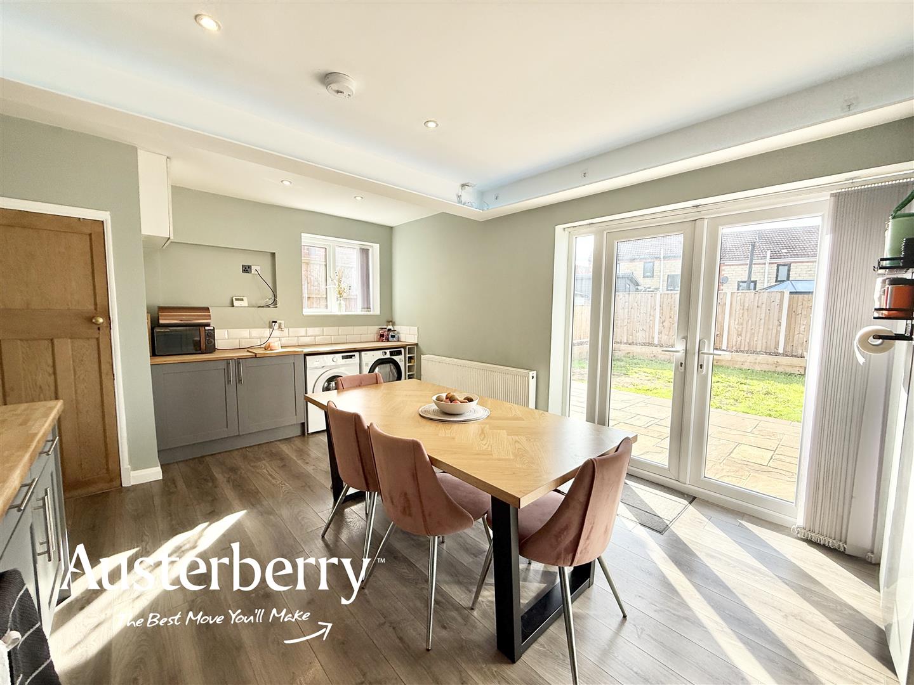
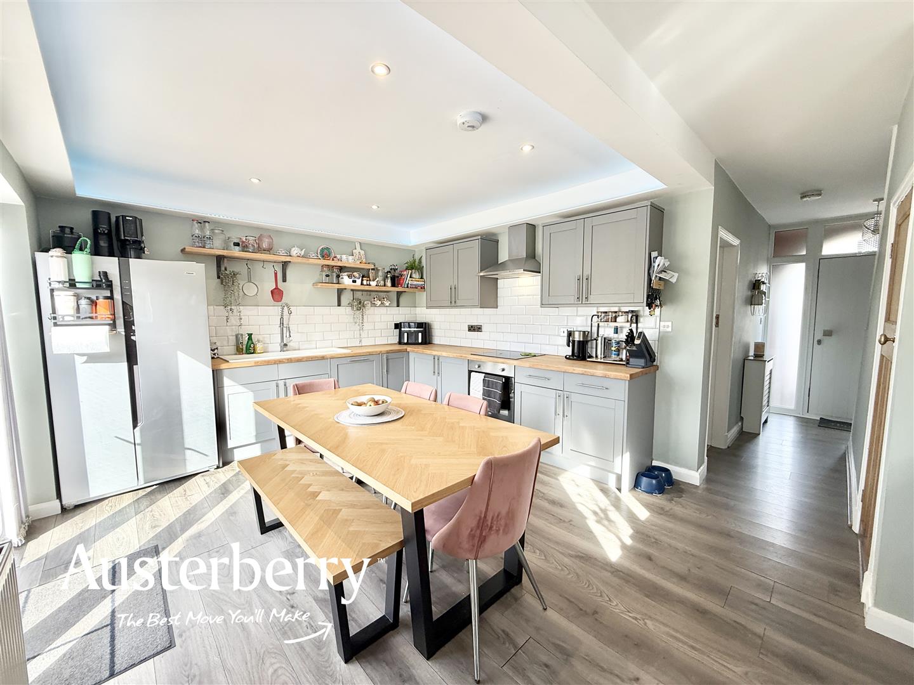
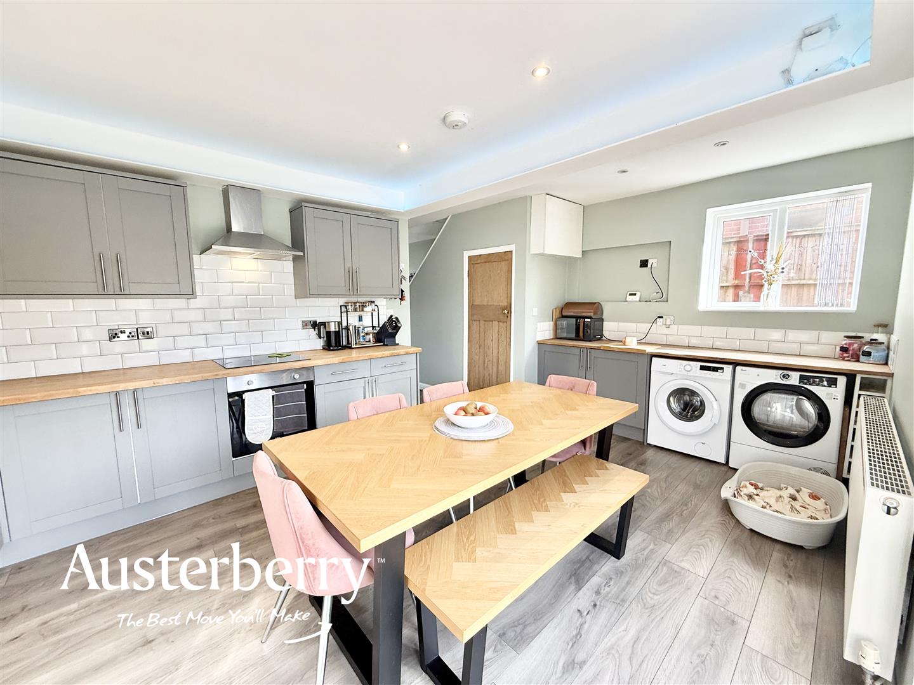
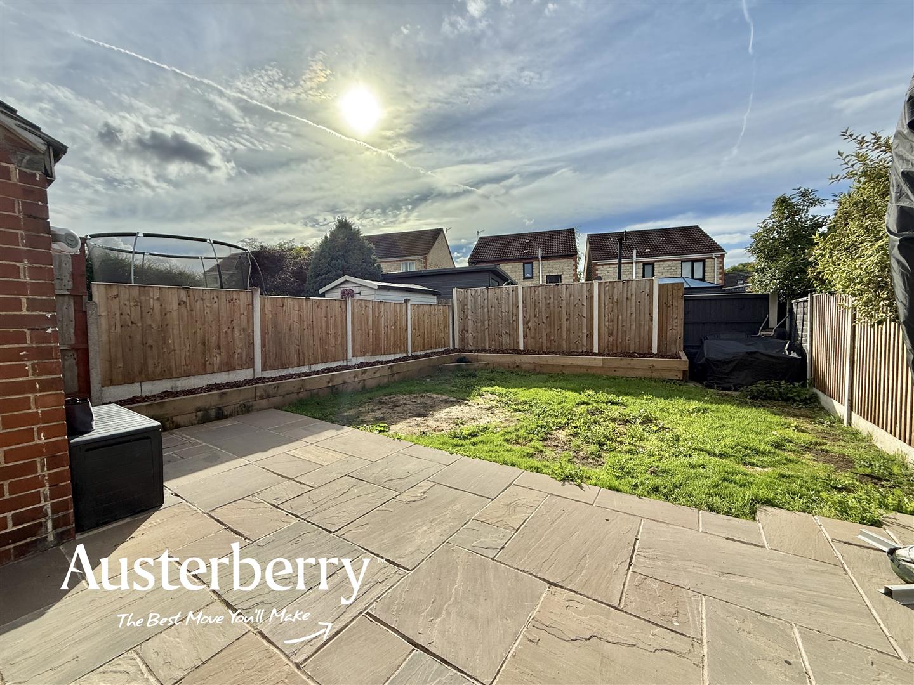
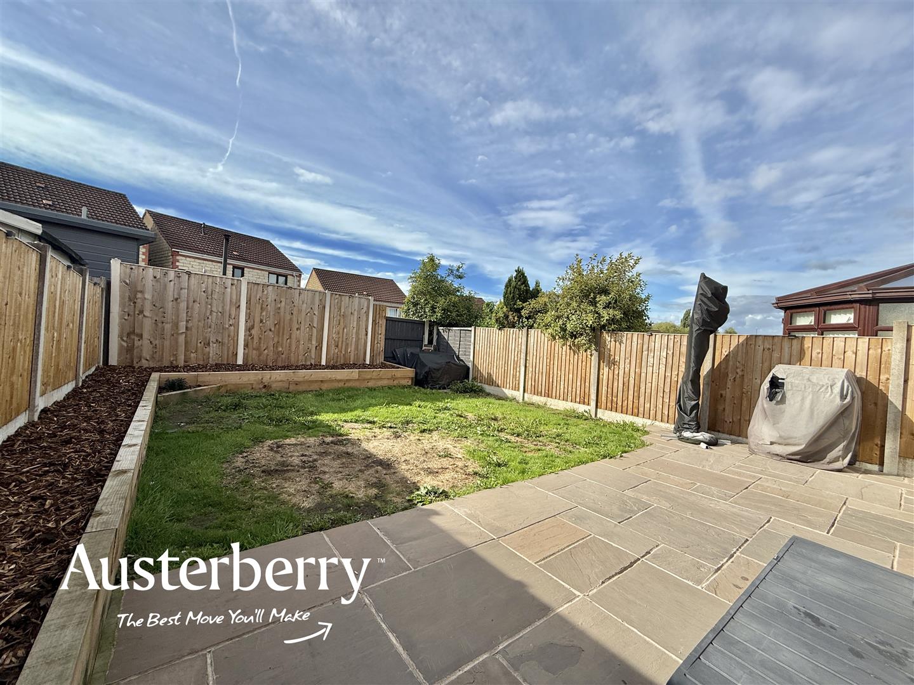
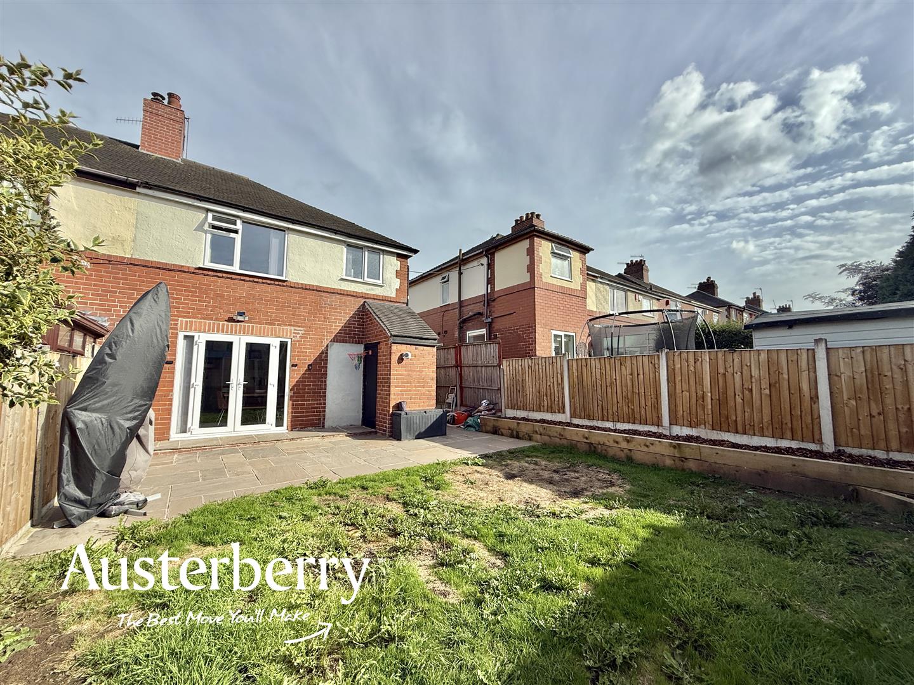
The heart of the home is the stunning kitchen-diner, providing a stylish and practical space for both everyday living and entertaining. Patio doors open directly onto the lovely rear garden, which features a superb Indian stone patio, creating an ideal setting for outdoor dining and relaxing.
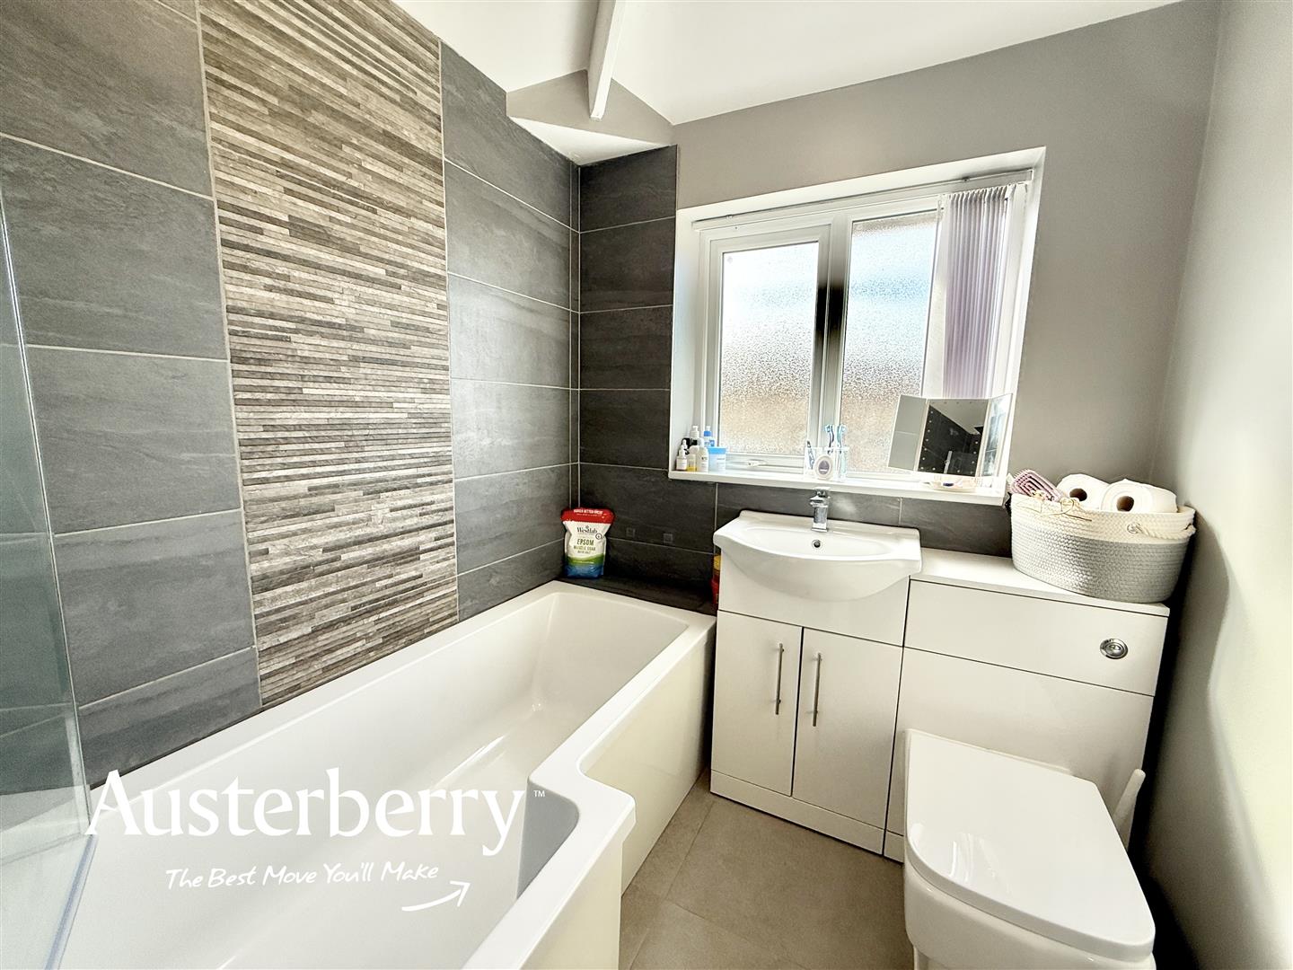
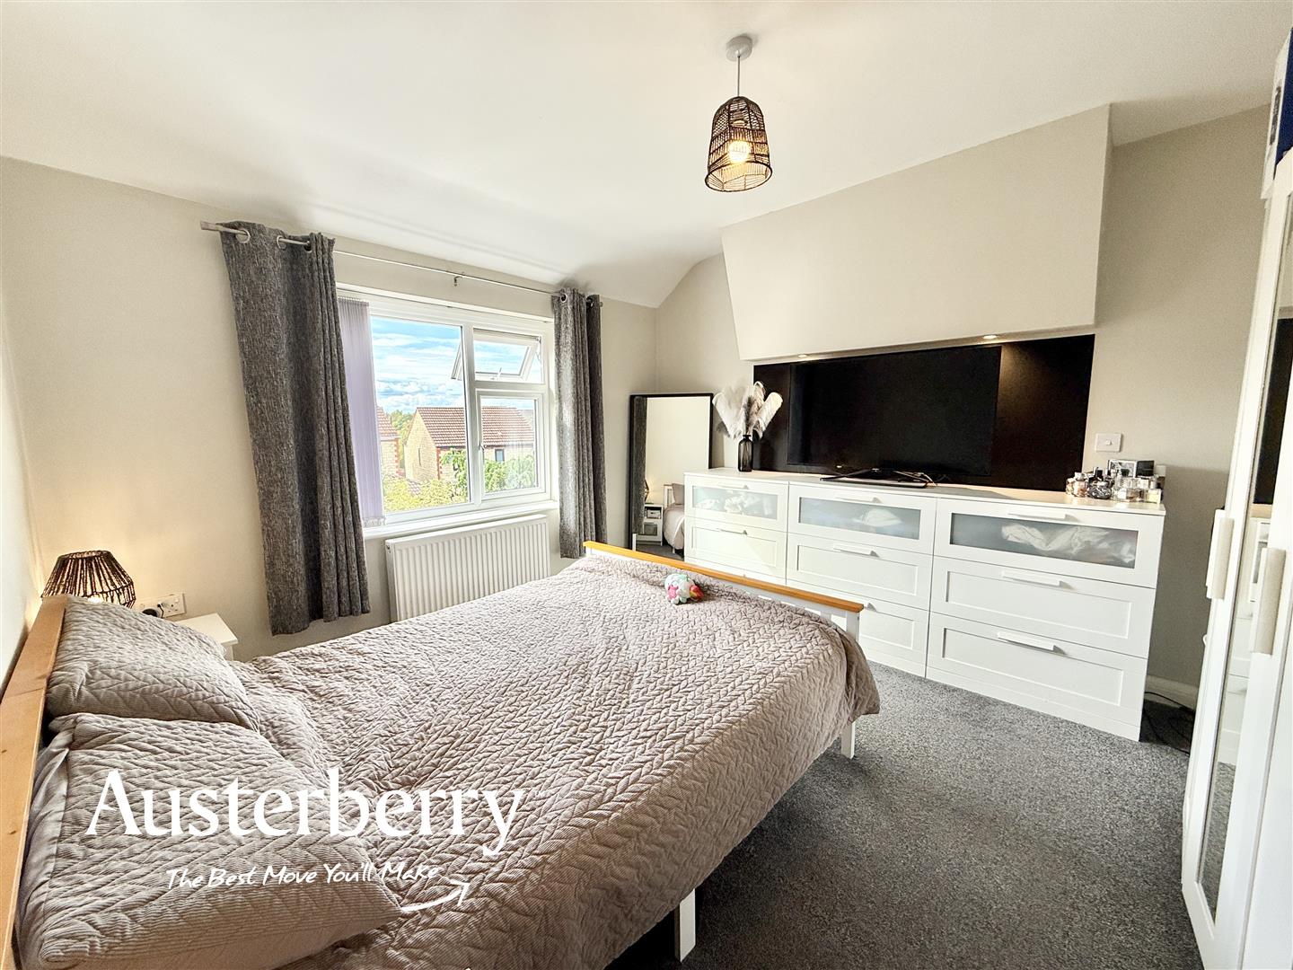
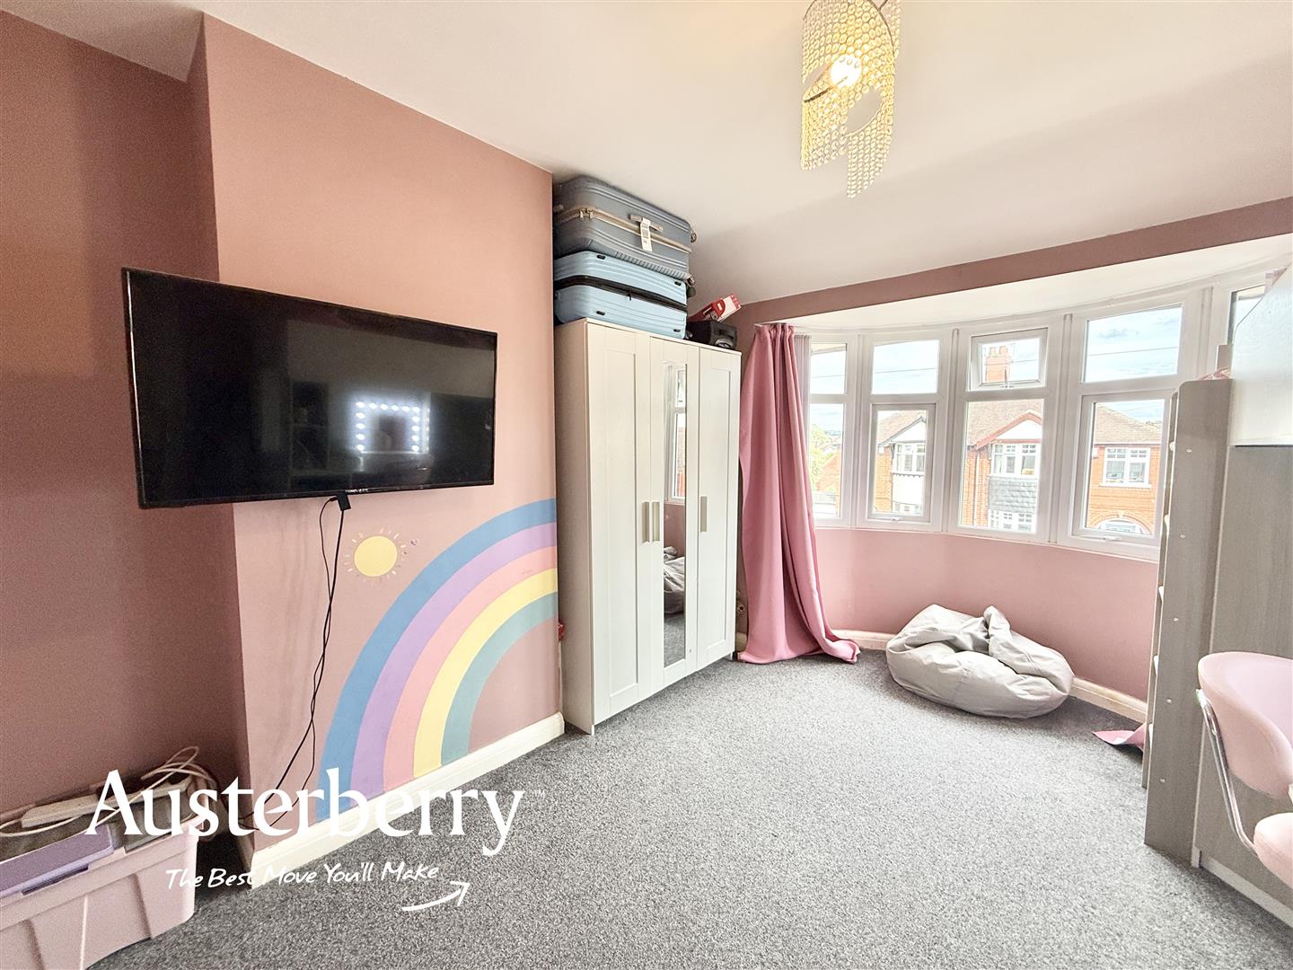
The property offers three well-proportioned and versatile bedrooms, providing comfortable accommodation for families, couples or those looking for additional space to work from home. A modern bathroom with an overhead shower completes the accommodation.
Presented to a high standard throughout and occupying a peaceful cul-de-sac position, this property offers a fantastic combination of style, practicality and location.
An excellent opportunity for anyone looking for a well-presented three-bedroom home at an attractive price! For more information call or e-mail us.
MATERIAL INFORMATION
Tenure - Freehold
Council Tax Band -B
GROUND FLOOR
ENTRANCE HALLComposite front door. Laminate flooring. Radiator.
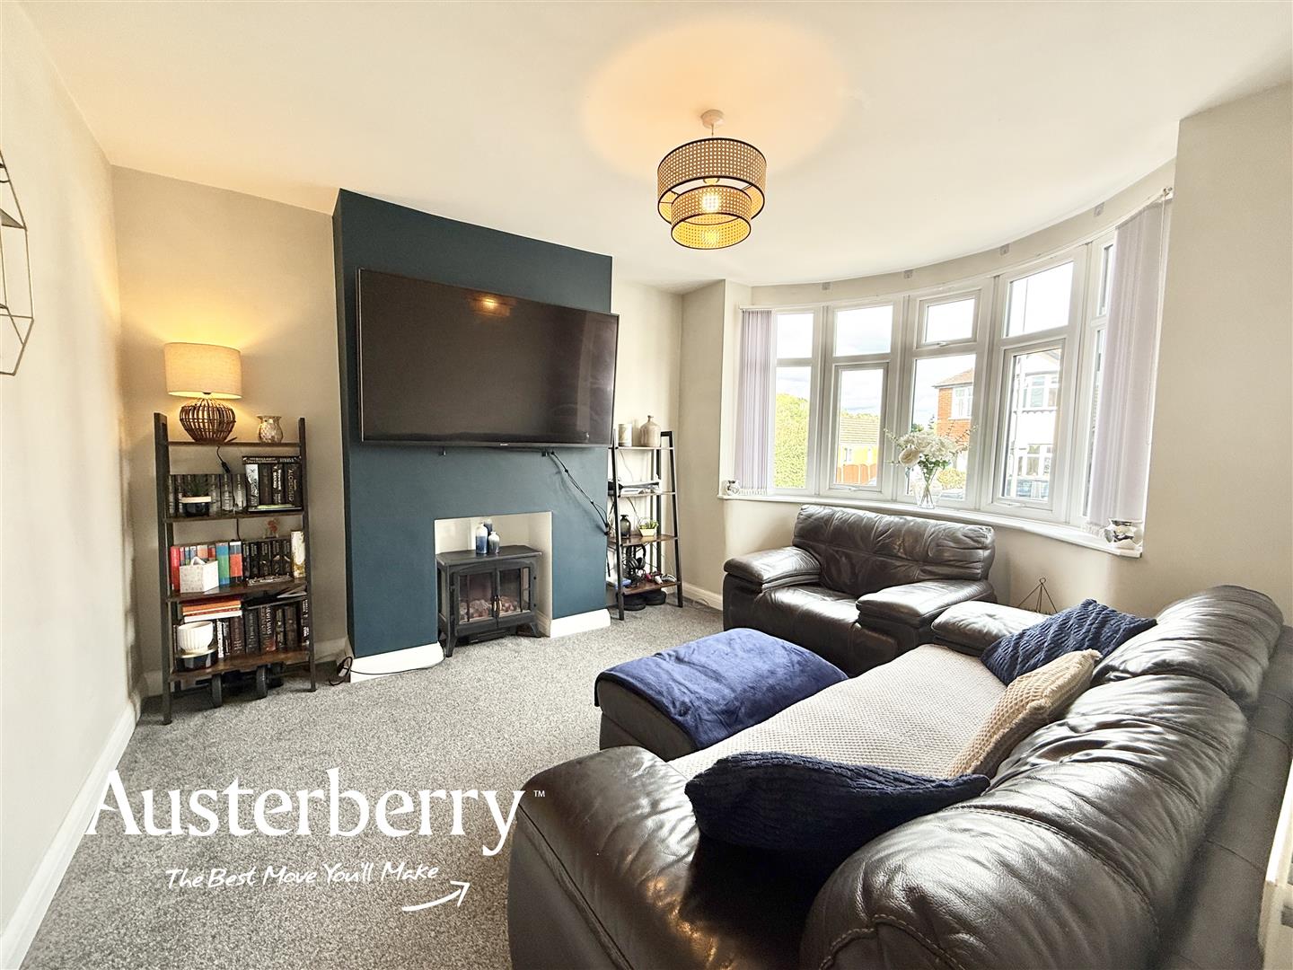
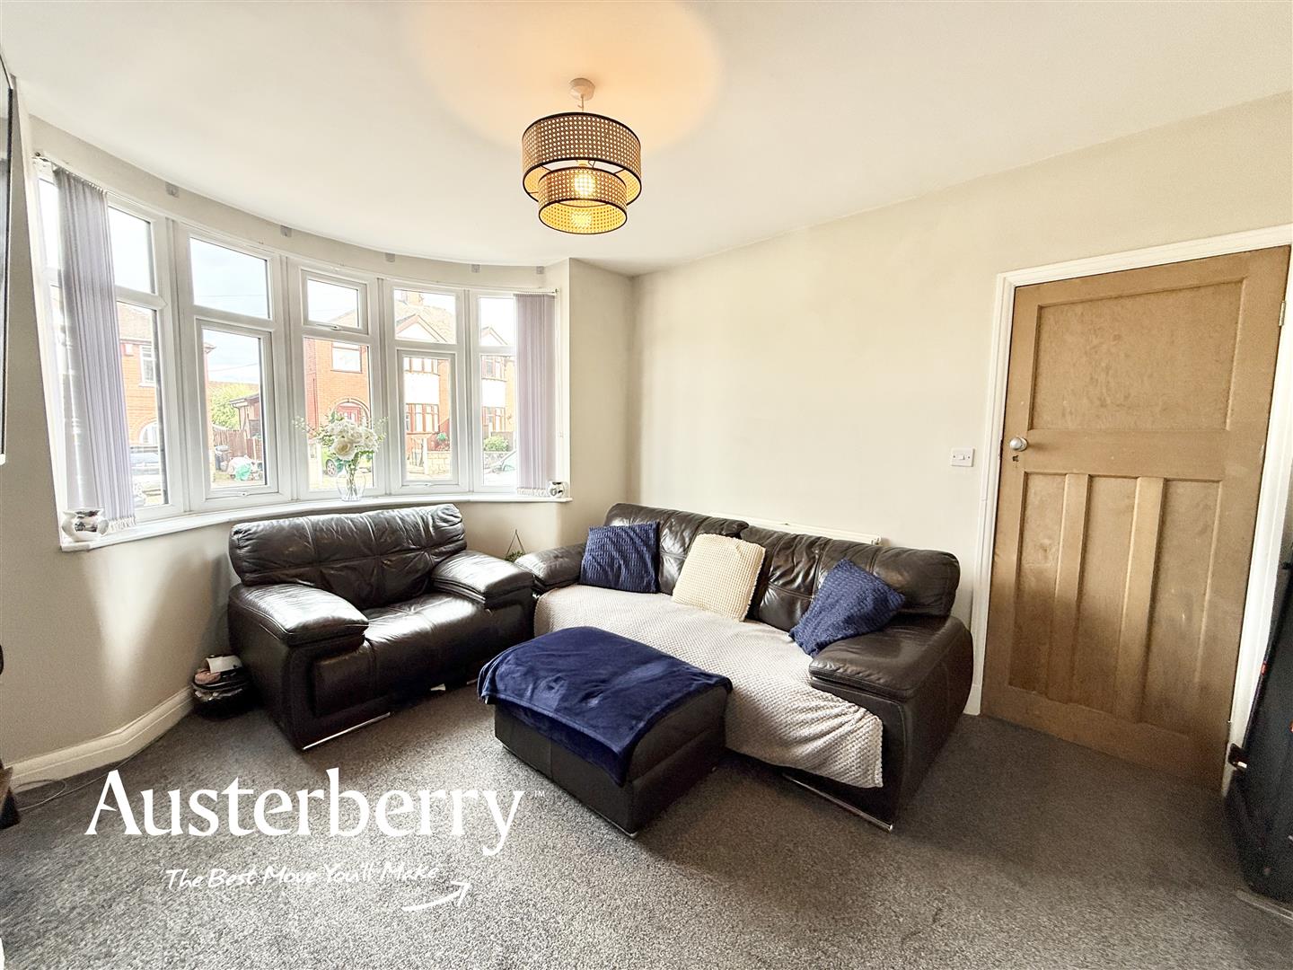
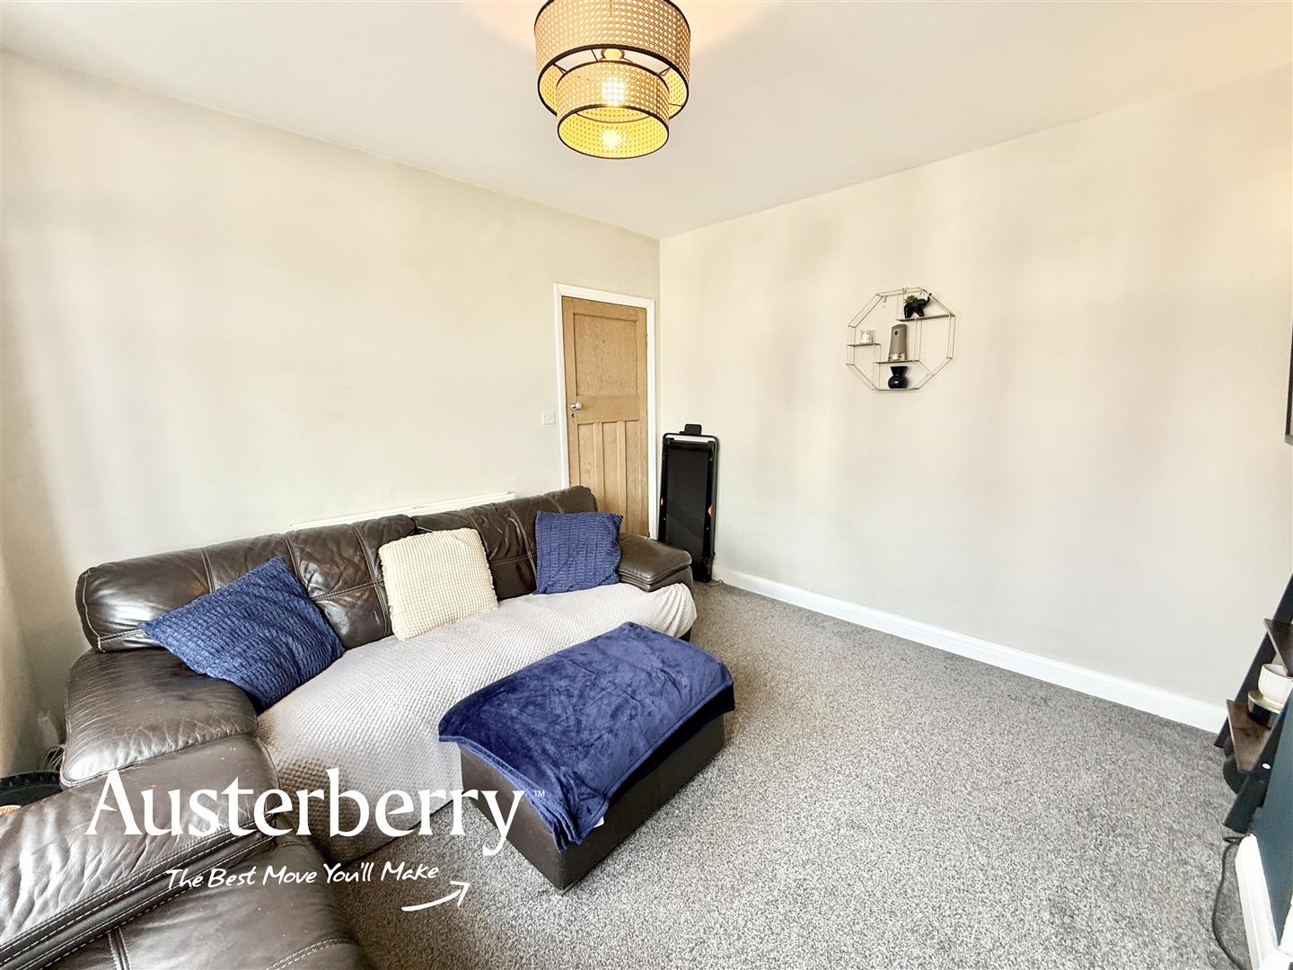
LIVING ROOM3.76m into bay x 3.45m (12'4 into bay x 11'4)Fitted carpet. Radiator. UPVC double glazed window.
KITCHEN DINER5.28m x 3.61m (17'4 x 11'10)UPVC double glazed window and UPVC double glazed patio doors leading out into the garden. Laminate flooring. Radiator. Range of wall cupboards and base units with integrated dishwasher, electric oven, hob and wall mounted extractor. Part tiled walls. Storage cupboard. Combi boiler.
FIRST FLOOR
LANDINGUPVC double glazed window. Fitted carpet. Access to the loft.
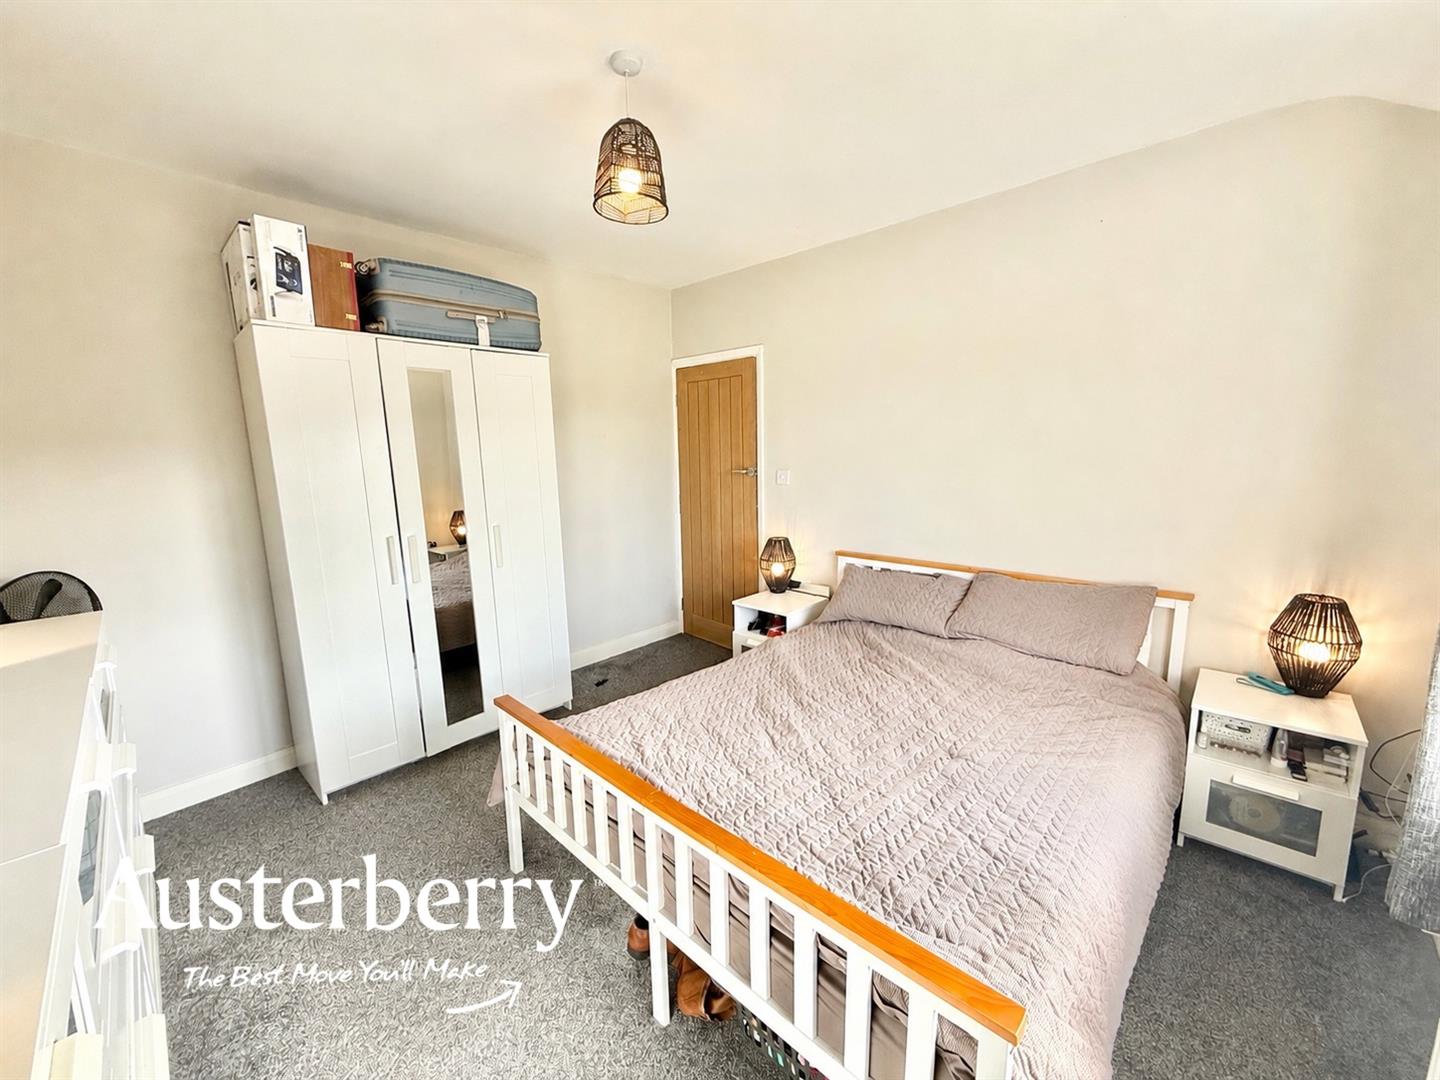
BEDROOM ONE3.63m x 3.43m (11'11 x 11'3)Fitted carpet. Radiator. UPVC double glazed window.
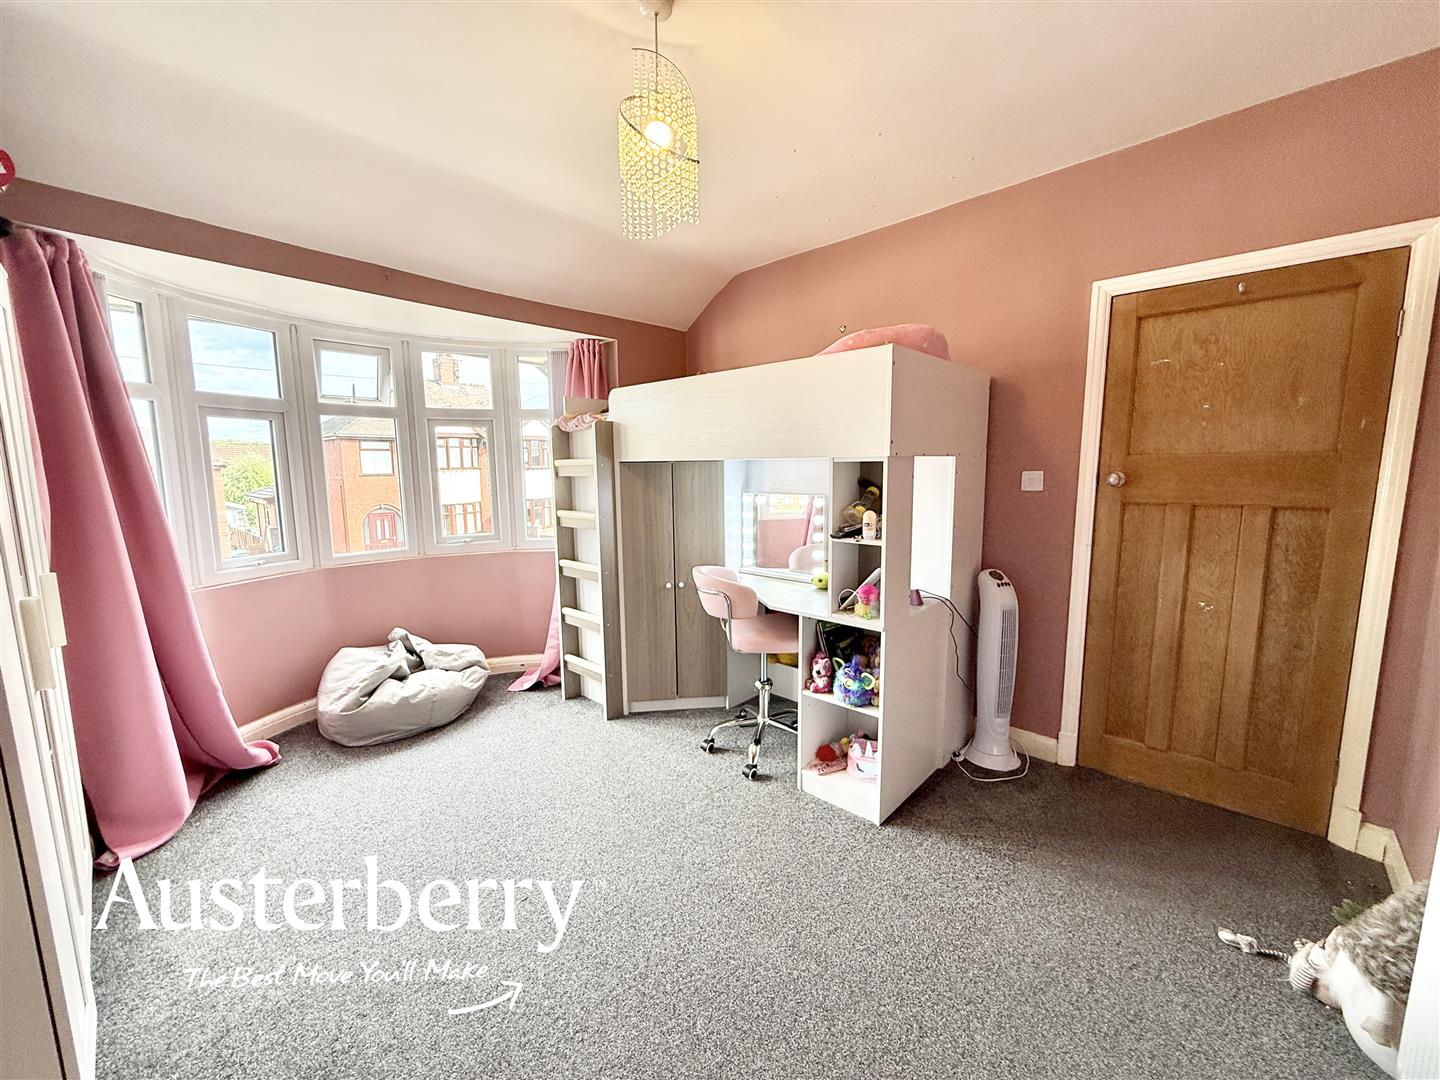
BEDROOM TWO4.06m into bay x 3.45m (13'4 into bay x 11'4)Fitted carpet. Radiator. UPVC double glazed window.
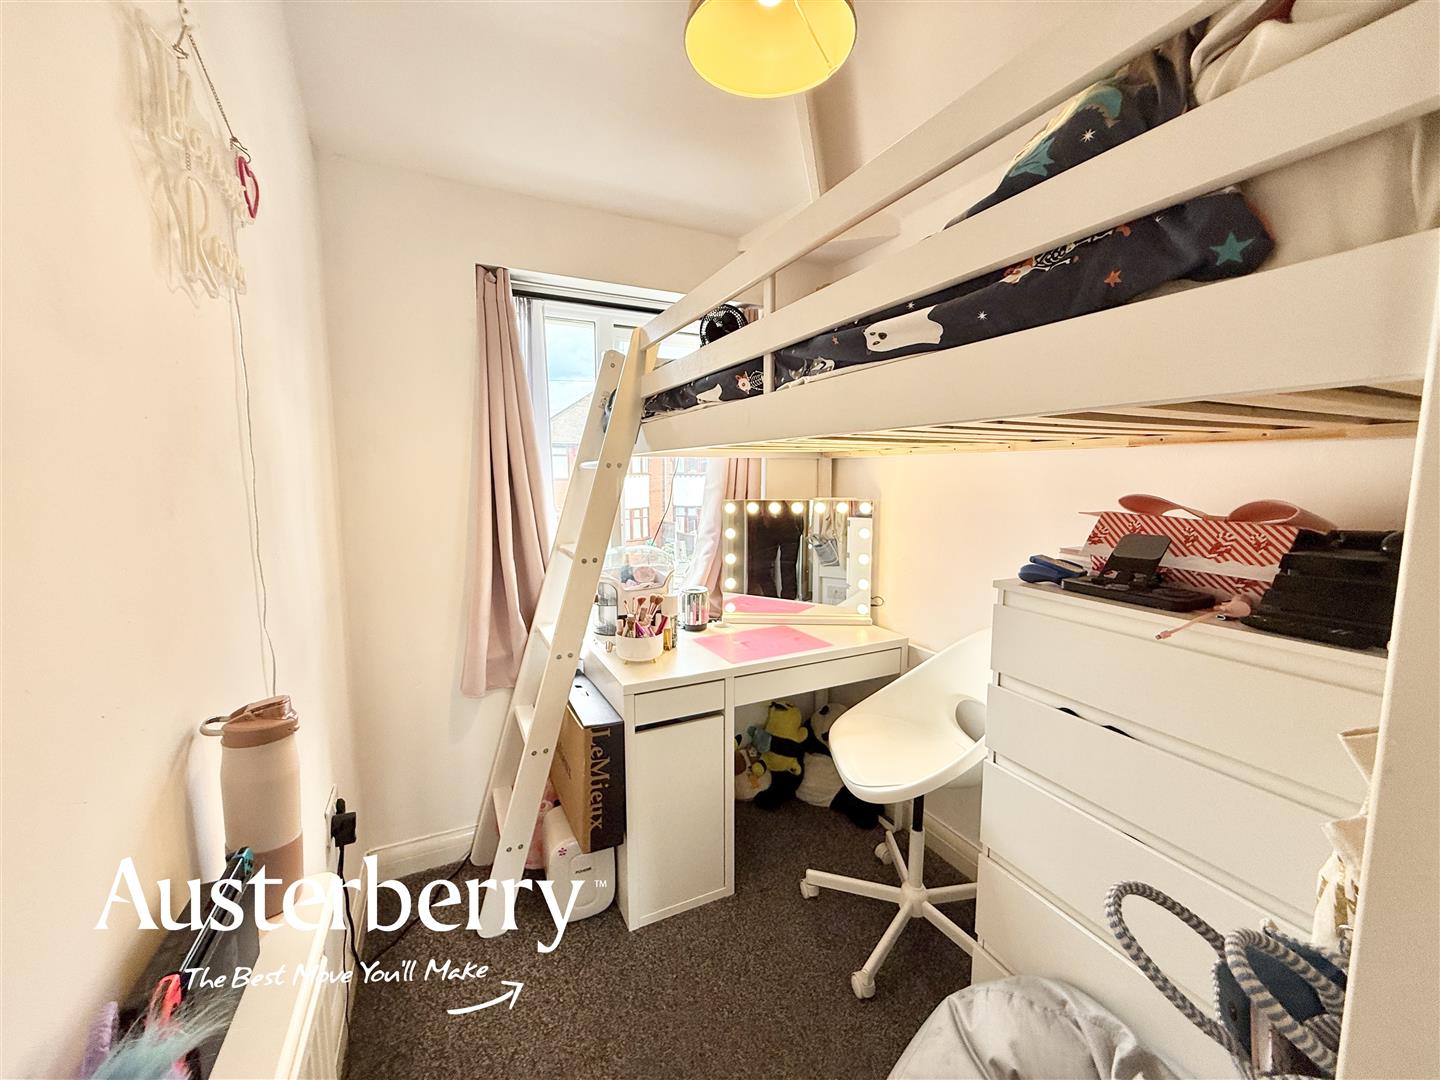
BEDROOM THREE1.98m x 1.80m (6'6 x 5'11)Fitted carpet. Radiator. UPVC double glazed window.
BATHROOM/WC1.85m x 1.78m (6'1 x 5'10)Tiled floor. Radiator. UPVC double glazed window. Part tiled walls. Bath with shower over, wash basin in a vanity unit and a wc. Extractor fan.
OUTSIDEThere is a golden gravel parking area to the front of the property but please note, there is currently no dropped kerb.
To the rear there is an Indian Stone patio area, lawn and borders.
- Three Bedrooms
- Cul-De-Sac Location
- Excellent Accommodation
- Stunning Kitchen Diner
- Modern Bathroom
- Superb Rear Garden
- Parking Area
- Exceptional Value For Money


