
Dividy Road, Bucknall, Stoke-On-Trent
£150,000 (Tenant Fees)

-
IMG_8925.jpg
-
IMG_8920.jpg
-
IMG_8923.jpg
-
IMG_8921.jpg
-
IMG_8922.jpg
-
IMG_8914.jpg
-
IMG_8915.jpg
-
IMG_8916.jpg
-
IMG_8917.jpg
-
IMG_8924.jpg
-
IMG_8919.jpg
- Three Bedrooms
- No Chain!
- Freshly Decorated
- Open Plan Kitchen & Dining Area
- Comfortable Lounge
- Convenient Location
- Ample Off Road Parking
- Excellent Potential
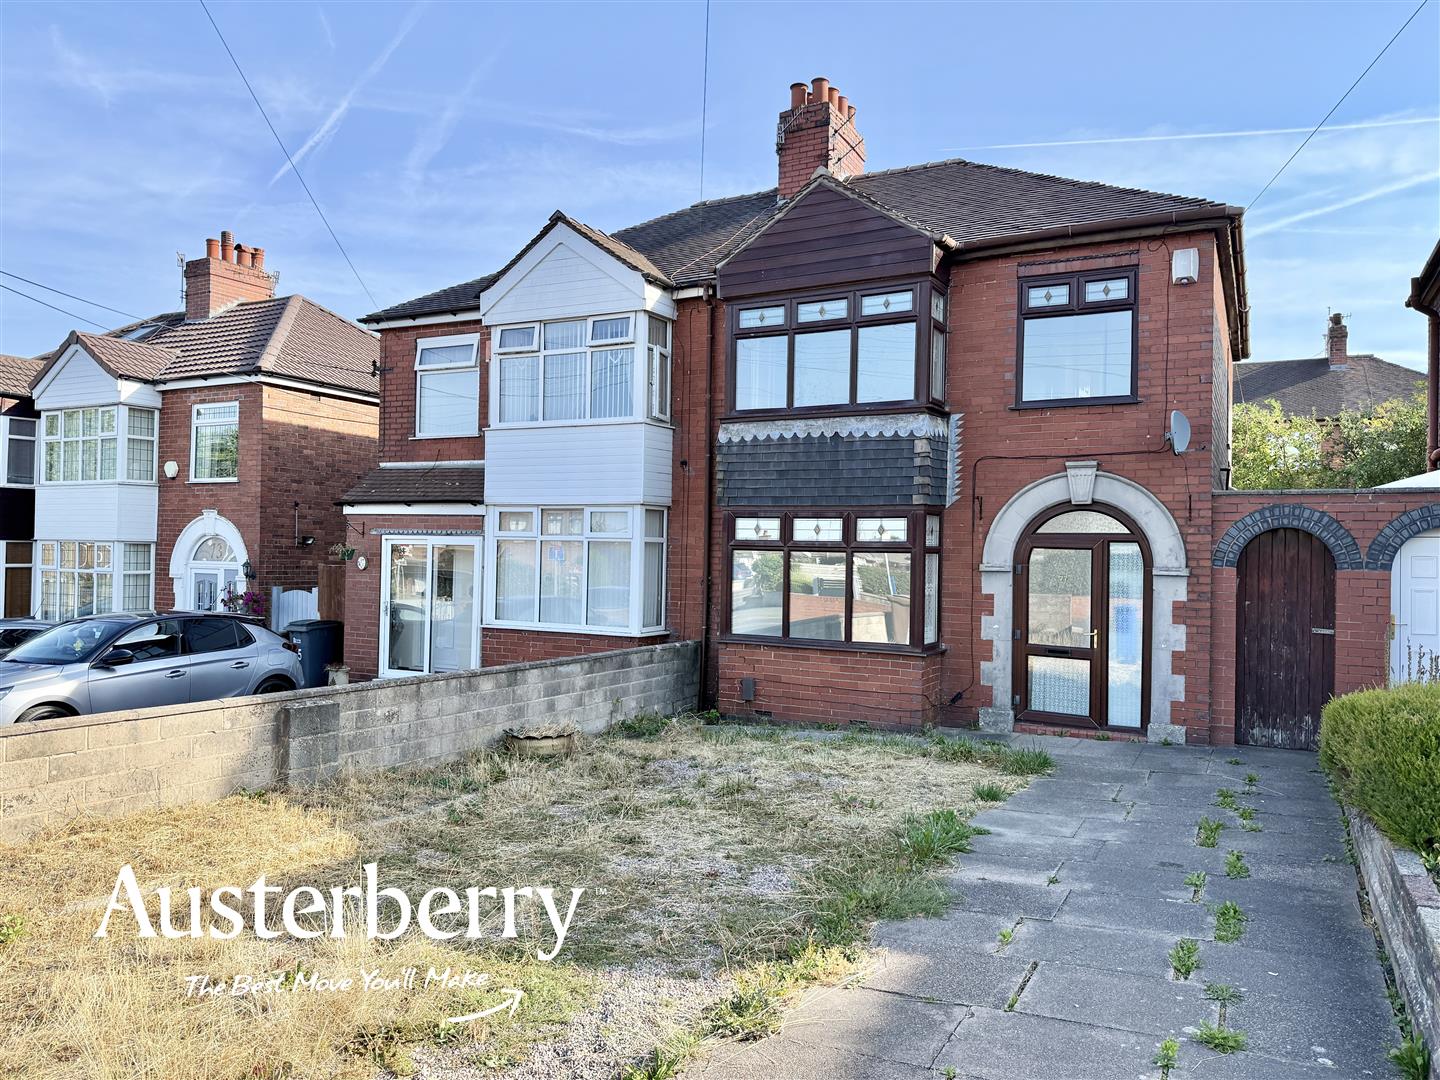
A traditional three-bedroom semi-detached home offering excellent potential, generous parking and the added benefit of no onward chain.
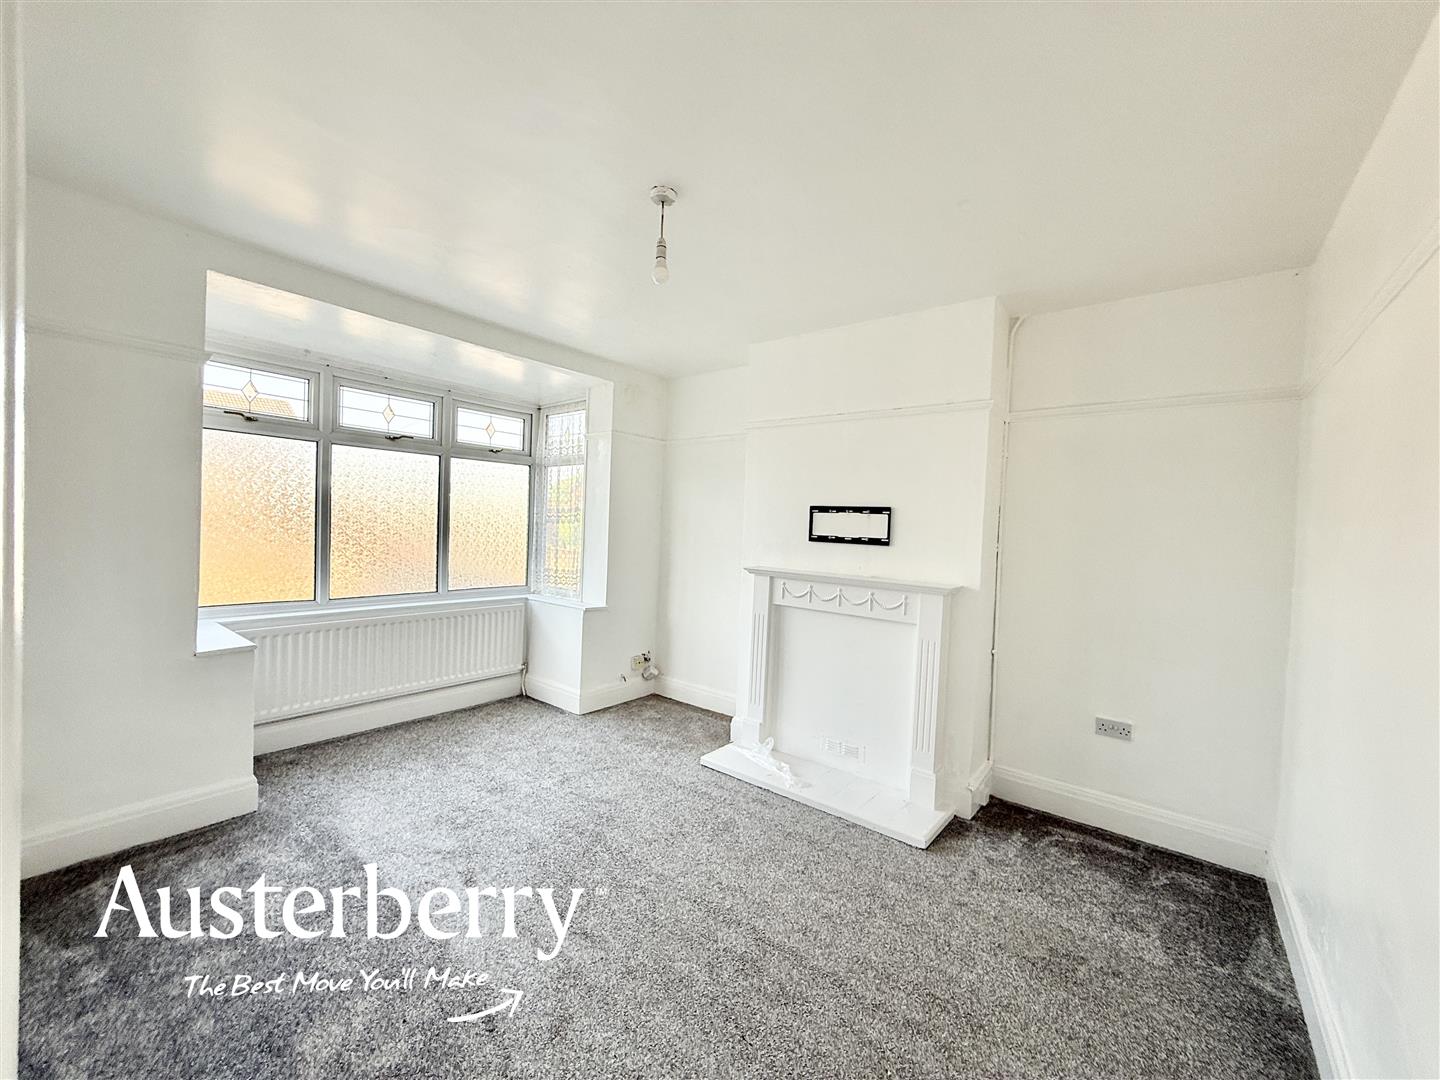
Freshly painted white throughout and complemented by pale grey fitted carpets, the property provides a bright and neutral starting point for its next owner. While some general modernisation is required, there is plenty of scope to create a wonderful family home.
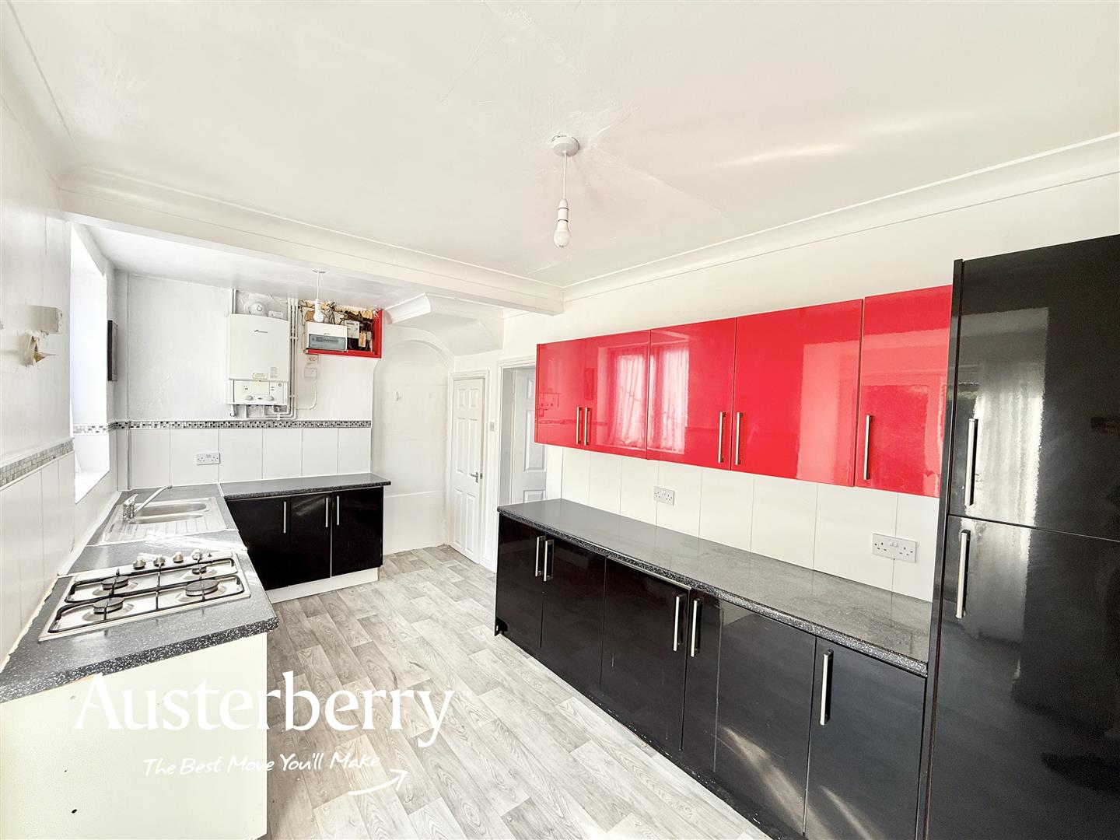
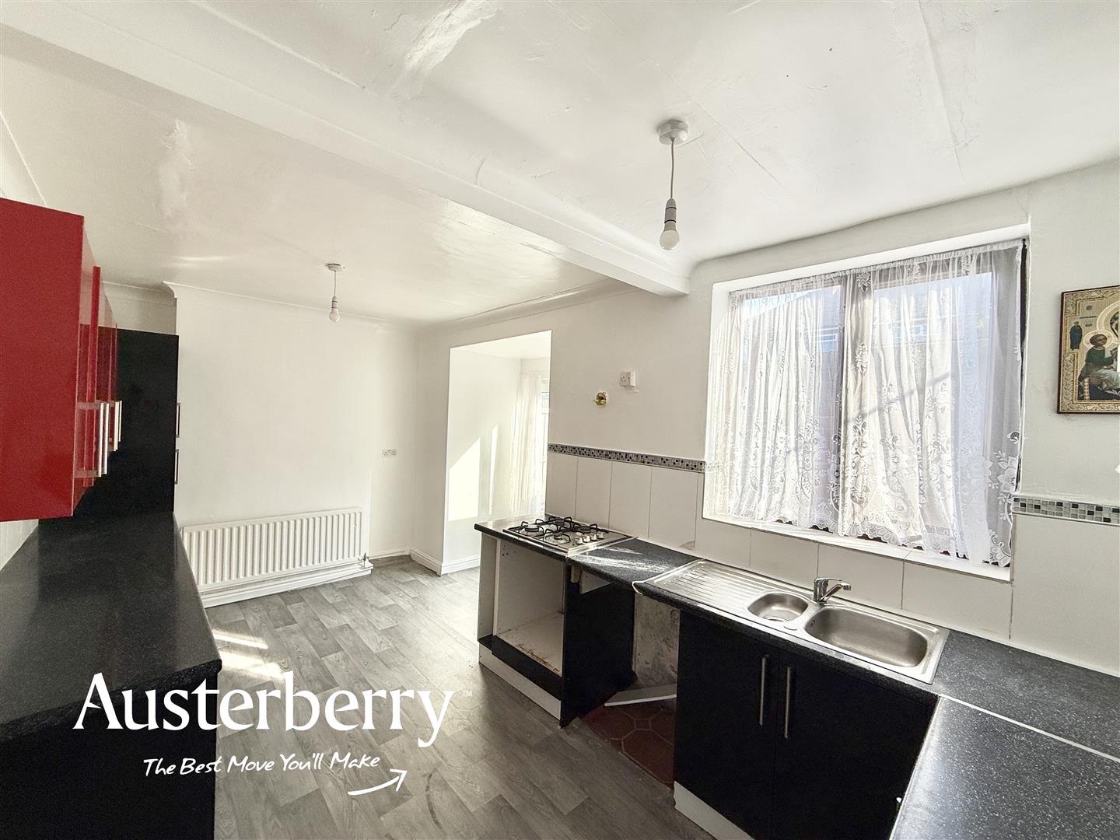
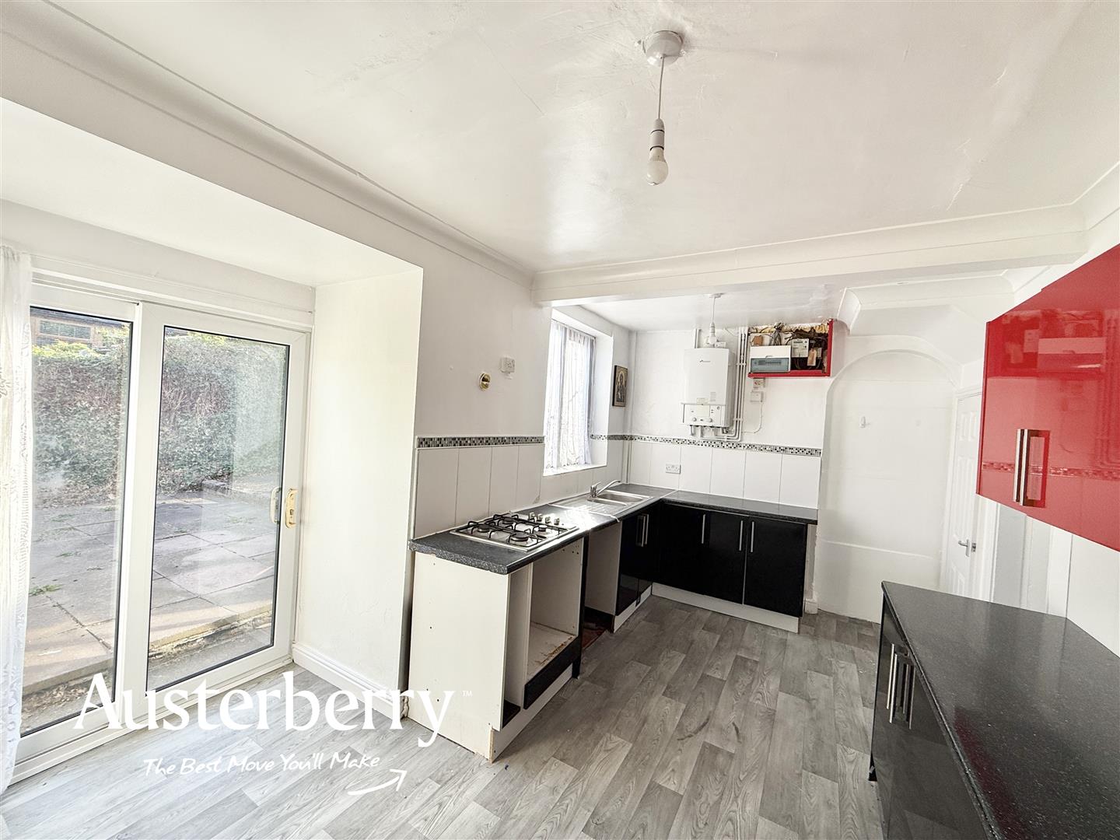
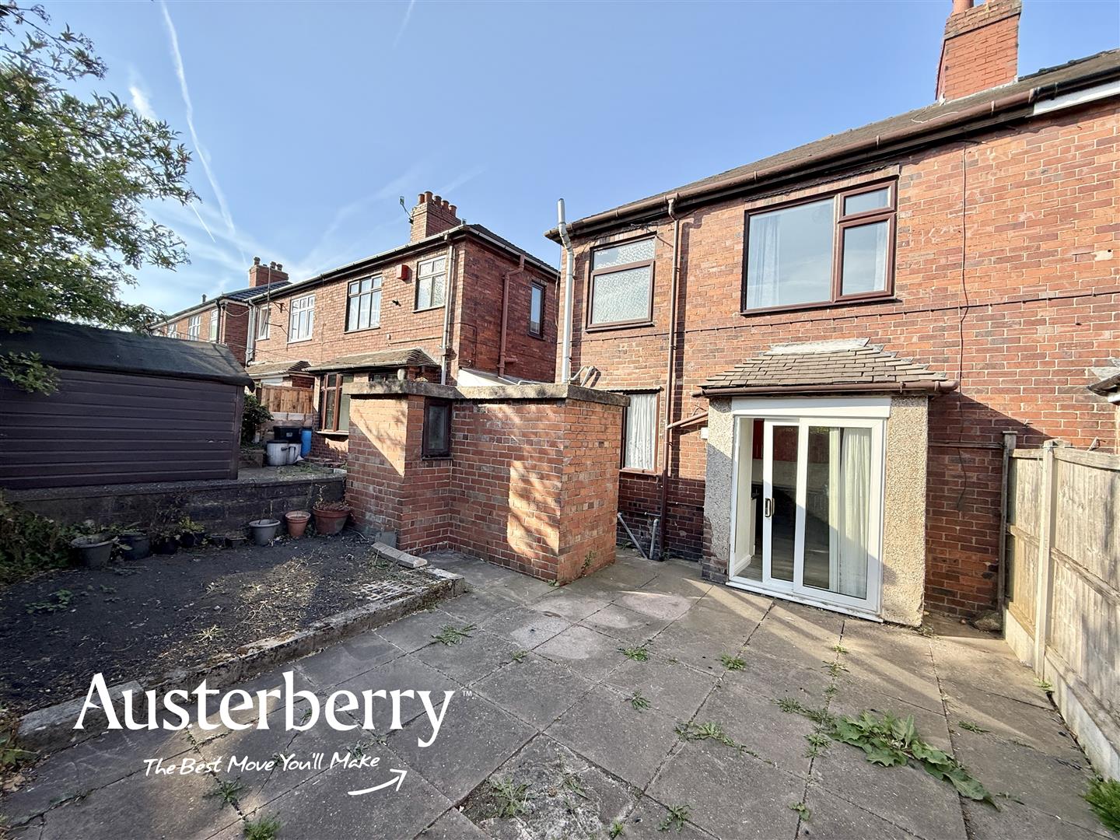
The ground floor features a comfortable lounge together with an open-plan kitchen and dining area, providing ample space for everyday family life and entertaining. UPVC doors open directly onto the low-maintenance paved rear garden.
Upstairs, there are three bedrooms and a family bathroom, offering practical accommodation for couples and families alike.
Outside, a particular advantage is the large driveway and parking area, providing generous off-road parking.
With its traditional layout and no onward chain, this is a great opportunity for buyers looking to put their own stamp on a well-proportioned home.
Contact Austerberry today to arrange your viewing!
MATERIAL INFORMATION
Tenure - Freehold
Council Tax Band - B
GROUND FLOOR
ENTRANCE PORCHUPVC double glazed front door and side window. Grey vinyl flooring.
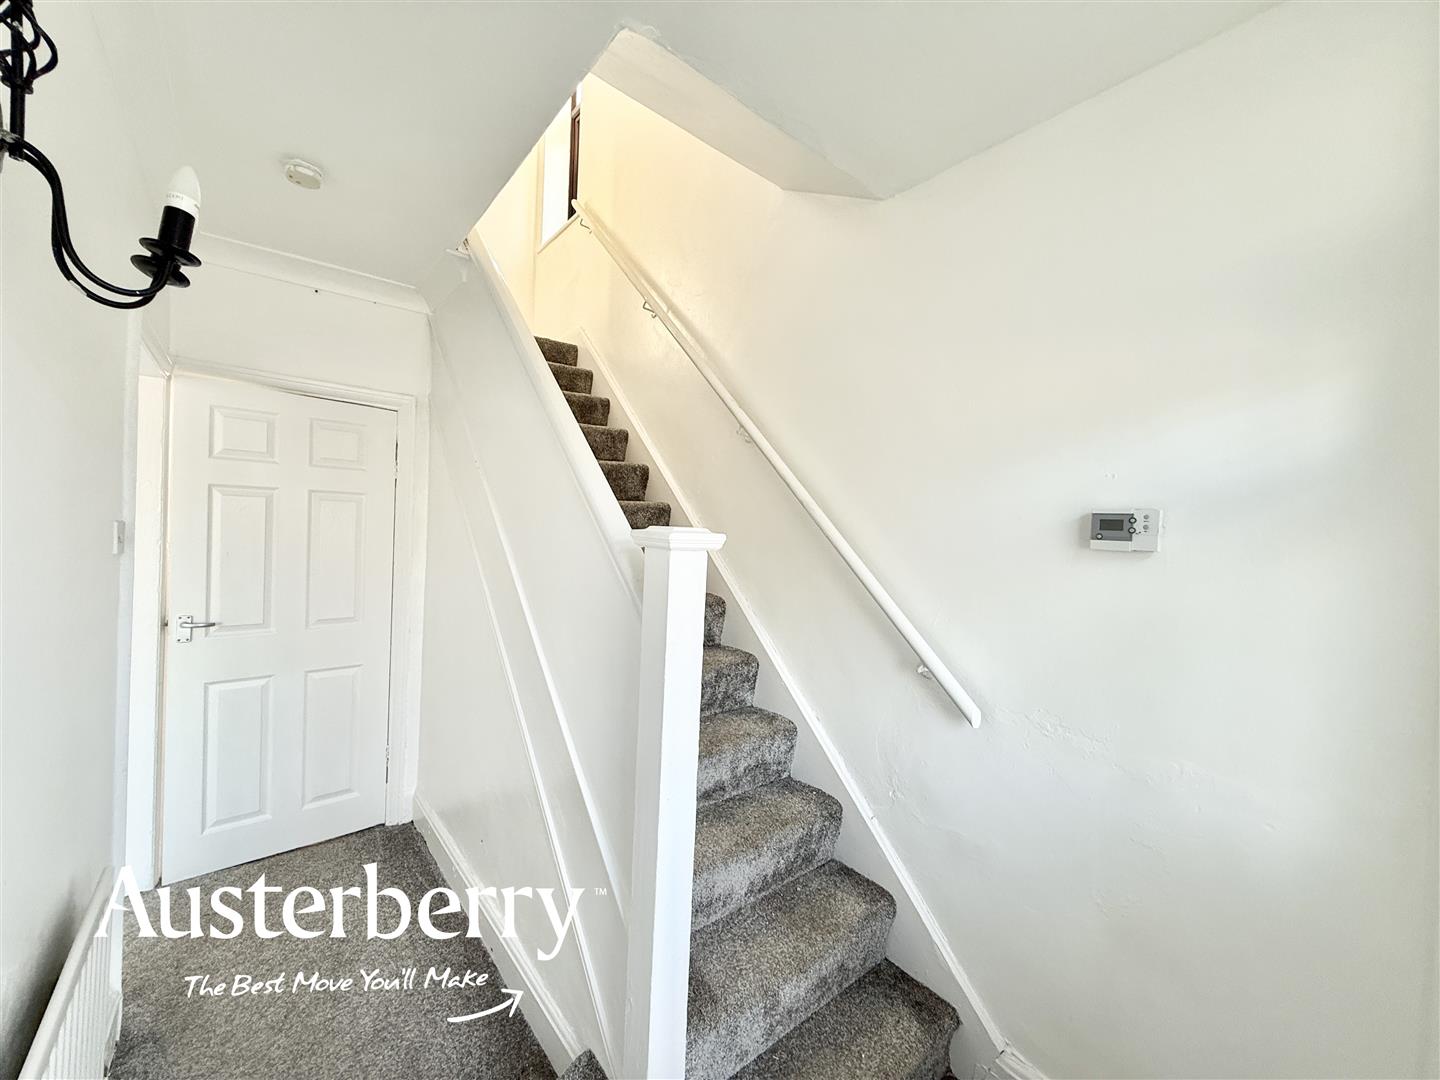
ENTRANCE HALLGrey fitted carpet. Radiator. Wall lights. Stairs to the first floor.
LOUNGE4.34m x 2.97m (14'3 x 9'9)Grey fitted carpet. Radiator. UPVC double glazed bay window. White painted fireplace.
KITCHEN WITH DINING SPACE4.88m#0.30m x 2.62m (16#1 x 8'7)Range of two tone black and red coloured gloss wall cupboards and base units. Tiled splashback. Grey vinyl flooring. Radiator. UPVC double glazed window and UPVC double glazed sliding patio doors. Worcester combi boiler. Under stairs cupboard.
FIRST FLOOR
LANDINGFitted stair and landing carpet. UPVC double glazed window. Access to the loft.
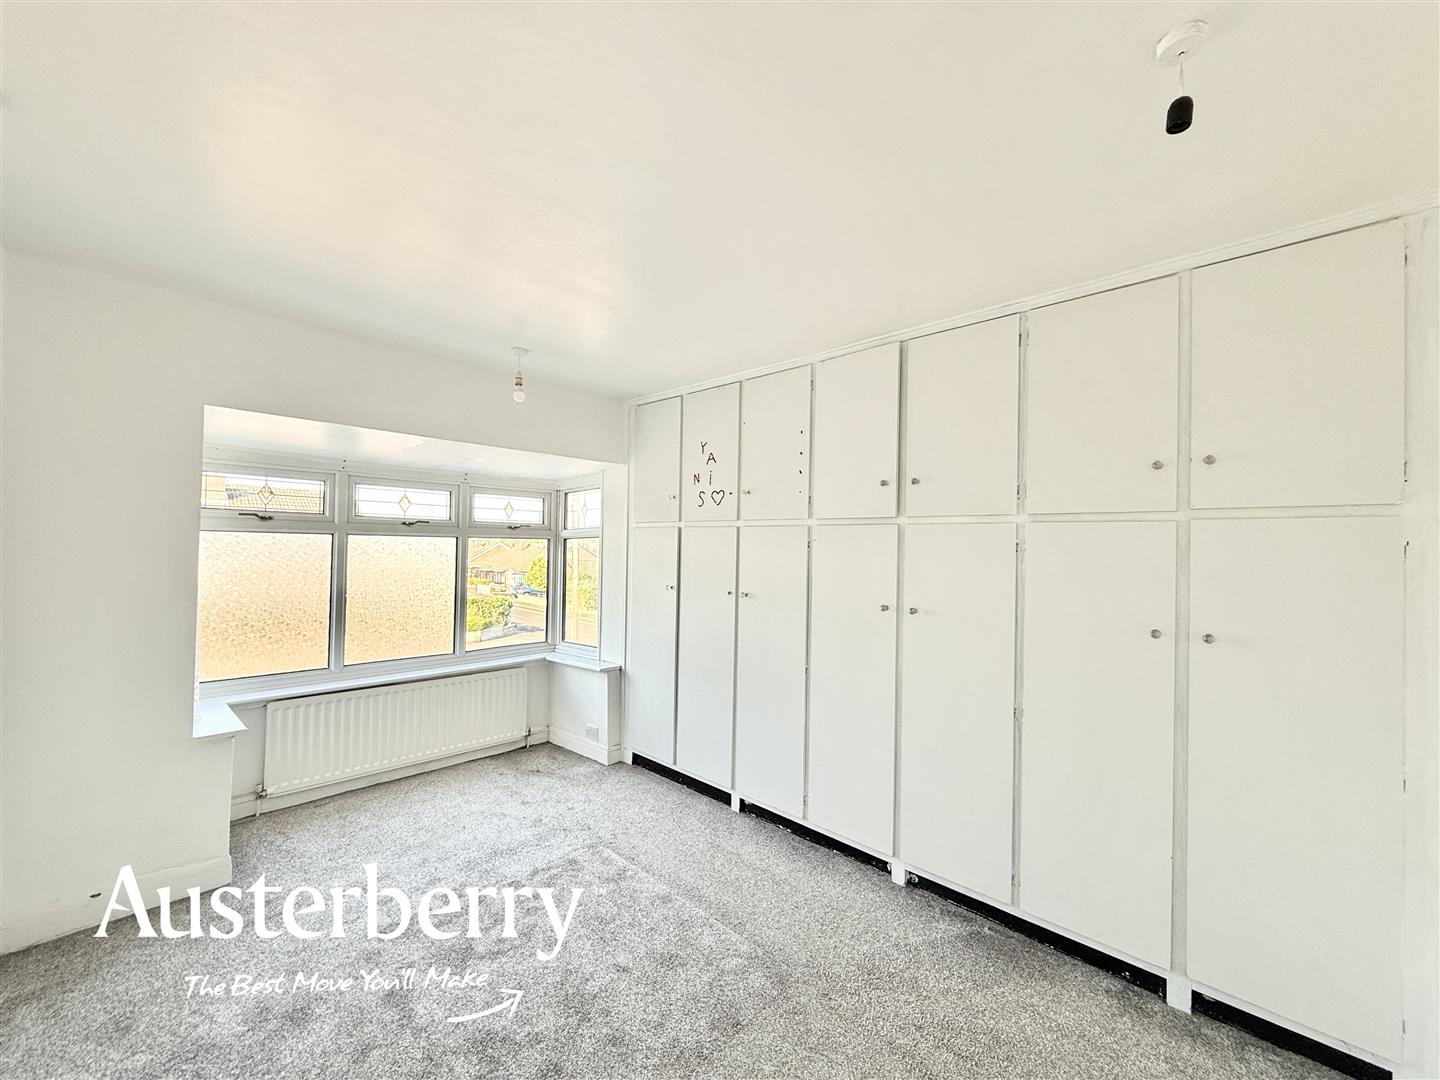
BEDROOM ONE4.42m x 2.74m (14'6 x 9'0)Fitted carpet. Radiator. UPVC double glazed window. Large fitted wardrobes.
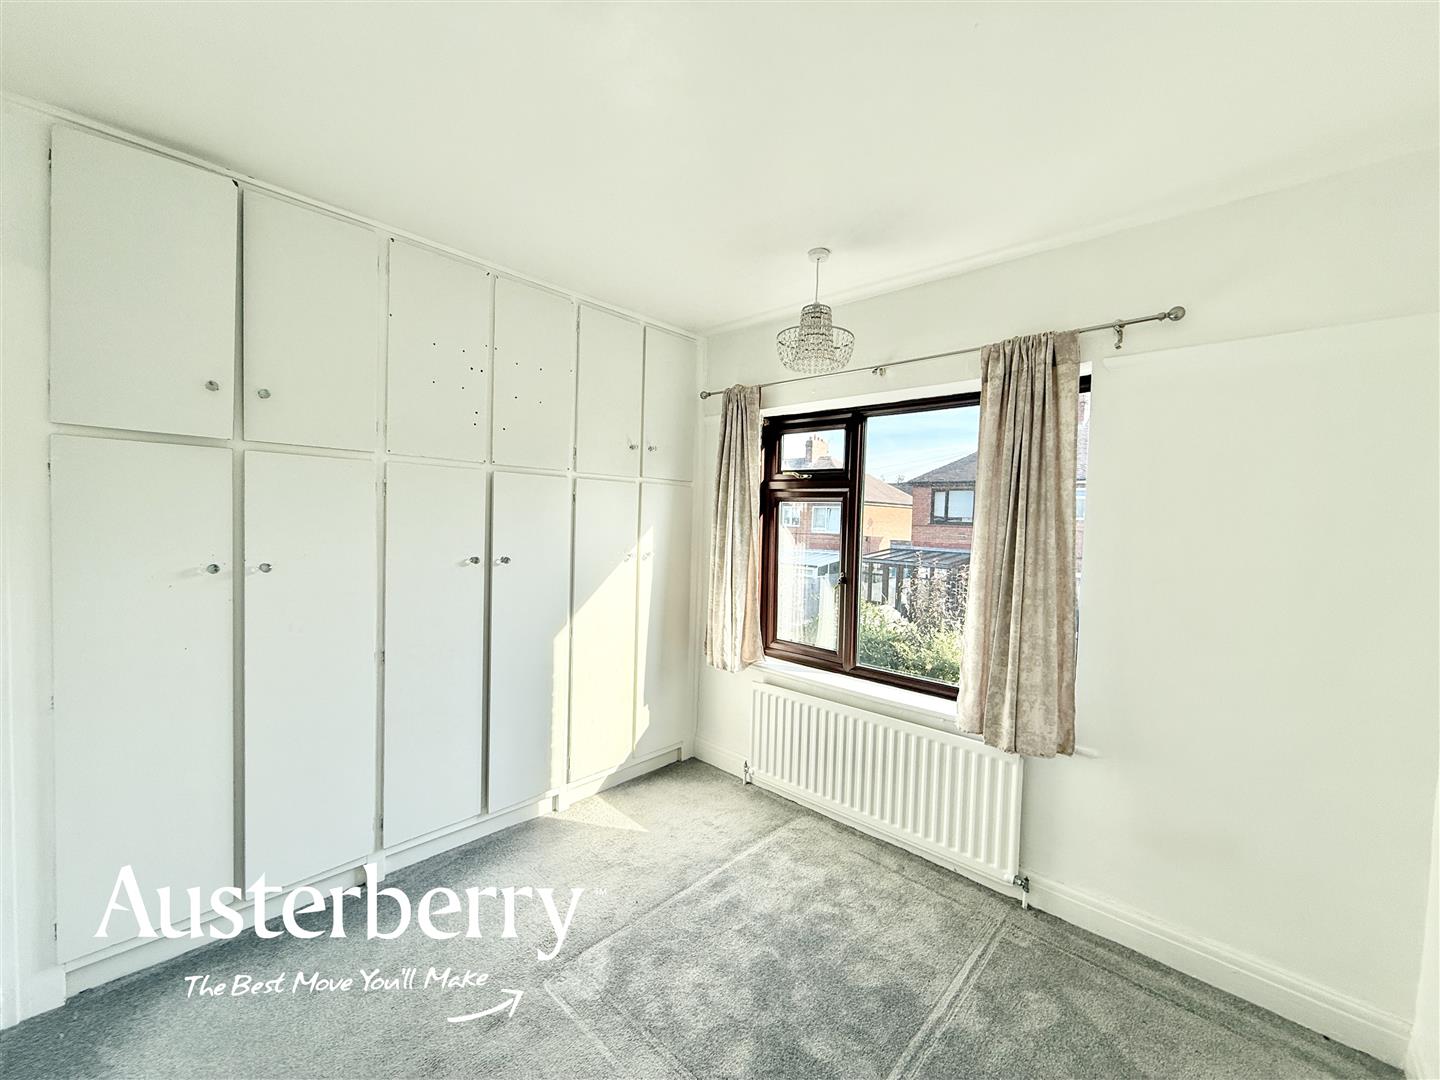
BEDROOM TWO2.77m x 2.67m (9'1 x 8'9)Fitted carpet. Radiator. UPVC double glazed window. Fitted wardrobes.
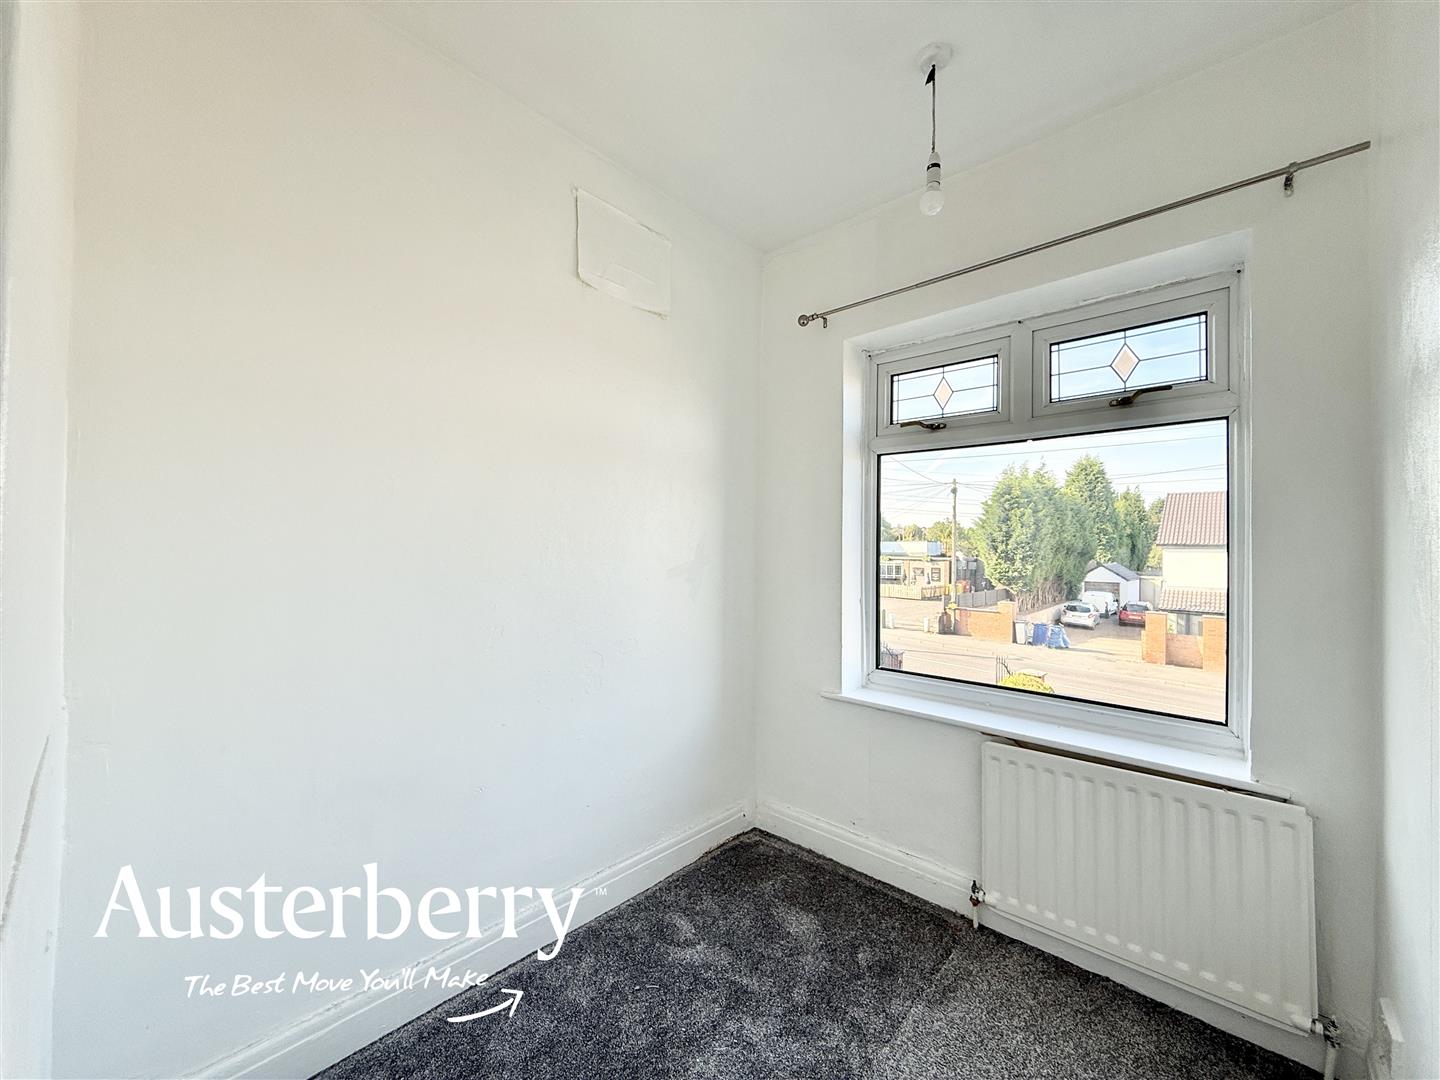
BEDROOM THREE2.03m x 1.80m (6'8 x 5'11)Fitted carpet. Radiator. UPVC double glazed window. Small storage cupboard.
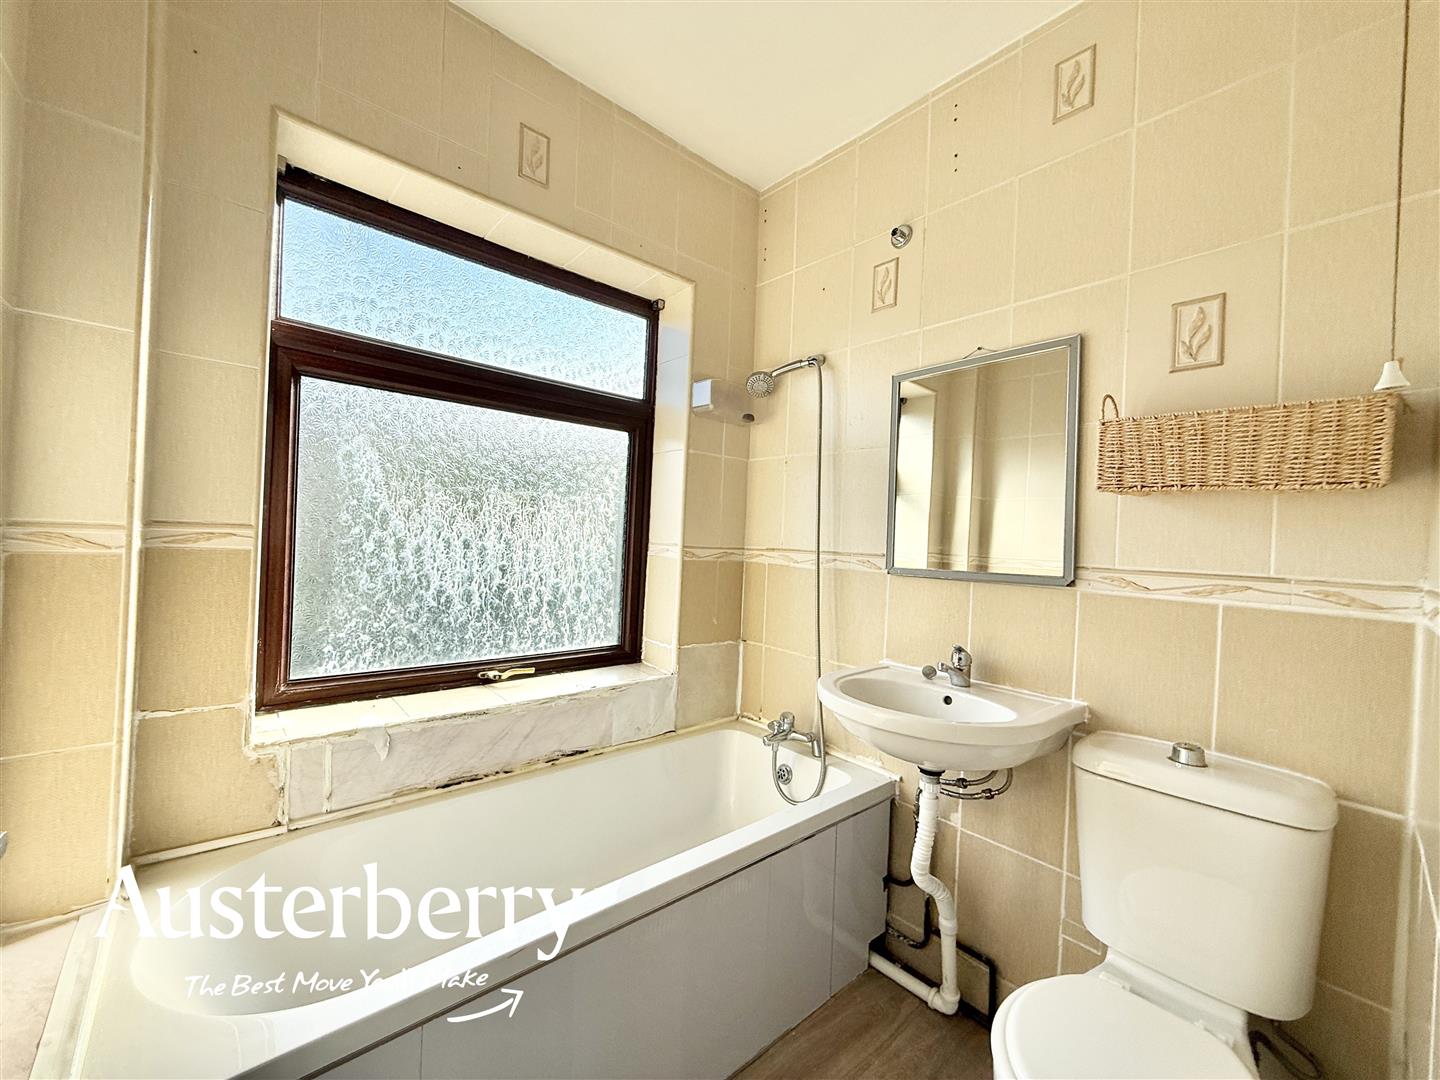
BATHROOM1.78m x 1.65m (5'10 x 5'5)White suite consisting of a panelled bath with shower over, wash basin and wc. Radiator. UPVC double glazed window. Vinyl flooring.
OUTSIDEThere is a large frontage to this property with concrete flag driveway and an additional gravel parking area.
To the rear there is a low maintenance enclosed paved rear garden with two small brick outbuildings.
- Three Bedrooms
- No Chain!
- Freshly Decorated
- Open Plan Kitchen & Dining Area
- Comfortable Lounge
- Convenient Location
- Ample Off Road Parking
- Excellent Potential


