
Blurton Road, Blurton, Stoke-On-Trent
£210,000 (Tenant Fees)


-
IMG_8061 2.jpg
-
ChatGPT Image Jul 29, 2026 at 12_36_59 PM.png
-
IMG_8049 2.jpg
-
IMG_8050.jpg
-
ChatGPT Image Jul 29, 2026 at 12_39_23 PM.png
-
IMG_8041 2.jpg
-
IMG_8040 2.jpg
-
ChatGPT Image Jul 29, 2026 at 12_33_36 PM.png
-
ChatGPT Image Jul 29, 2026 at 12_35_25 PM.png
-
IMG_8043 2.jpg
-
IMG_8044 2.jpg
-
IMG_8057 2.jpg
-
IMG_8058 2.jpg
-
IMG_8056 2.jpg
-
IMG_8059 2.jpg
-
IMG_8051.jpg
-
IMG_8047 2.jpg
-
IMG_8048 2.jpg
- Three Bedrooms
- Open Plan Lounge & Dining Room
- Fitted Kitchen
- GF Cloaks/Wc
- FF Bathroom With Bath AND Shower
- UPVC Double Glazing And Combi Boiler
- Block Paved Driveway
- Garage
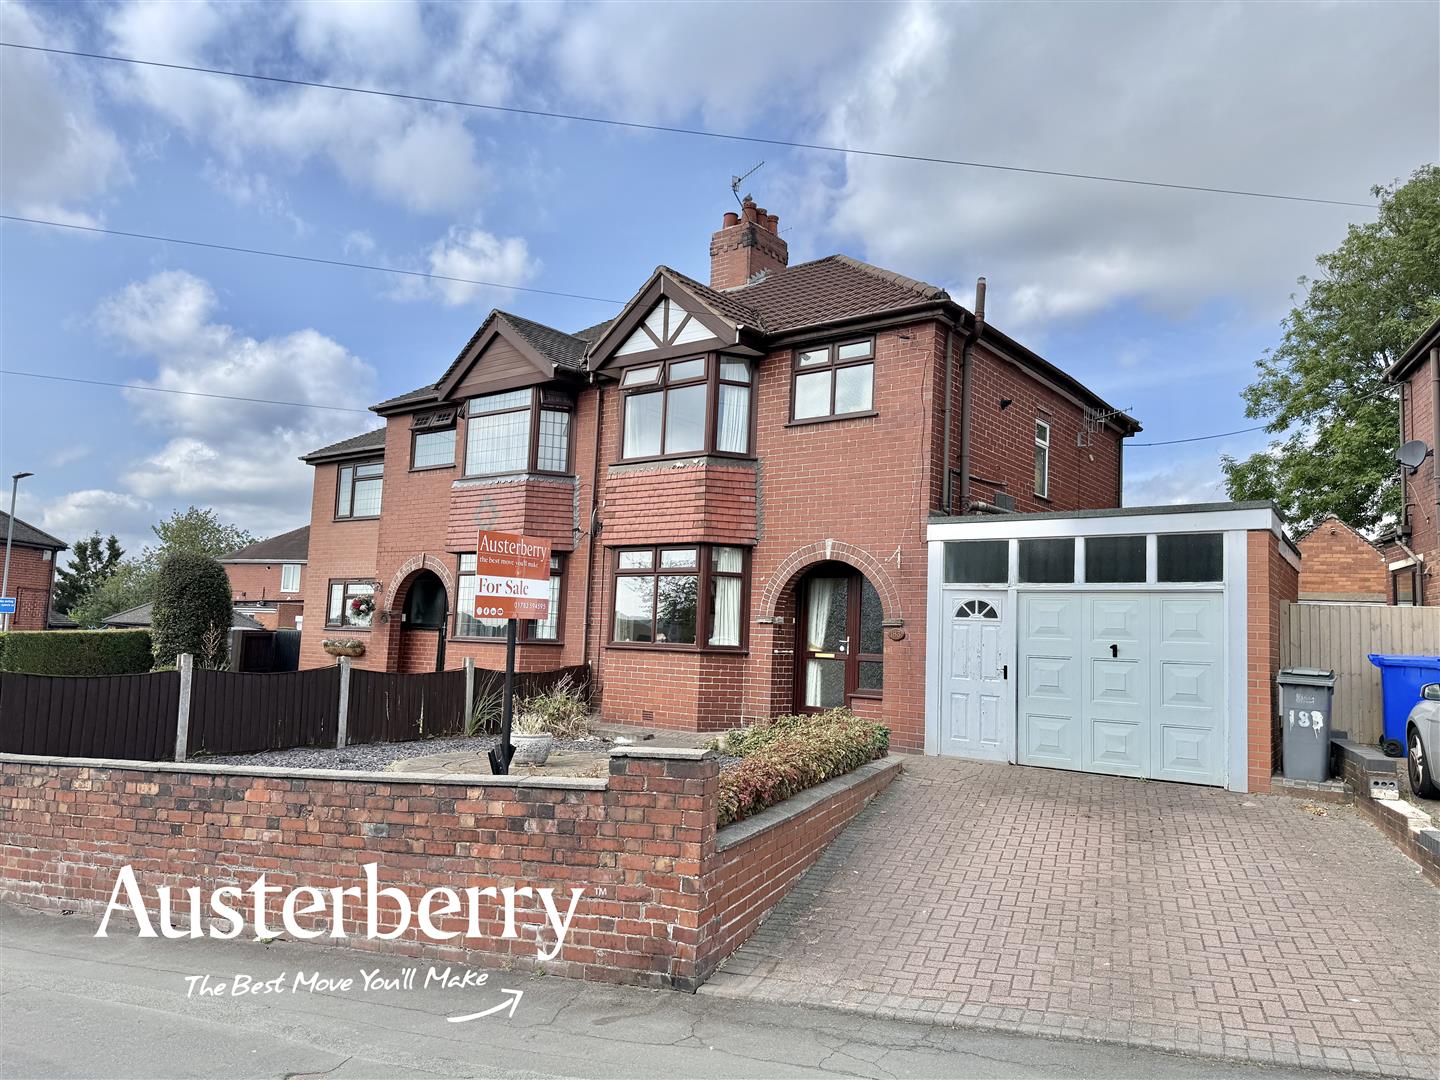
Occupying a prominent position on Blurton Road, this attractive three-bedroom semi-detached home offers generous living space, a private garden, and the added benefit of an attached garage.
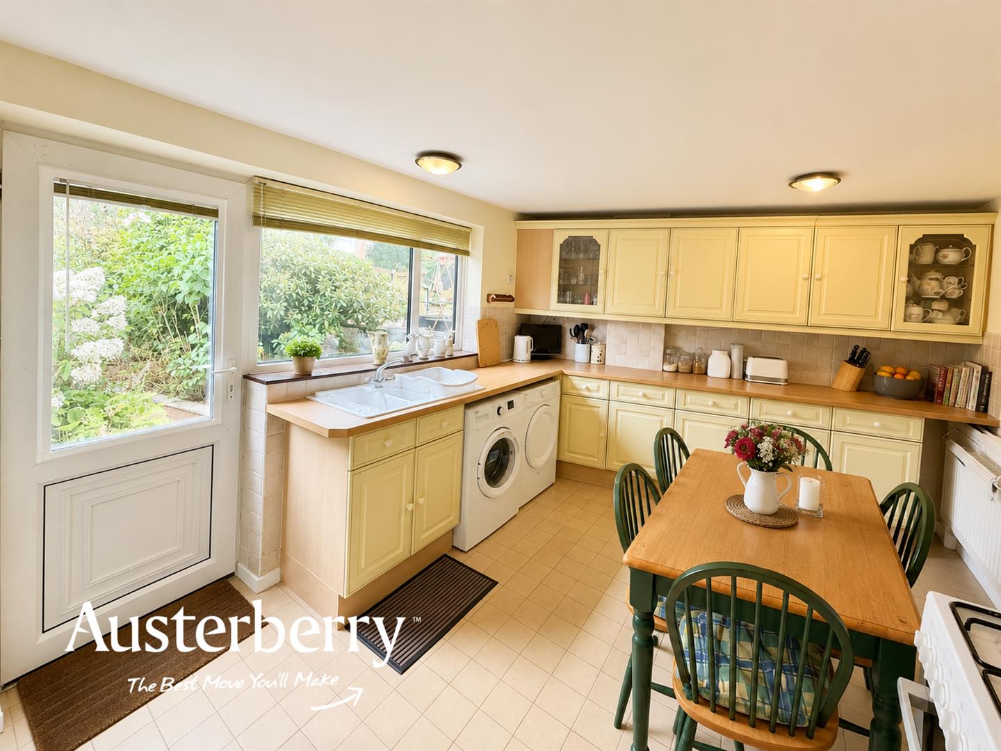
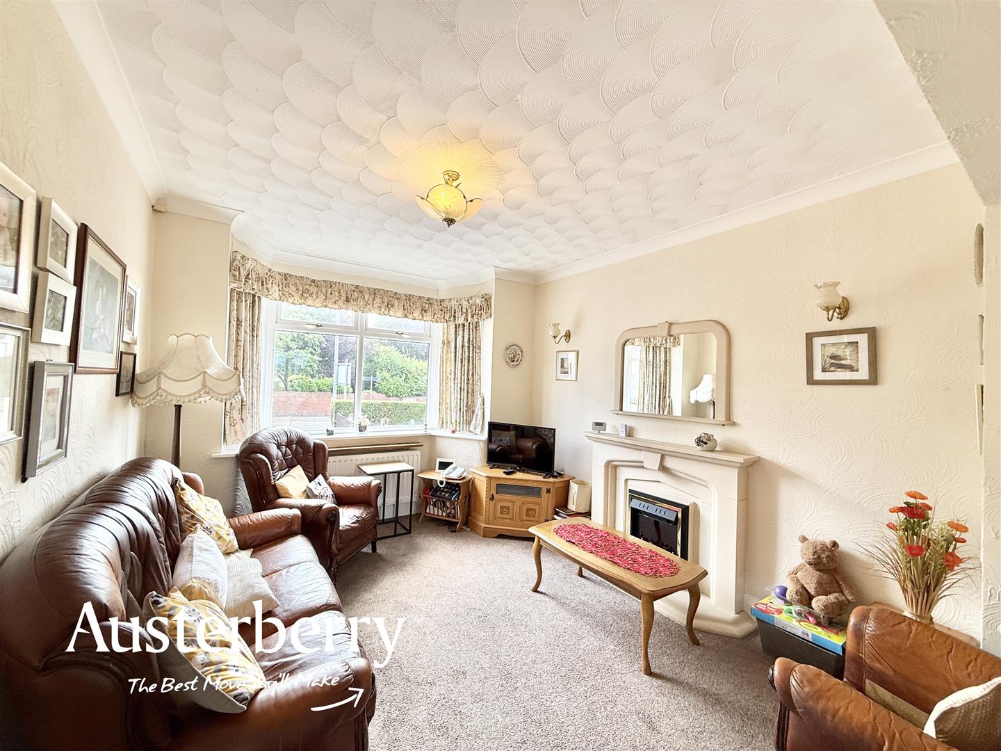
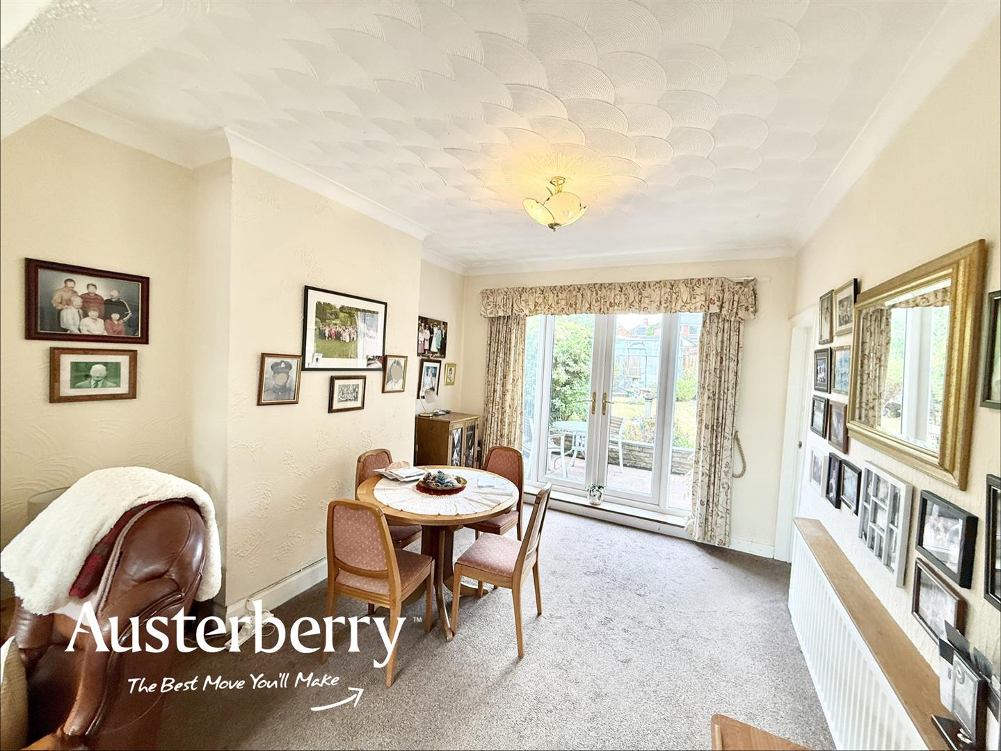
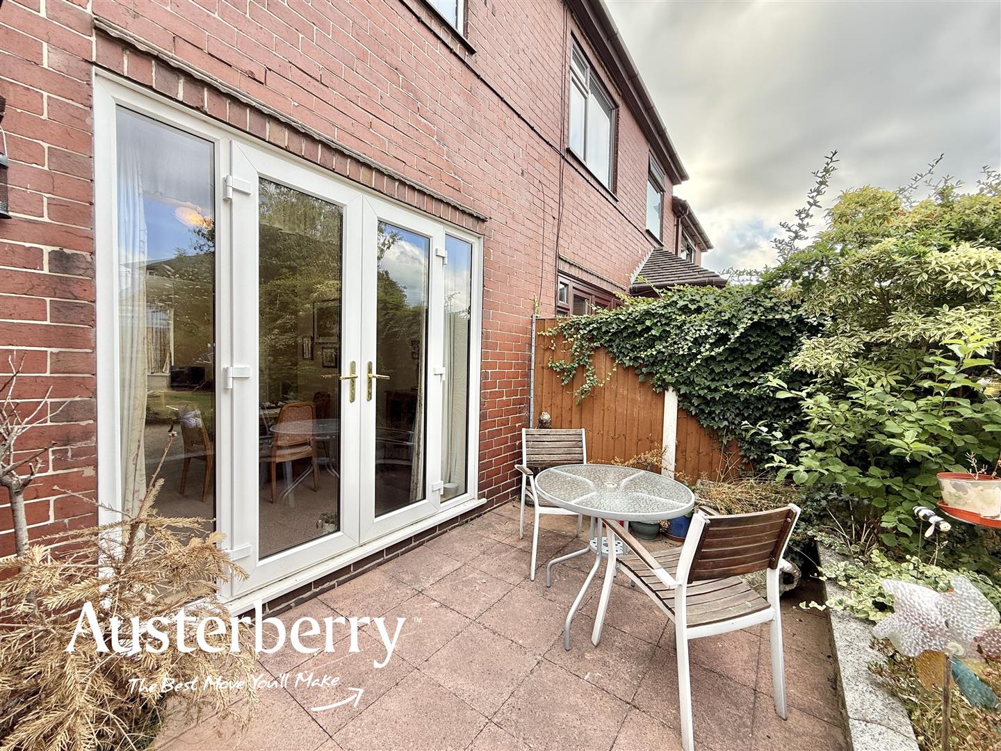
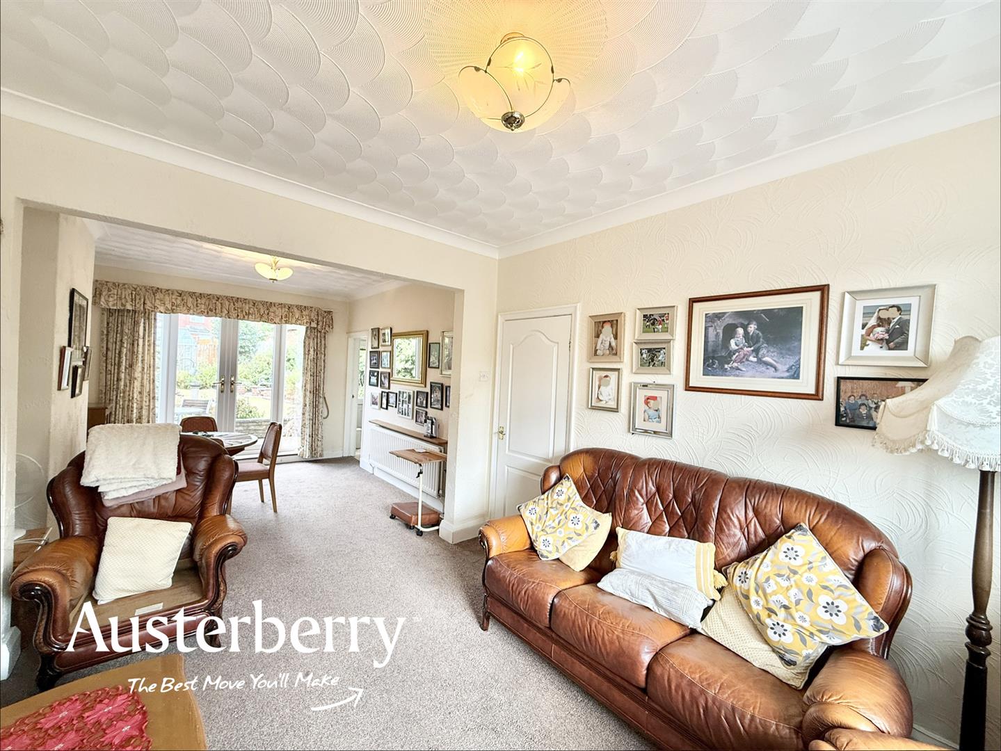
The ground floor features a spacious open-plan lounge and dining room with a beautiful bay window to the front and UPVC patio doors opening onto the rear garden, creating a bright and welcoming living space. The fitted kitchen is equipped with a range of charming cottage-style units and provides direct access to the garden. A useful downstairs WC and attached garage add further practicality.
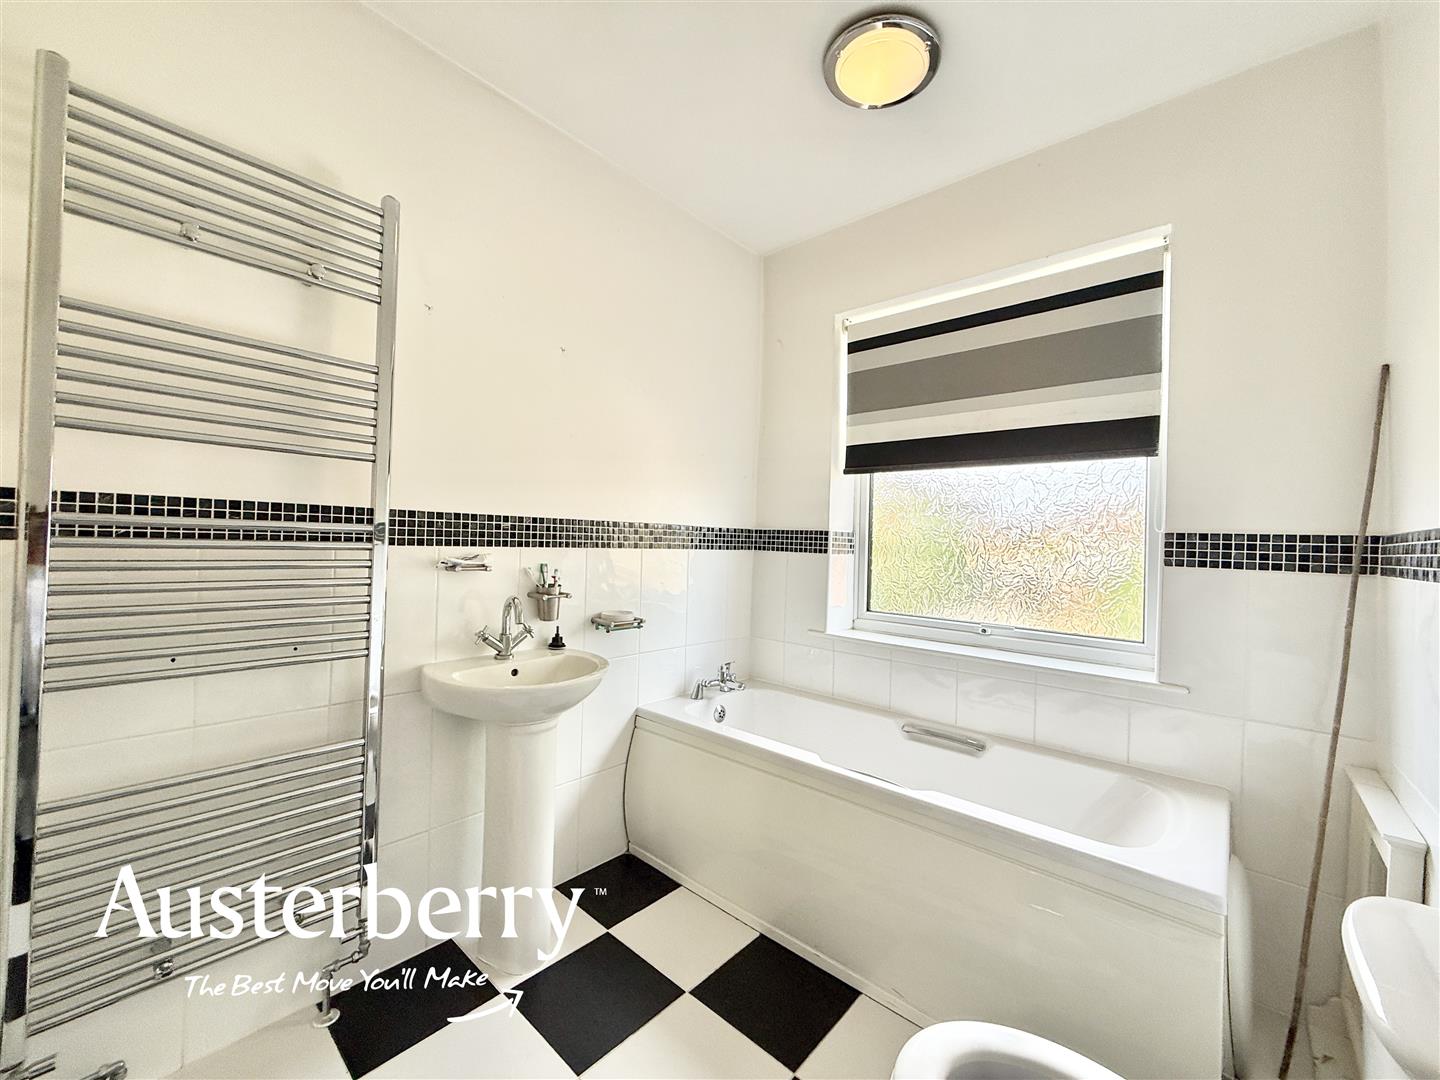
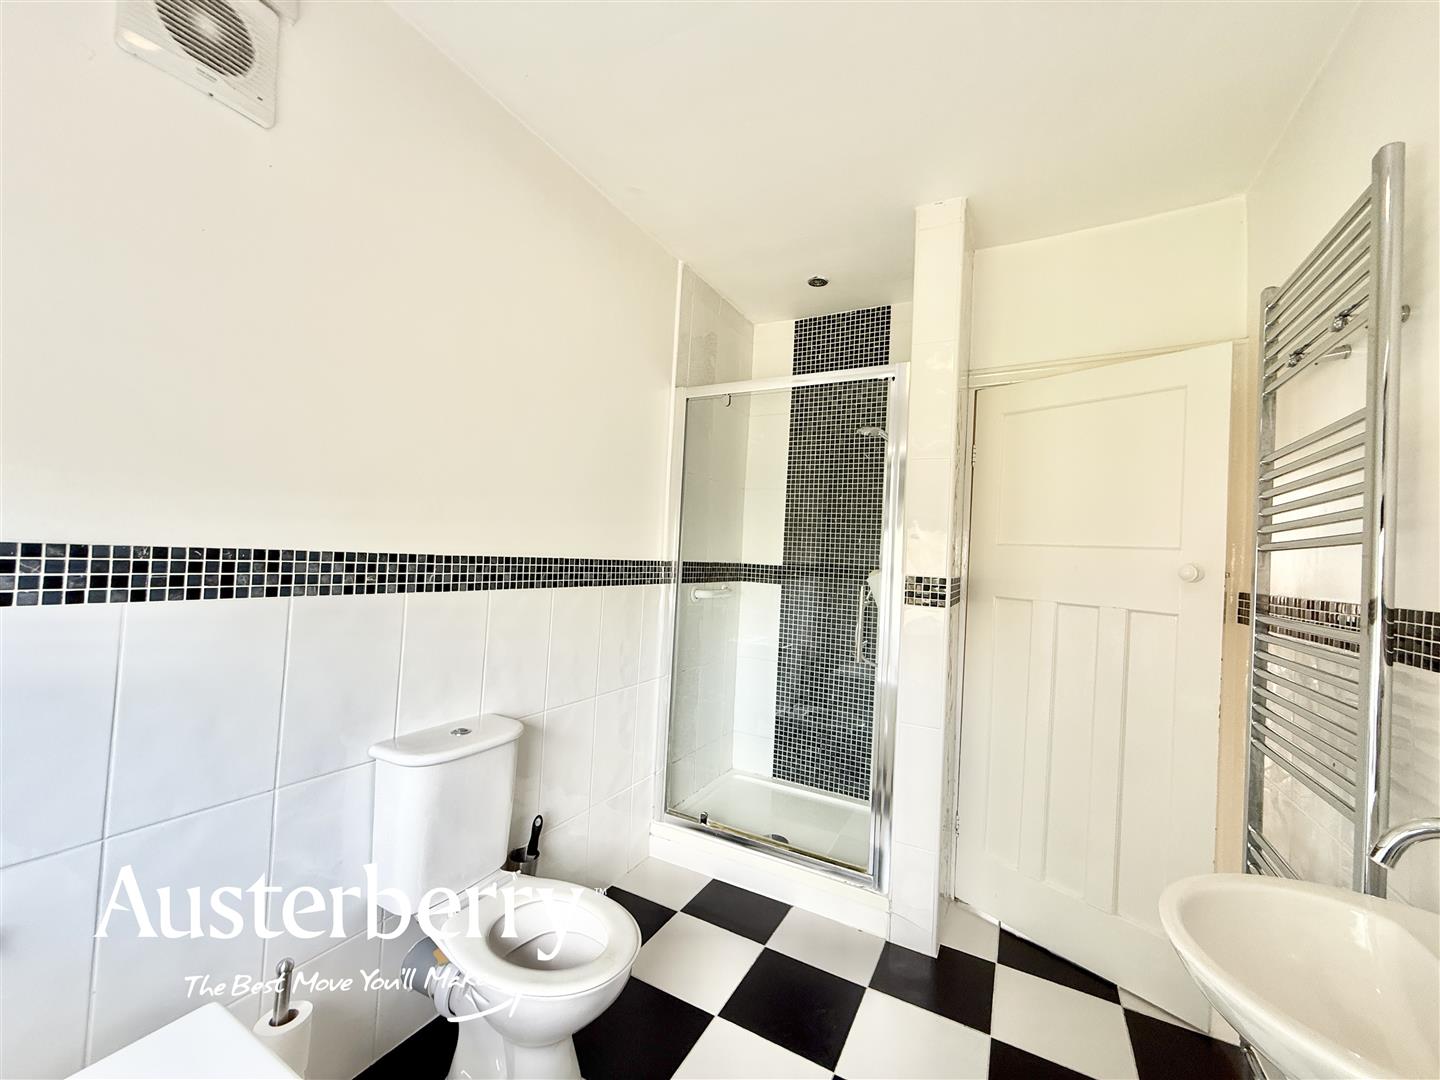
Upstairs, the property boasts three well-proportioned bedrooms together with a modern family bathroom, complete with both a separate walk-in shower and a full-size bath.
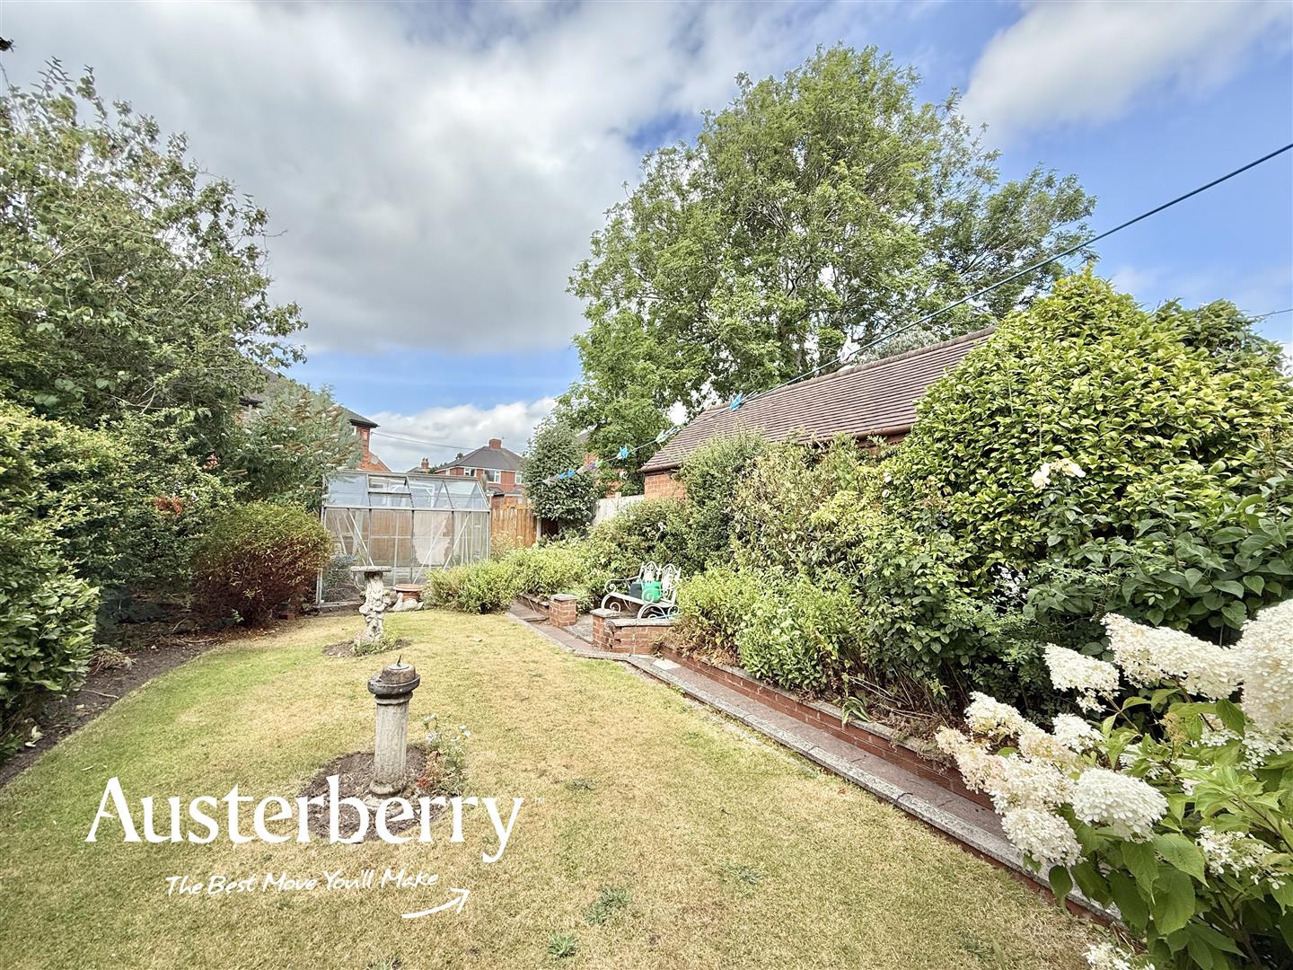
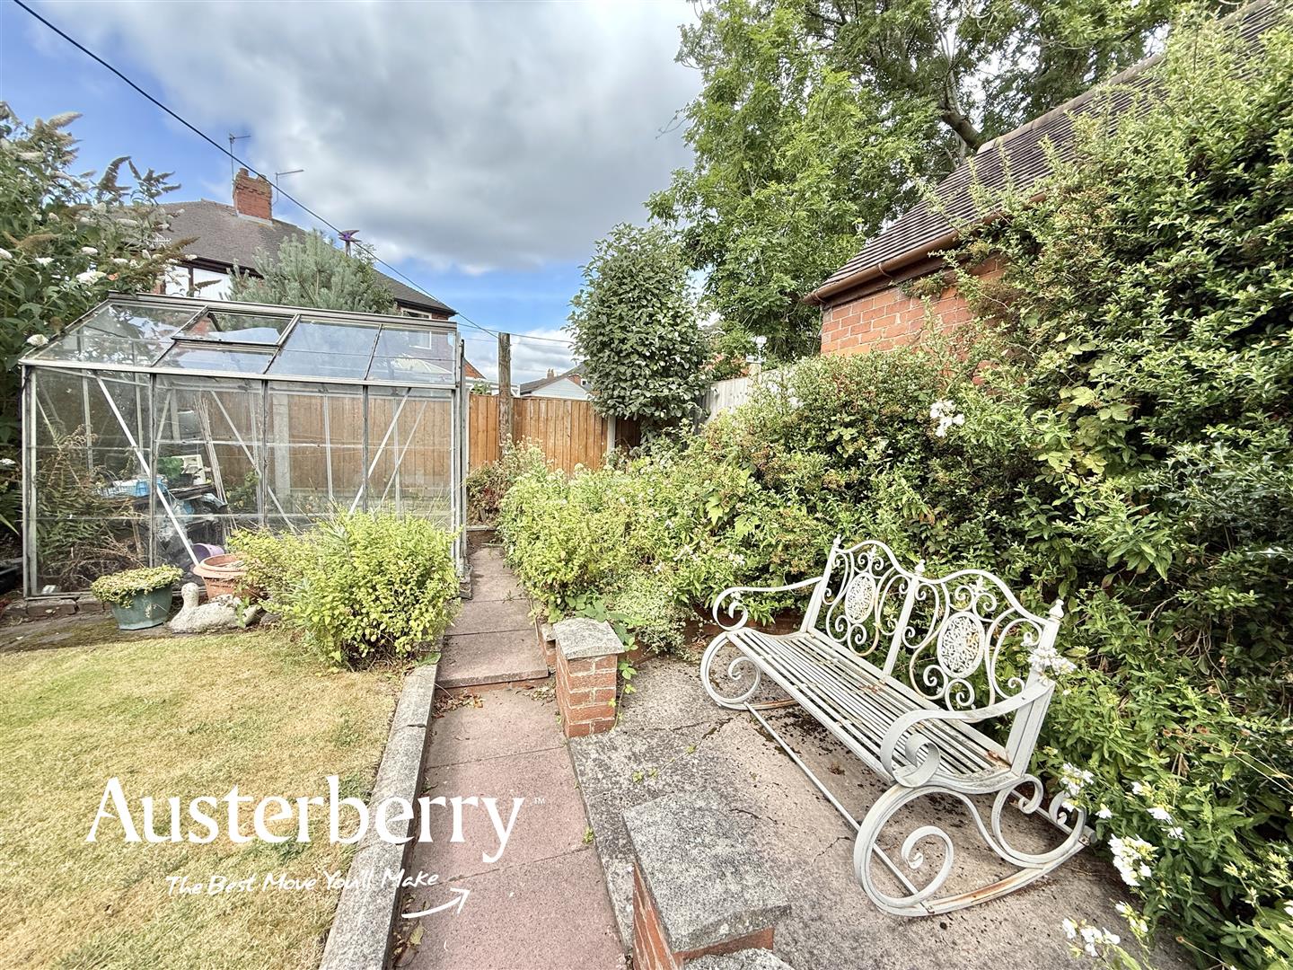
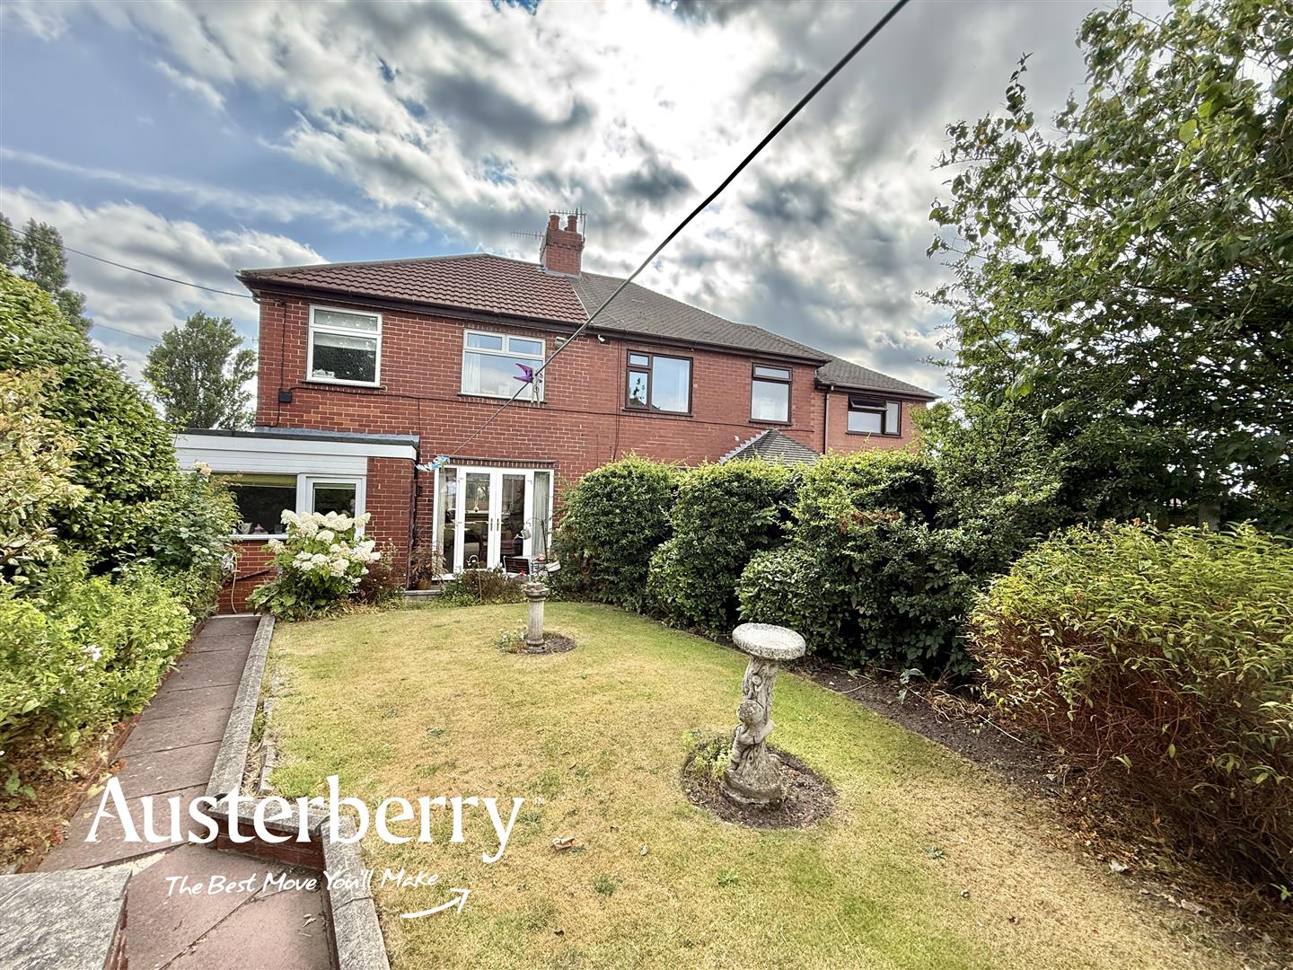
Outside, the property enjoys a pleasant rear garden with a lawn and patio seating area, while the front benefits from a block-paved driveway providing off-road parking.
Further features include gas central heating via a combi boiler and UPVC double glazing throughout.
Available to view now. Contact Austerberry today to arrange your viewing.
MATERIAL INFORMATION
Tenure - Freehold
Council Tax Band - B
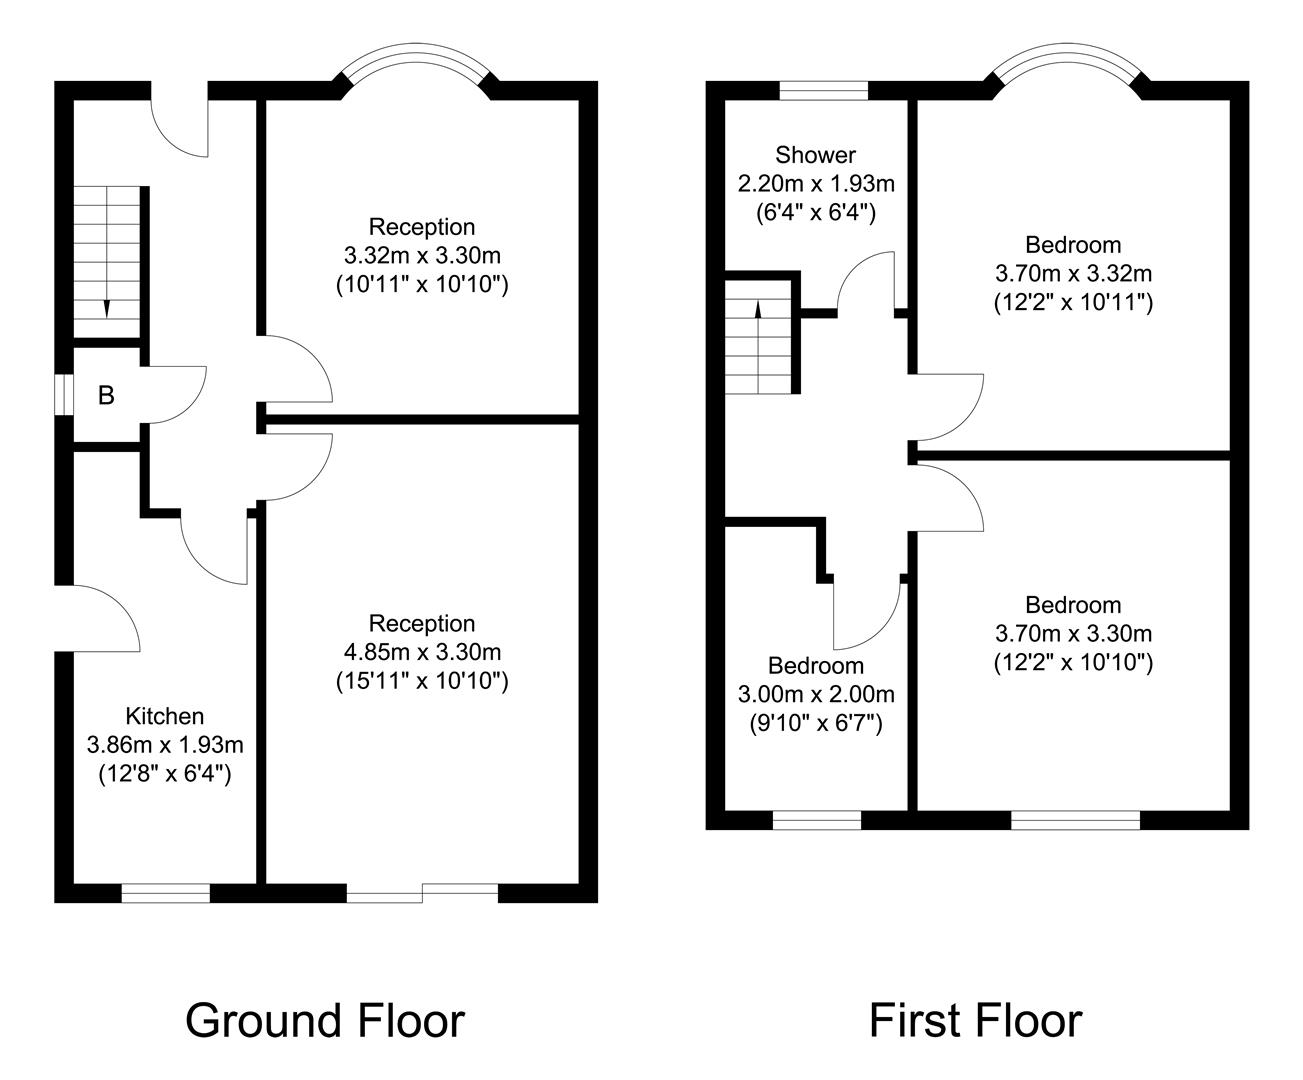
GROUND FLOOR
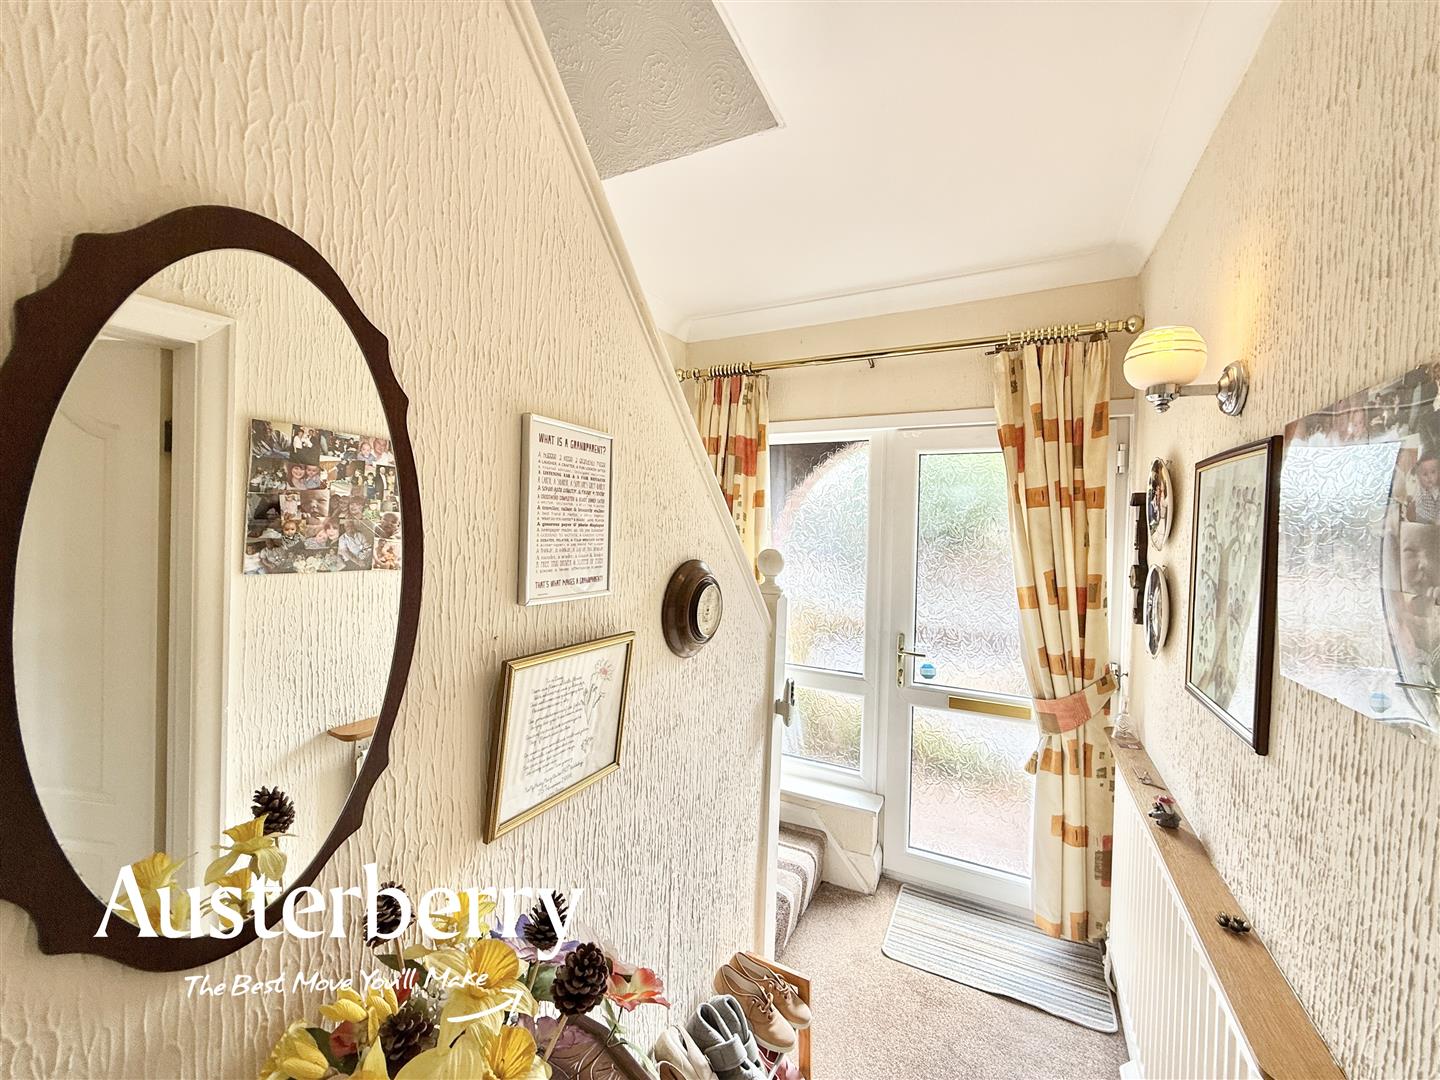
ENTRANCE HALLUpvc double glazed front door and side window. Fitted carpet. Radiator. Under stairs storage cupboard. Stairs to the first floor.
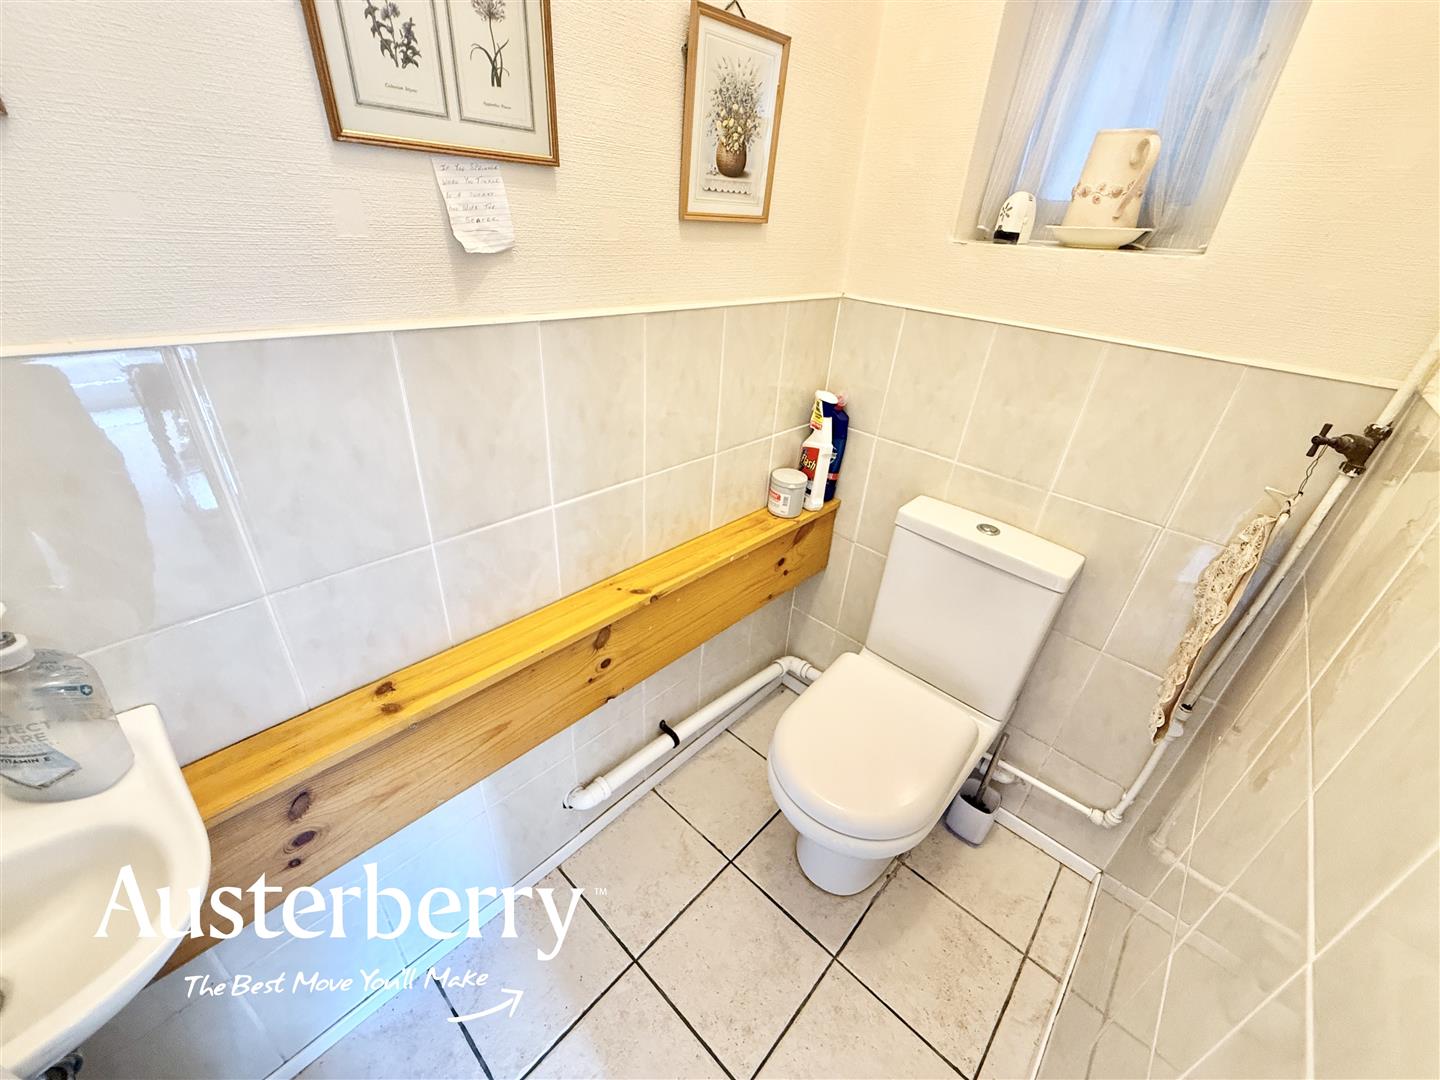
CLOAKS/WCTiled floor and part tiled walls. Window. Wash basin and wc.
COMBINED LIVING AND DINING ROOM7.82m x 3.25m (25'8 x 10'8)Fitted carpet. Radiator. UPVC double glazed bay window. Feature fireplace with electric fire. UPVC double glazed patio doors.
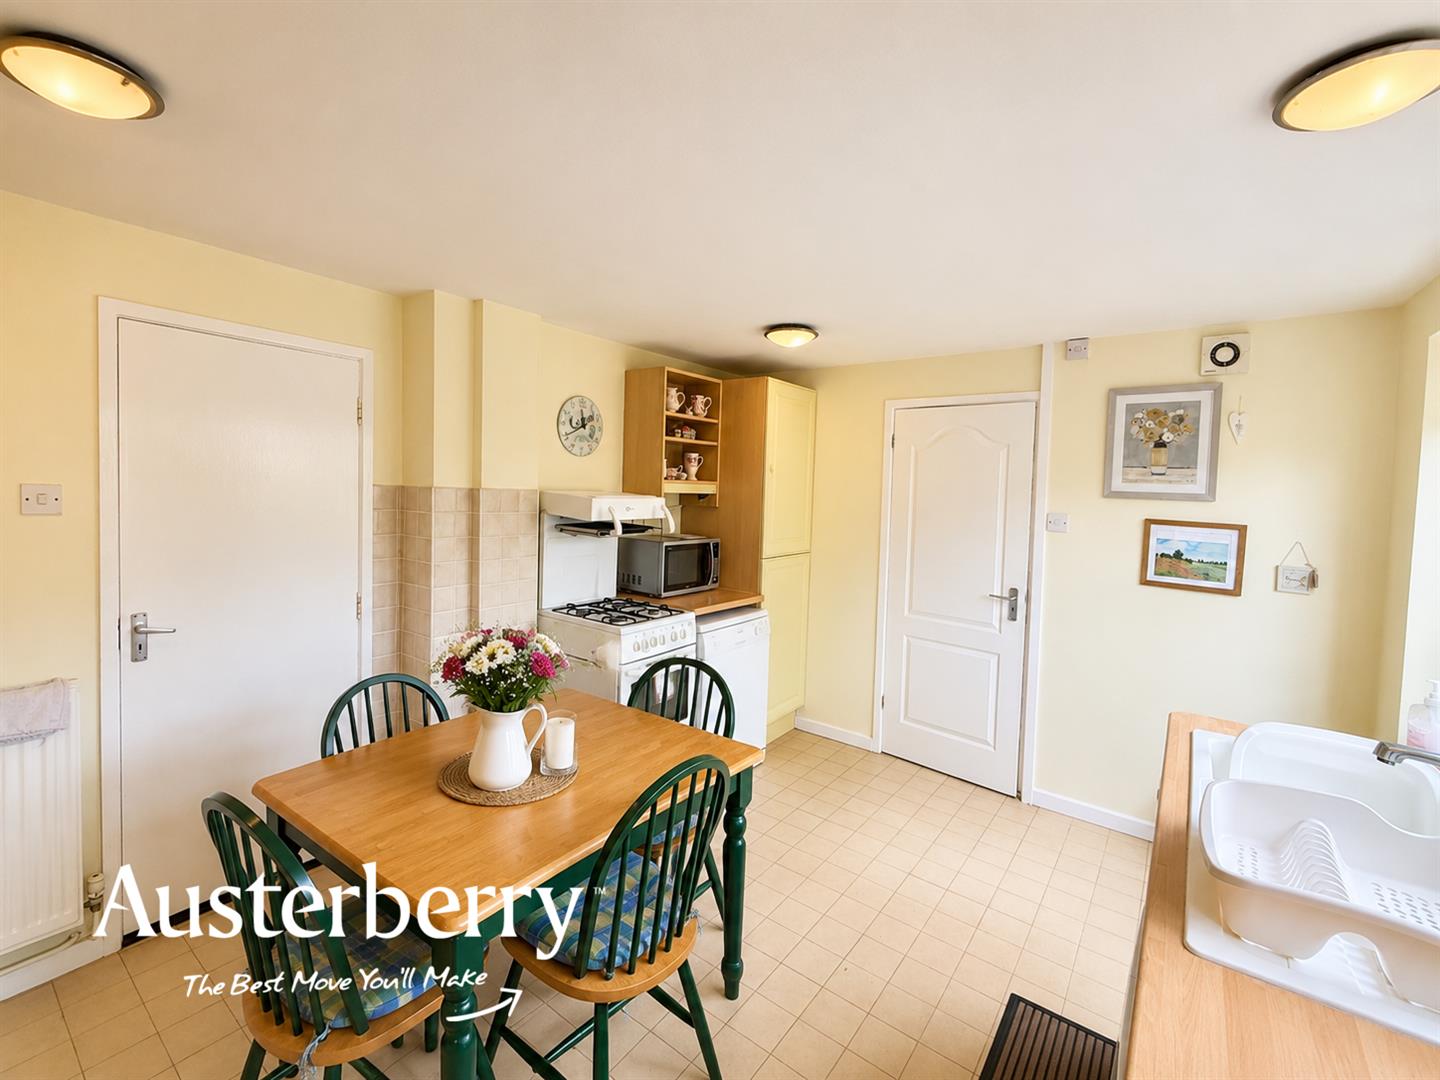
KITCHEN4.52m x 3.02m (14'10 x 9'11)Range of fitted cottage style wall cupboards and base units with integrated fridge freezer. Plumbing for washing machine and dishwasher. Free standing gas cooker. Radiator. Tiled flooring. Tiled splashback. UPVC double glazed window and external door.
FIRST FLOOR
LANDINGFitted stair and landing carpet.
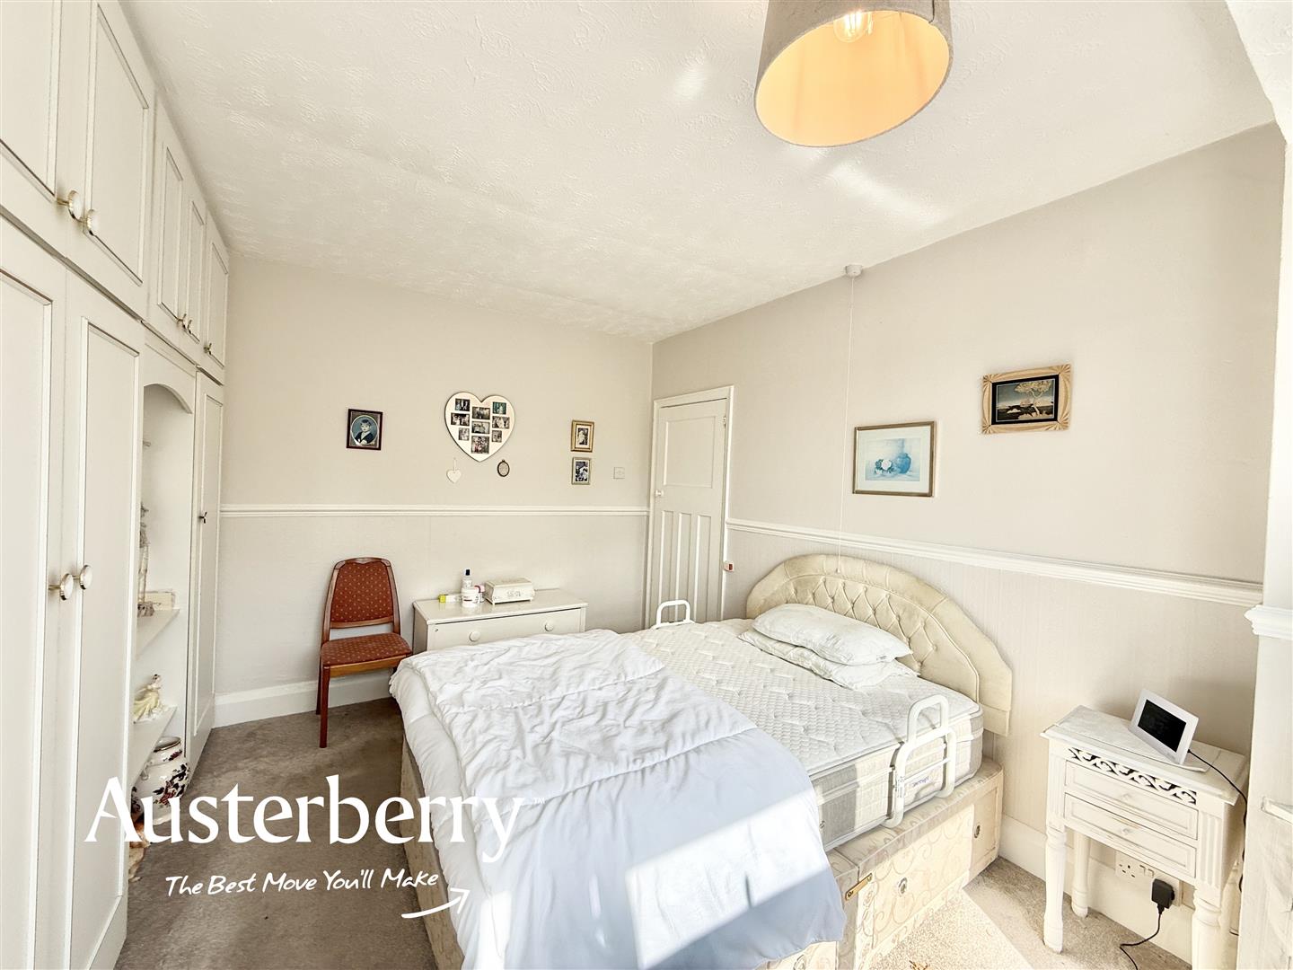
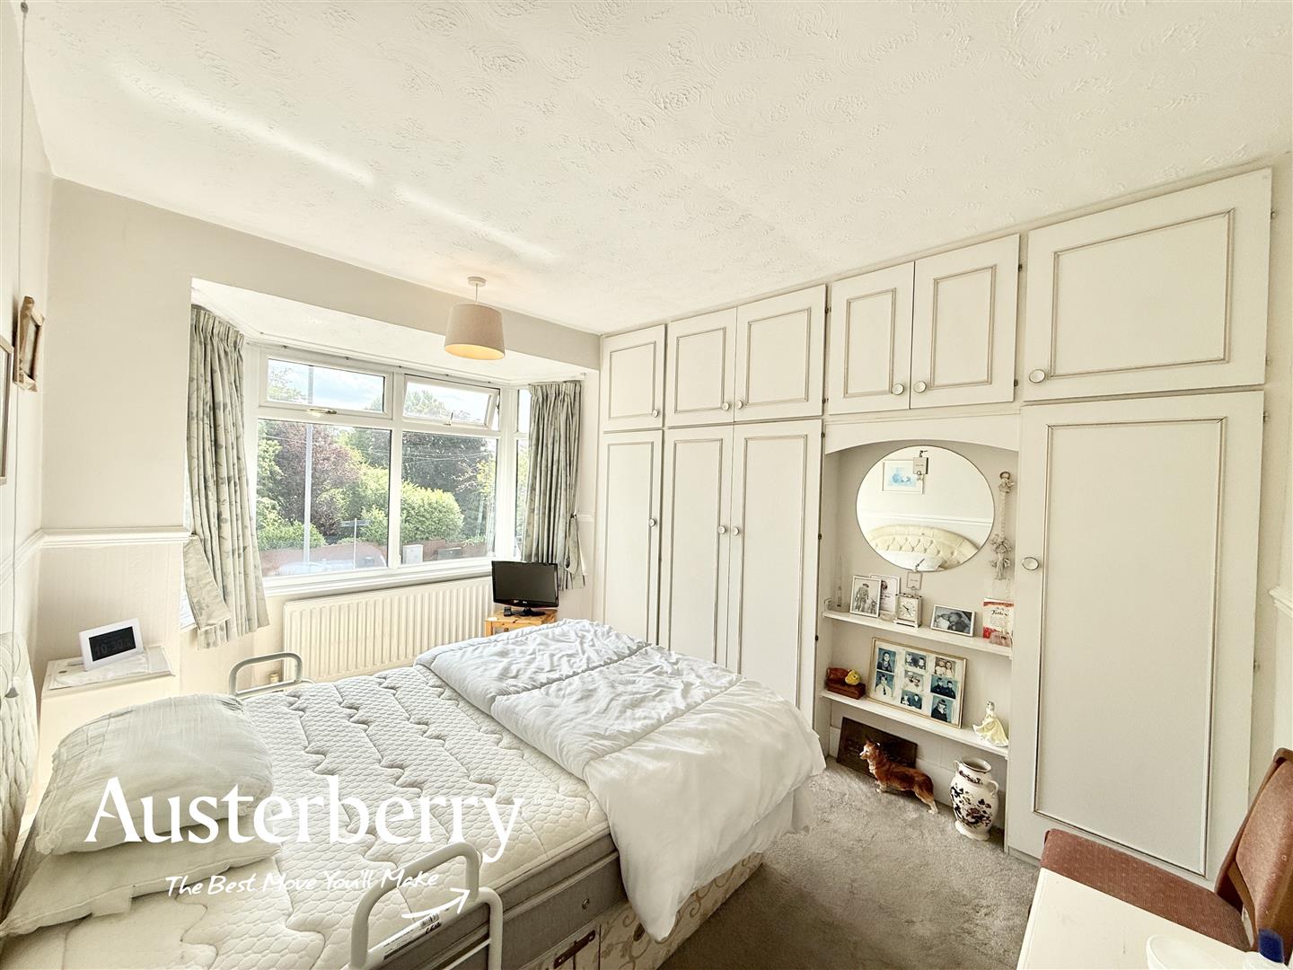
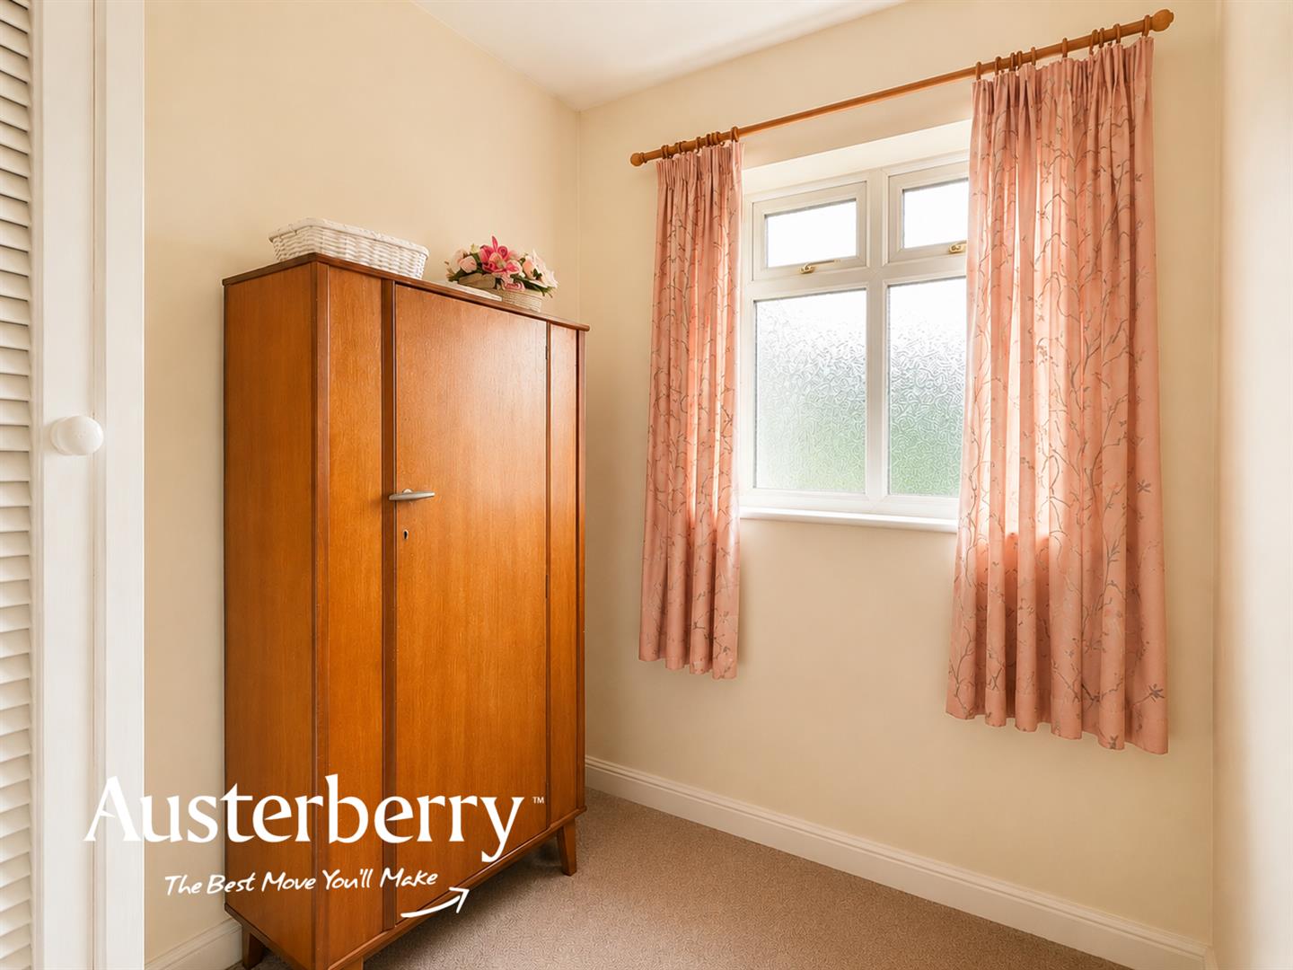
BEDROOM ONE4.01m x 2.67m (13'2 x 8'9)Fitted carpet. Radiator. UPVC double glazed bay window. Large fitted wardrobes.
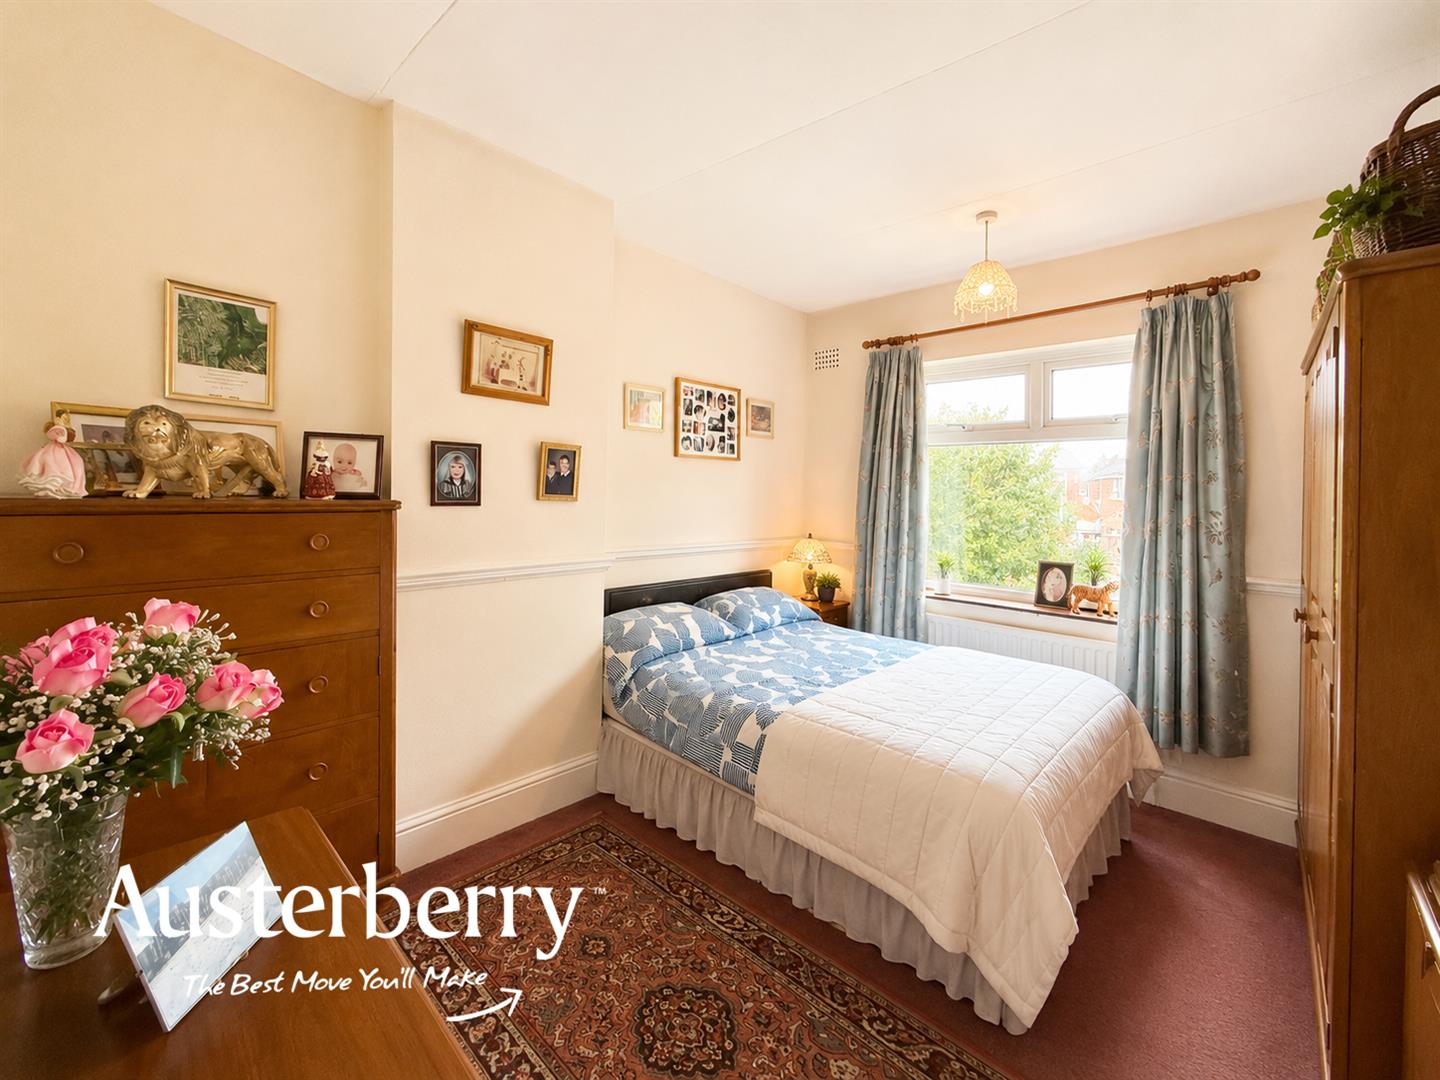
BEDROOM TWO3.63m x 3.23m (11'11 x 10'7)Fitted carpet. Radiator. UPVC double glazed bay window.
BEDROOM THREE2.06m x 1.98m (6'9 x 6'6)Fitted carpet. Radiator. UPVC double glazed bay window. Cupboard containing the combi boiler. Access to the loft.
BATHROOM2.67m x 1.96m (8'9 x 6'5)White suire comprising a bath, wc, wash basin and a separate walk in shower. UPVC double glazed window. Chrome heated towel rail radiator. Tiled flooring. Part tiled walls. Extractor.
OUTSIDEThere is a block paved driveway to the front of the property with a landscaped garden with blue slate and paved feature circle.
To the rear there is a paved patio area, lawn, mature shrubs, outside tap and a paved path leading to the greenhouse.
Click image to enlarge:
- Three Bedrooms
- Open Plan Lounge & Dining Room
- Fitted Kitchen
- GF Cloaks/Wc
- FF Bathroom With Bath AND Shower
- UPVC Double Glazing And Combi Boiler
- Block Paved Driveway
- Garage


