
Parkhall Road, Parkhall, Stoke-On-Trent
£190,000 (Tenant Fees)


-
IMG_7288.jpg
-
IMG_7283.jpg
-
IMG_7274.jpg
-
IMG_7277.jpg
-
IMG_7273.jpg
-
IMG_7280.jpg
-
IMG_7275.jpg
-
IMG_7278.jpg
-
IMG_7284.jpg
-
IMG_7264.jpg
-
IMG_7268.jpg
-
IMG_7266.jpg
-
IMG_7271.jpg
-
IMG_7287.jpg
-
IMG_7286.jpg
-
IMG_7282.jpg
-
IMG_7279.jpg
-
IMG_7269.jpg
-
IMG_7267.jpg
-
IMG_7272.jpg
-
IMG_7292.jpg
- Three Bedrooms
- Modernisation Required
- Desirable Location
- Two Reception Rooms
- GF Shower Room
- FF Bathroom
- Detached Garage
- Great Potential!
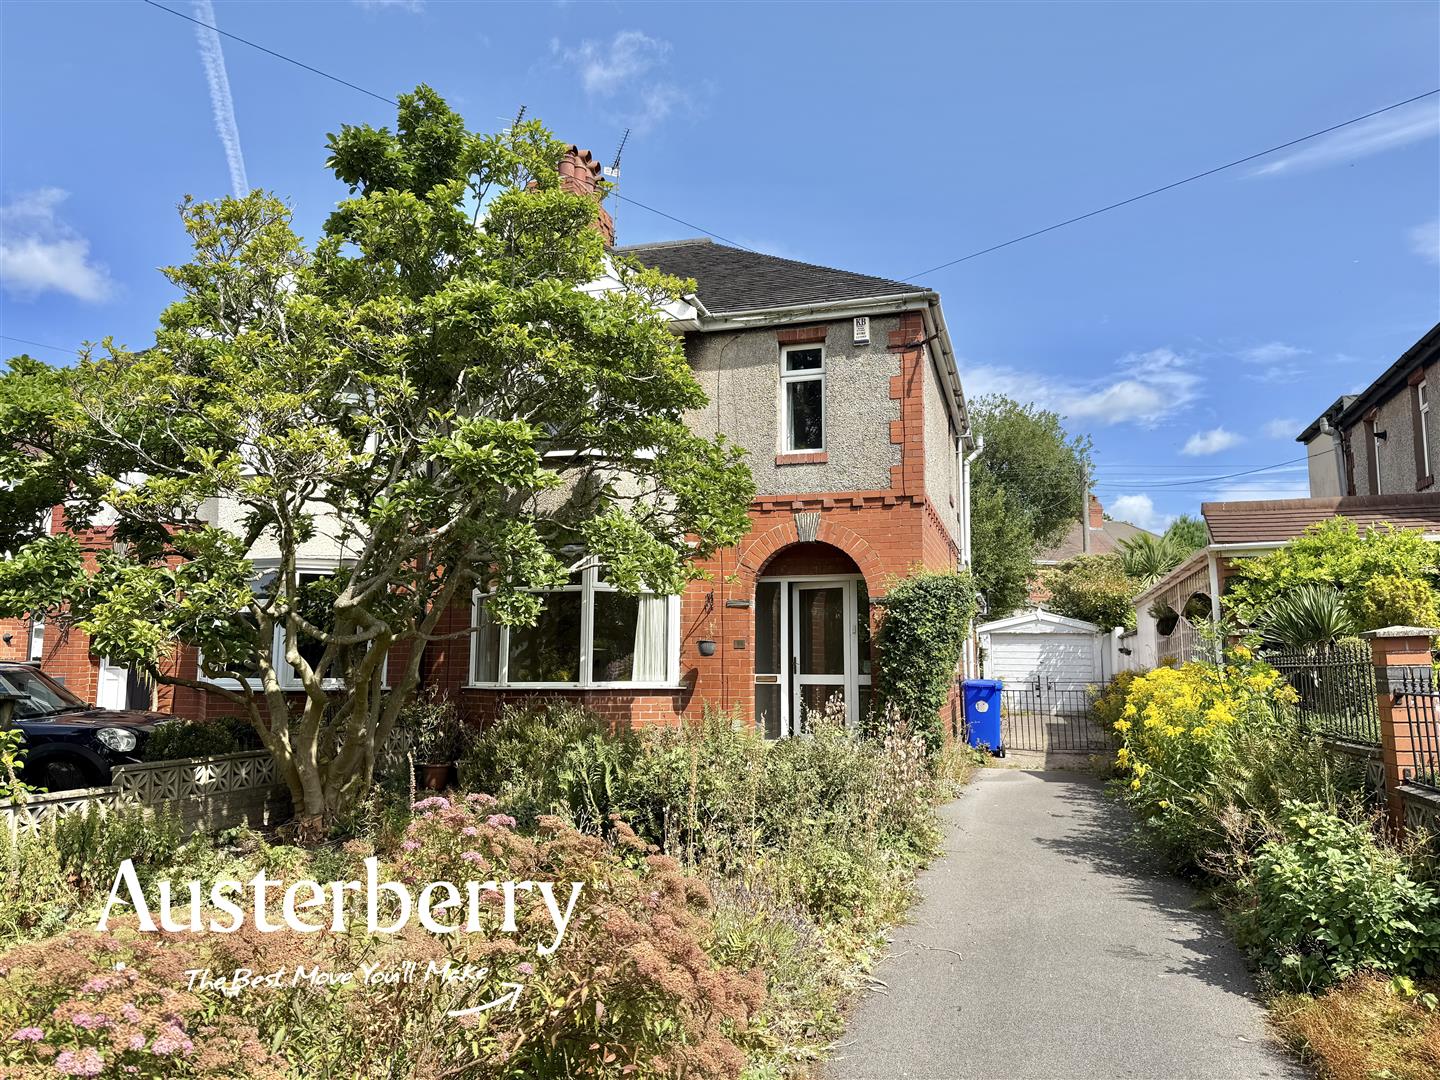
Situated in the sought-after area of Weston Coyney, this three-bedroom semi-detached home on Parkhall Road presents an exciting opportunity for purchasers looking to create a property tailored to their own requirements!
Requiring a programme of modernisation throughout, the property offers generous accommodation and plenty of scope to add value, making it an ideal purchase for families, first-time buyers with a vision, or investors alike. With well-proportioned living space and three good-sized bedrooms, the home provides an excellent foundation for renovation and improvement.
Conveniently located right next to Parkhall Country Park and also close to local amenities, well-regarded schools and excellent commuter links. The property enjoys a popular residential setting with everything needed for modern family life within easy reach.
Offering fantastic potential in a desirable location, this is a superb opportunity to transform a well-positioned property into a wonderful family home.
Early viewing is highly recommended - for more information call or e-mail us.
MATERIAL INFORMATION
Tenure - Freehold
Council Tax Band - B
GROUND FLOOR
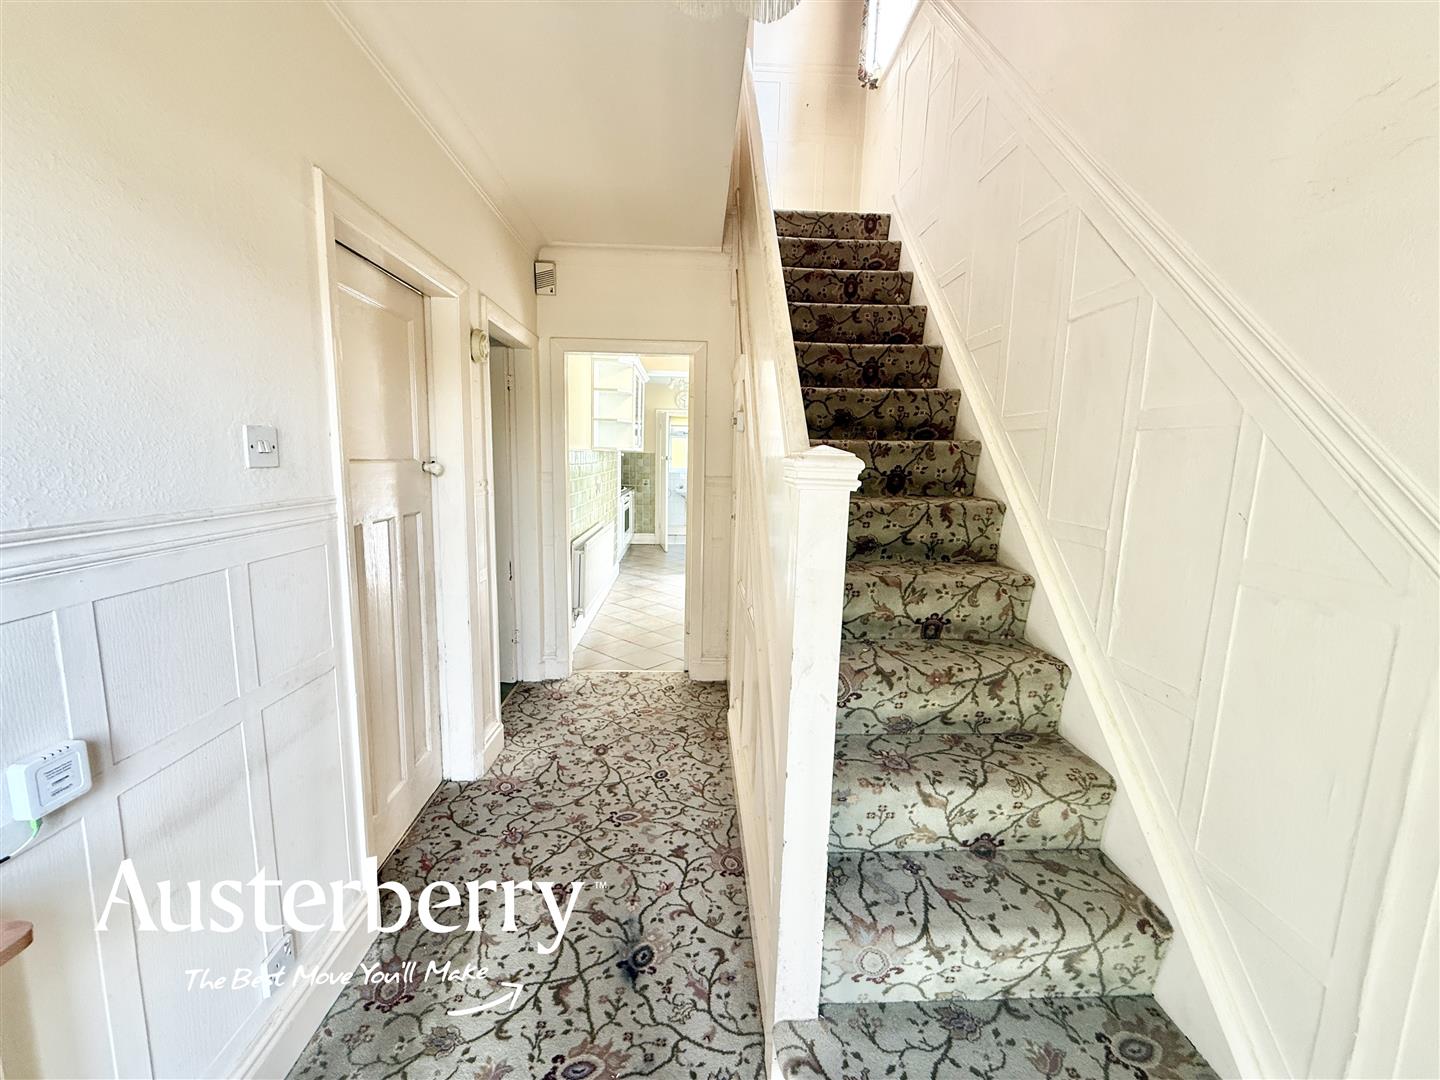
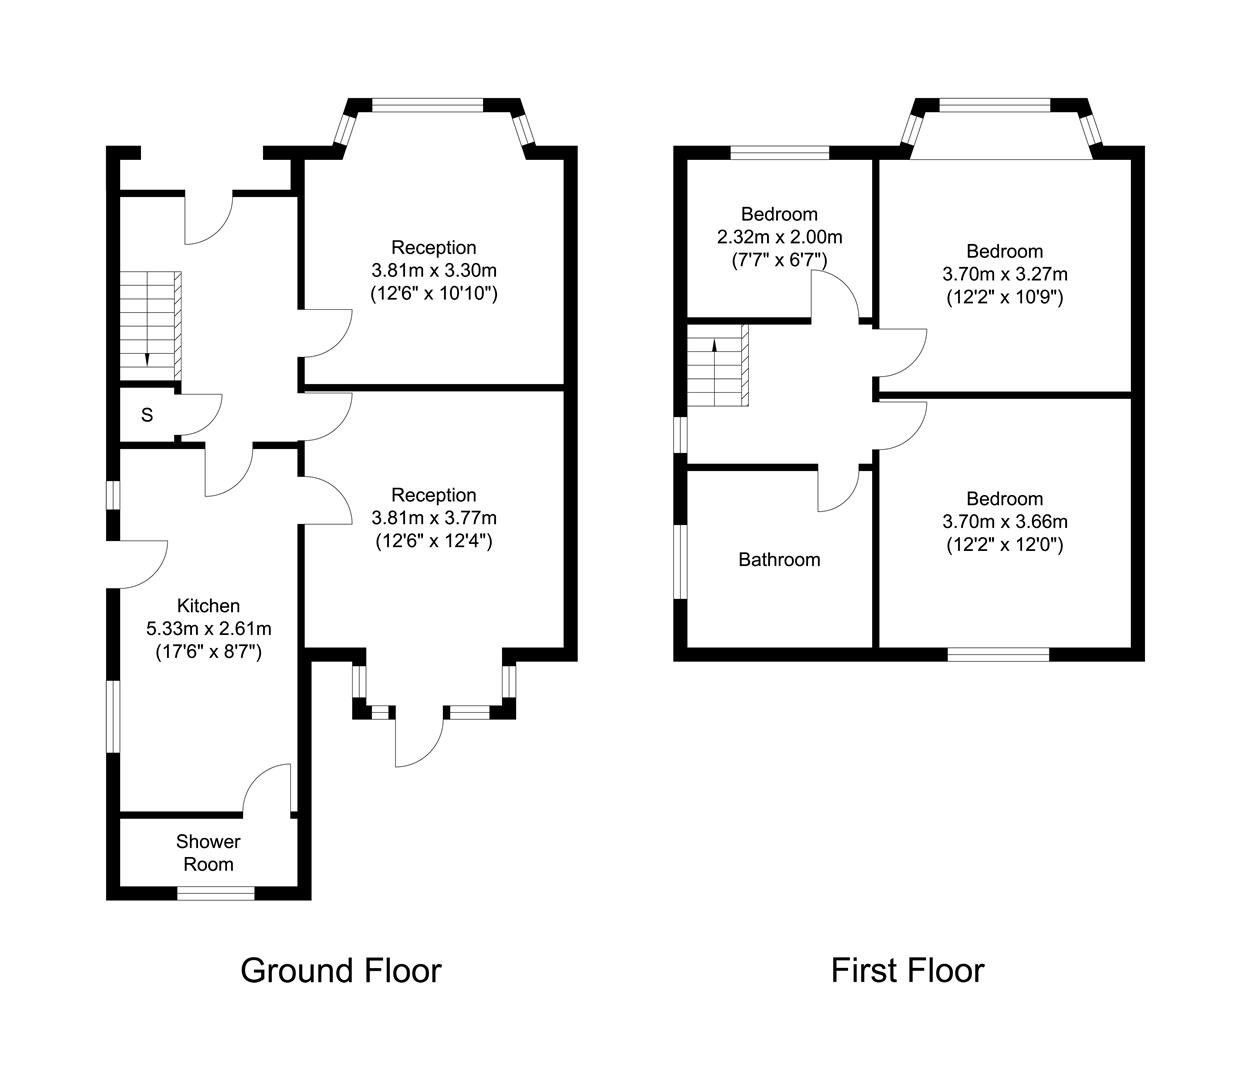
ENTRANCE HALLUPVC double glazed front door. Fitted carpet. Radiator. Store cupboard. Stairs to the first floor.
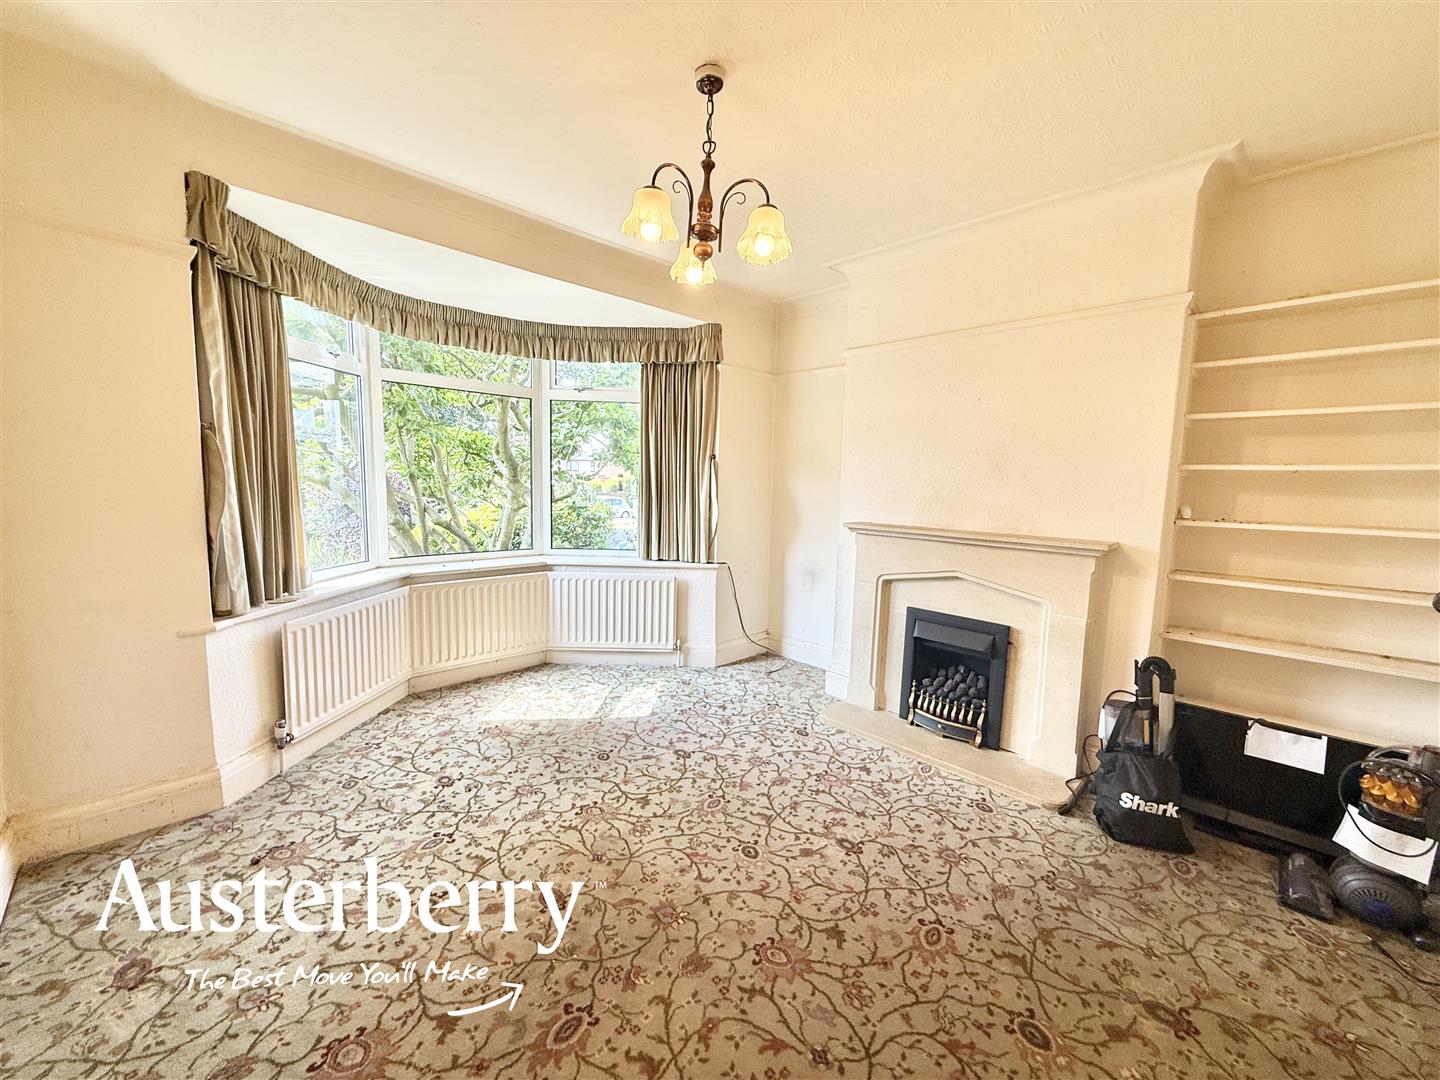
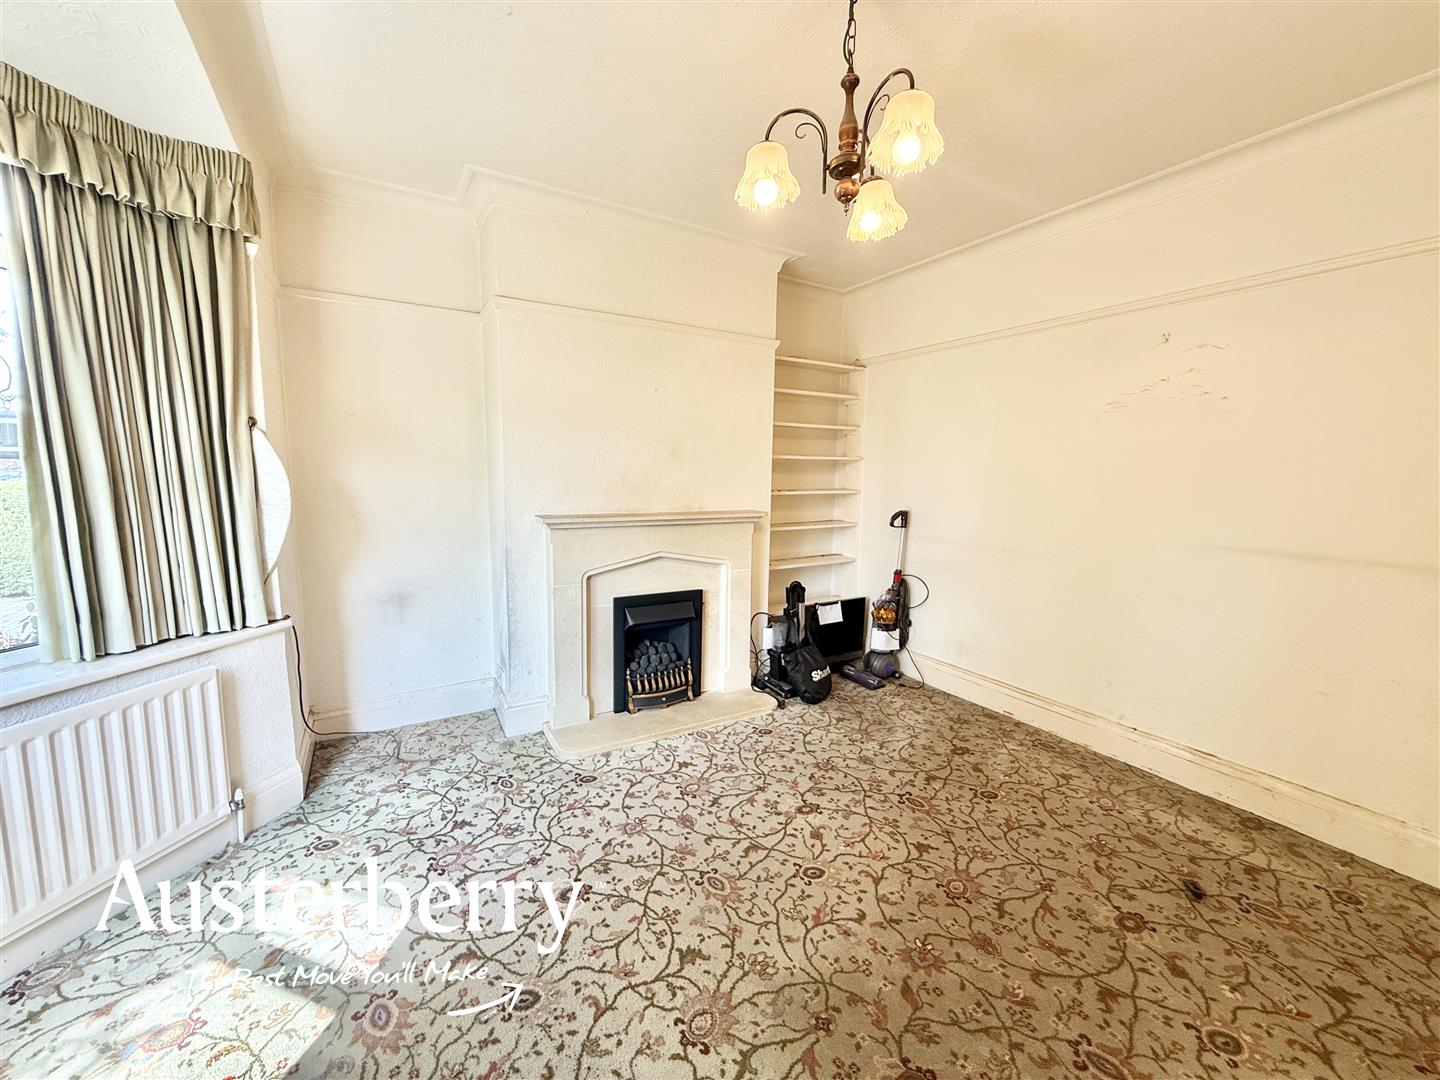
FRONT RECEPTION3.96m into bay x 3.66m (13'0 into bay x 12'0)Fitted carpet. Radiator. UPVC double glazed window.
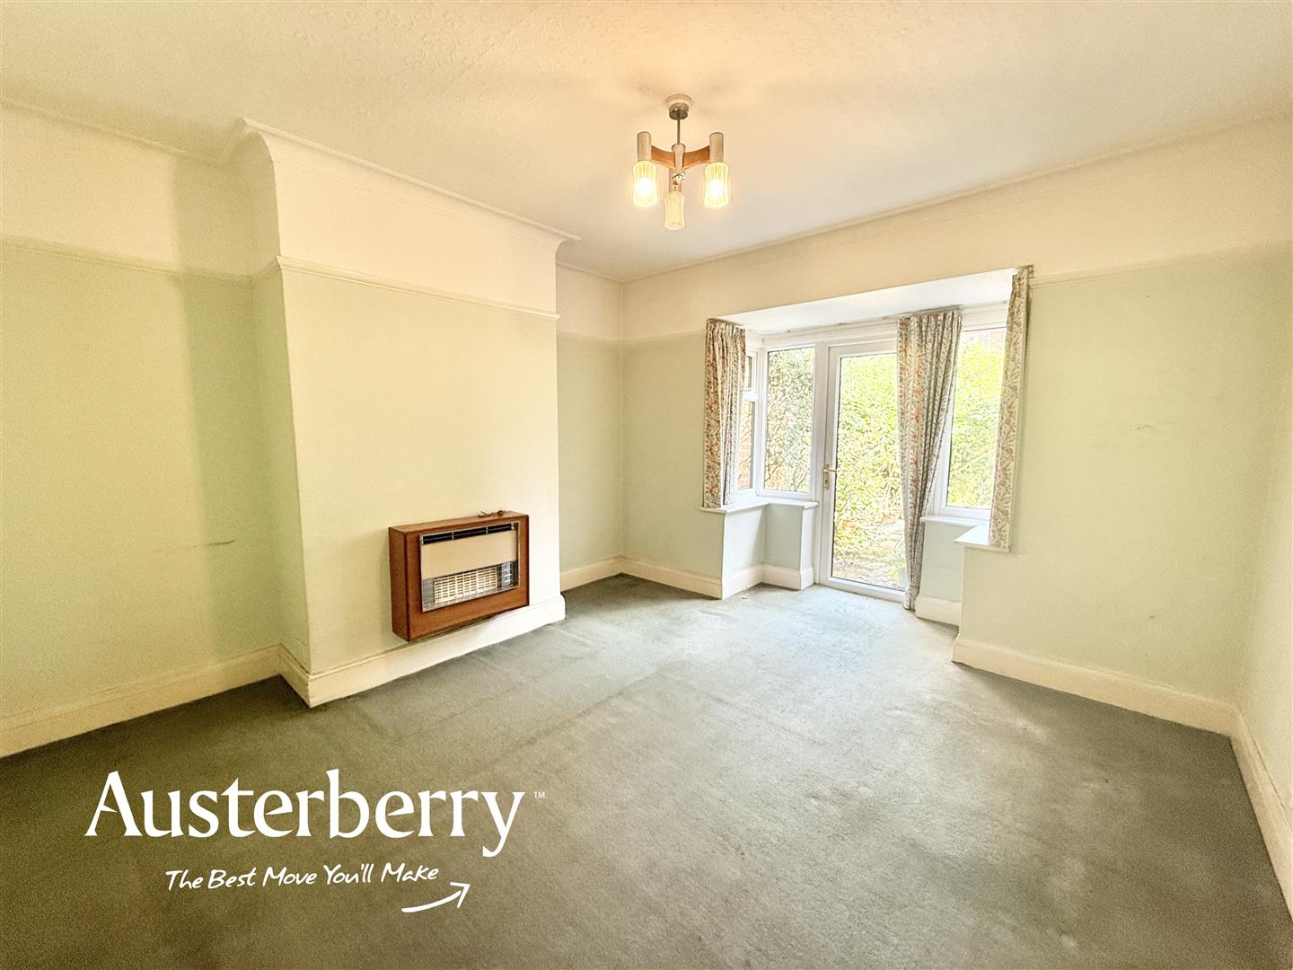
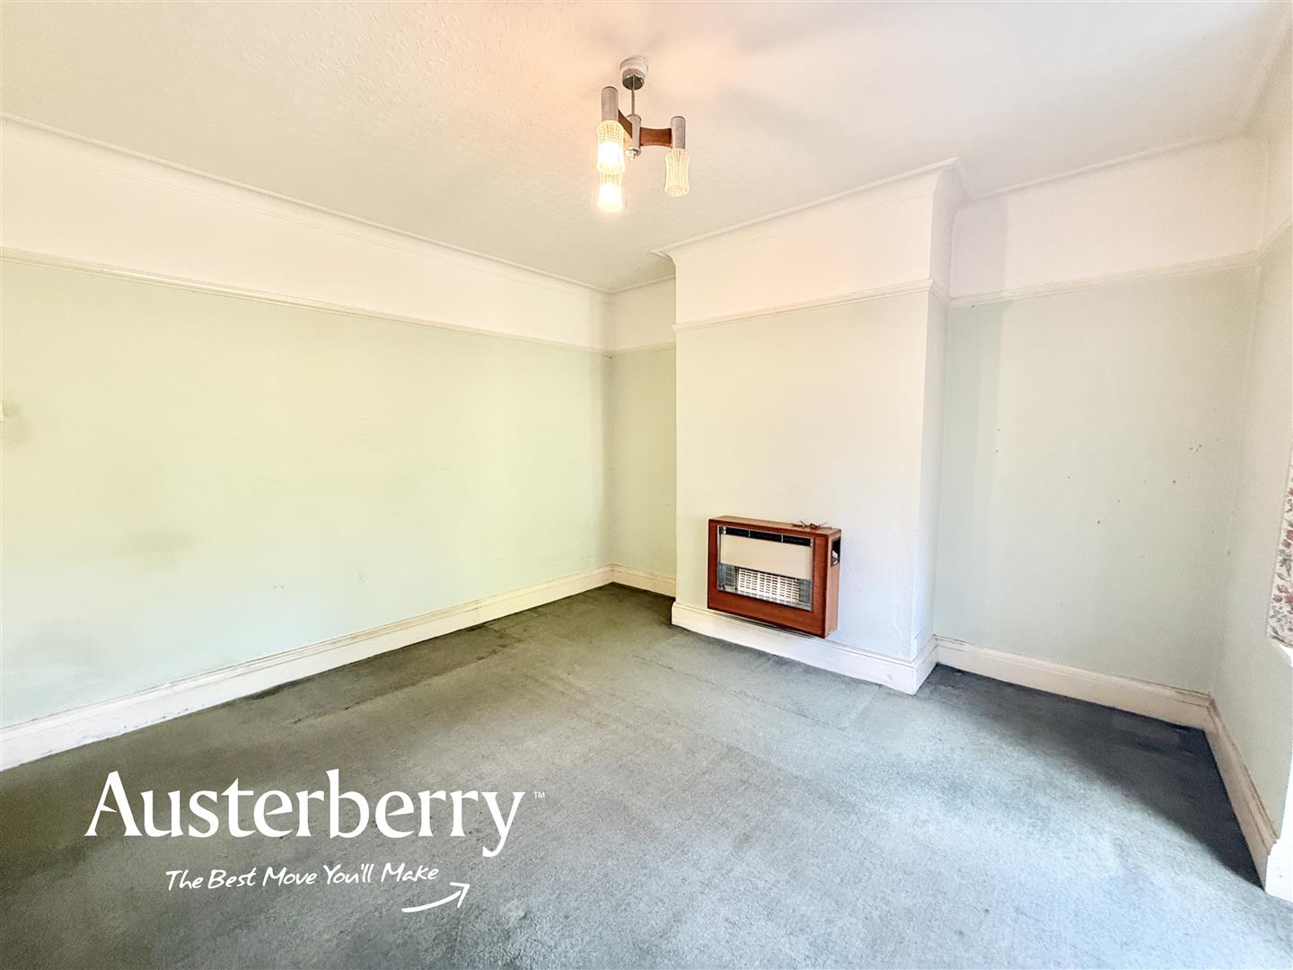
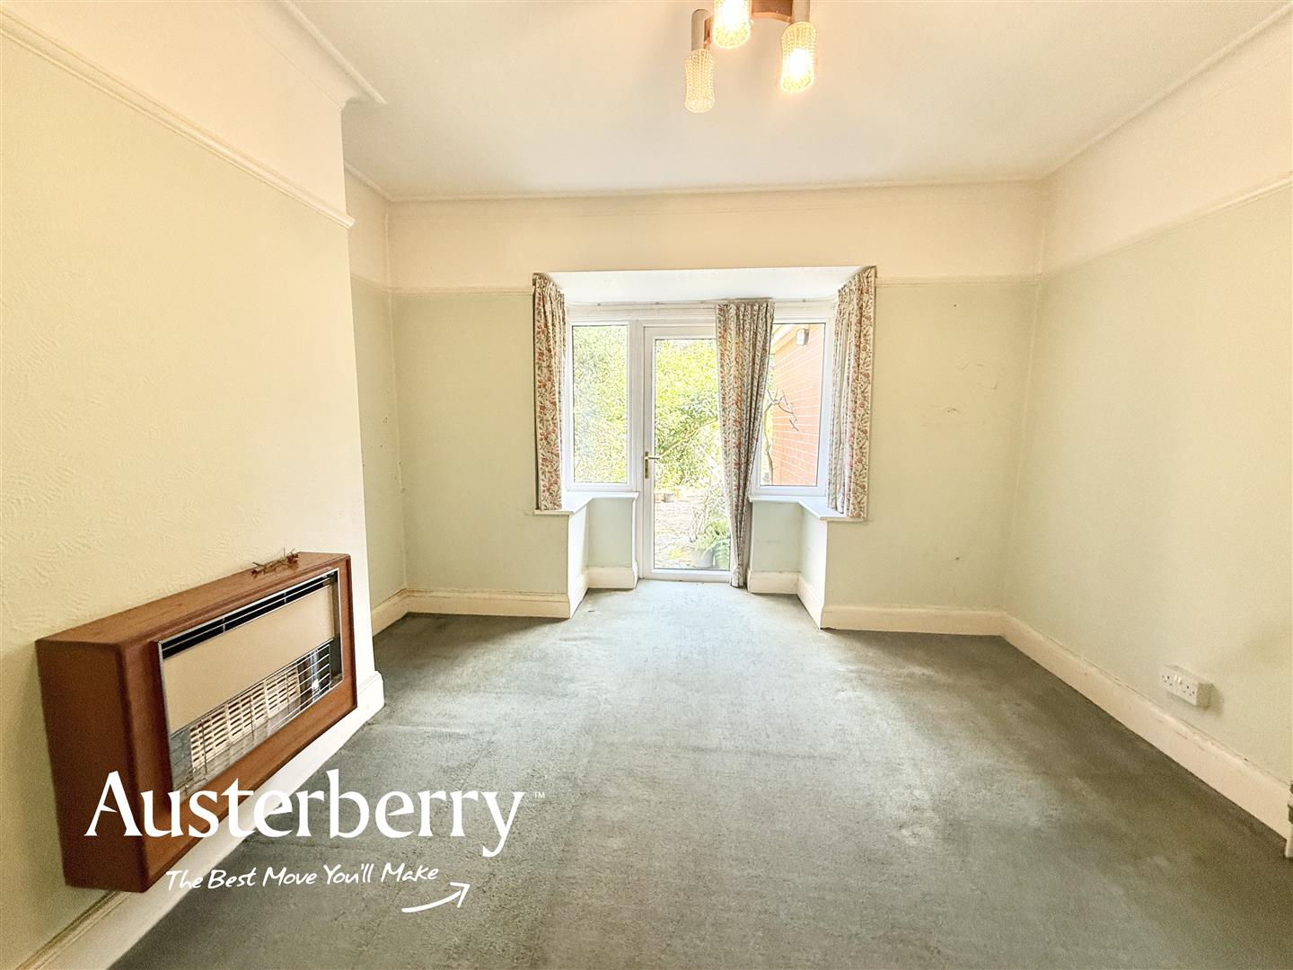
REAR RECEPTION3.66m x 3.66m (12'0 x 12'0)Fitted carpet. Radiator. UPVC double glazed door leading into the garden.
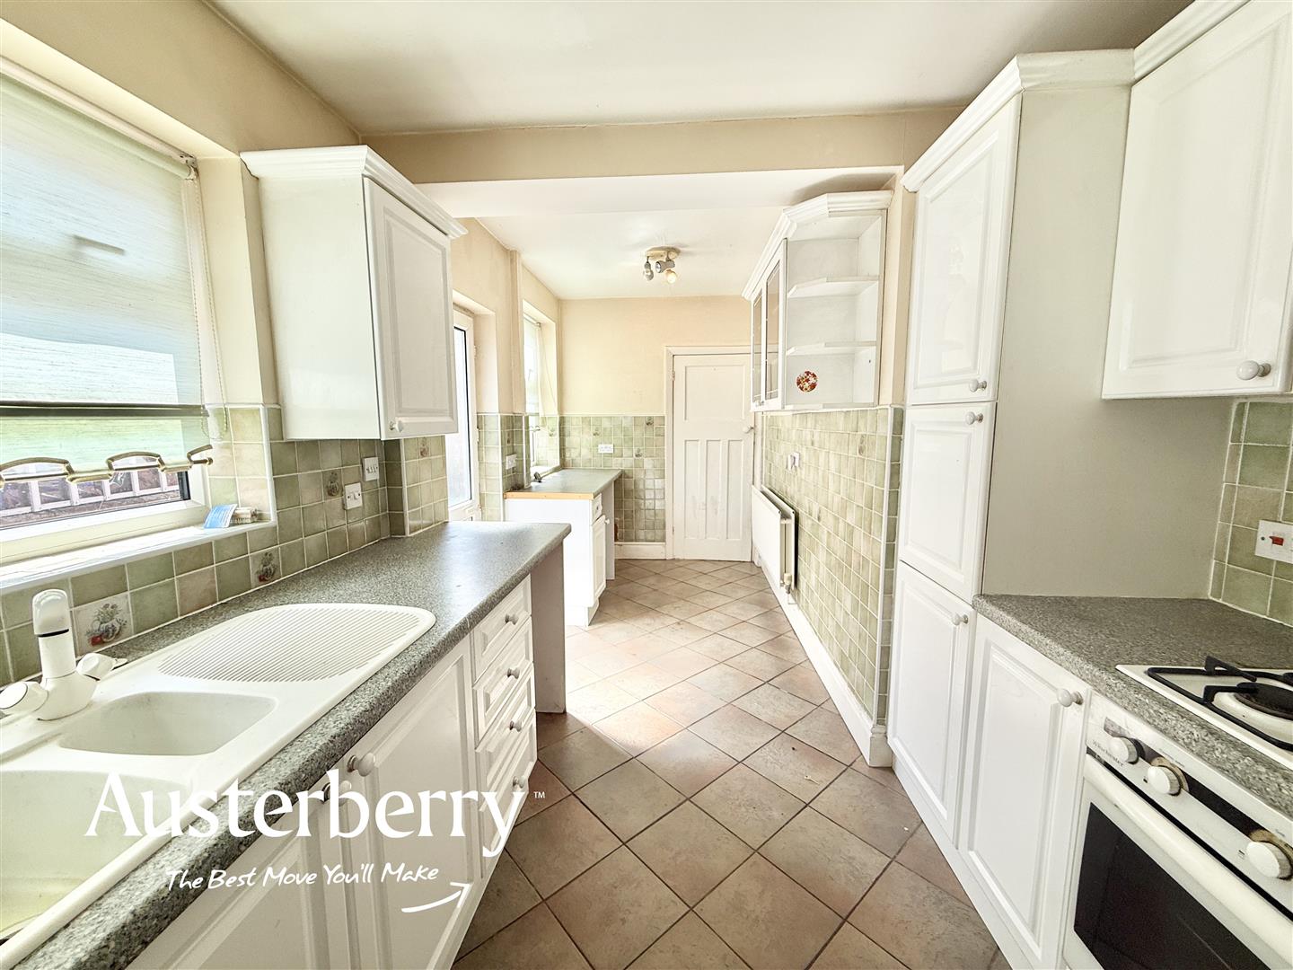
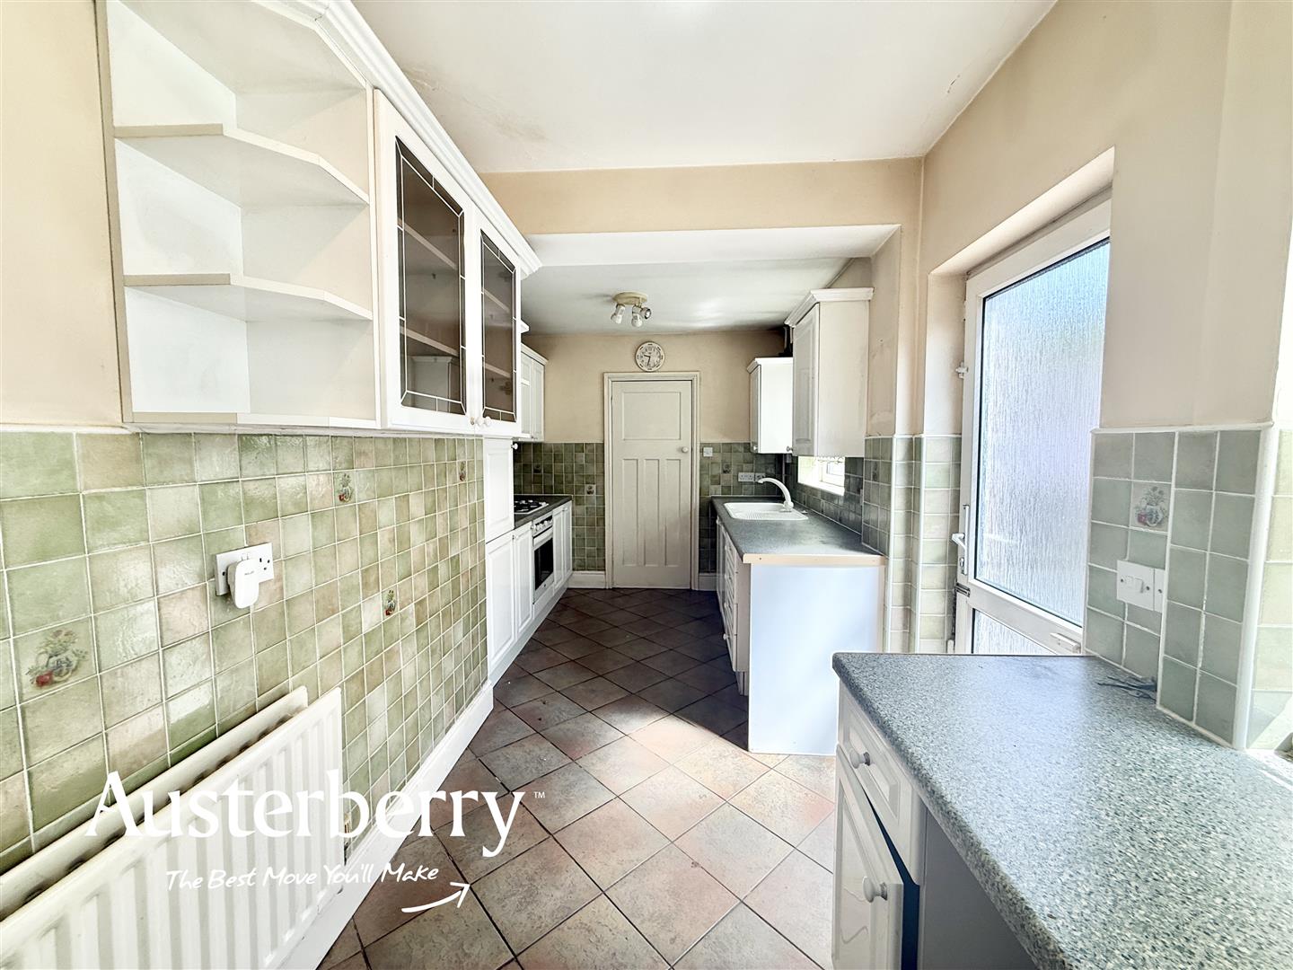
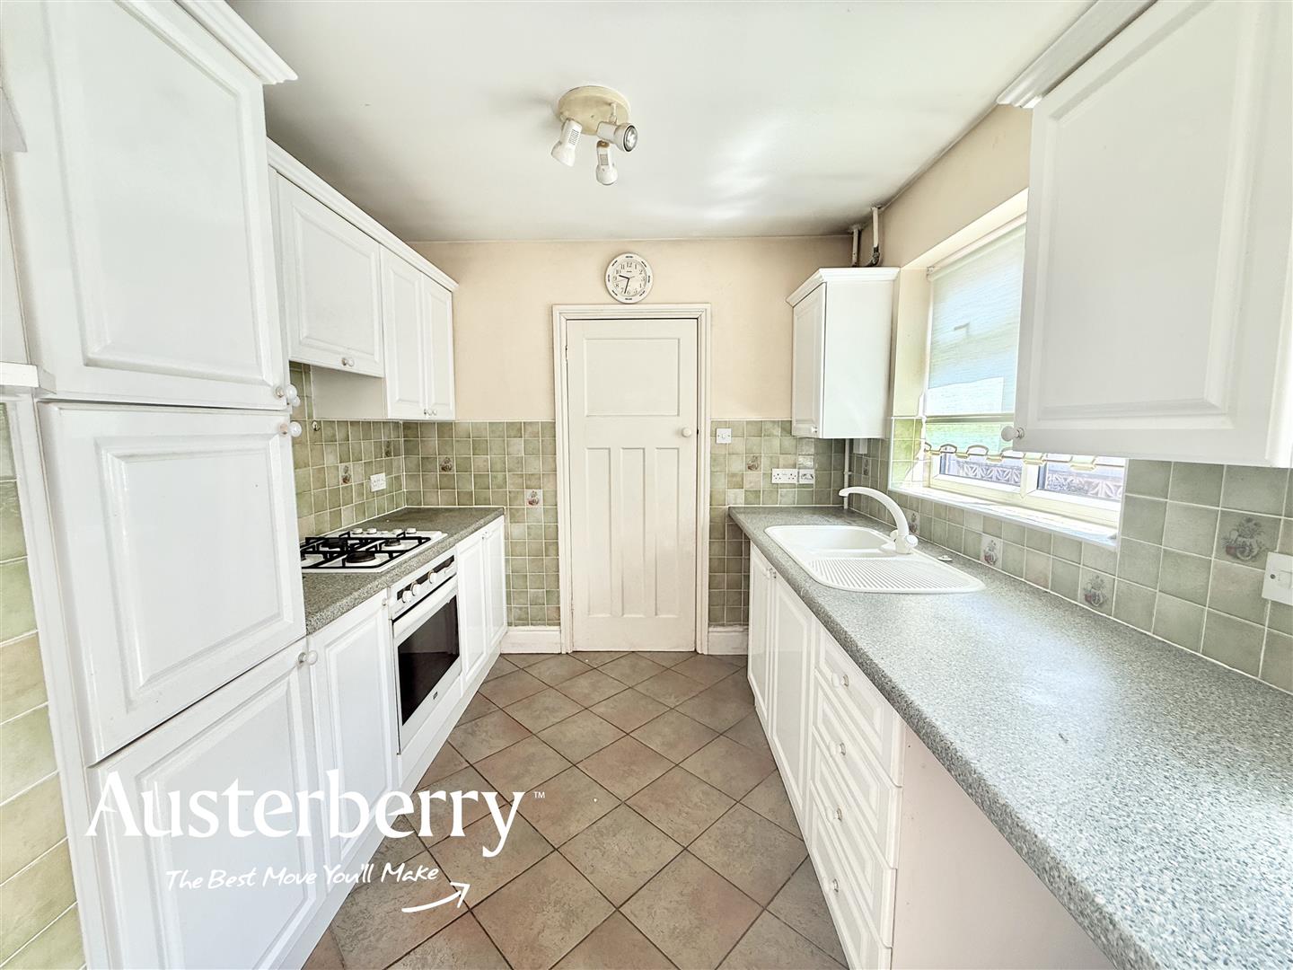
KITCHEN5.33m max x 1.91m min, 2.57m max (17'6 max x 6'3 mTwo UPVC double glazed windows. UPVC double glazed rear door. Tiled floors. Radiator.n Range of wall cupboards and base units with an integrated oven and gas hob. Part tiled walls.
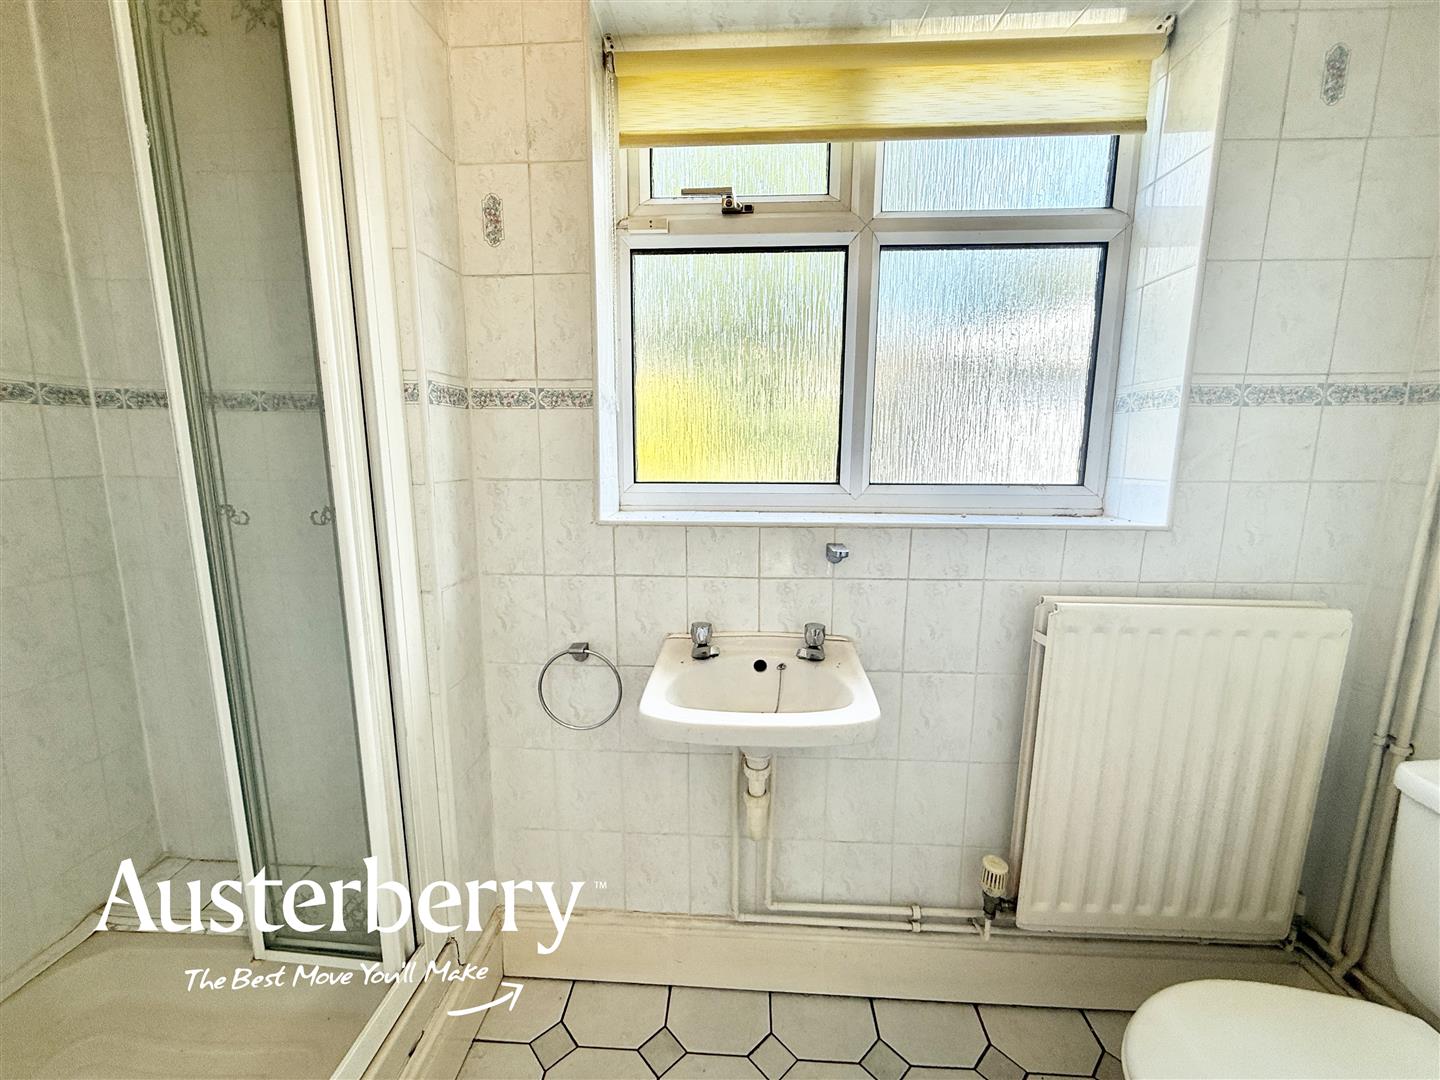
SHOWER ROOM2.59m x 0.91m (8'6 x 3'0)UPVC double glazed window. Tiled floor. Radiator. Shower cubicle. Extractor. Tiled walls.
FIRST FLOOR
LANDINGFitted stair and landing carpet. UPVC double glazed window. Access to the loft.
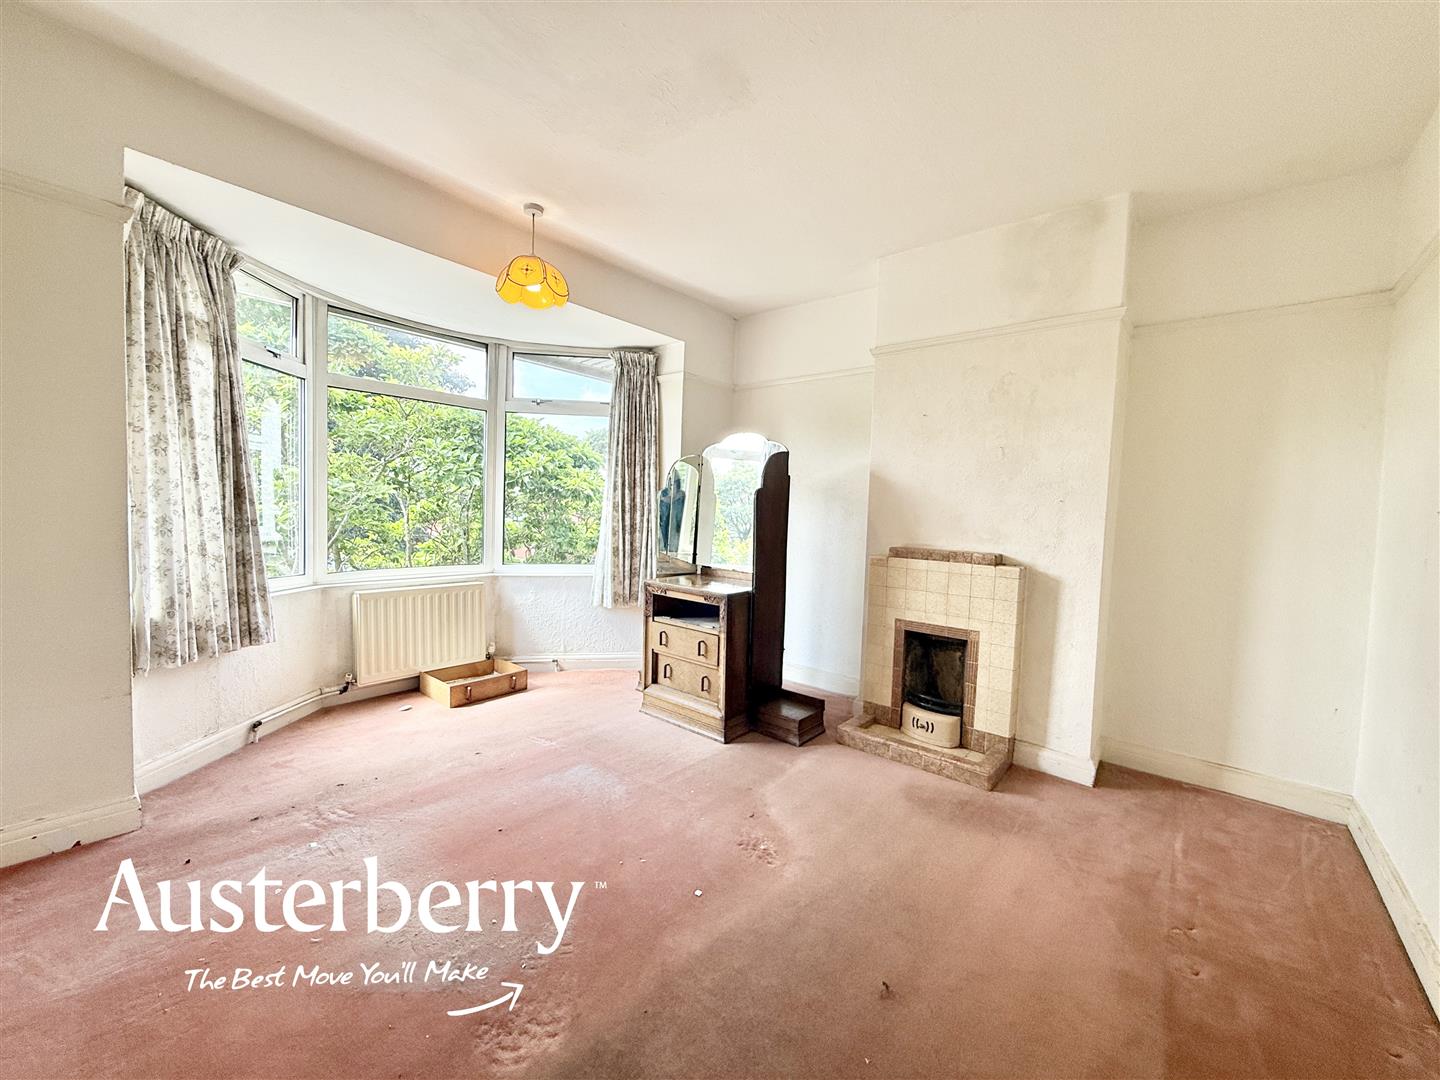
BEDROOM ONE4.11m into bay x 3.66m (13'6 into bay x 12'0)Fitted carpet. Radiator. UPVC double glazed window.
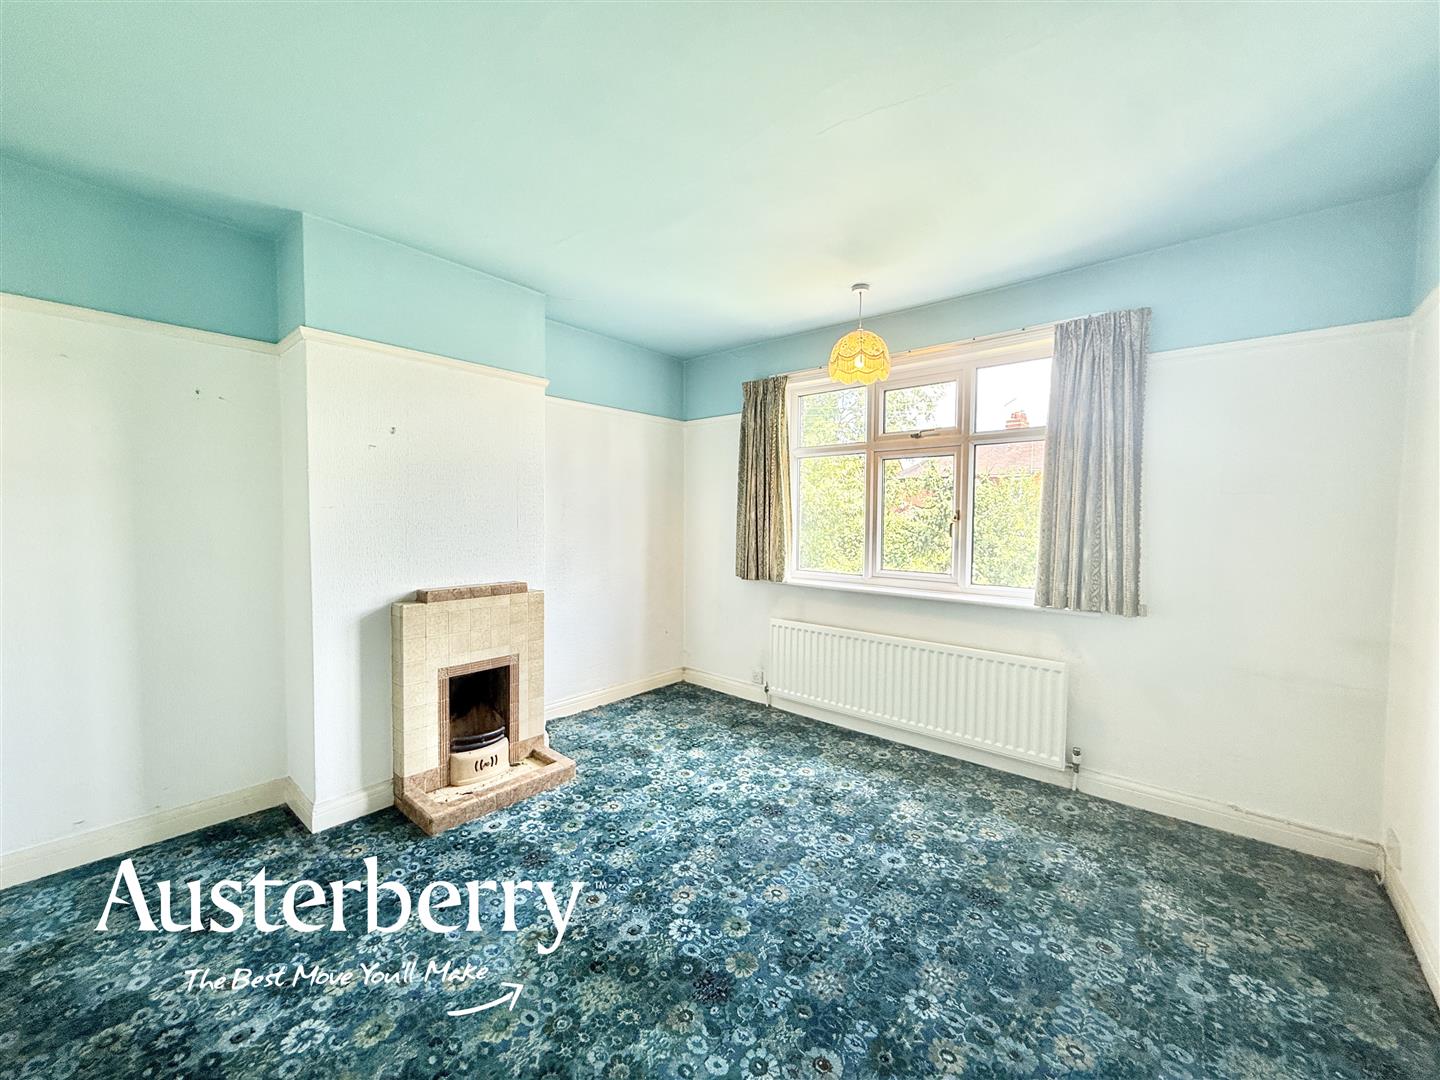
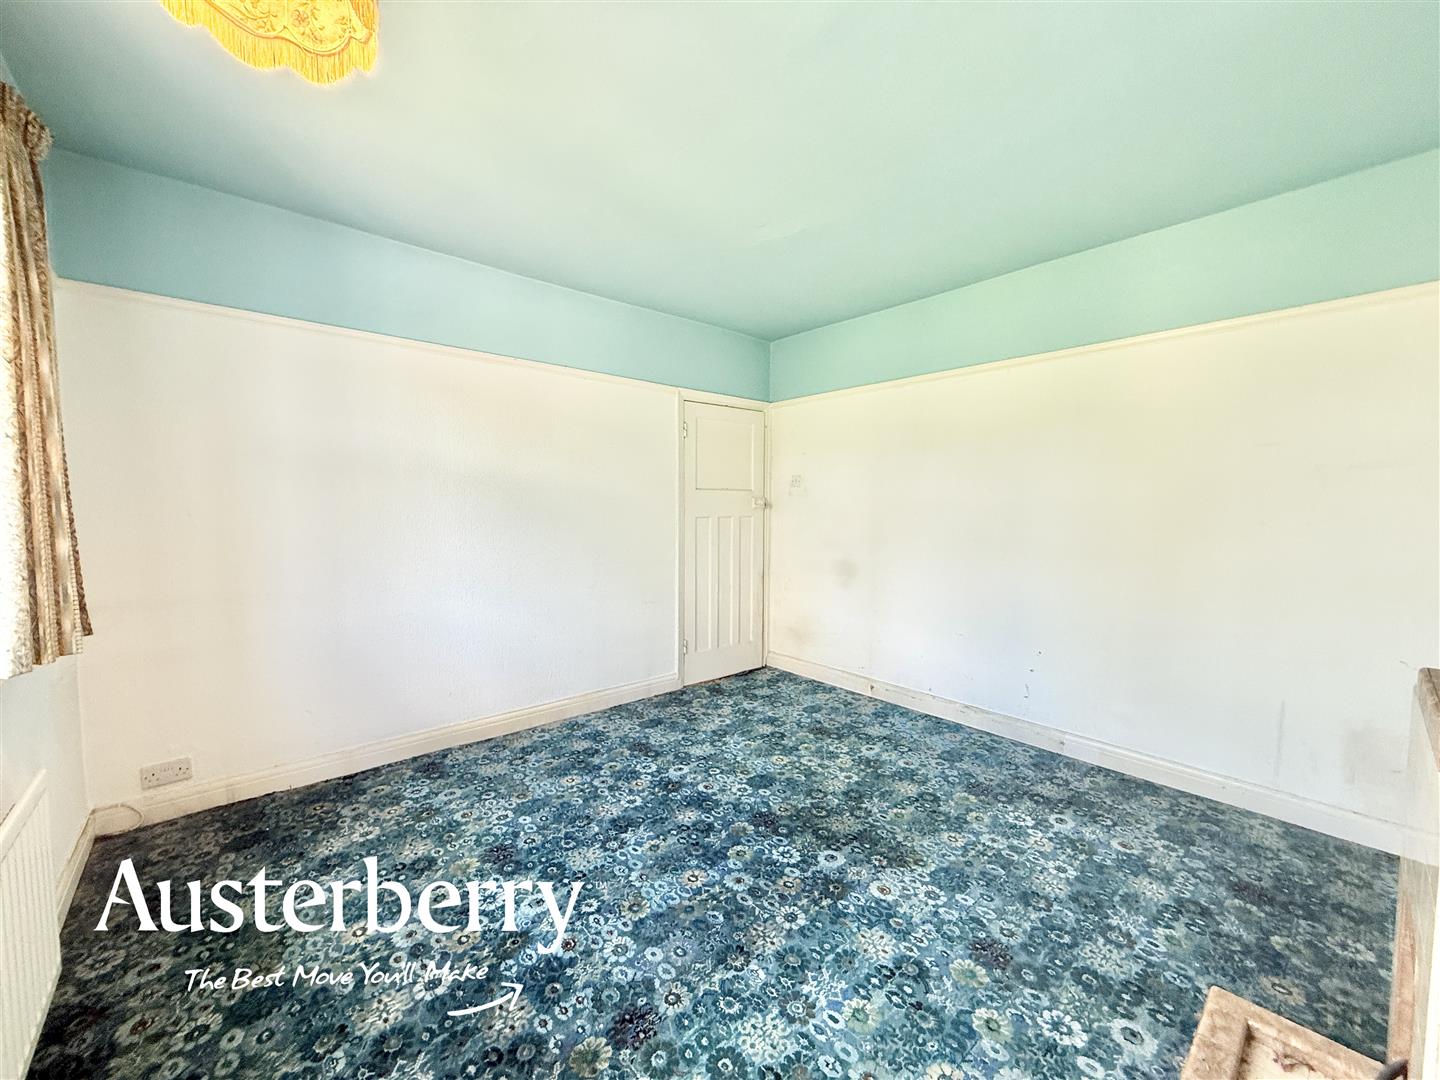
BEDROOM TWO3.66m x 3.66m (12'0 x 12'0)Fitted carpet. Radiator. UPVC double glazed window.
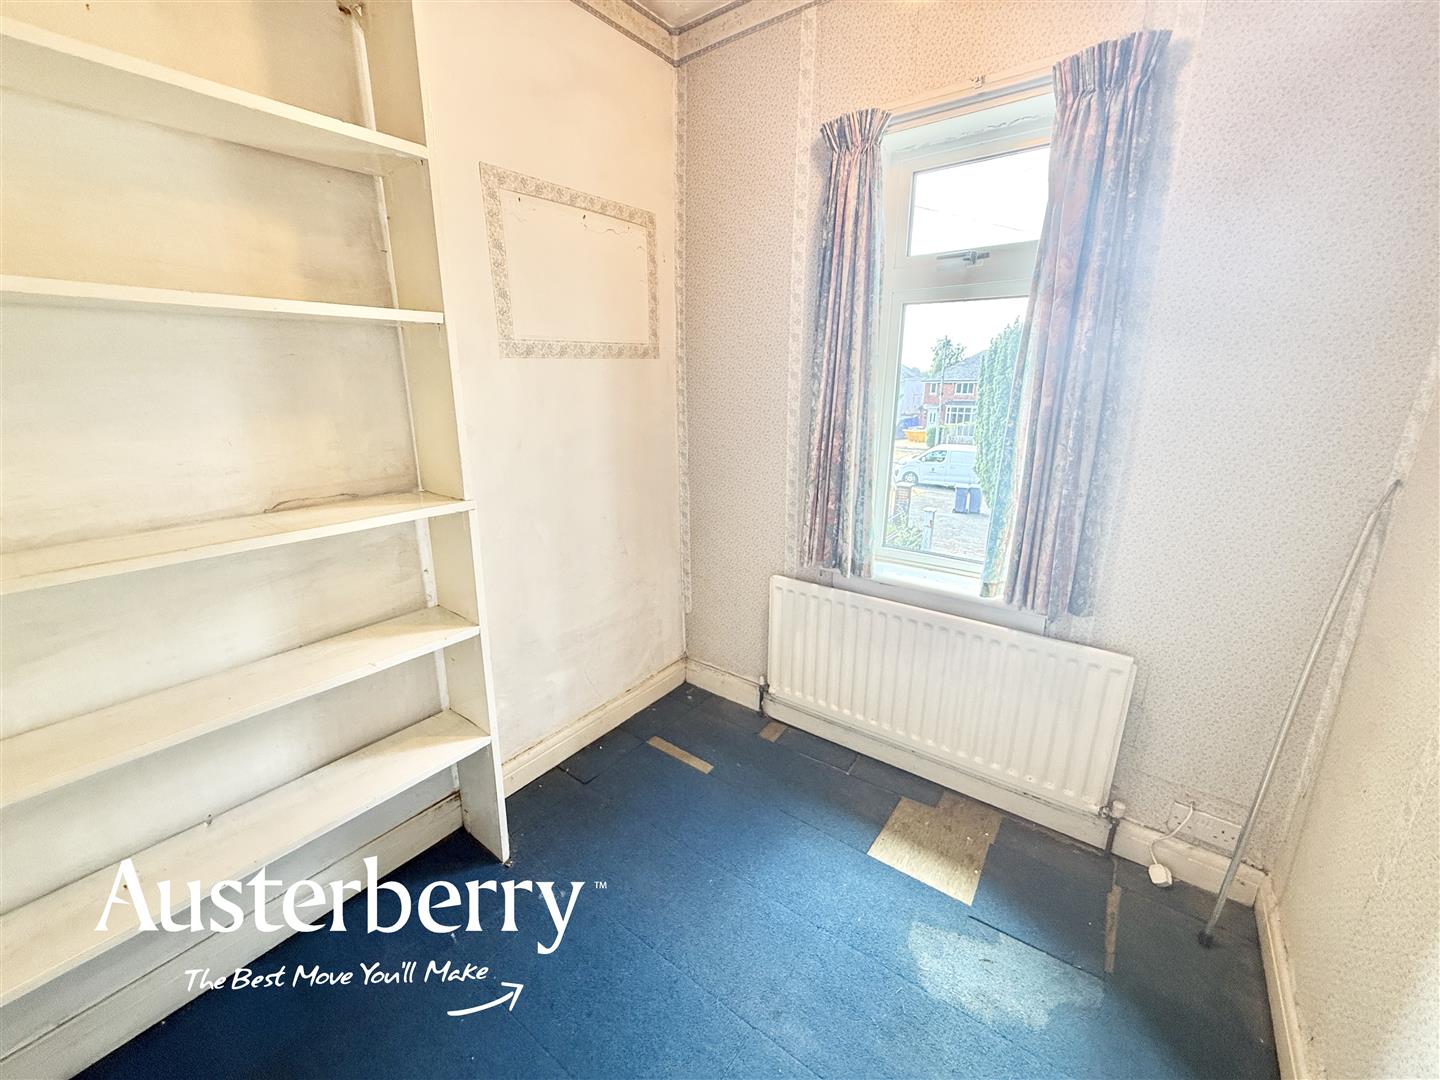
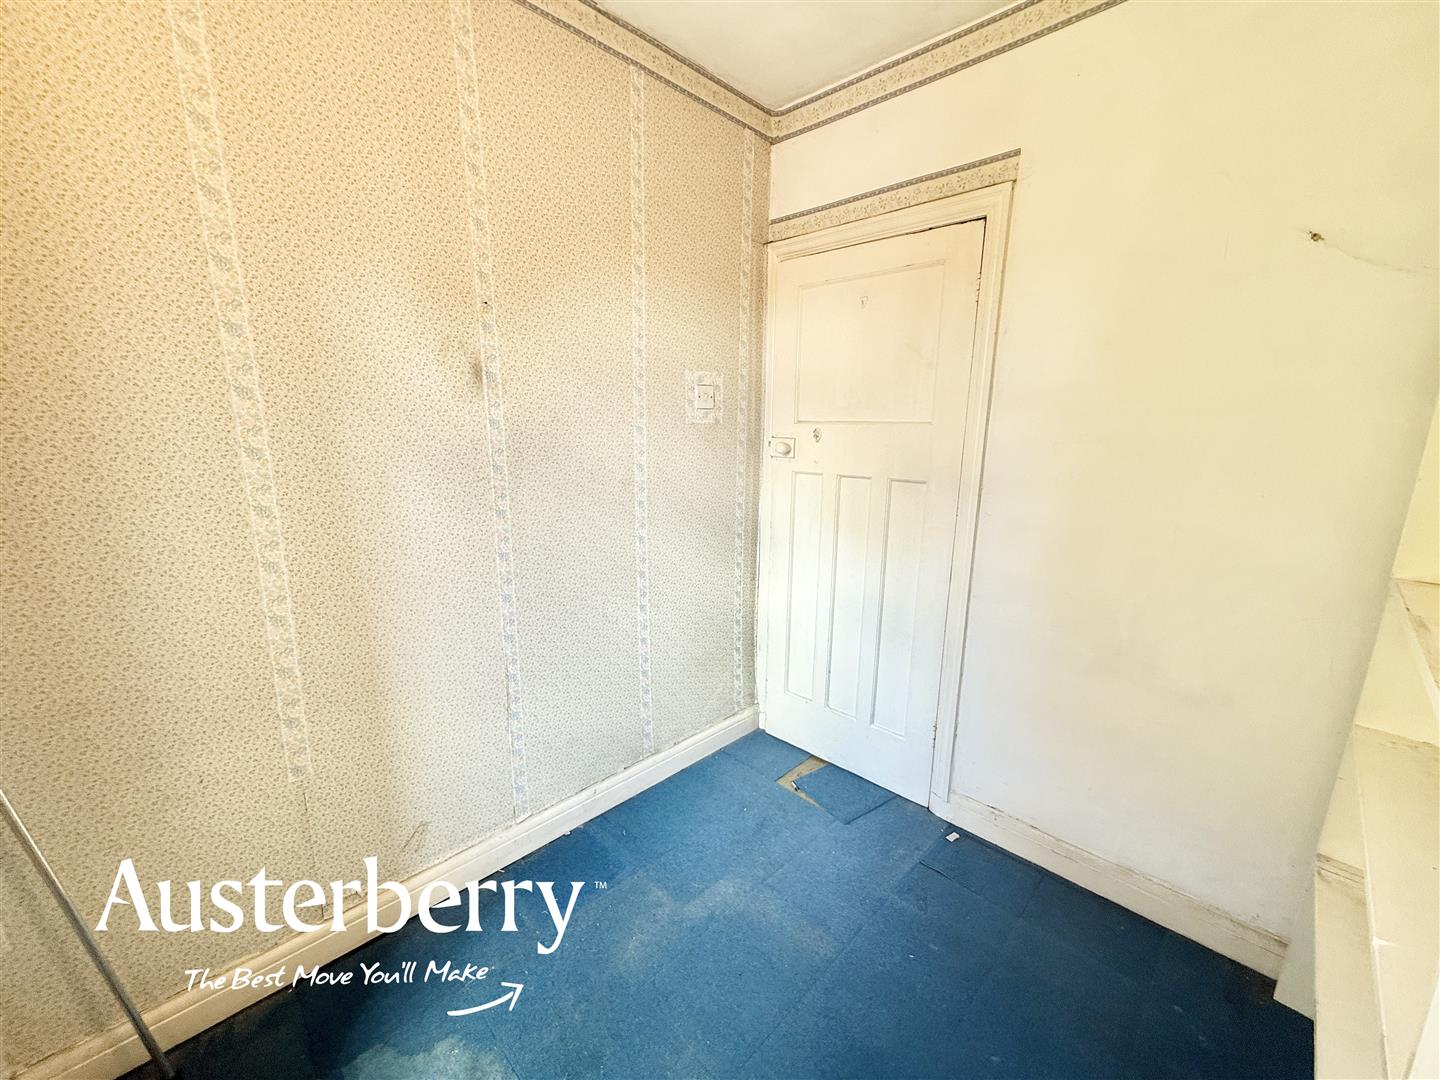
BEDROOM THREE2.21m x 1.98m (7'3 x 6'6)Fitted carpet. Radiator. UPVC double glazed window.
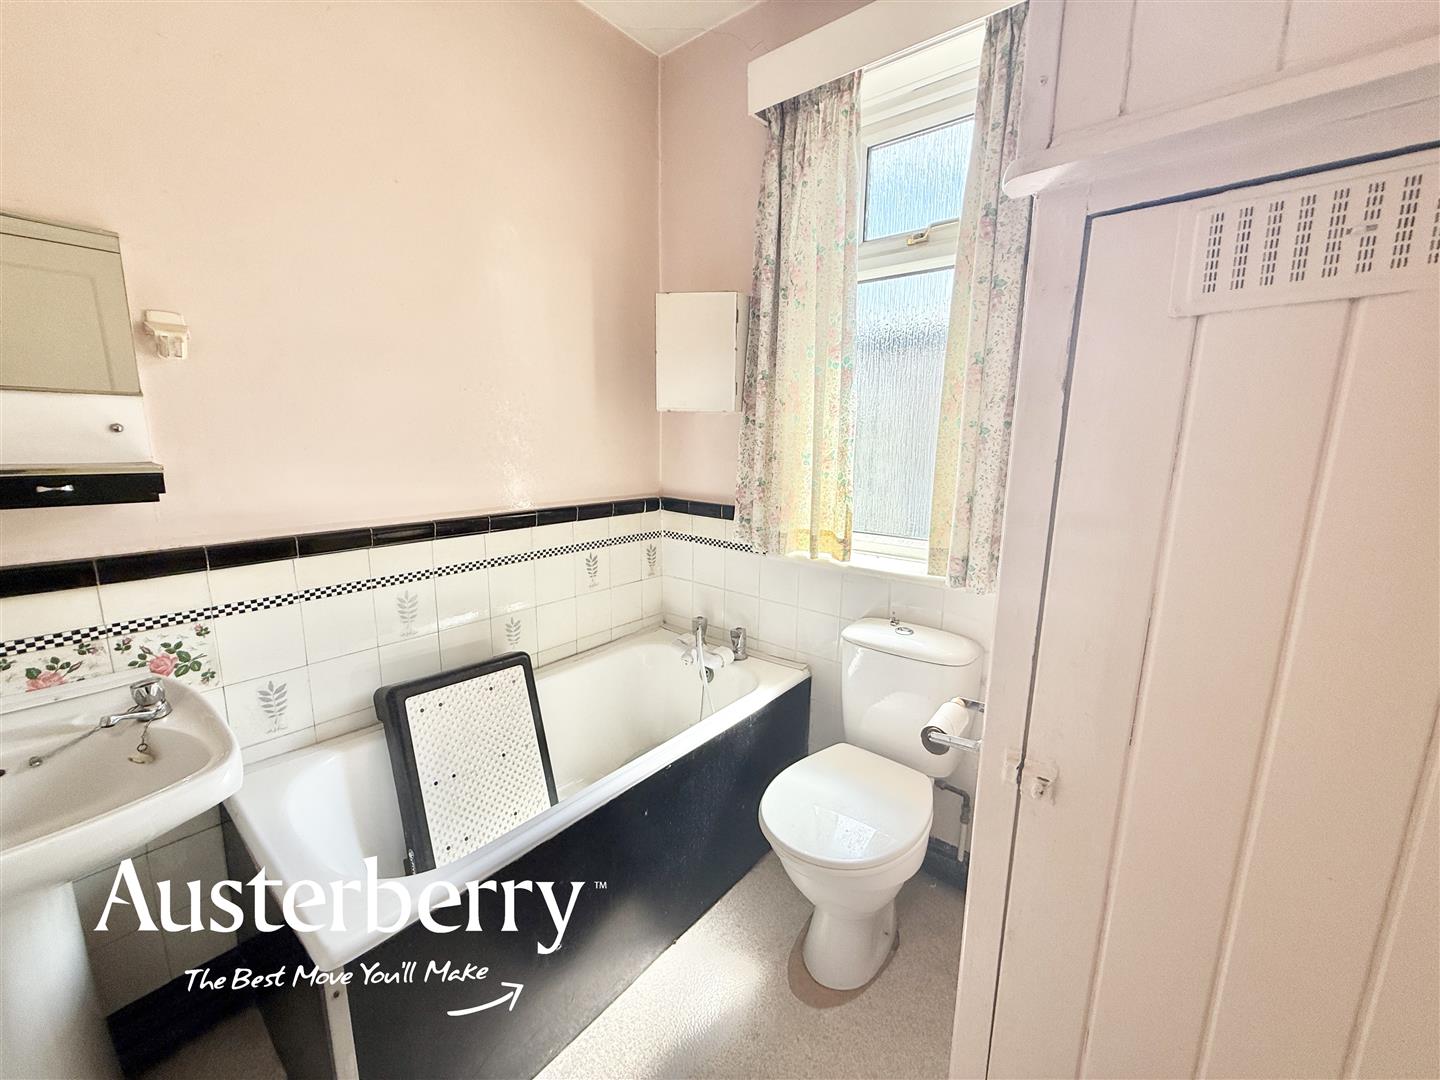
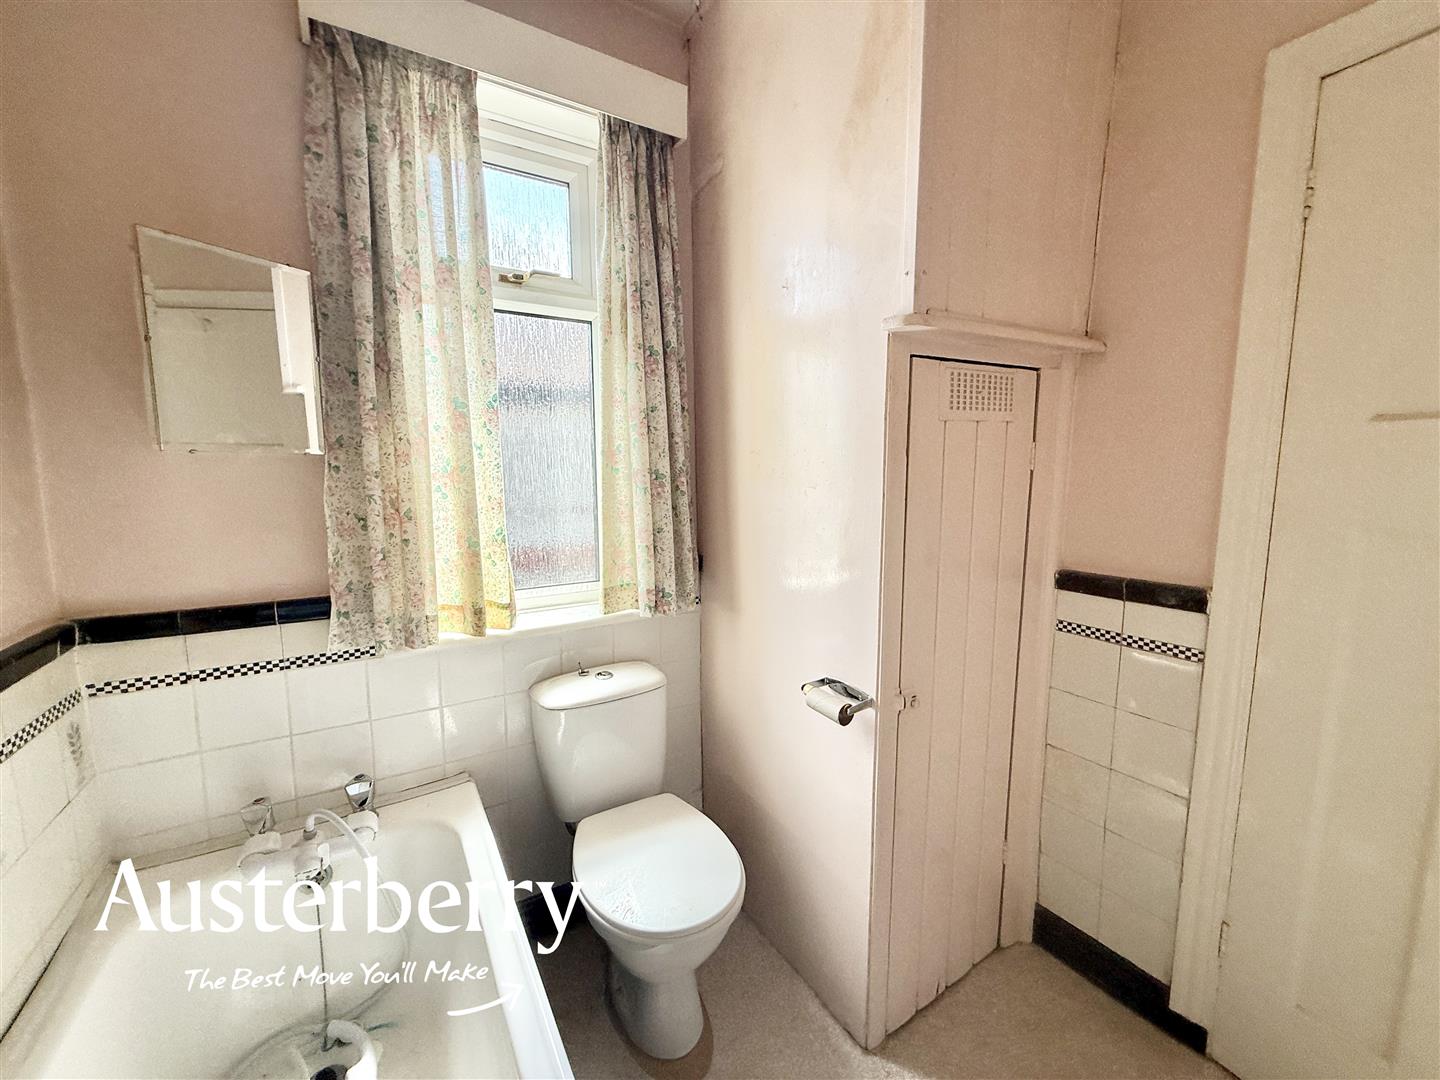
BATHROOM1.98m x 1.98m (6'6 x 6'6)Vinyl flooring. Radiator. UPVC double glazed window. Bath, wash basin and wc. Store cupboard containing the hot water cylinder.
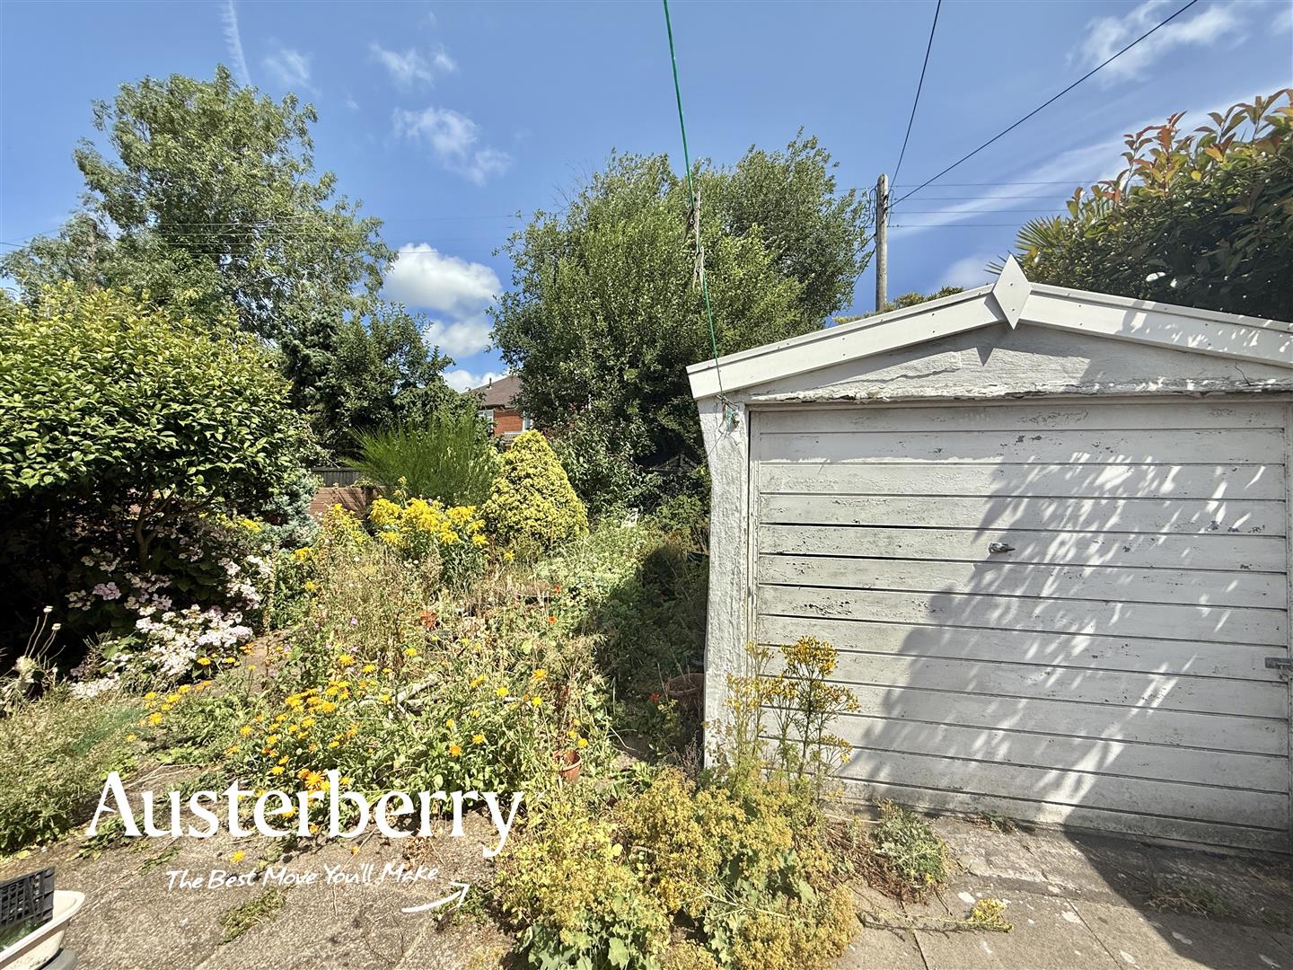
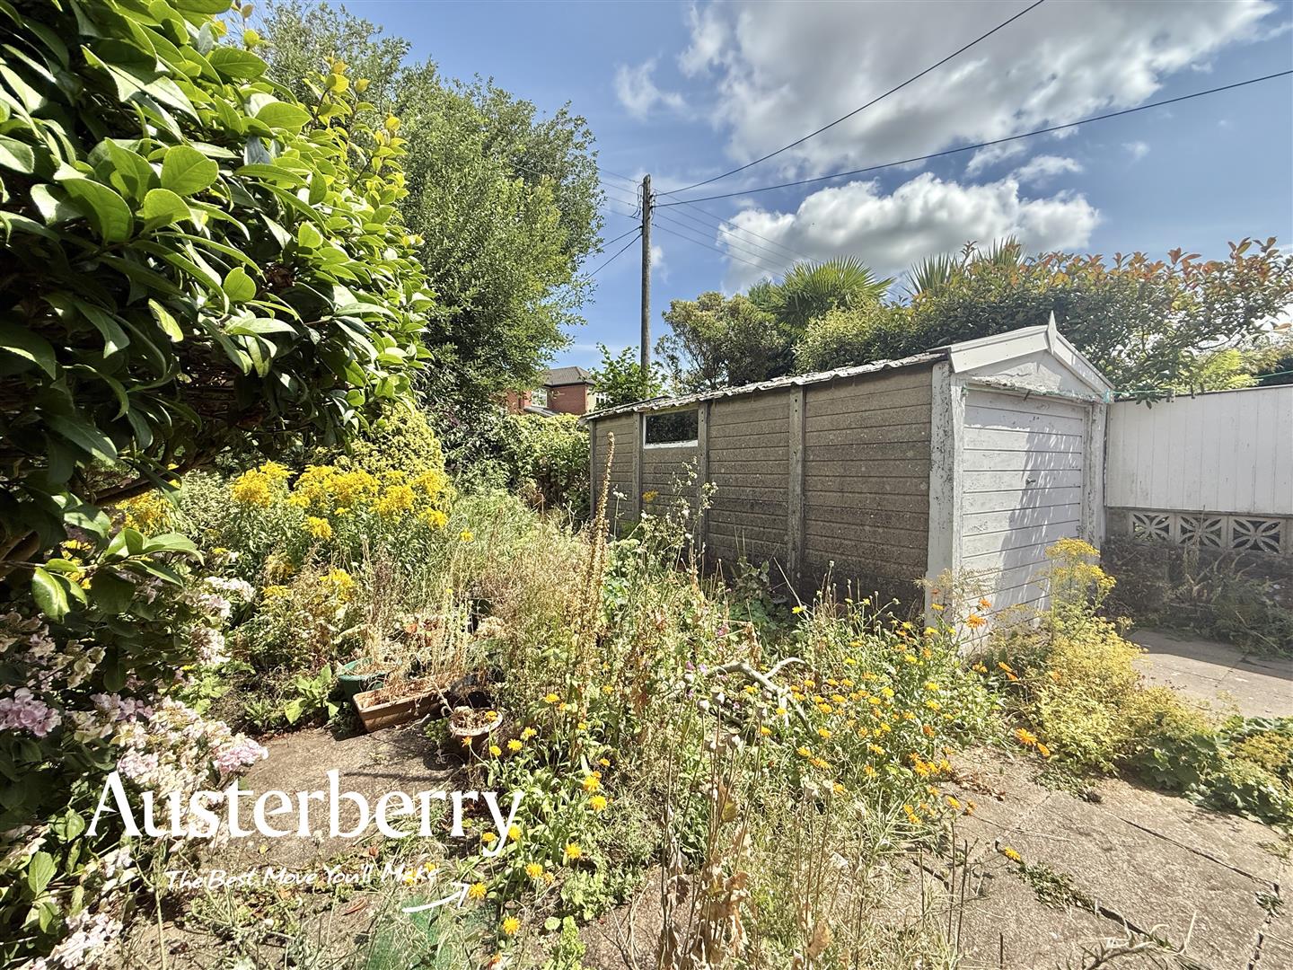
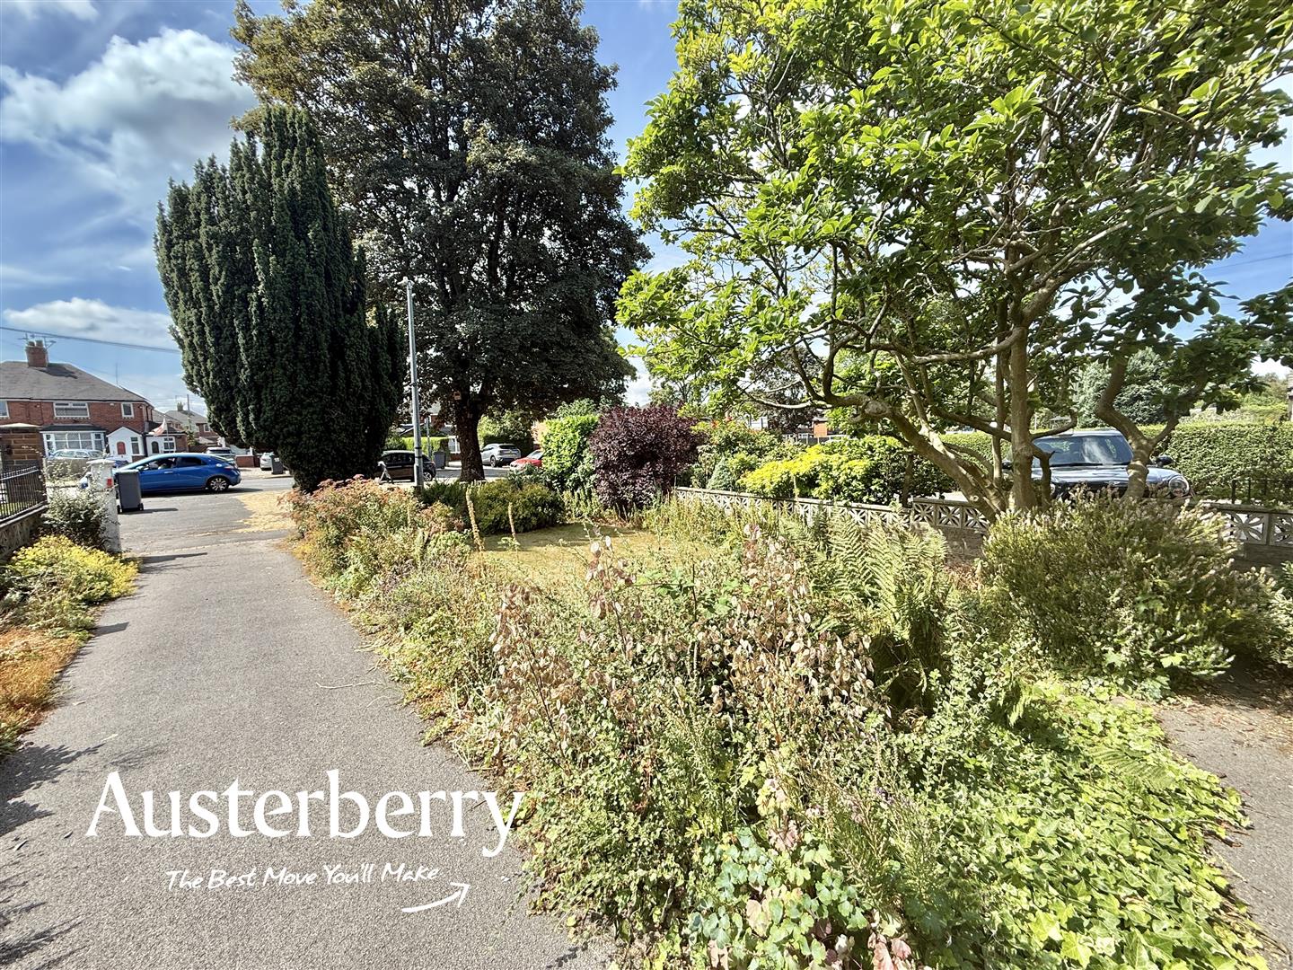
OUTSIDEThe enclosed rear garden has a patio area and a range of flower beds.
There is a lwan and borders to the front of the house with a driveway for off road parking which leads to the...
DETACHED GARAGE
Click image to enlarge:
- Three Bedrooms
- Modernisation Required
- Desirable Location
- Two Reception Rooms
- GF Shower Room
- FF Bathroom
- Detached Garage
- Great Potential!


