
California Street, Longton, Stoke-On-Trent
£150,000 (Tenant Fees)


-
IMG_6550 2.jpg
-
IMG_6540 2.jpg
-
IMG_6543 2.jpg
-
IMG_6545 2.jpg
-
IMG_6539 2.jpg
-
IMG_6542 2.jpg
-
IMG_6532 2.jpg
-
IMG_6533 2.jpg
-
IMG_6552 2.jpg
-
IMG_6553 2.jpg
-
IMG_6536 2.jpg
-
IMG_6537 2.jpg
-
IMG_6538 2.jpg
-
IMG_6547 2.jpg
-
IMG_6548 2.jpg
-
IMG_6549 2.jpg
-
IMG_6551 2.jpg
- Three Bedrooms
- No Chain!
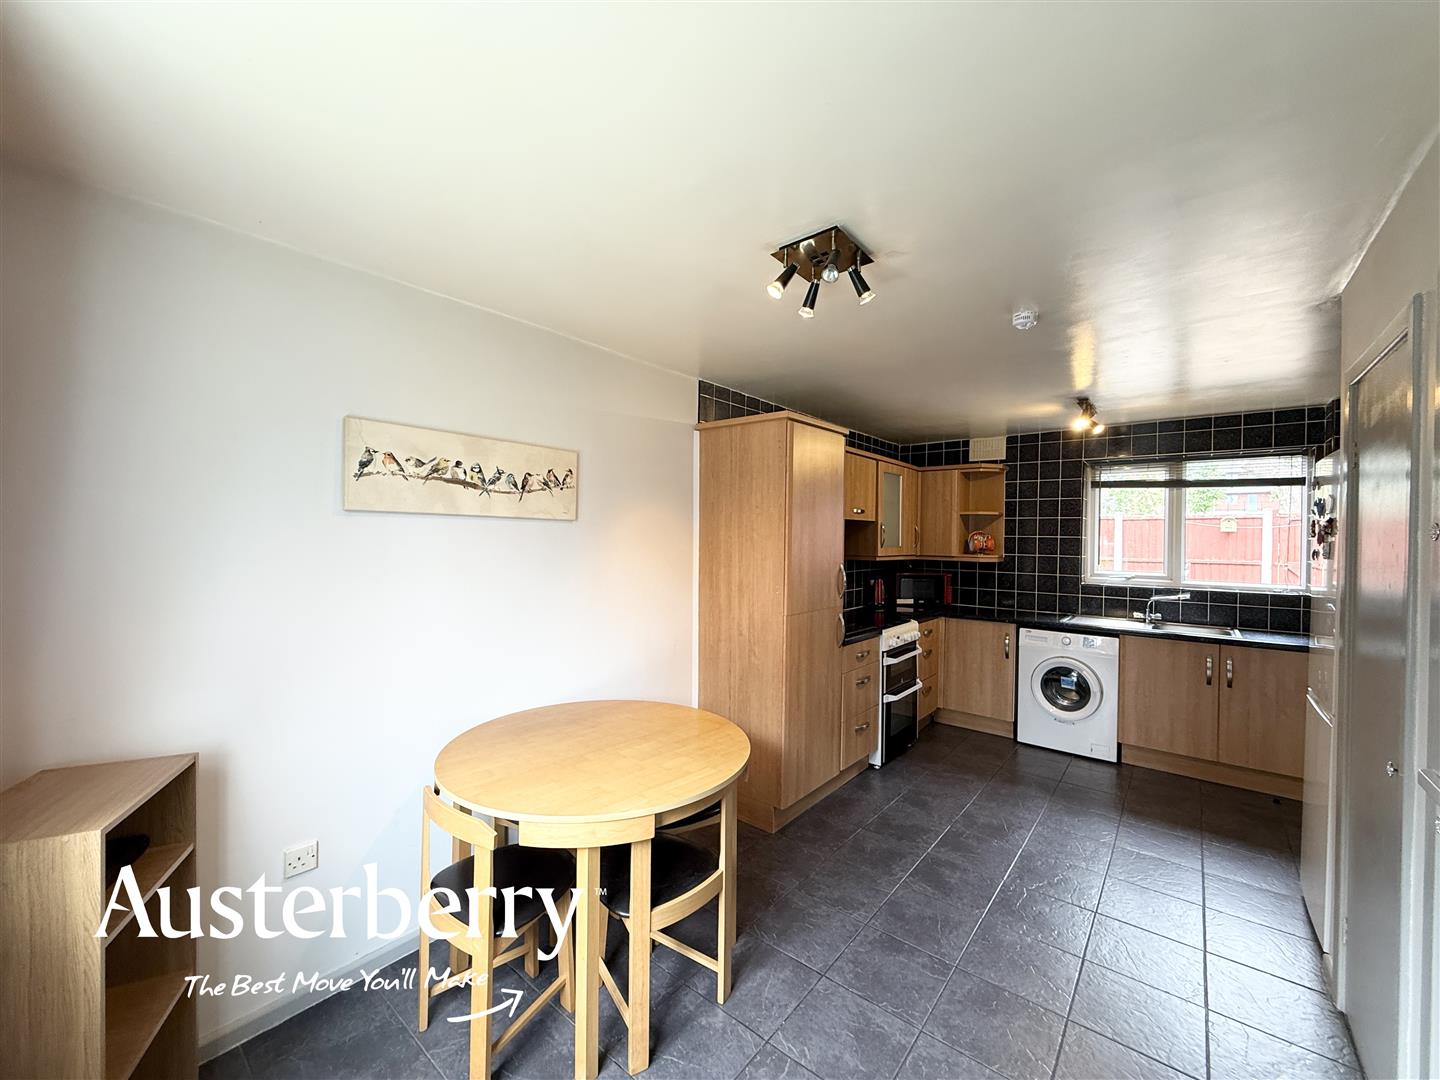
- Open Plan Kitchen With Dining Space
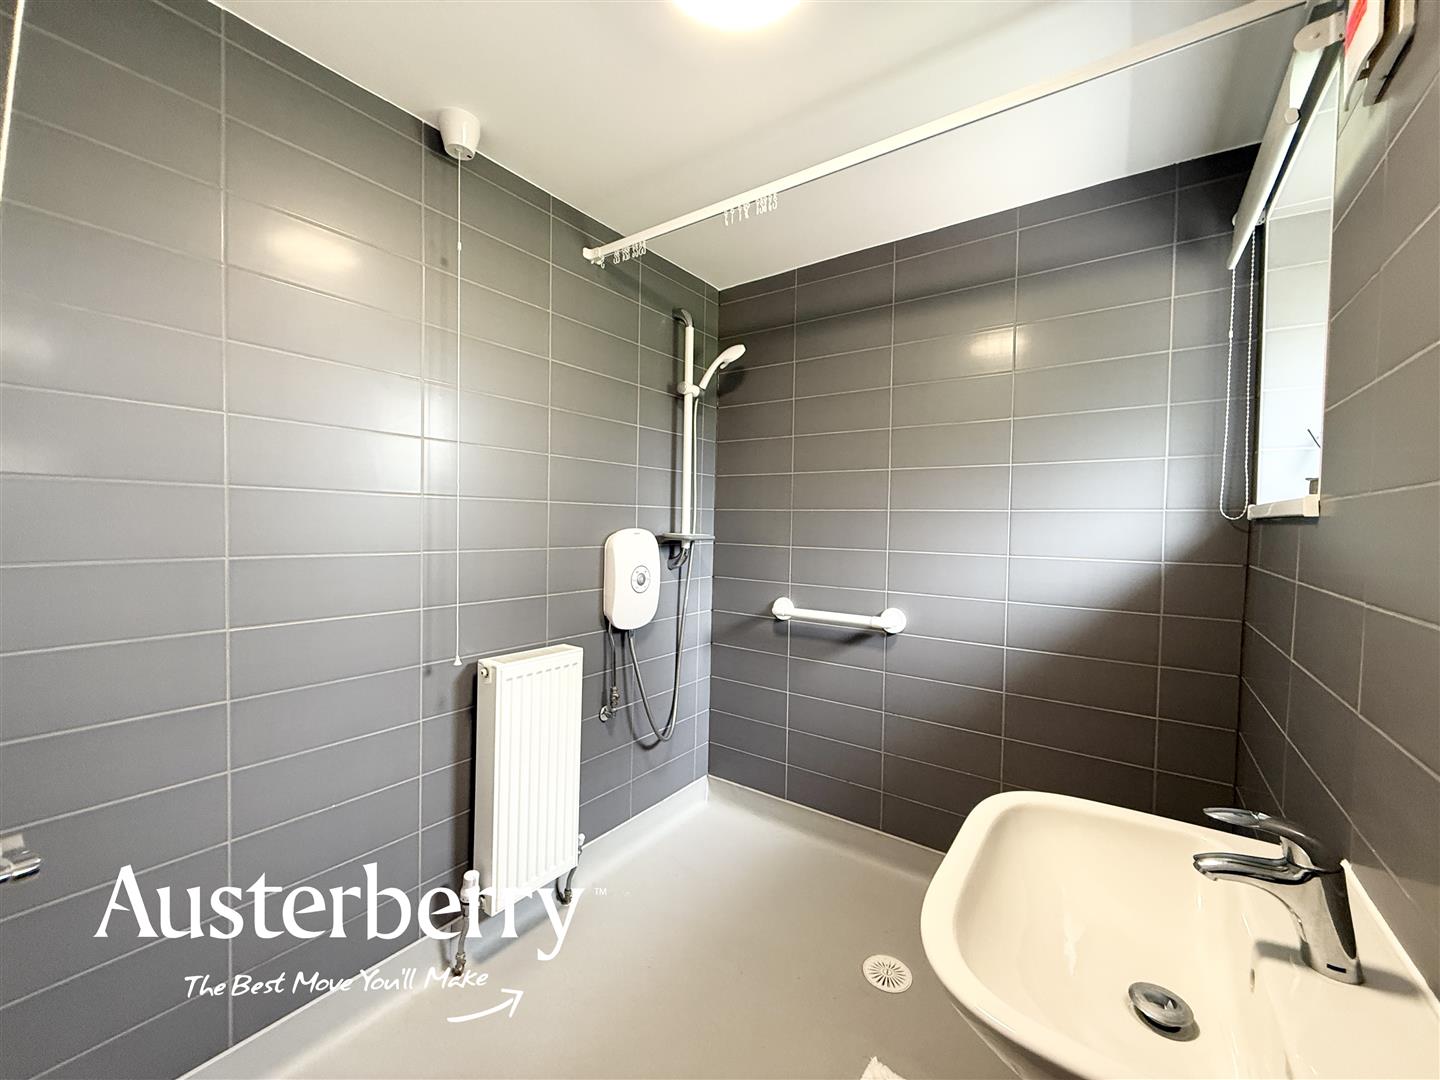
- Modern Wet Room
- Overlooking Open Space At The Rear
- Close To Longton Town Centre
- Combi Boiler
- Low Maintenance Gardens
THREE BEDROOMS AND NO CHAIN!
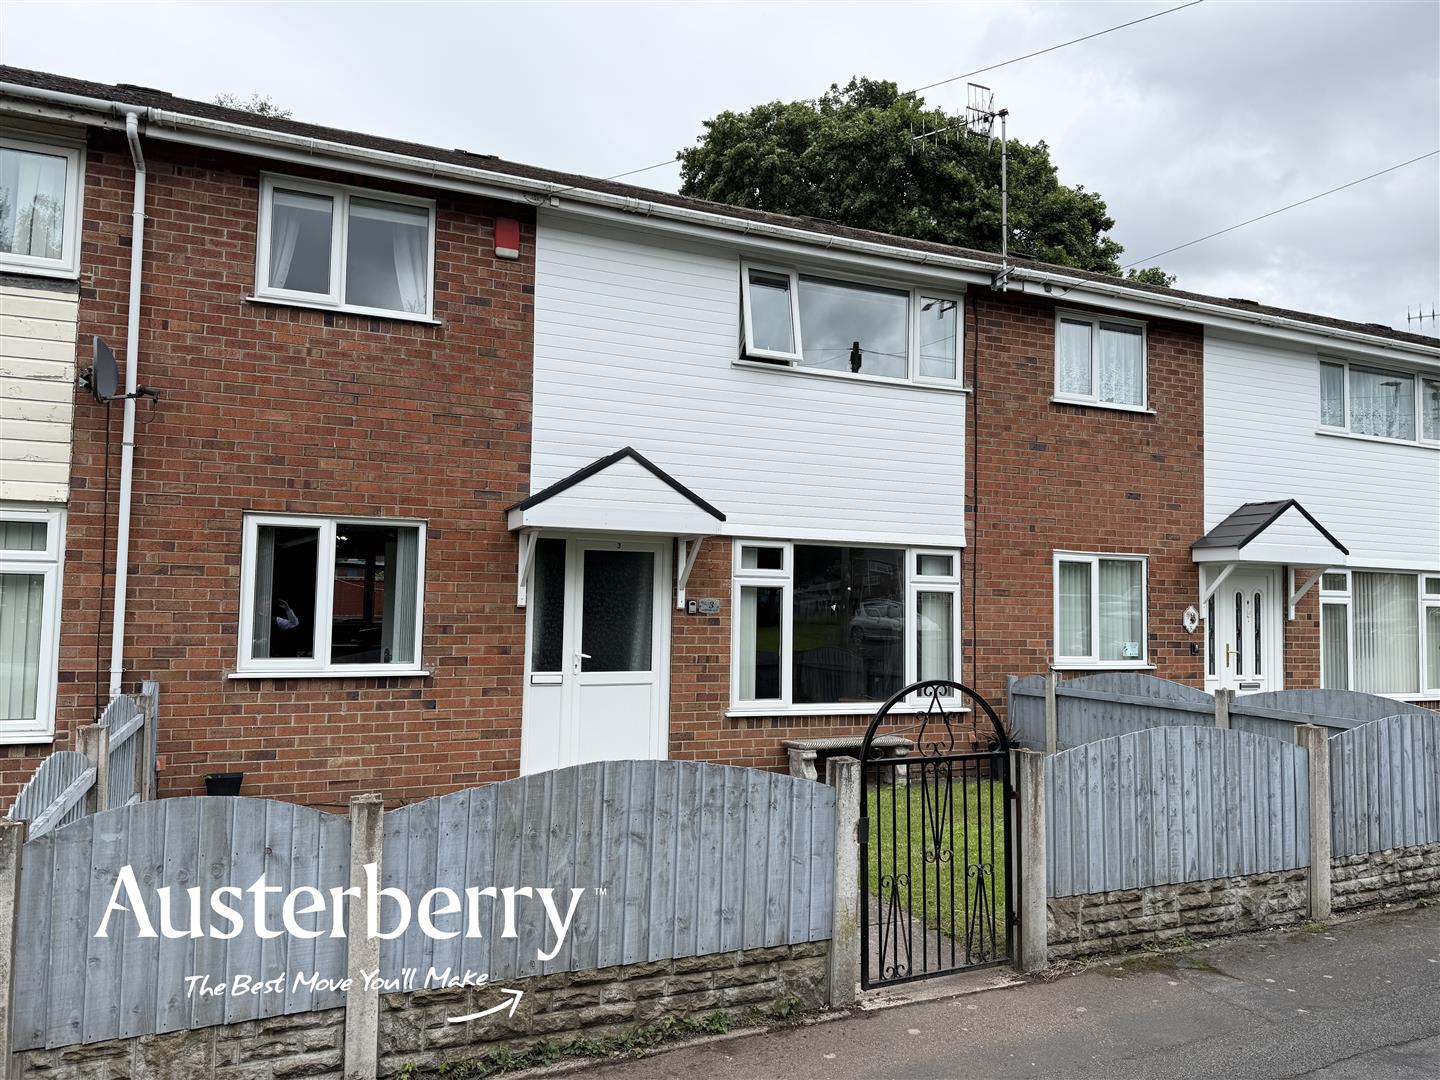
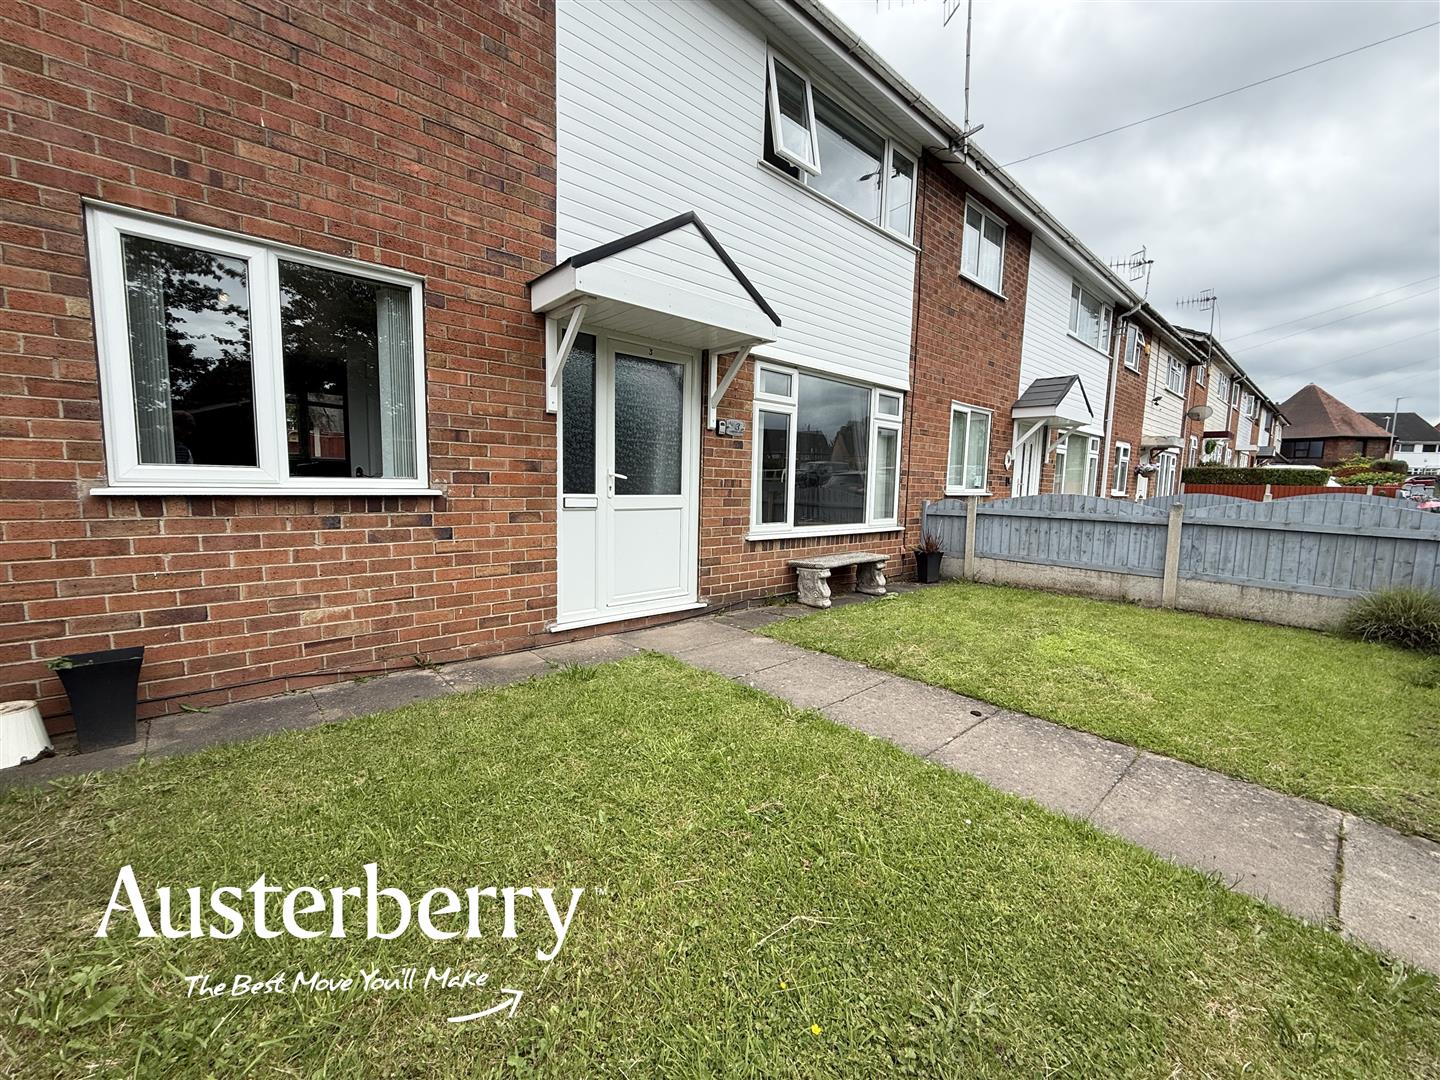
A tastefully presented home within walking distance of popular schools, Tesco and Longton town centre you will find this impressively spacious town house.
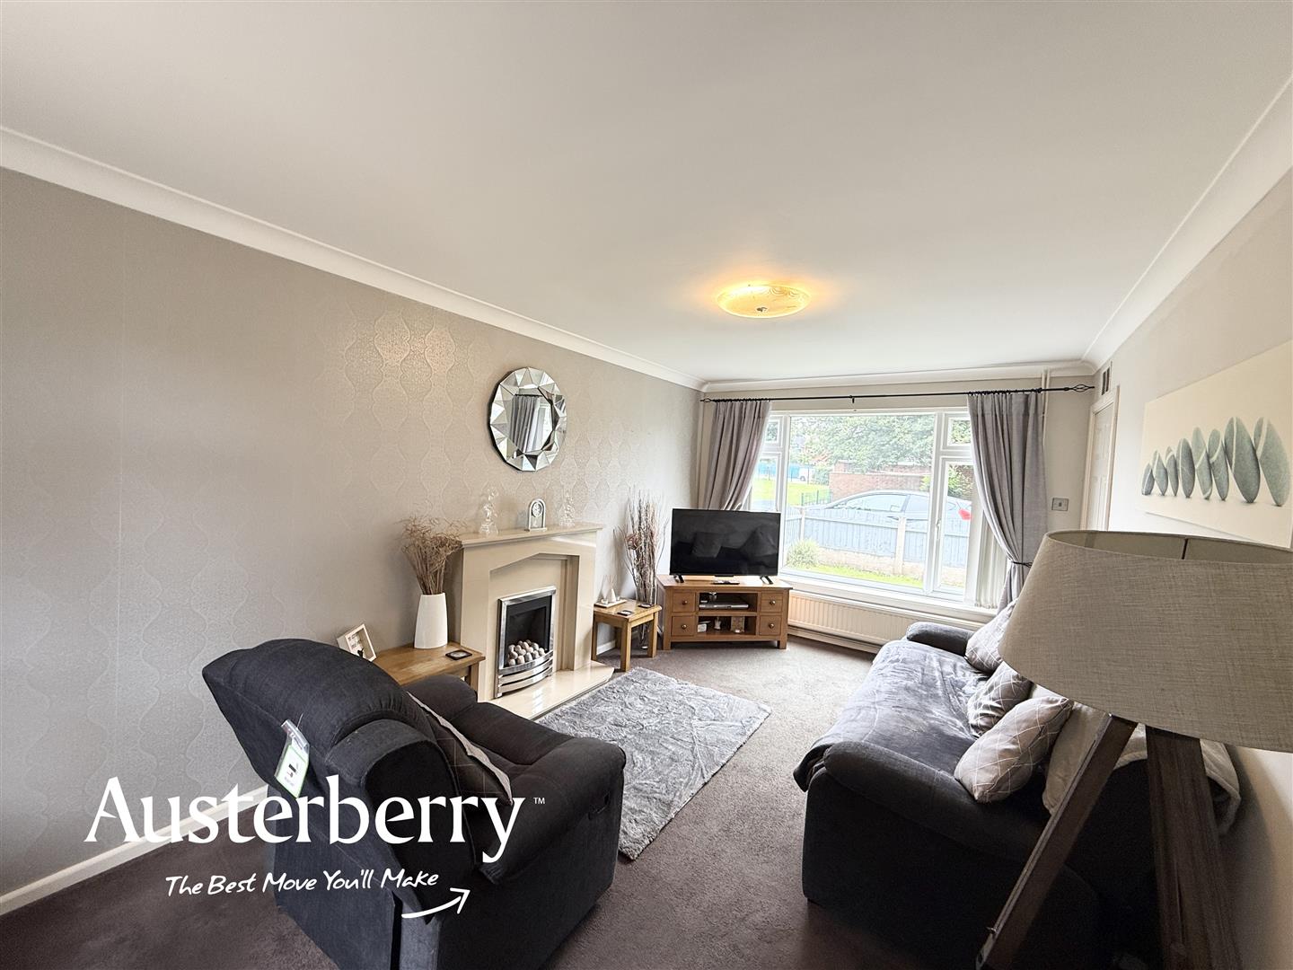
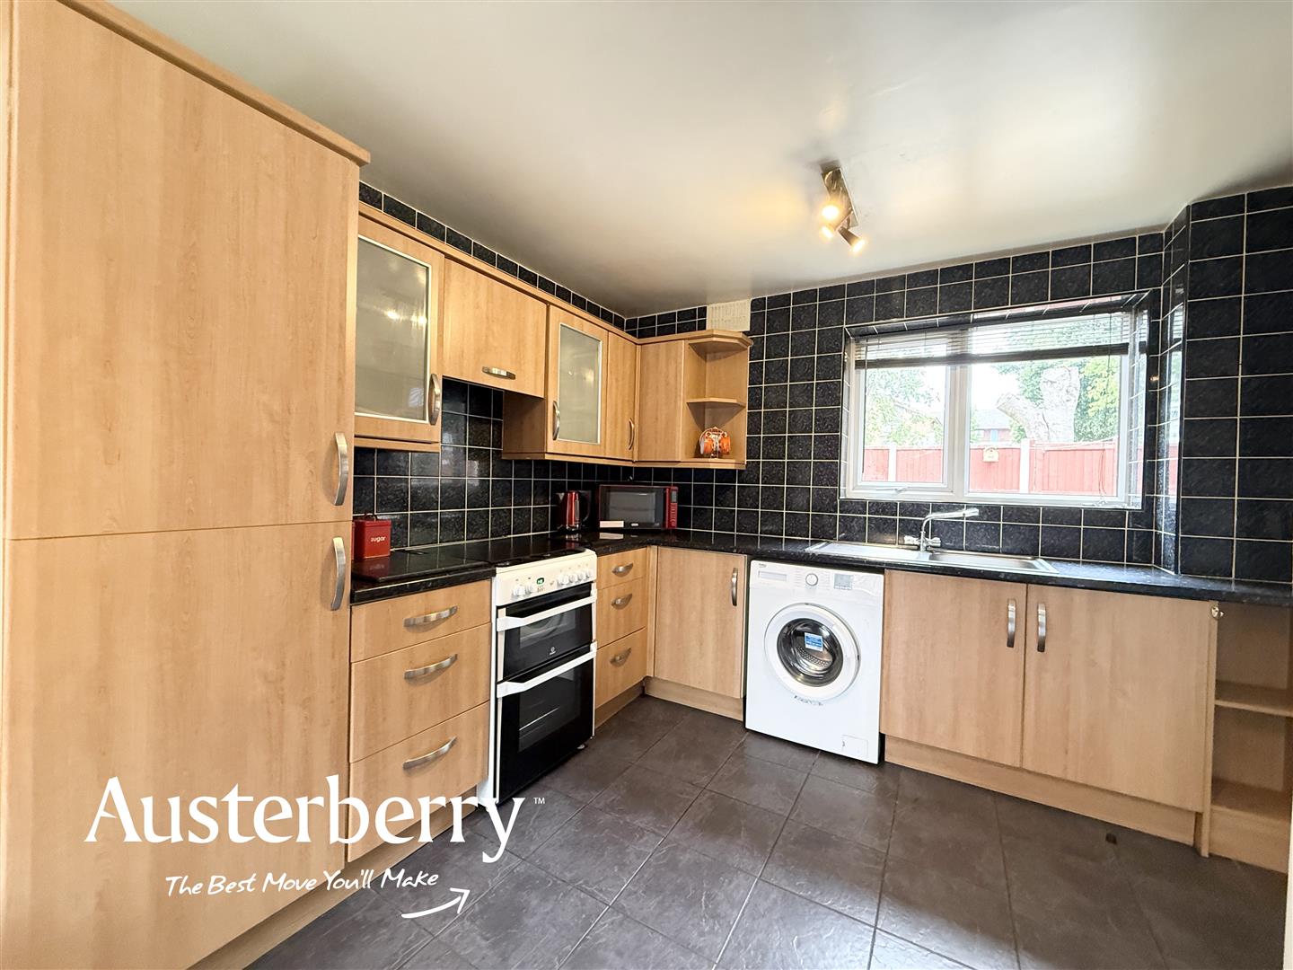
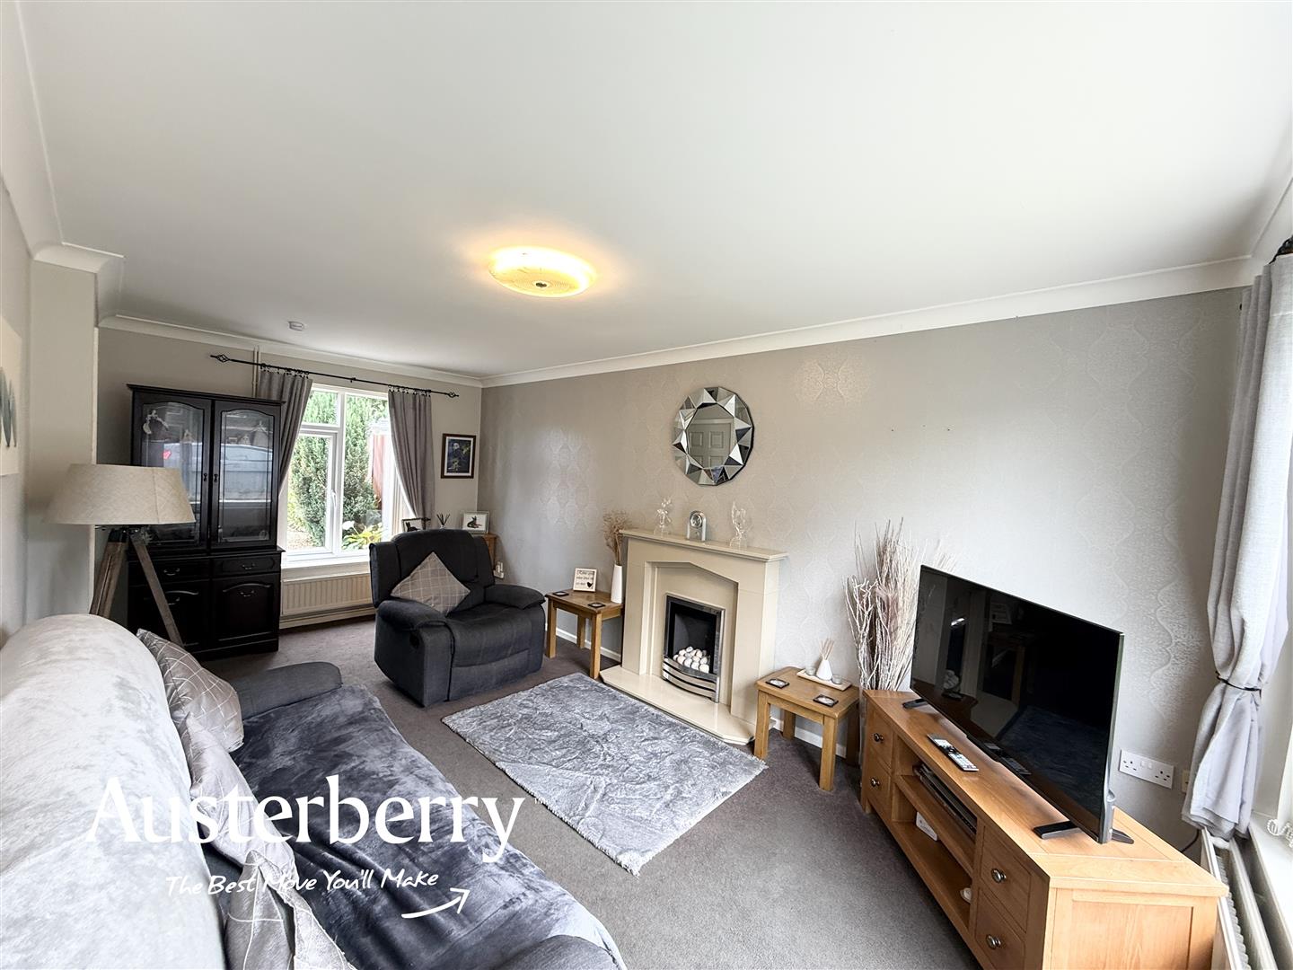
The open-plan kitchen with dining space offers plenty of storage with an attractive tiled floor and the lounge is bright with two UPVC windows and a feature fireplace.
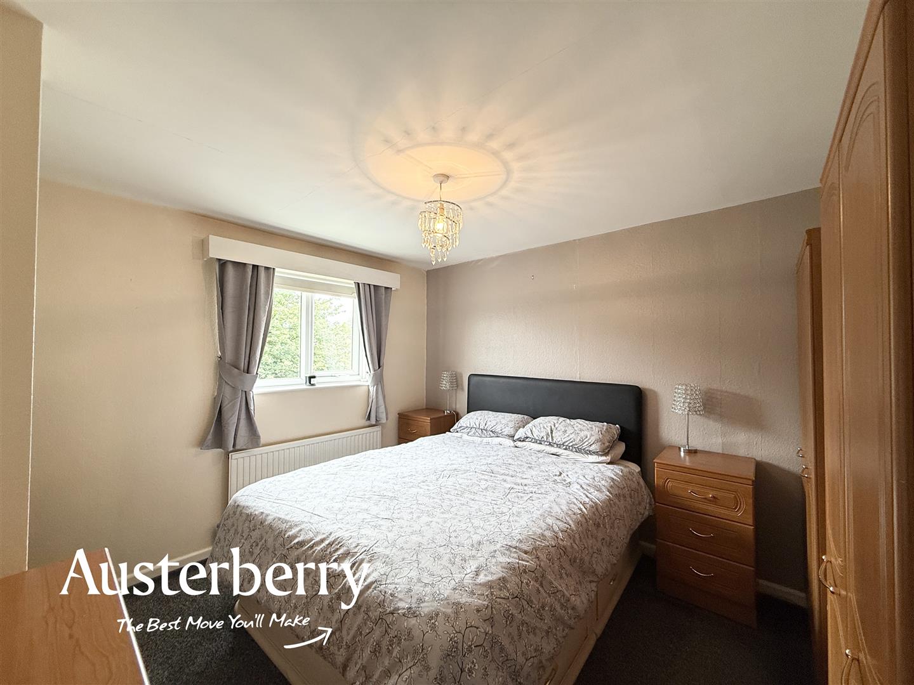
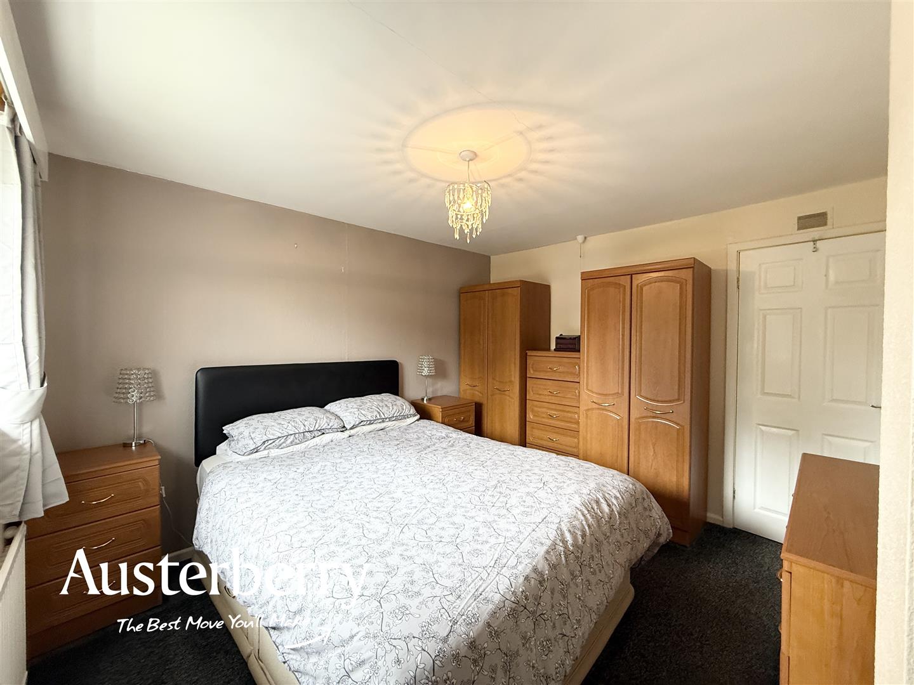
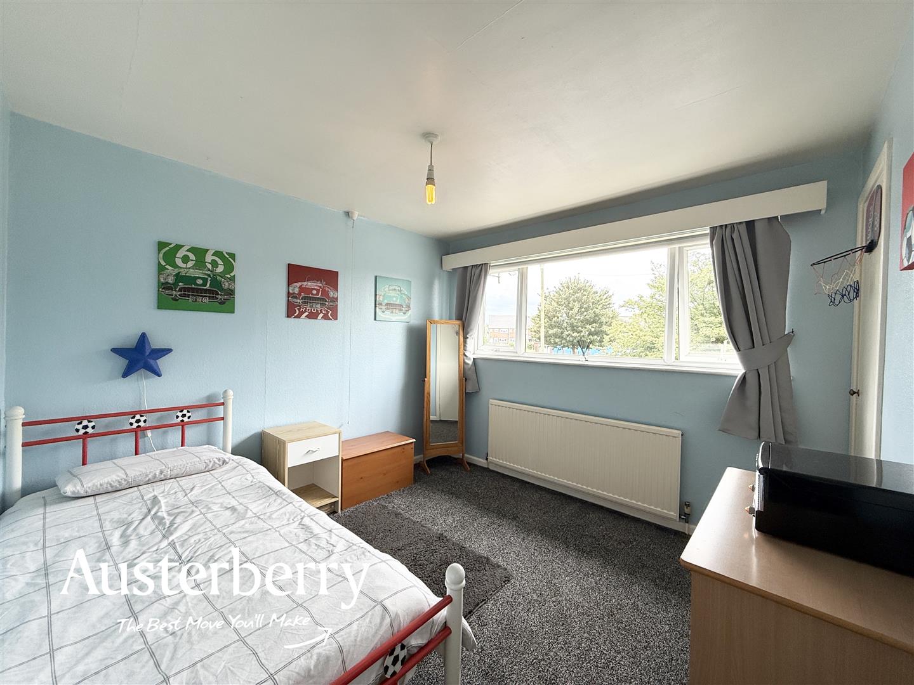
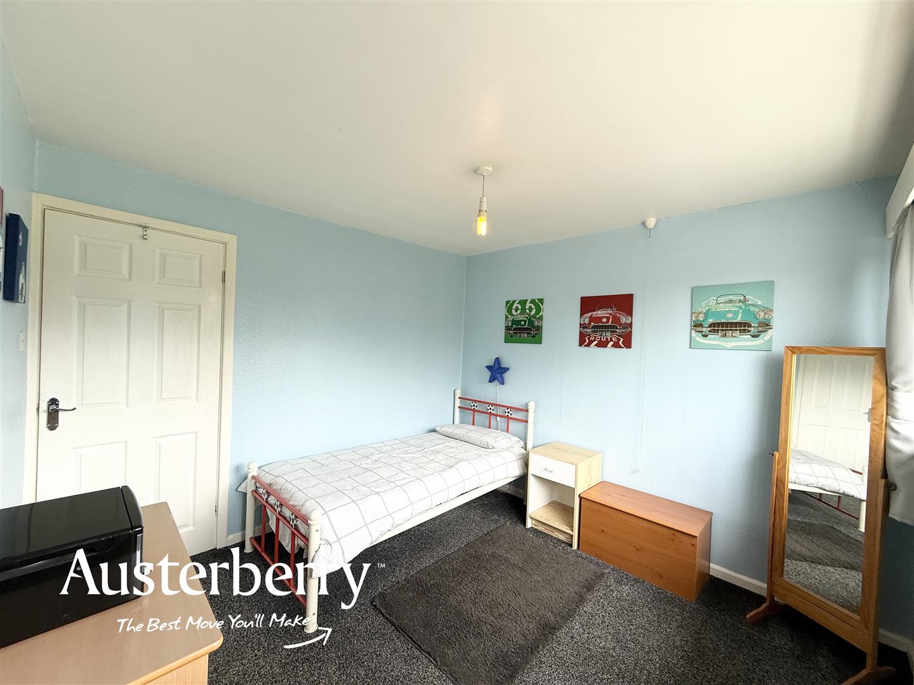
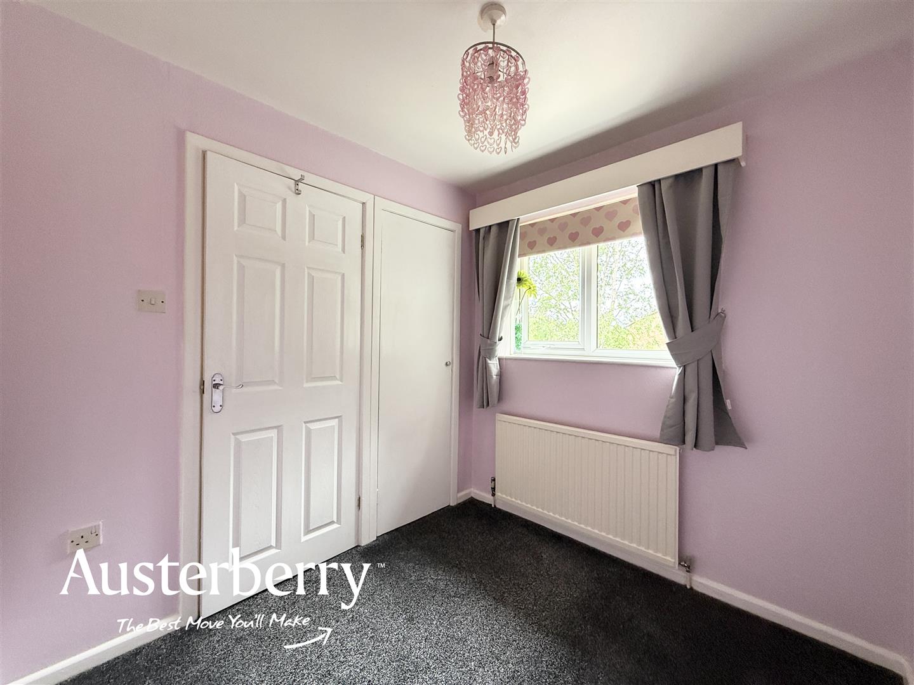
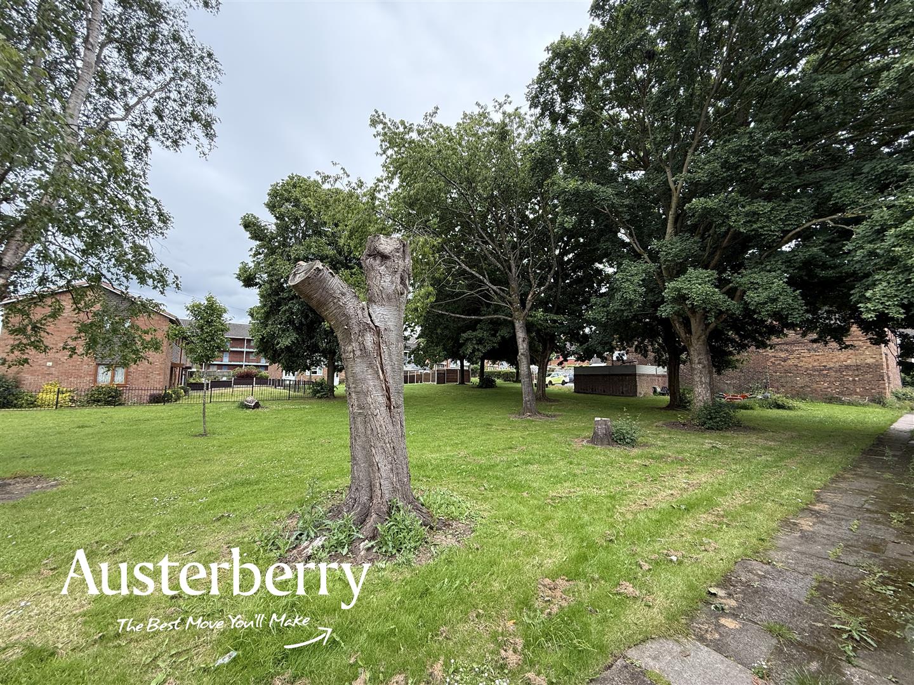
There are three generous bedrooms upstairs as well as a modern wet room suite and the gardens are laid out for low maintenance with a pedestrian gate onto a pleasant open space.
The property is being sold with no onward chain so please get in touch to arrange your viewing!
MATERIAL INFORMATION
Tenure - Freehold
Council Tax Band - A
GROUND FLOOR
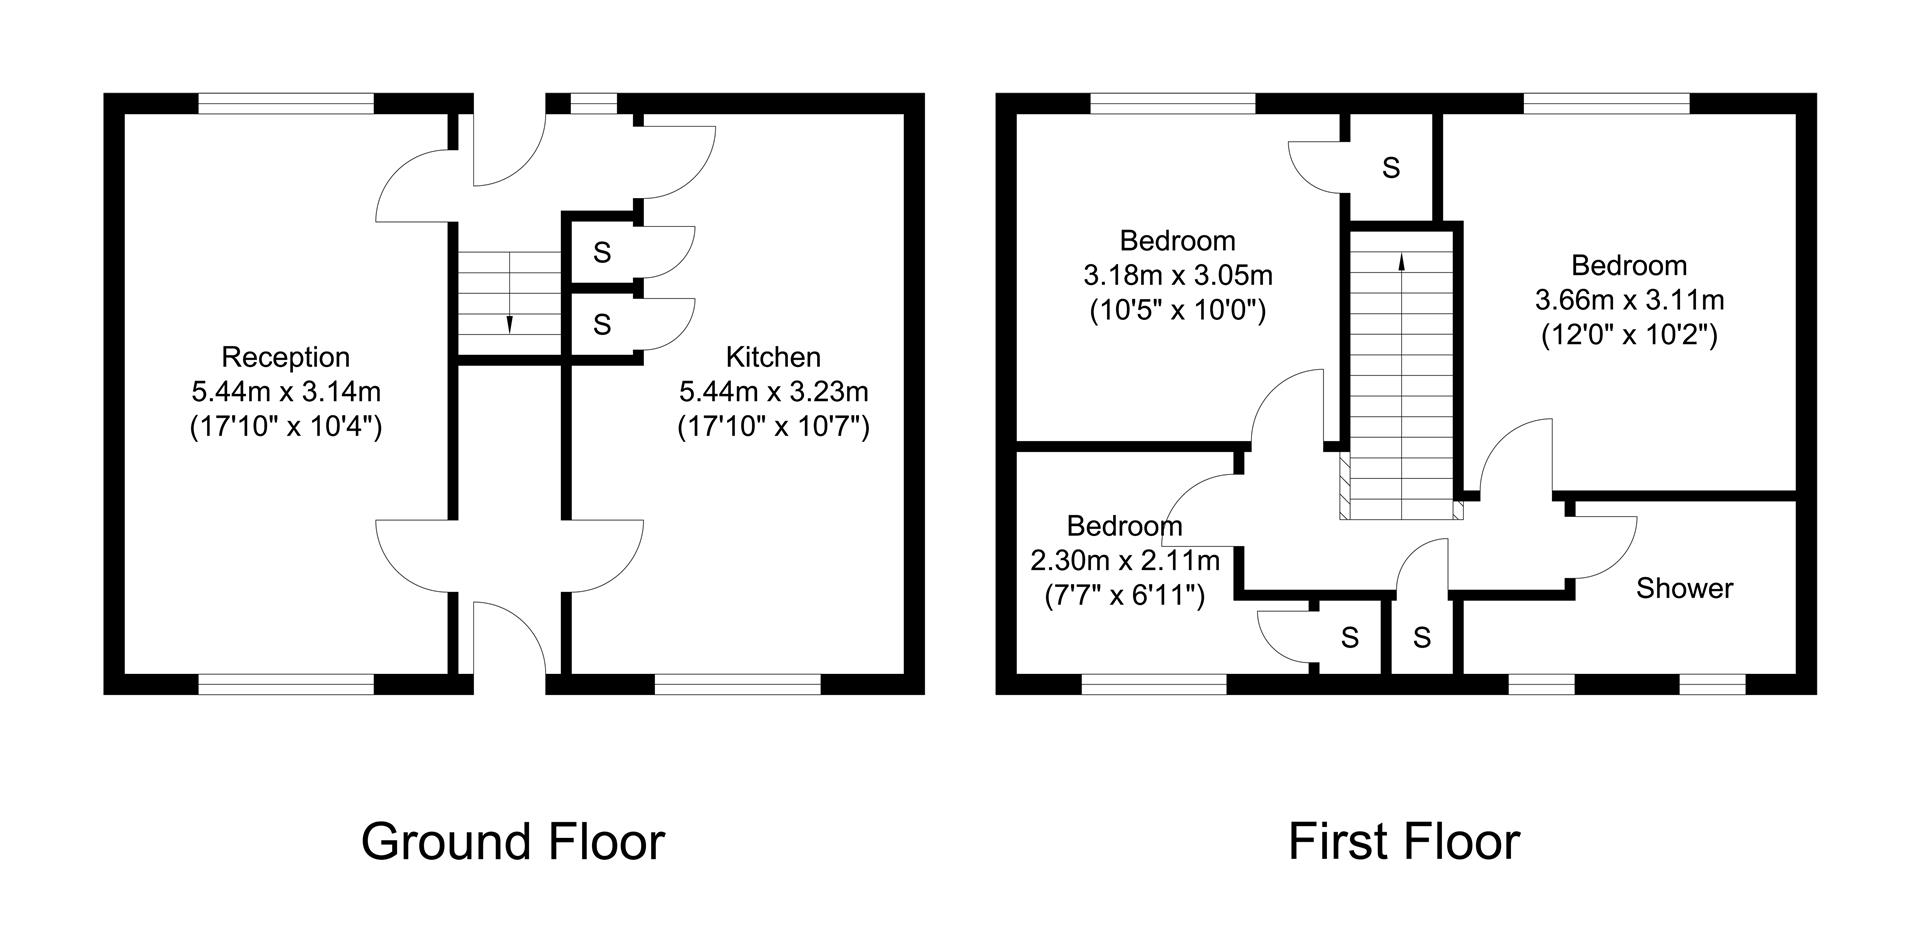
ENTRANCE HALLGrey fitted carpet. UPVC double glazed front door and side window. Stairs to the first floor.
LOUNGE5.41m x 3.00m (17'9 x 9'10)Grey fitted carpet. Two radiators. Two UPVC double glazed windows. Marble fireplace and surround with gas fire.
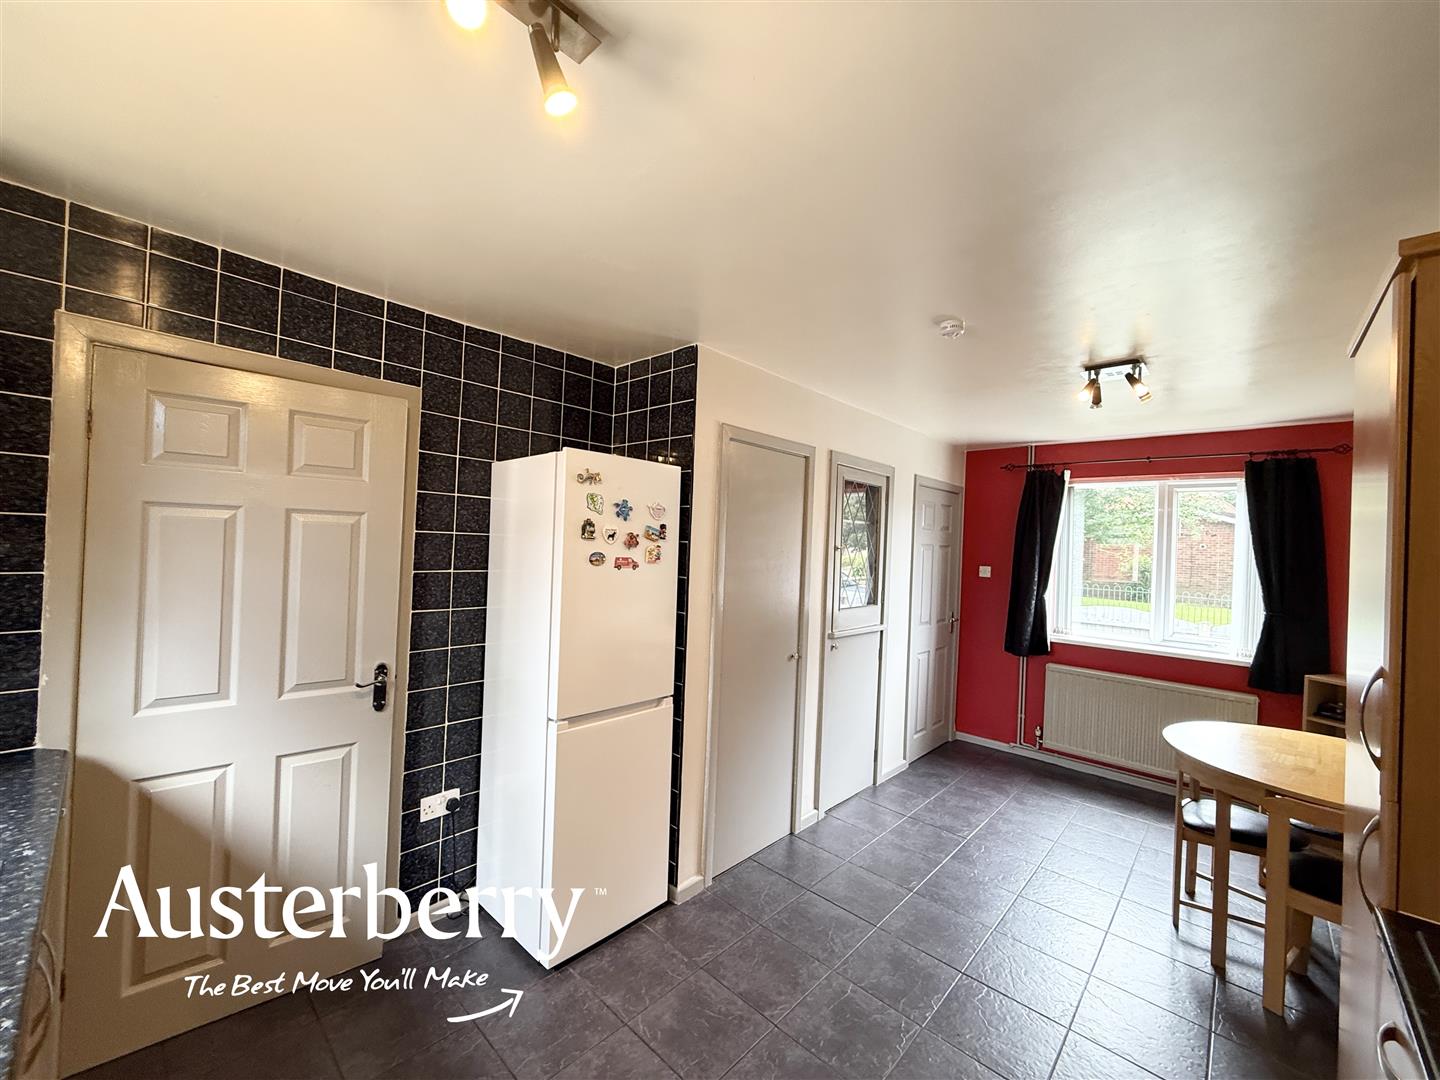
OPEN PLAN KITCHEN WITH DINING SPACE5.41m x 2.49m (17'9 x 8'2)Range of wall cupboards and base units with a freestanding gas cooker. Plumbing for washing machine. Tiled splashback. Tiled flooring. Two integral pantry cupboards. Two UPVC double glazed windows.
REAR HALLTiled flooring. Under stairs storage area. UPVC double glazed door into a...
SMALL PORCH
FIRST FLOOR
LANDINGFitted stair and landing carpet. Cupboard containing the Vaillant combi boiler and shelving. Access to the loft.
BEDROOM ONE3.51m x 3.10m (11'6 x 10'2)Grey fitted carpet. Radiator. UPVC double glazed window.
BEDROOM TWO3.05m x 3.00m (10'0 x 9'10)Grey fitted carpet. Radiator. UPVC double glazed window. Integral wardrobe with hanging rail and shelf.
BEDROOM THREE2.29m x 2.11m (7'6 x 6'11)Grey fitted carpet. Radiator. UPVC double glazed window. Integral wardrobe with hanging rail and shelf.
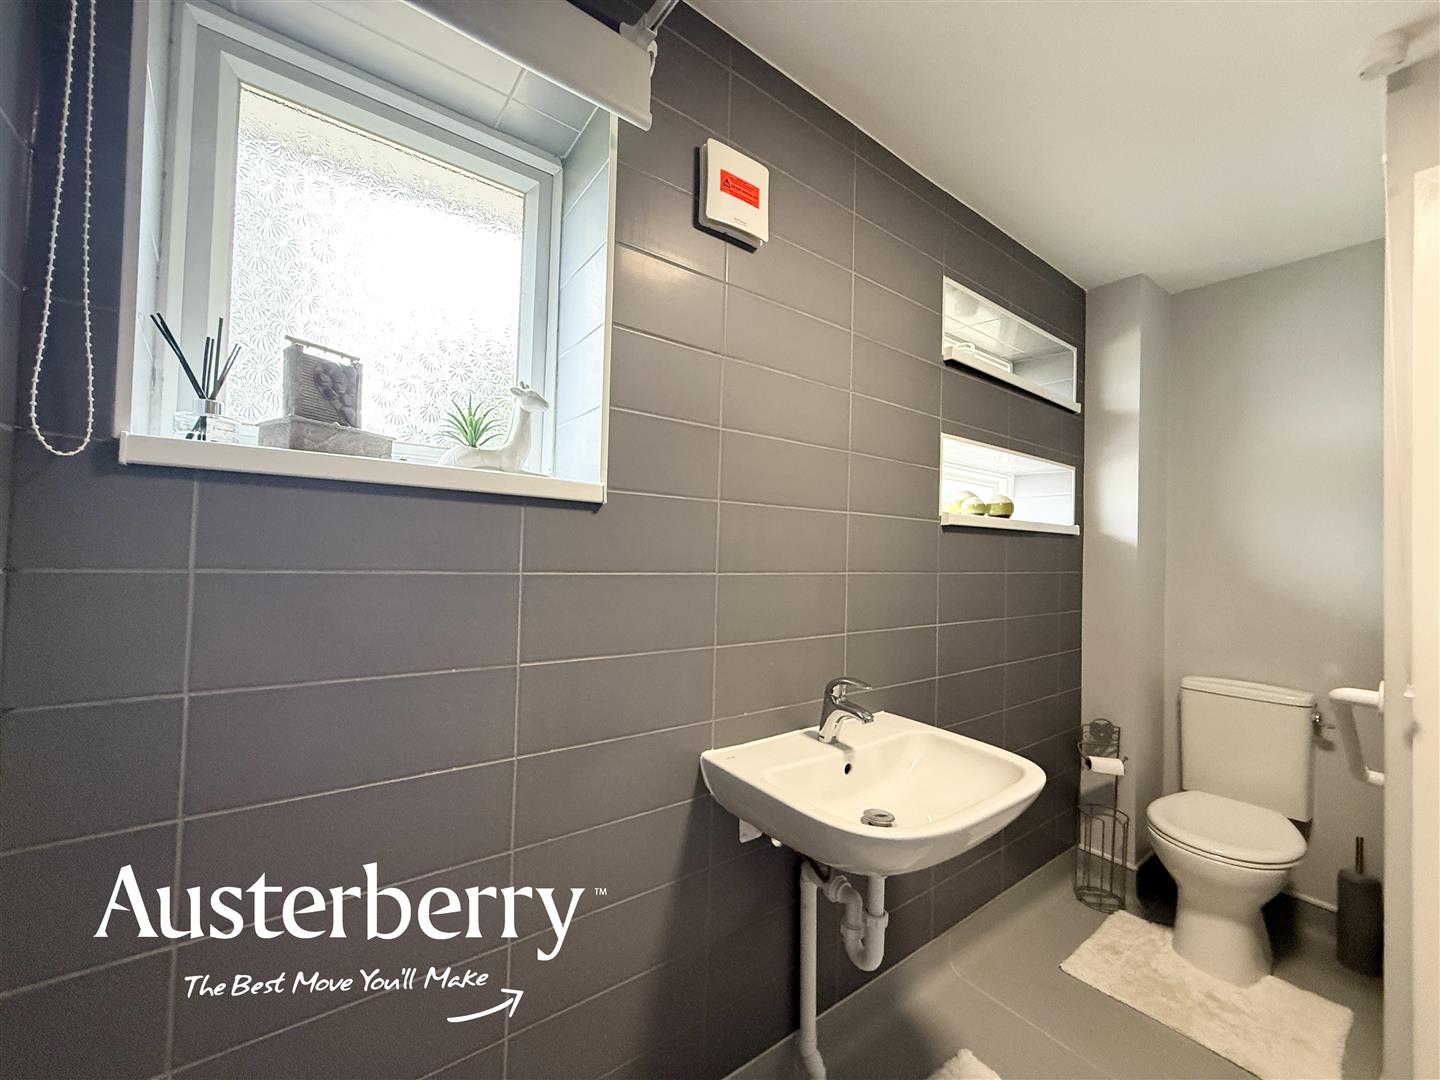
SHOWER/WET ROOM3.02m x 1.75m (9'11 x 5'9)Mordern wet room suite with electric power shower, wash basin and wc. Tiled walls. Vinyl flooring. Two windows. Extractor fan.
OUTSIDEThe front garden is enclosed with two small lawns and a paved path.
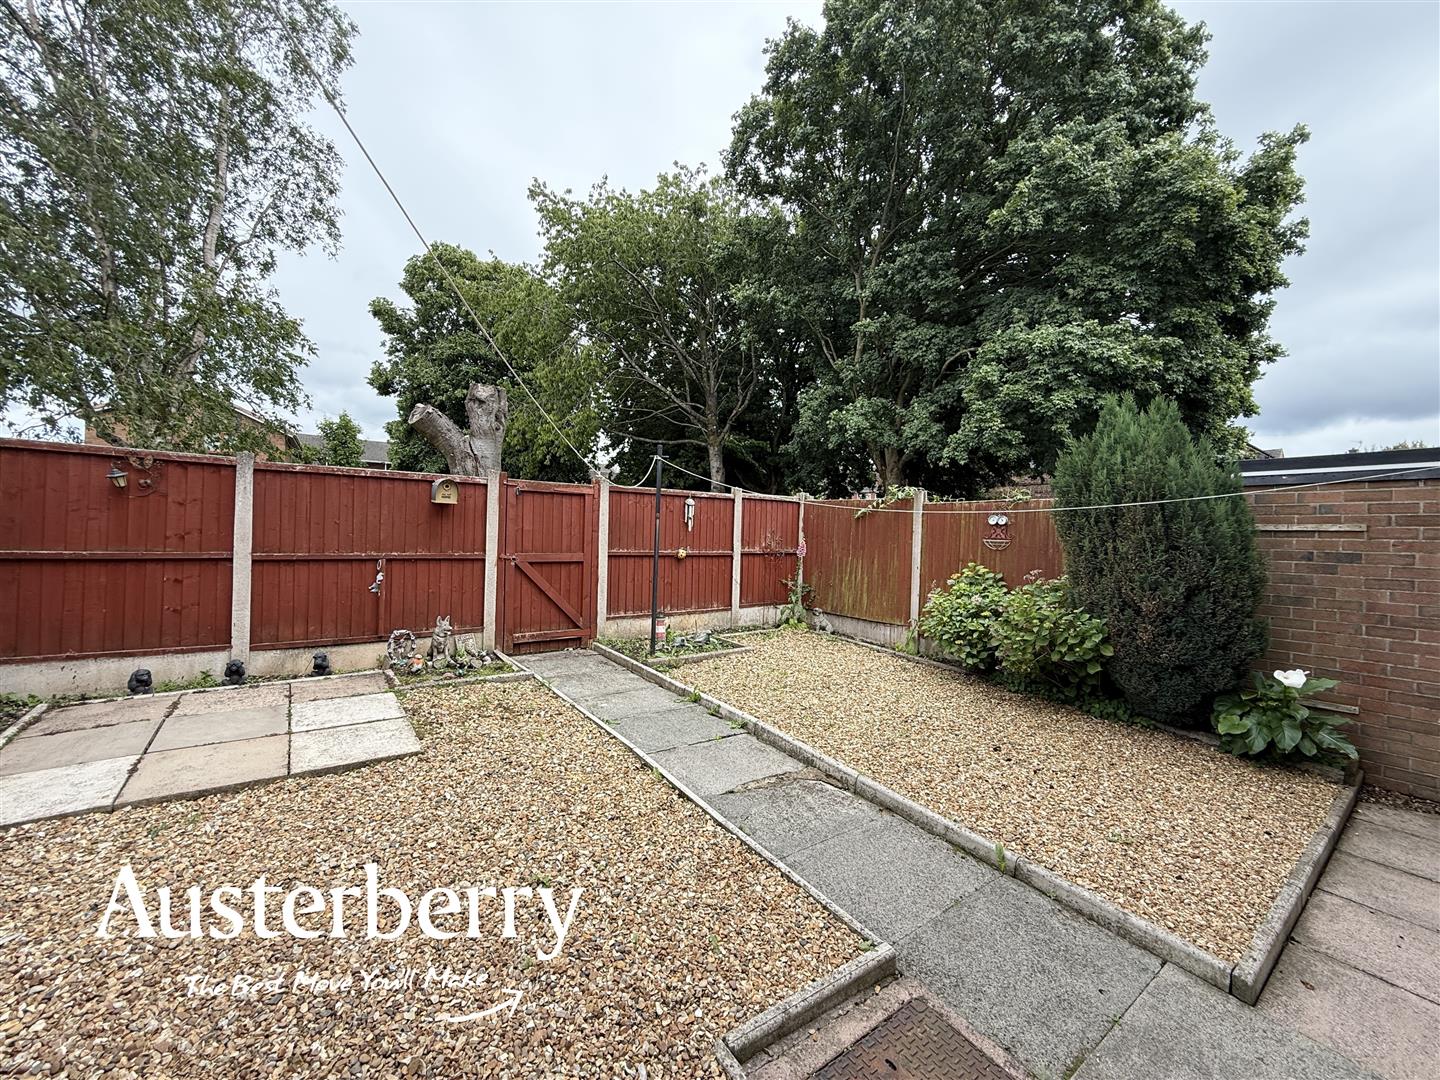
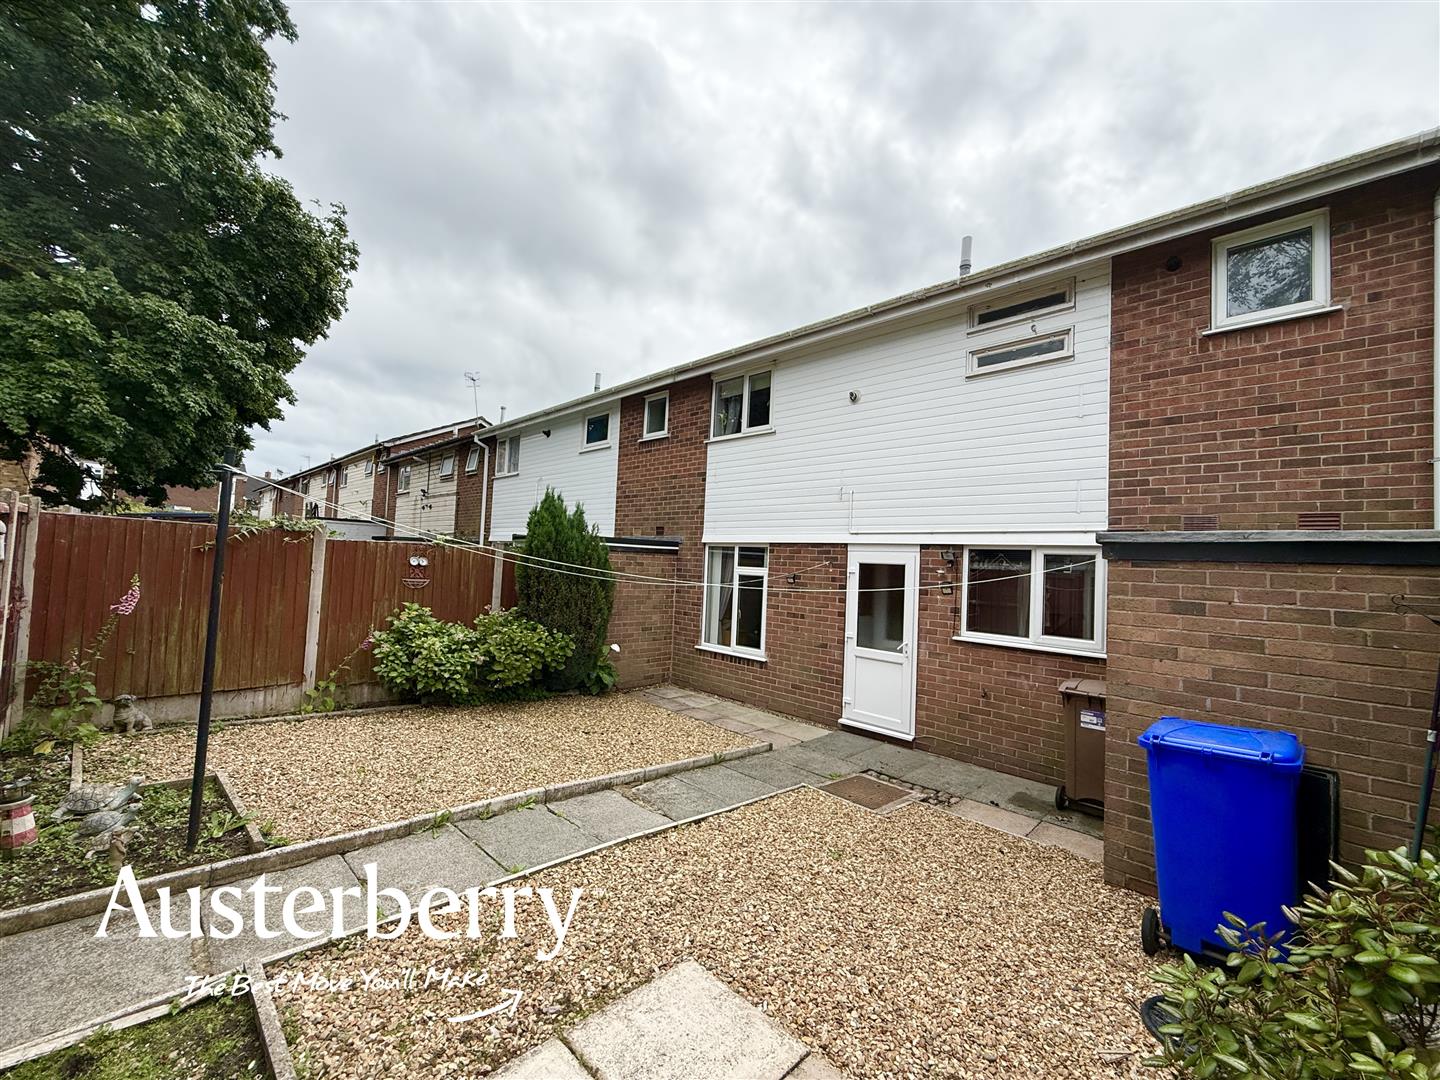
The enclosed low maintenance rear garden has golden gravel, paved path and borders and a useful outhousse for storage. There is also a pedestrian gate.
Click image to enlarge:
- Three Bedrooms
- No Chain!
- Open Plan Kitchen With Dining Space
- Modern Wet Room
- Overlooking Open Space At The Rear
- Close To Longton Town Centre
- Combi Boiler
- Low Maintenance Gardens


