
Bromsgrove Place, Longton, Stoke-On-Trent
£115,000 (Tenant Fees)


-
IMG_6685.jpg
-
IMG_6673.jpg
-
IMG_6672.jpg
-
IMG_6674.jpg
-
IMG_6675.jpg
-
IMG_6683.jpg
-
IMG_6679.jpg
-
IMG_6680.jpg
-
IMG_6678.jpg
-
IMG_6682.jpg
-
IMG_6681.jpg
-
IMG_6676.jpg
-
IMG_6677.jpg
-
IMG_6684.jpg
- An End Town House
- Three Bedrooms
- Excellent Potential
- New Roof
- UPVC Double Glazing & Combi Boiler
- Generous Living Space
- Cosmetic Refurbishment Required
- No Chain!
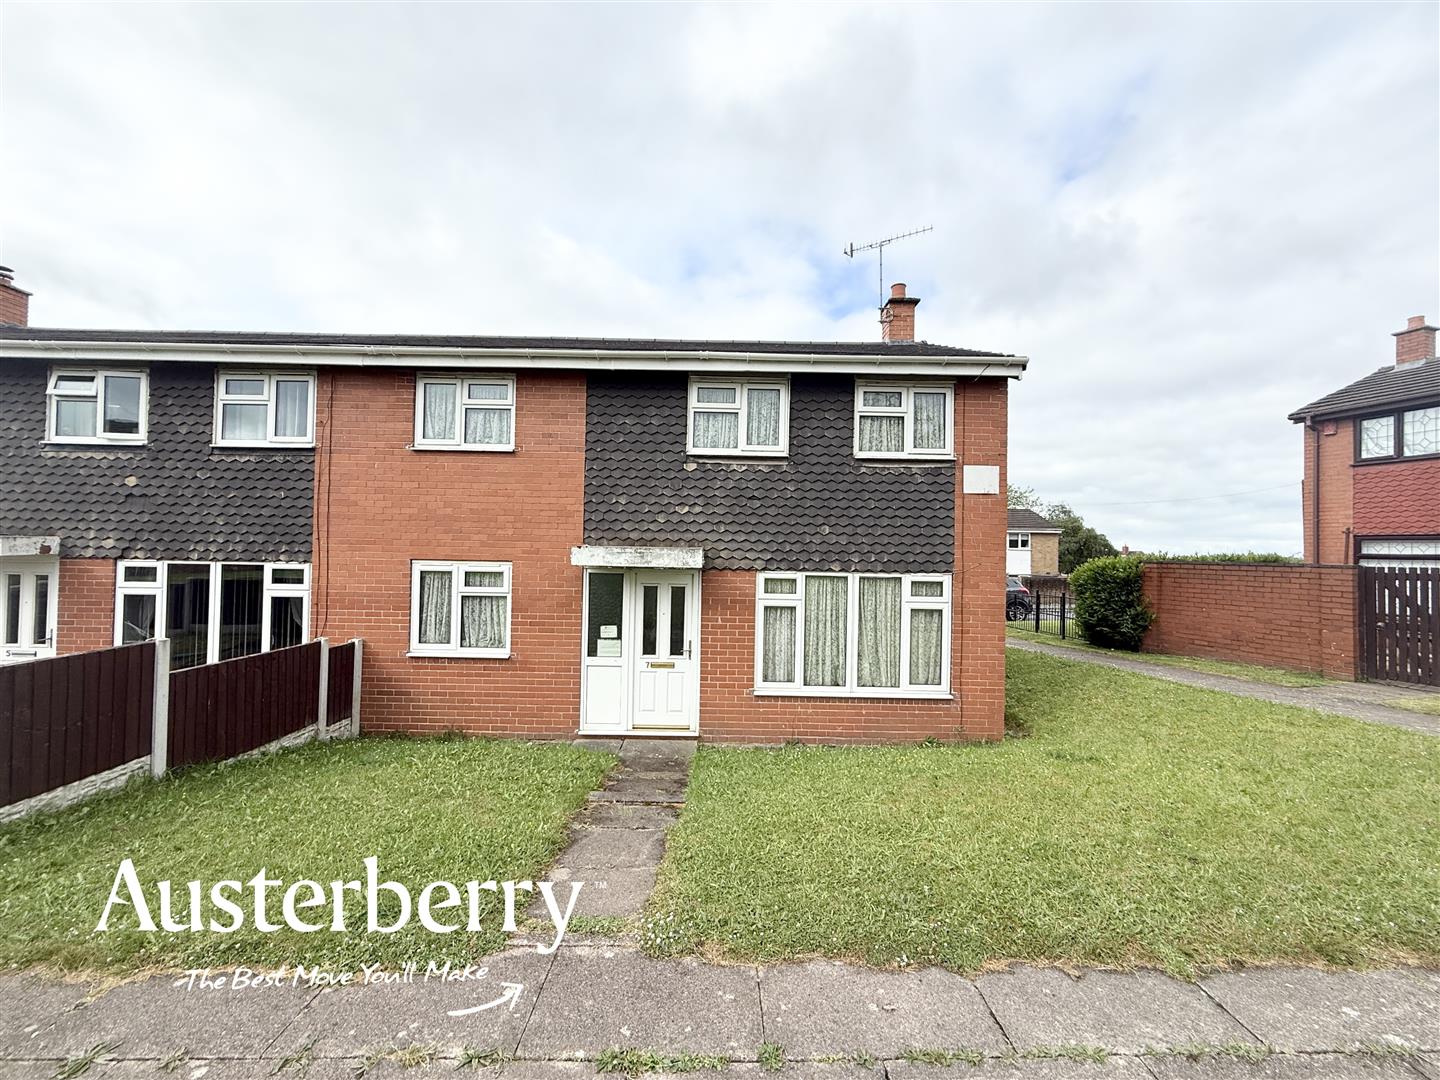
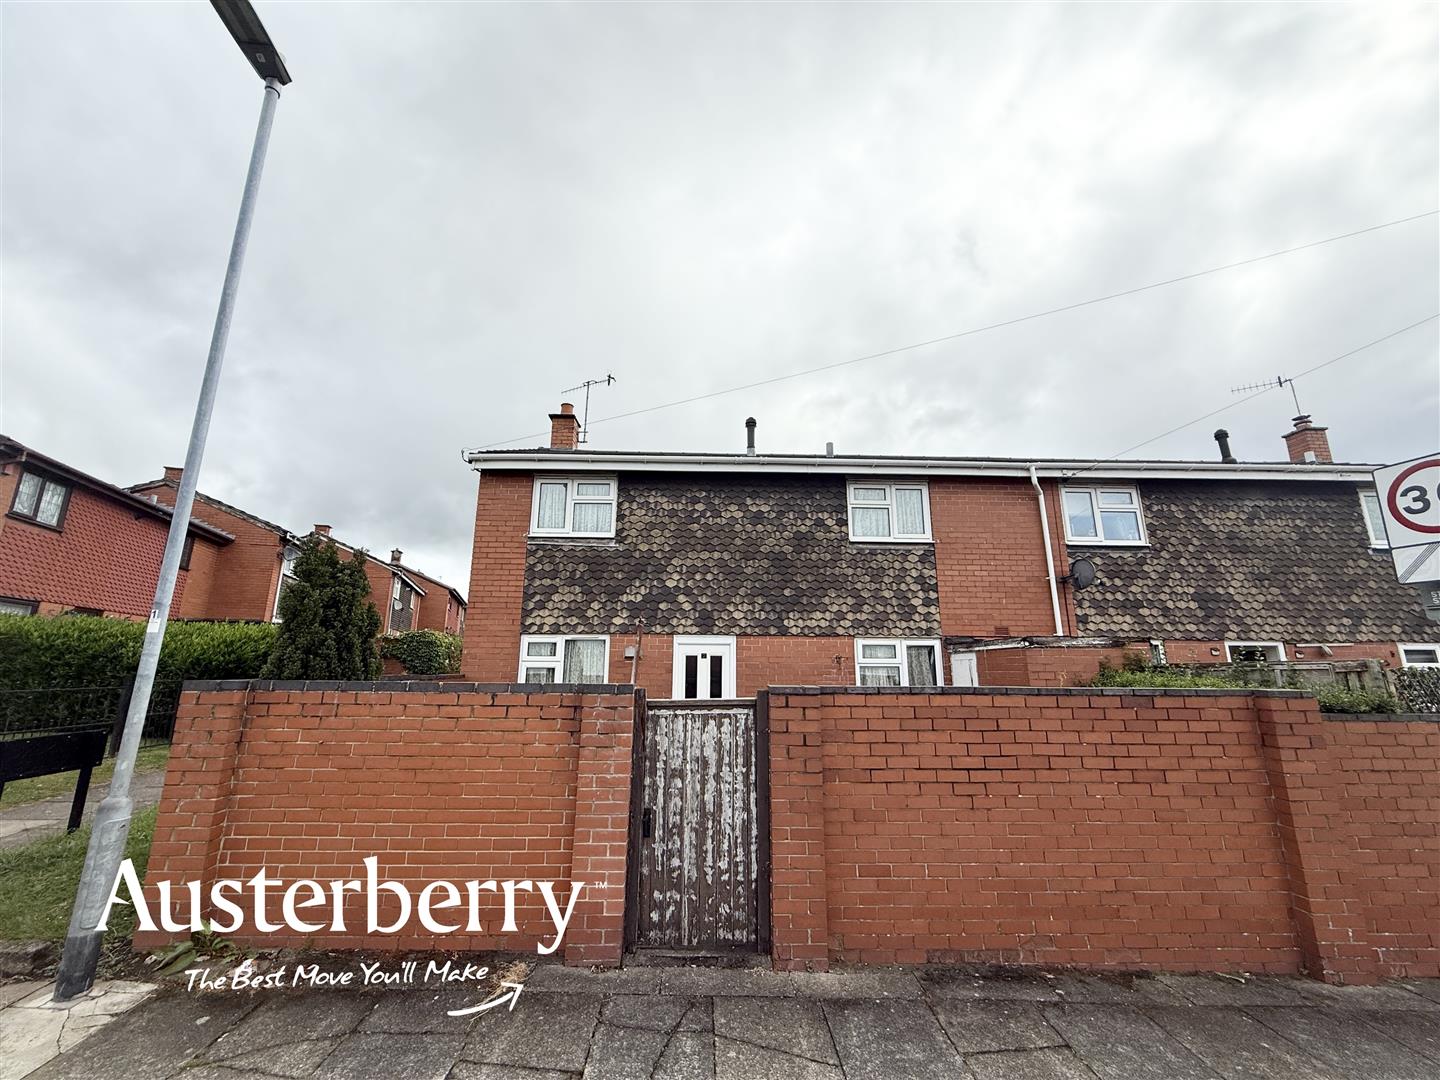
A three-bedroom end townhouse situated in the established residential location of Bromsgrove Place, offering excellent potential for purchasers seeking a renovation project.
The property benefits from a recently installed new roof, together with uPVC double glazing throughout and gas central heating provided by a combination boiler. While these improvements offer a solid foundation, the accommodation is in need of comprehensive cosmetic refurbishment throughout, presenting an ideal opportunity for investors, developers, or buyers looking to create a home to their own specification.
The accommodation provides generous living space and comprises a lounge, kitchen, three bedrooms, and a family bathroom. Externally, the property enjoys the advantages associated with an end townhouse position.
Conveniently located for local amenities, schools, and transport links, this property offers significant scope to add value and should be viewed to fully appreciate its potential.
This property is being sold with no onward chain! For further information call or e-mail us.
MATERIAL INFORMATION
Tenure - Freehold
Council Tax Band - A
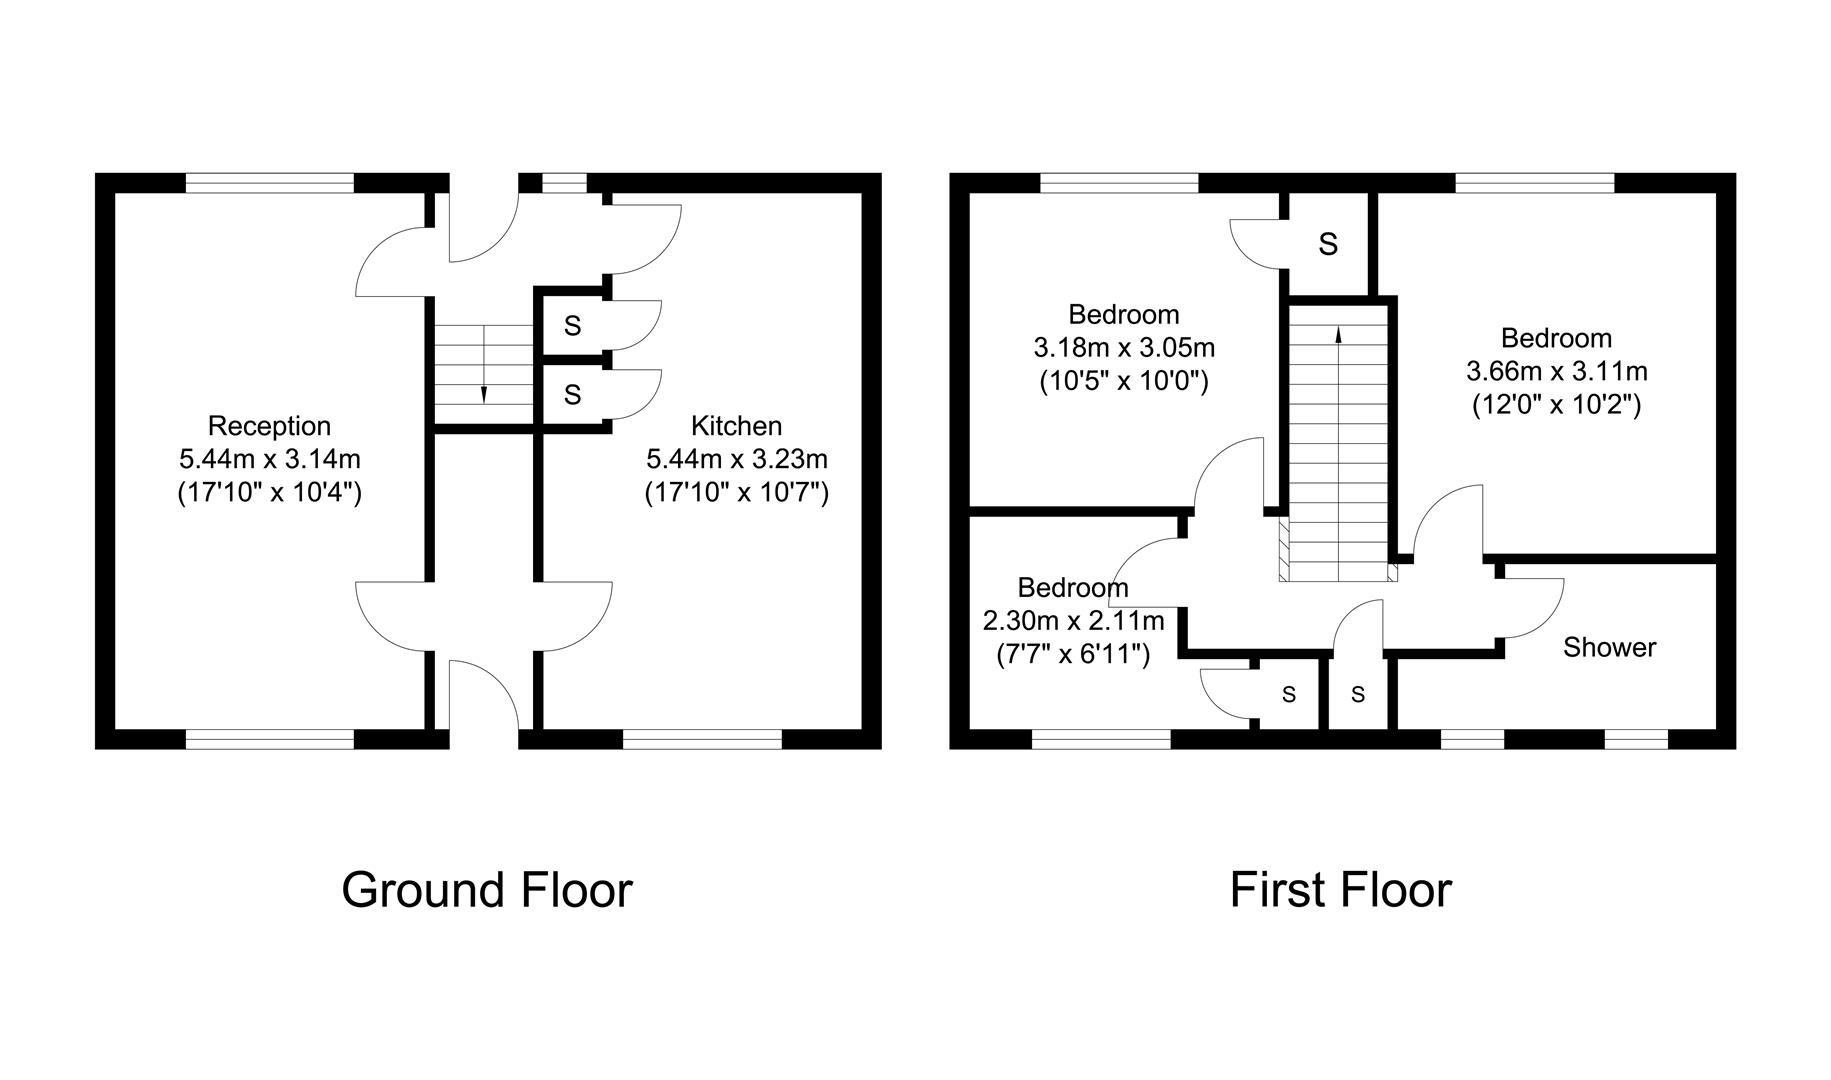
GROUND FLOOR
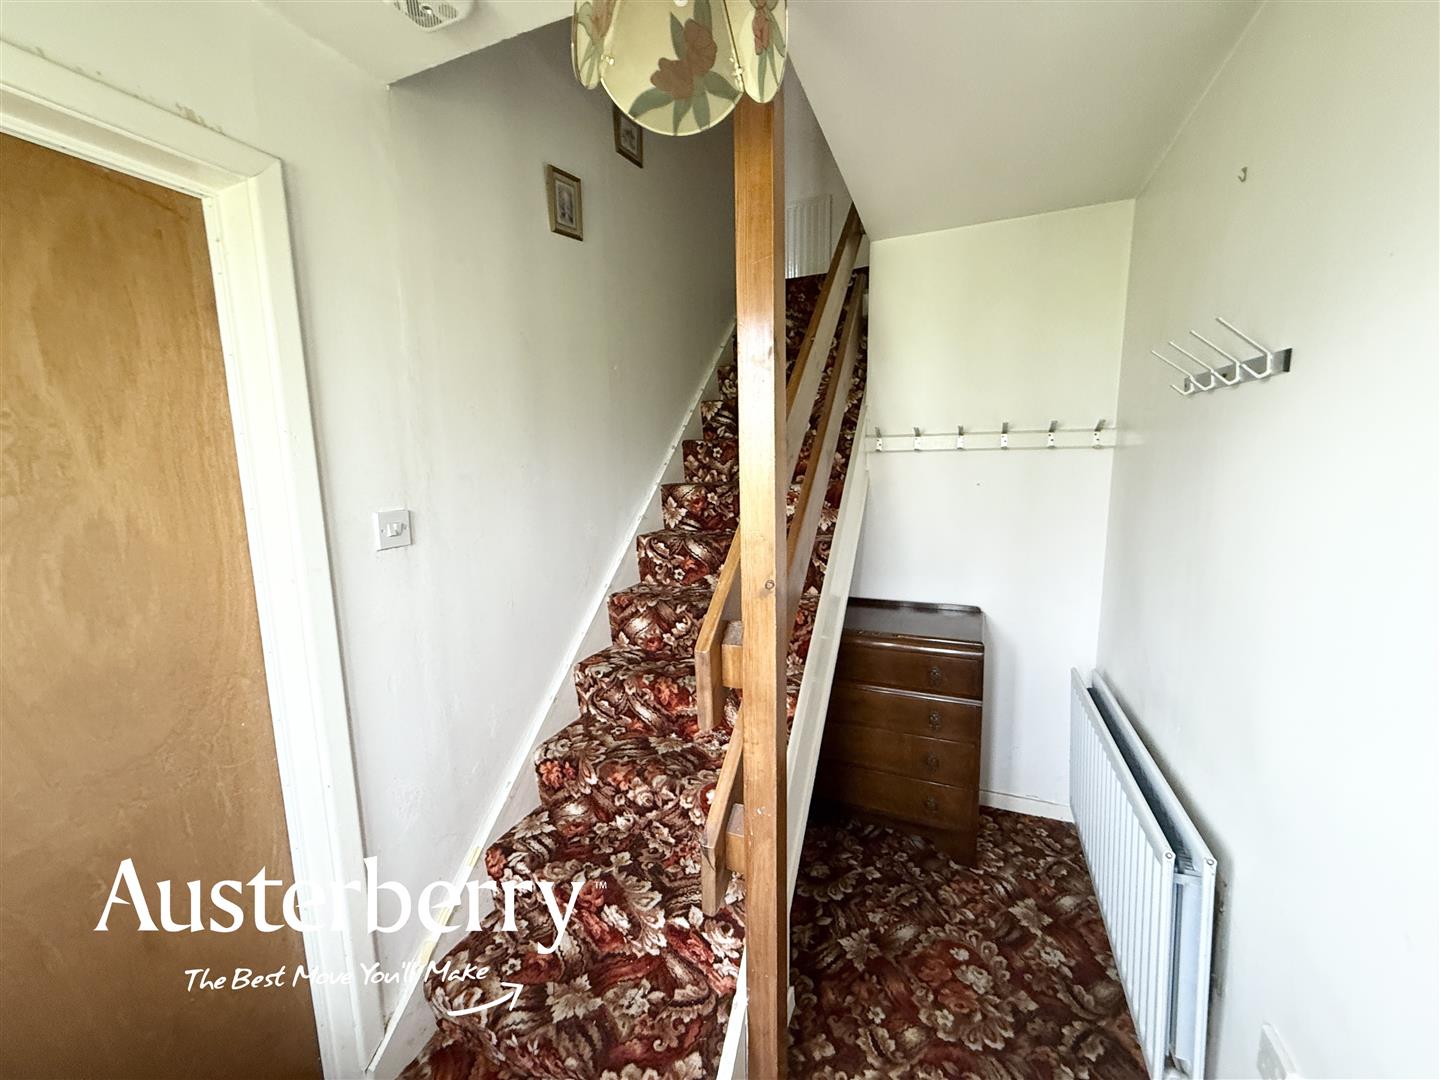
ENTRANCE HALLFitted carpet. Radiator. Composite front door. Stairs to the first floor.
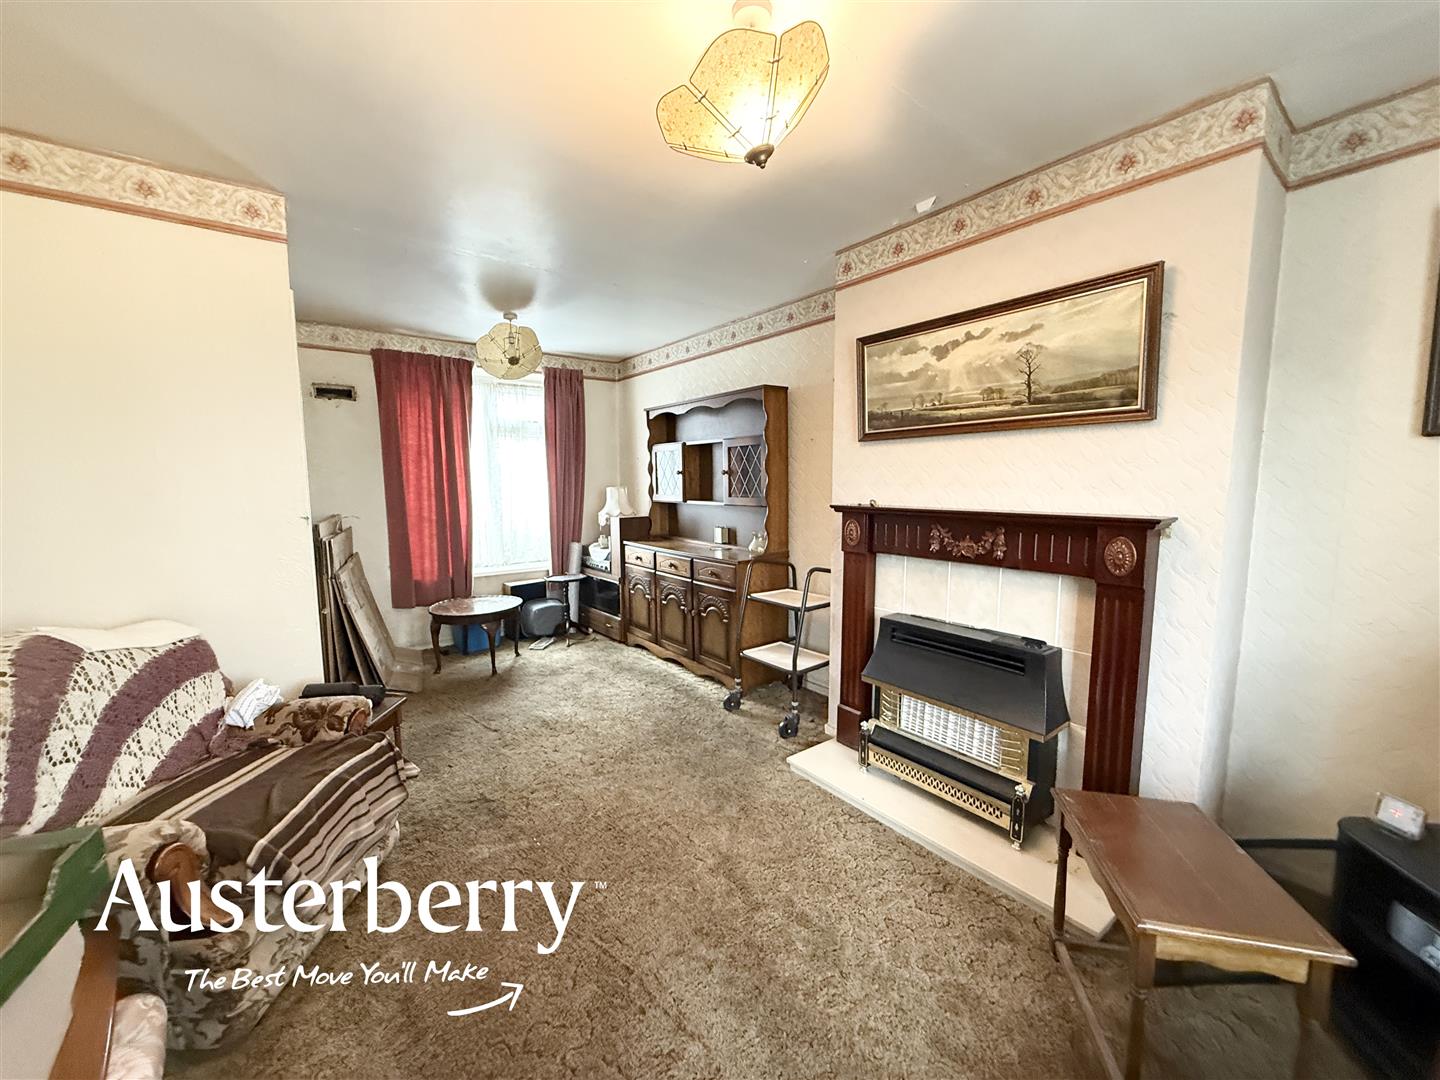
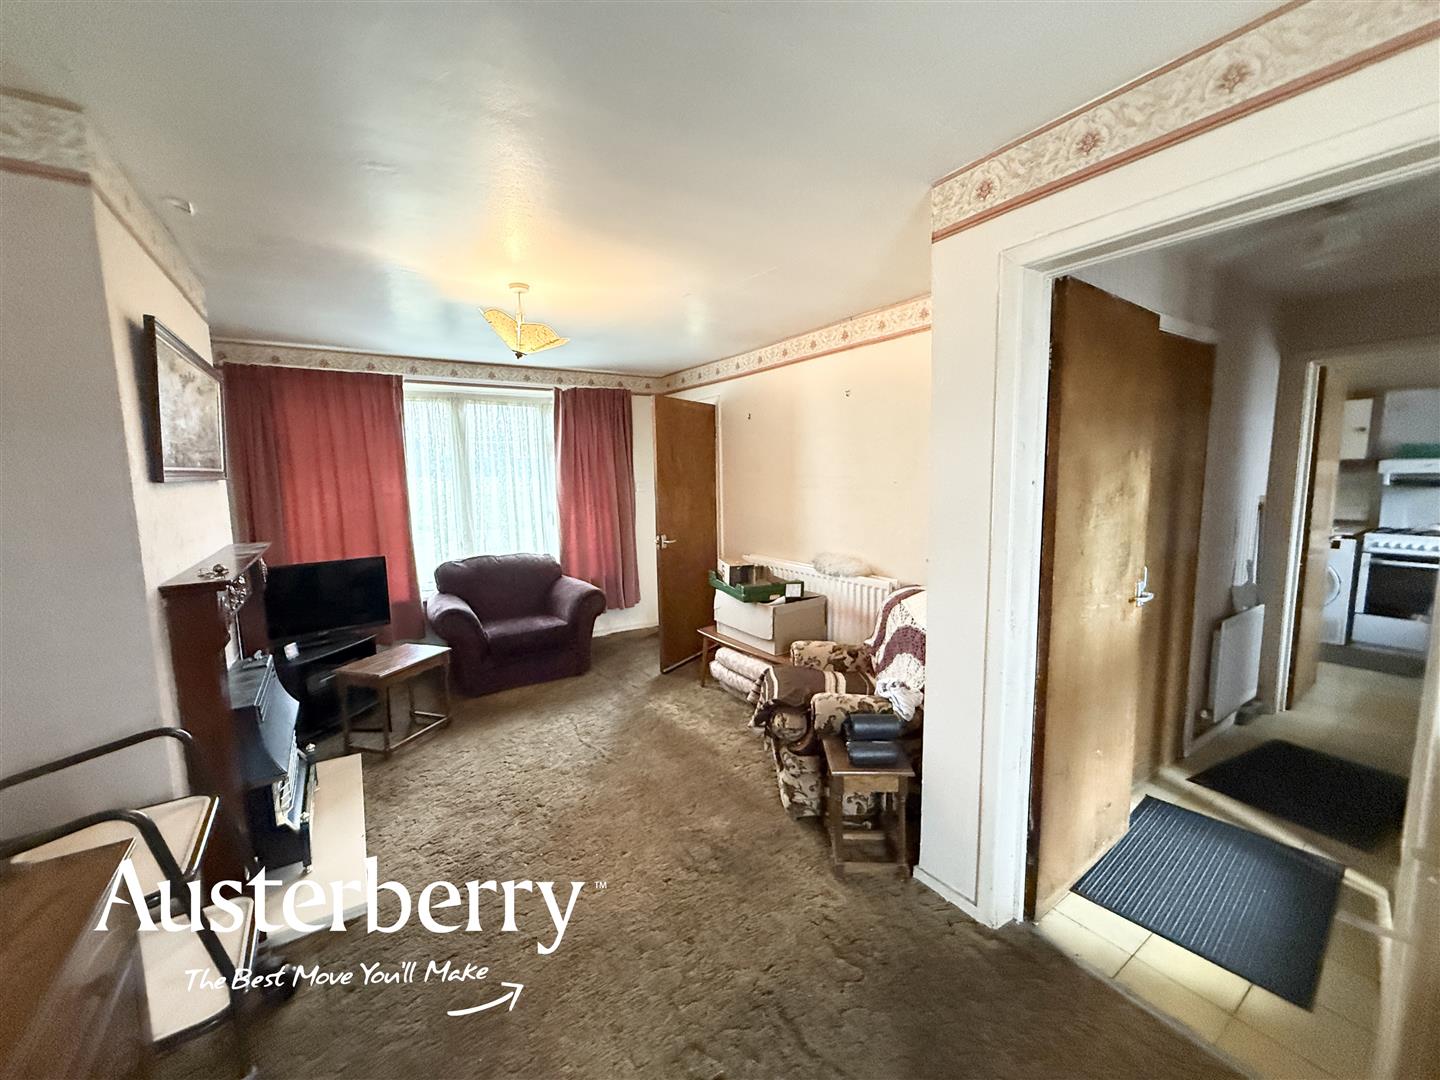
LIVING ROOMFitted carpet. Radiator. Two UPVC double glazed windows
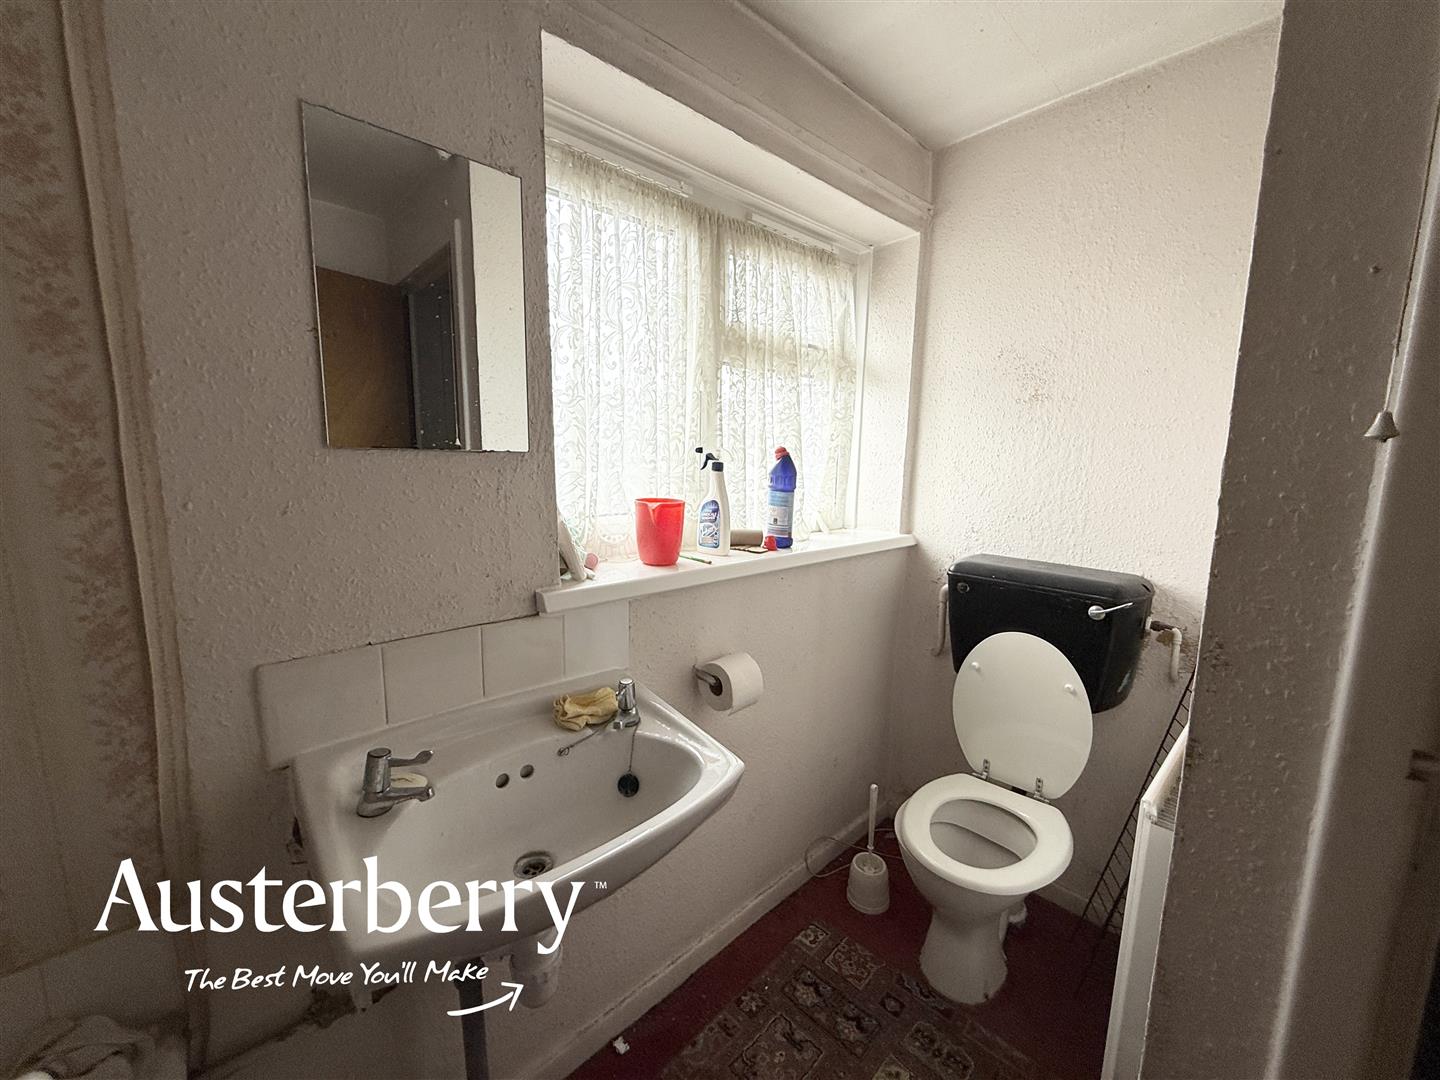
REAR HALLTimber internal rear door. Composite external rear door. Store cupboard. Tiled floor. Wc.
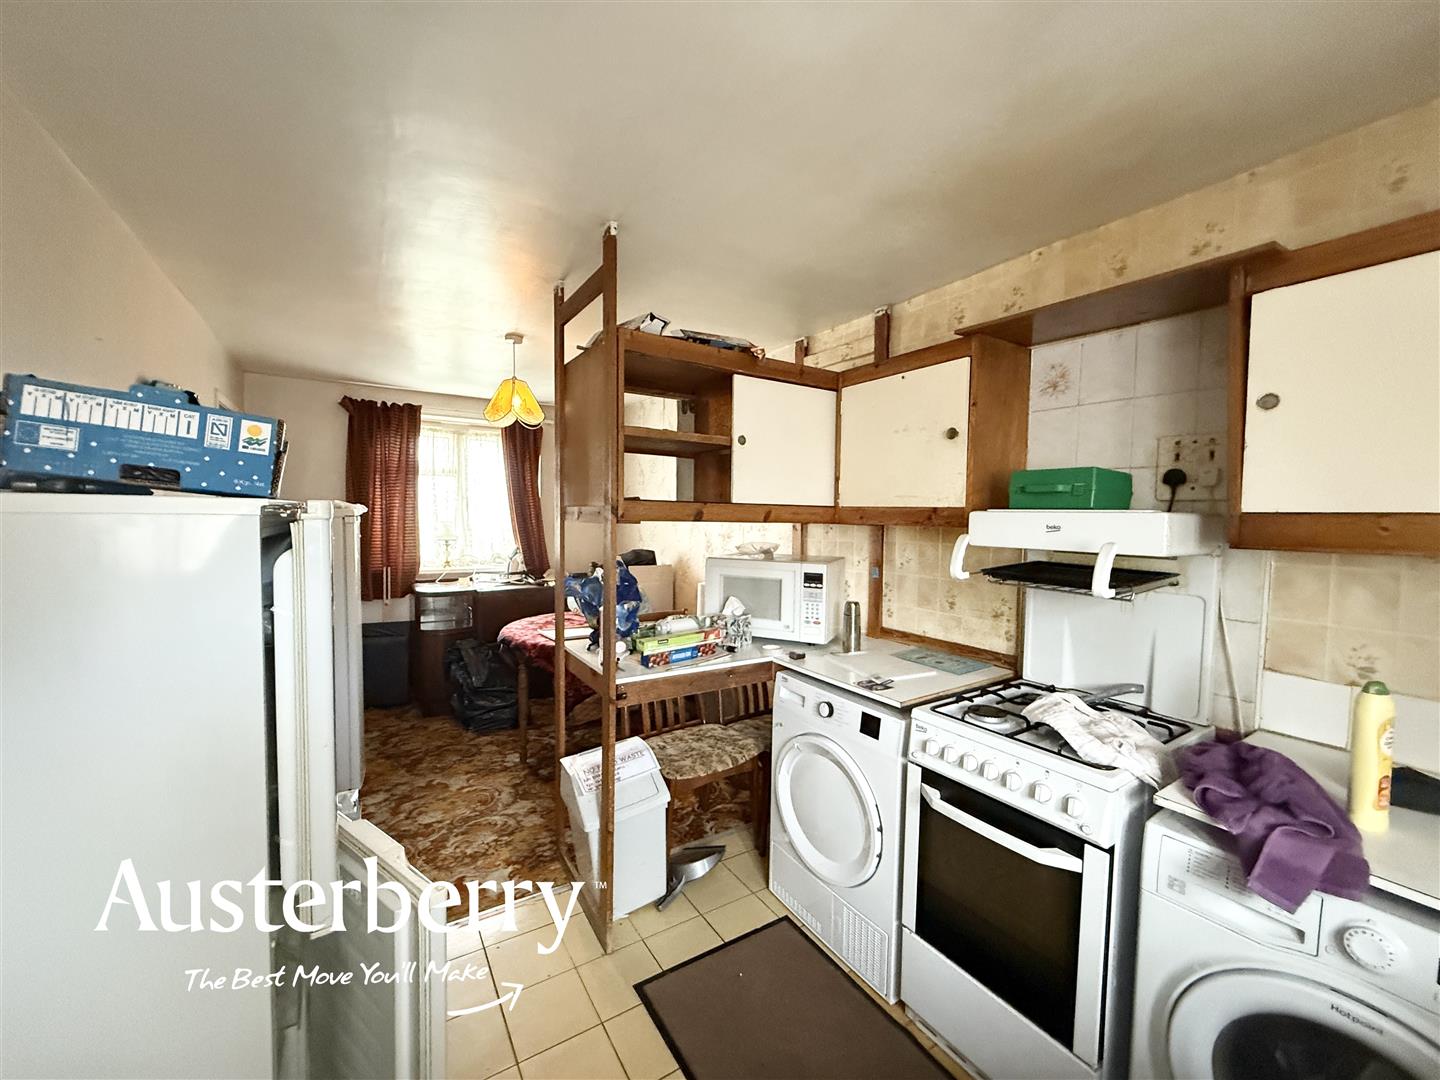
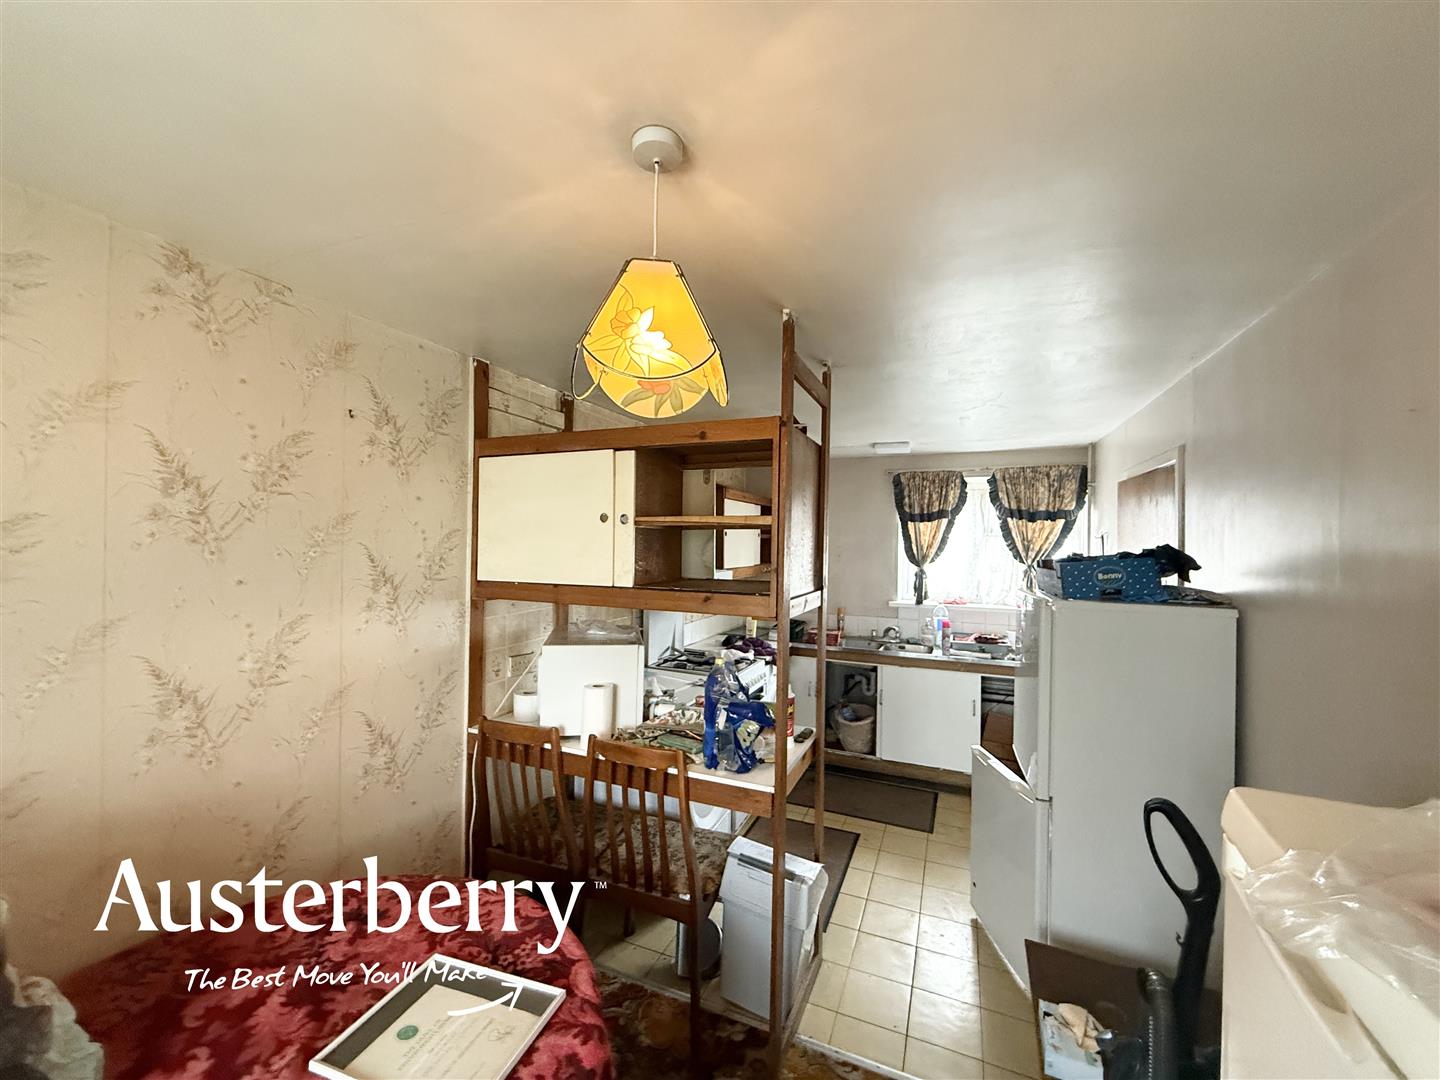
KITCHEN5.56m x 2.54m (18'3 x 8'4)Two UPVC double glazed windows. Part carpet/part tiled flooring. Radiator. Kitchen units.
FIRST FLOOR
LANDINGFitted carpet. Access to the loft. Store cupboard containing the Vailant combi boiler.
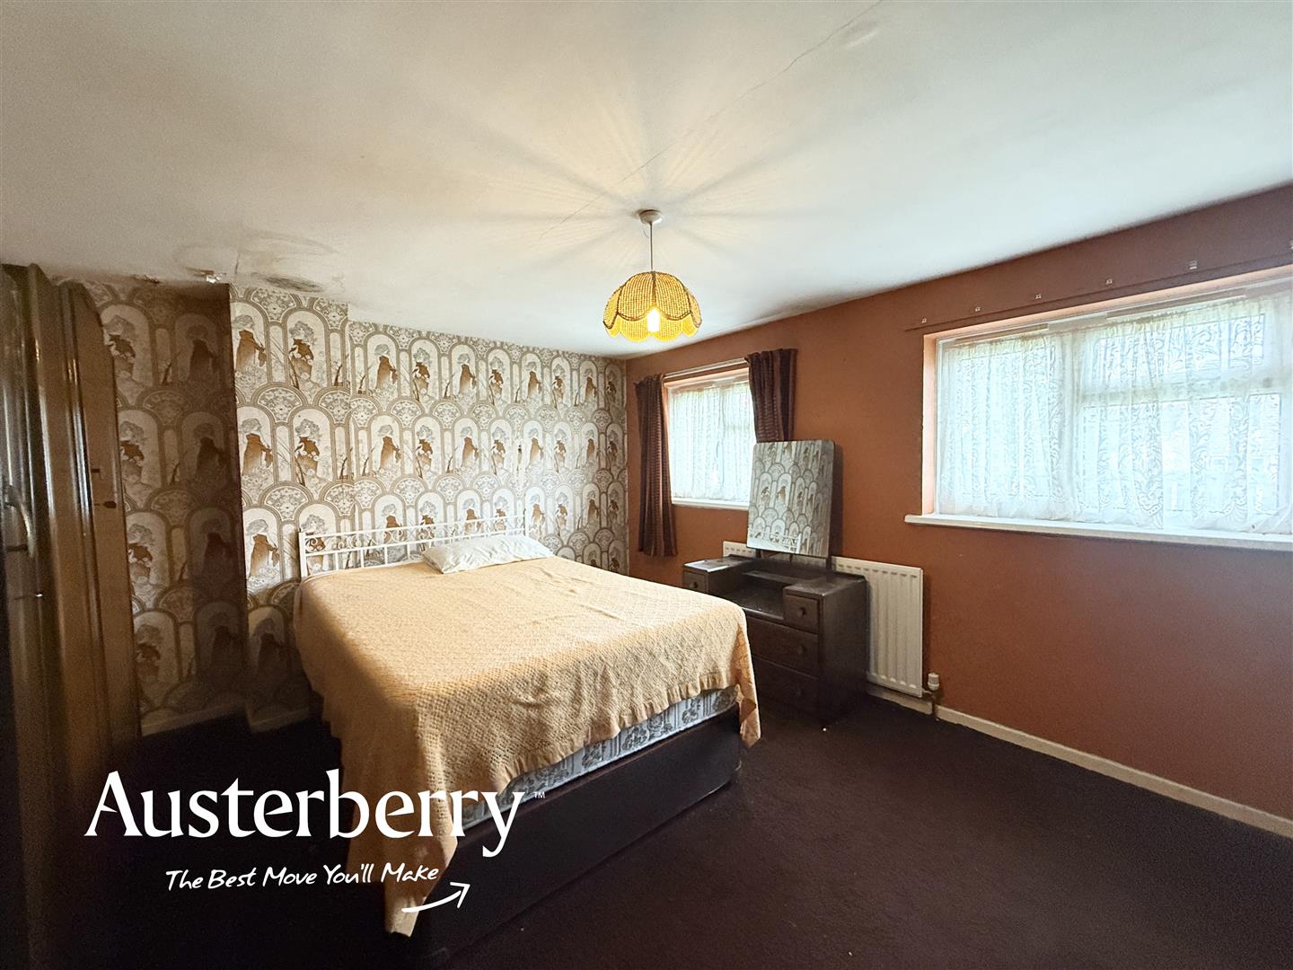
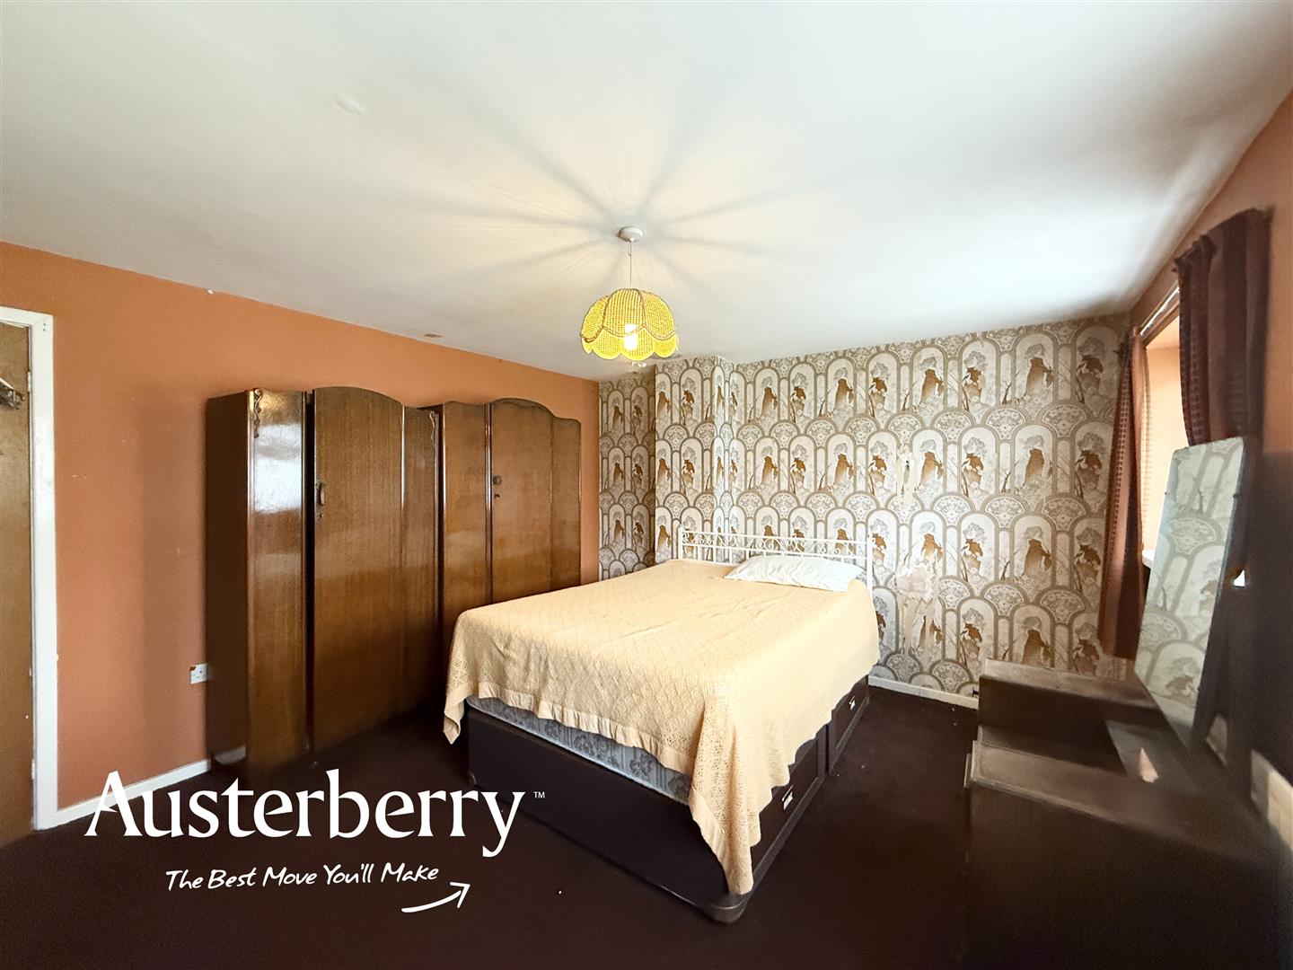
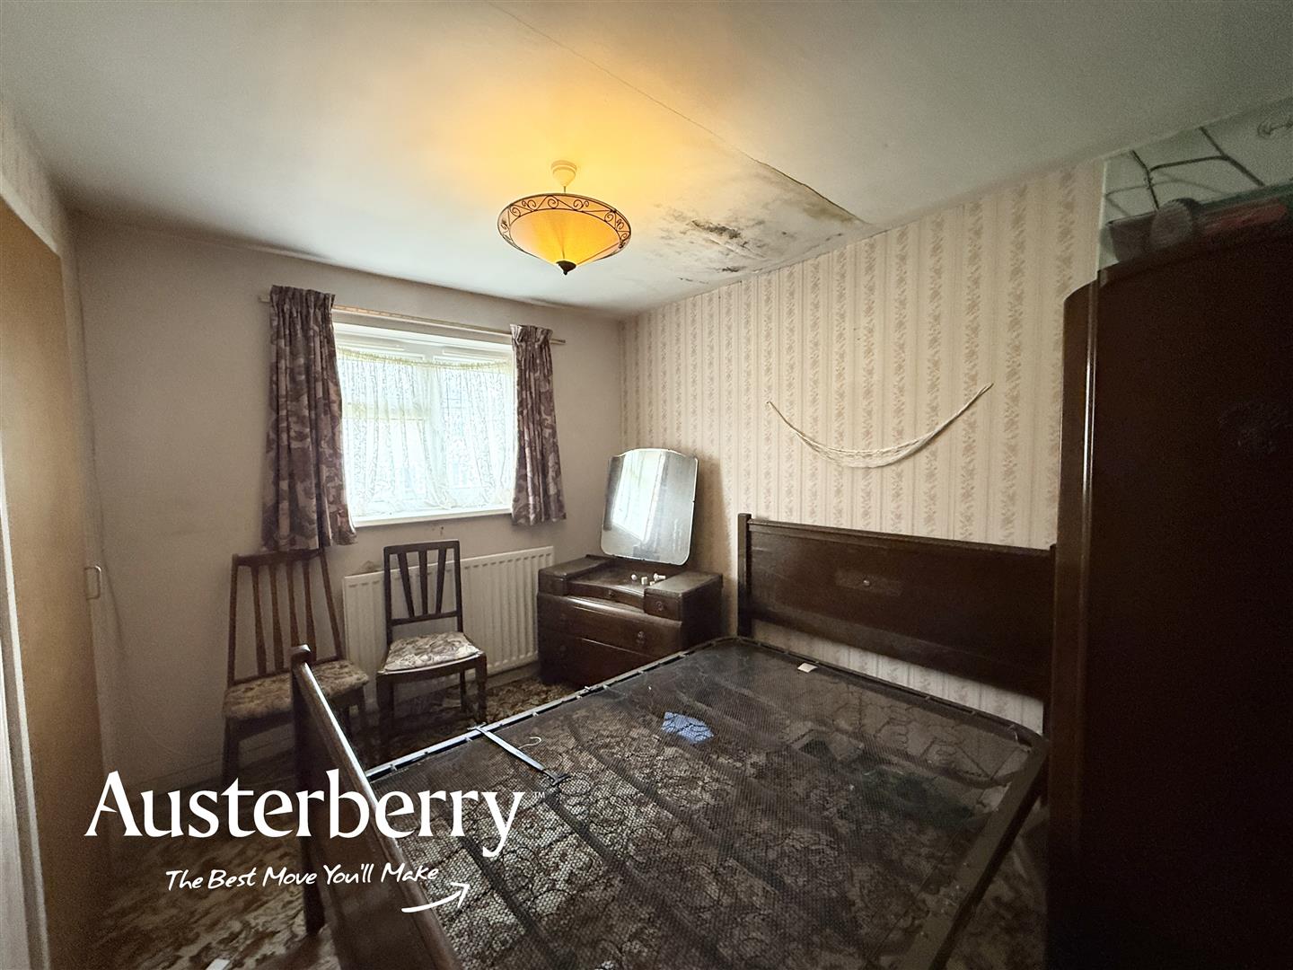
BEDROOM ONE4.67m x 3.58m (15'4 x 11'9)Fitted carpet. Radiator. Two UPVC double glazed windows.
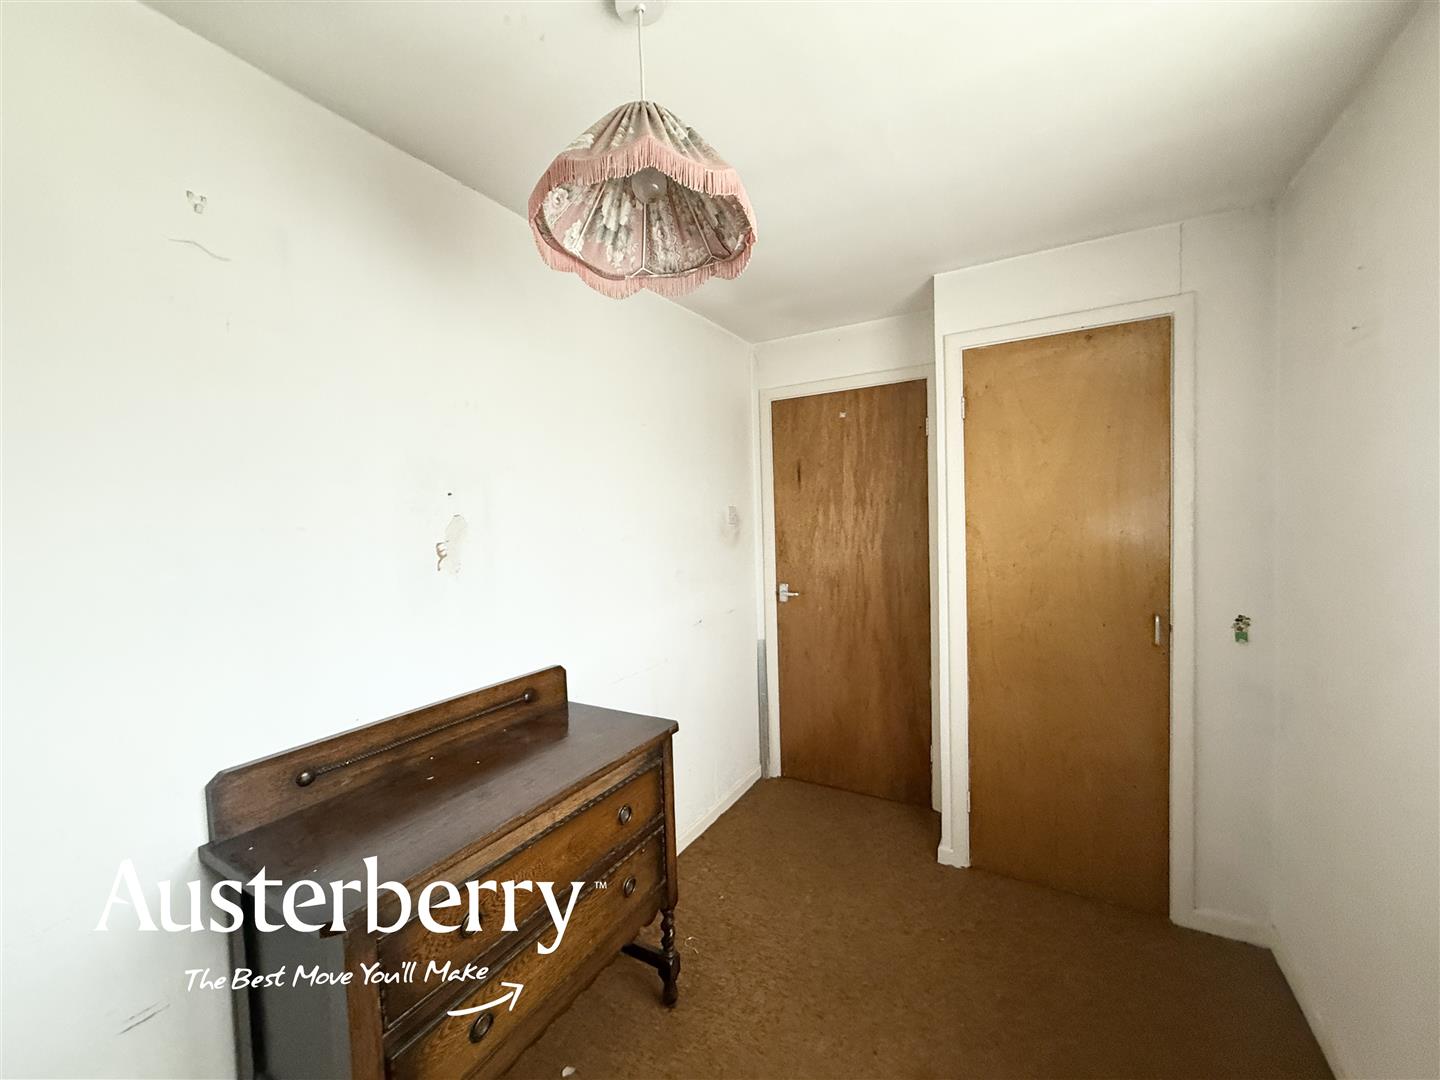
BEDROOM TWO3.71m x 2.54m (12'2 x 8'4)Fitted carpet. Radiator. UPVC double glazed window. Store cupboard.
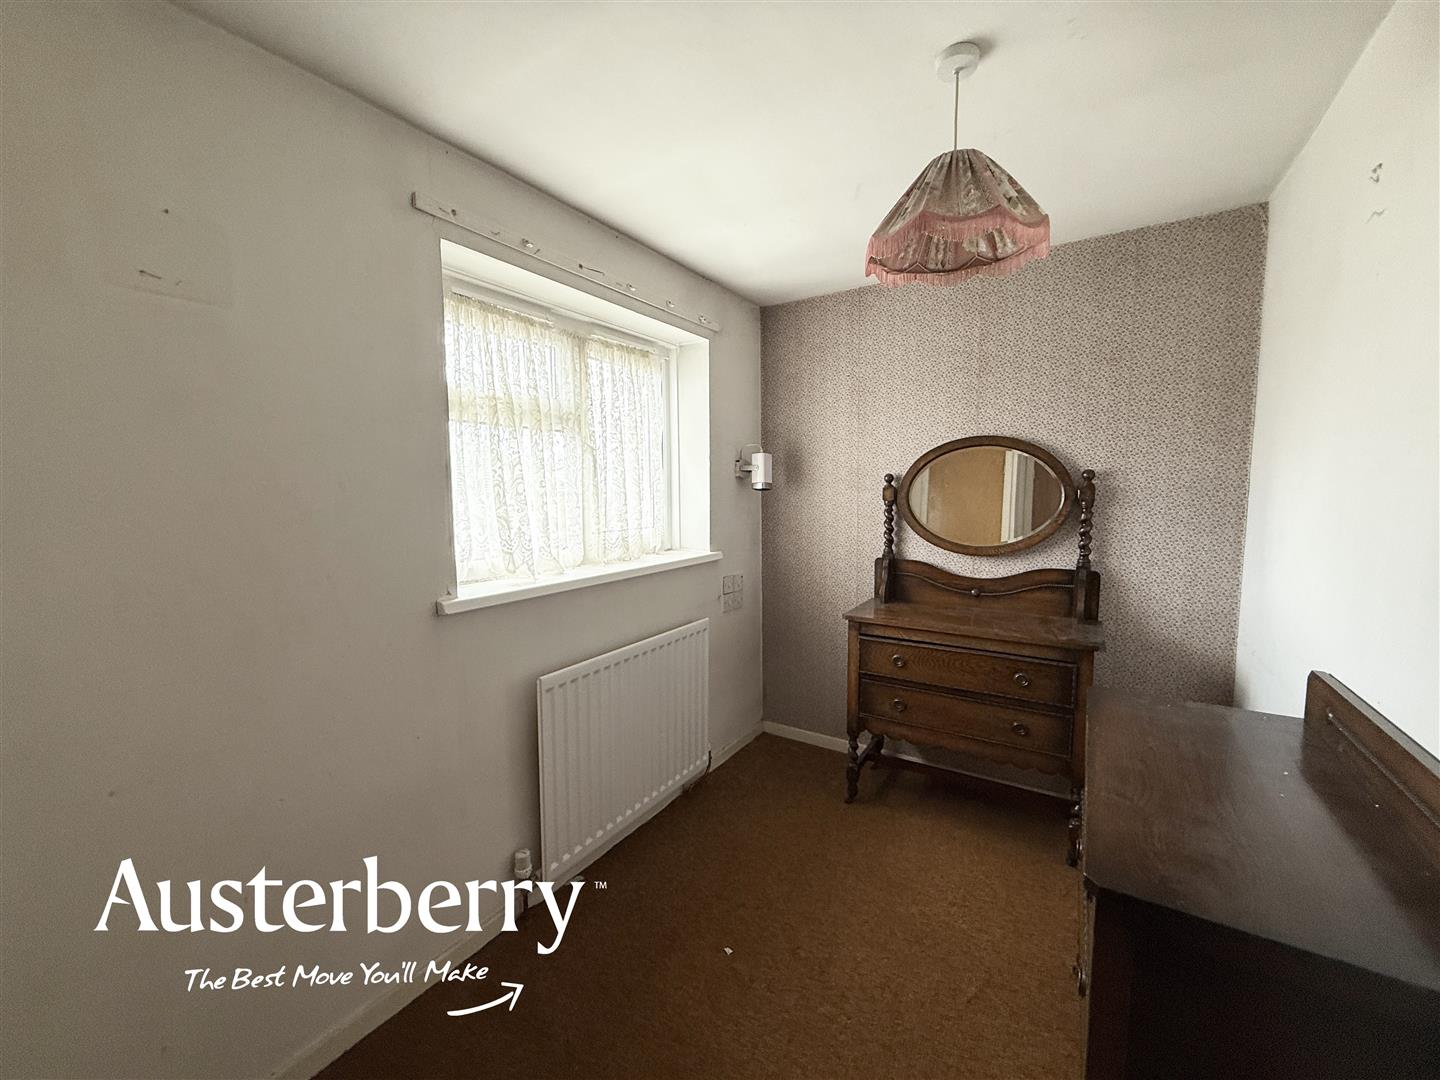
BEDROOM THREE2.82m x 1.93m (9'3 x 6'4)Fitted carpet. Radiator. UPVC double glazed window. Store cupboard.
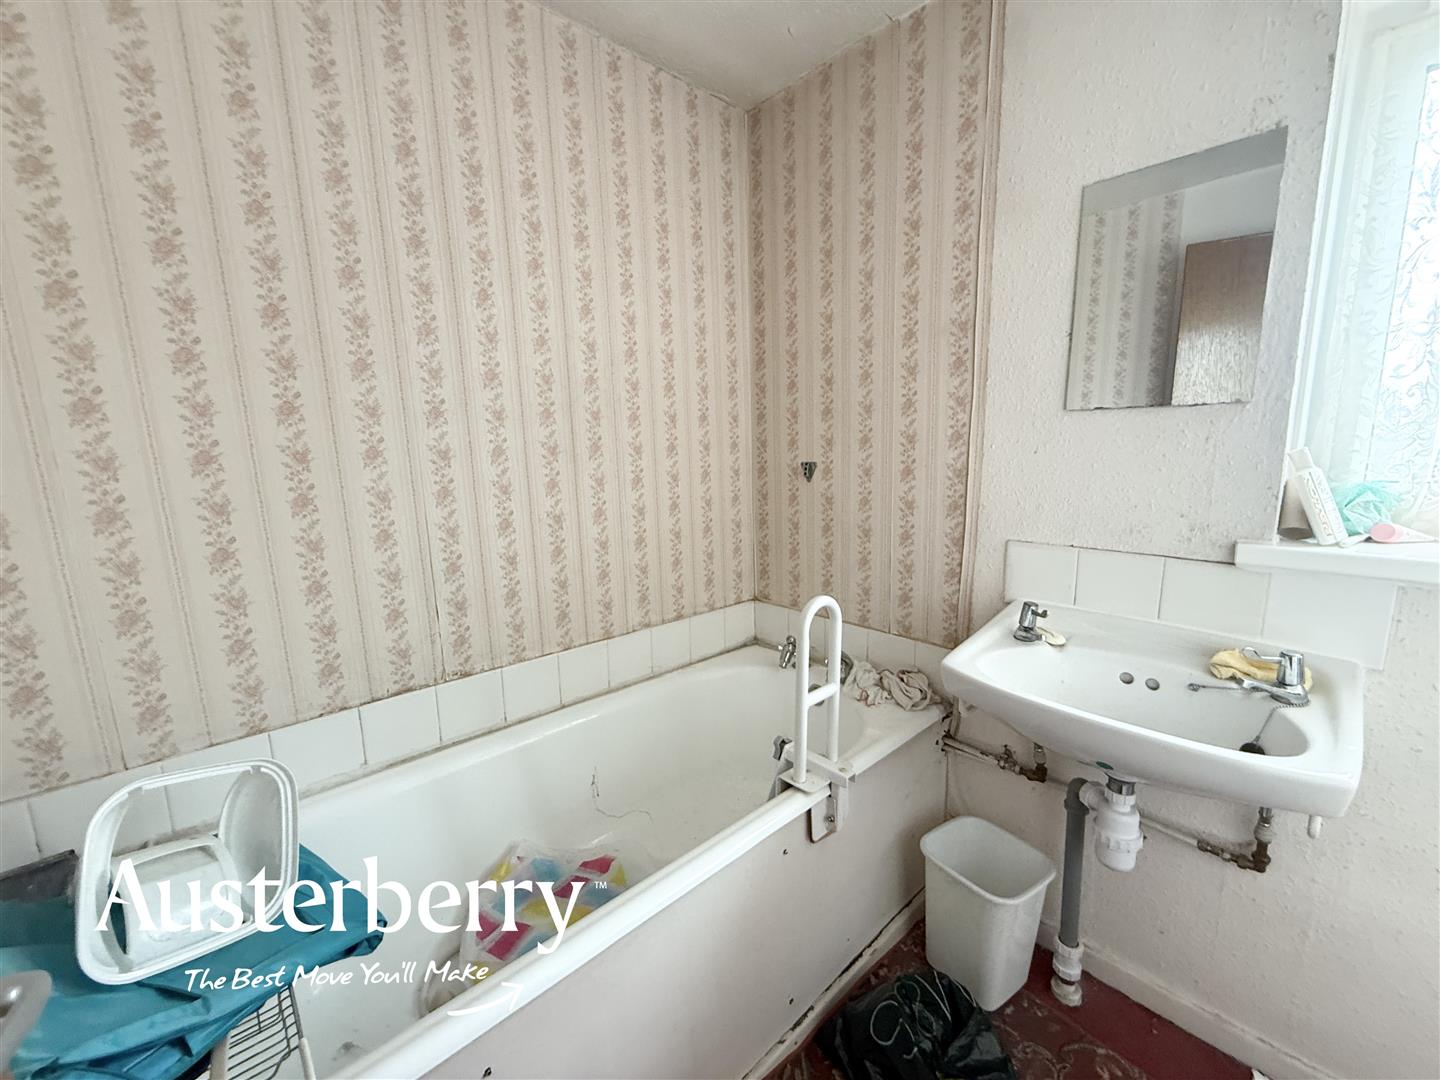
BATHROOM2.44m1.83m max, 1.22m3.35m min x 1.83m0.30m max, 0Fitted carpet. Radiator. UPVC double glazed window. Bath, wash basin and wc.
OUTSIDEThe front has an open frontage with grass lawns and a path and there is an enclosed rear yard.
Click image to enlarge:
- An End Town House
- Three Bedrooms
- Excellent Potential
- New Roof
- UPVC Double Glazing & Combi Boiler
- Generous Living Space
- Cosmetic Refurbishment Required
- No Chain!


