
Lightwood Road, Lightwood, Stoke-On-Trent
Asking Price £795,000 (Tenant Fees)


-
dji_fly_20260420_175538_138_1776704169377_photo.jp
-
IMG_4944.jpg
-
IMG_4933.jpg
-
IMG_4937.jpg
-
IMG_4936.jpg
-
IMG_4941.jpg
-
IMG_4917.jpg
-
IMG_4920.jpg
-
IMG_4926.jpg
-
IMG_4929.jpg
-
IMG_4927.jpg
-
IMG_4923.jpg
-
ChatGPT Image Apr 20, 2026 at 07_01_34 PM.png
-
IMG_4961.jpg
-
ChatGPT Image Apr 20, 2026 at 07_00_58 PM.png
-
IMG_4952.jpg
-
IMG_4953.jpg
-
IMG_4954.jpg
-
dji_fly_20260420_175812_142_1776704305611_photo.jp
-
IMG_4946.jpg
-
ChatGPT Image Apr 20, 2026 at 06_57_46 PM.png
-
IMG_4931.jpg
-
IMG_4934.jpg
-
IMG_4945.jpg
-
IMG_4919.jpg
-
IMG_4924.jpg
-
IMG_4925.jpg
-
IMG_4940.jpg
-
IMG_4938.jpg
-
IMG_4942.jpg
-
IMG_4947.jpg
-
IMG_4928.jpg
-
IMG_4930.jpg
-
IMG_4971.jpg
-
IMG_4955.jpg
-
IMG_4956.jpg
-
IMG_4957.jpg
-
IMG_4958.jpg
-
IMG_4959.jpg
-
IMG_4960.jpg
-
IMG_4962.jpg
-
IMG_4963.jpg
-
IMG_4964.jpg
-
IMG_4966.jpg
-
741 Light.jpg
-
741 Annex.jpg
- A FOUR BEDROOM DETACHED RESIDENCE...
- + TWO STOREY TWO BEDROOM SELF CONTAINED ANNEX
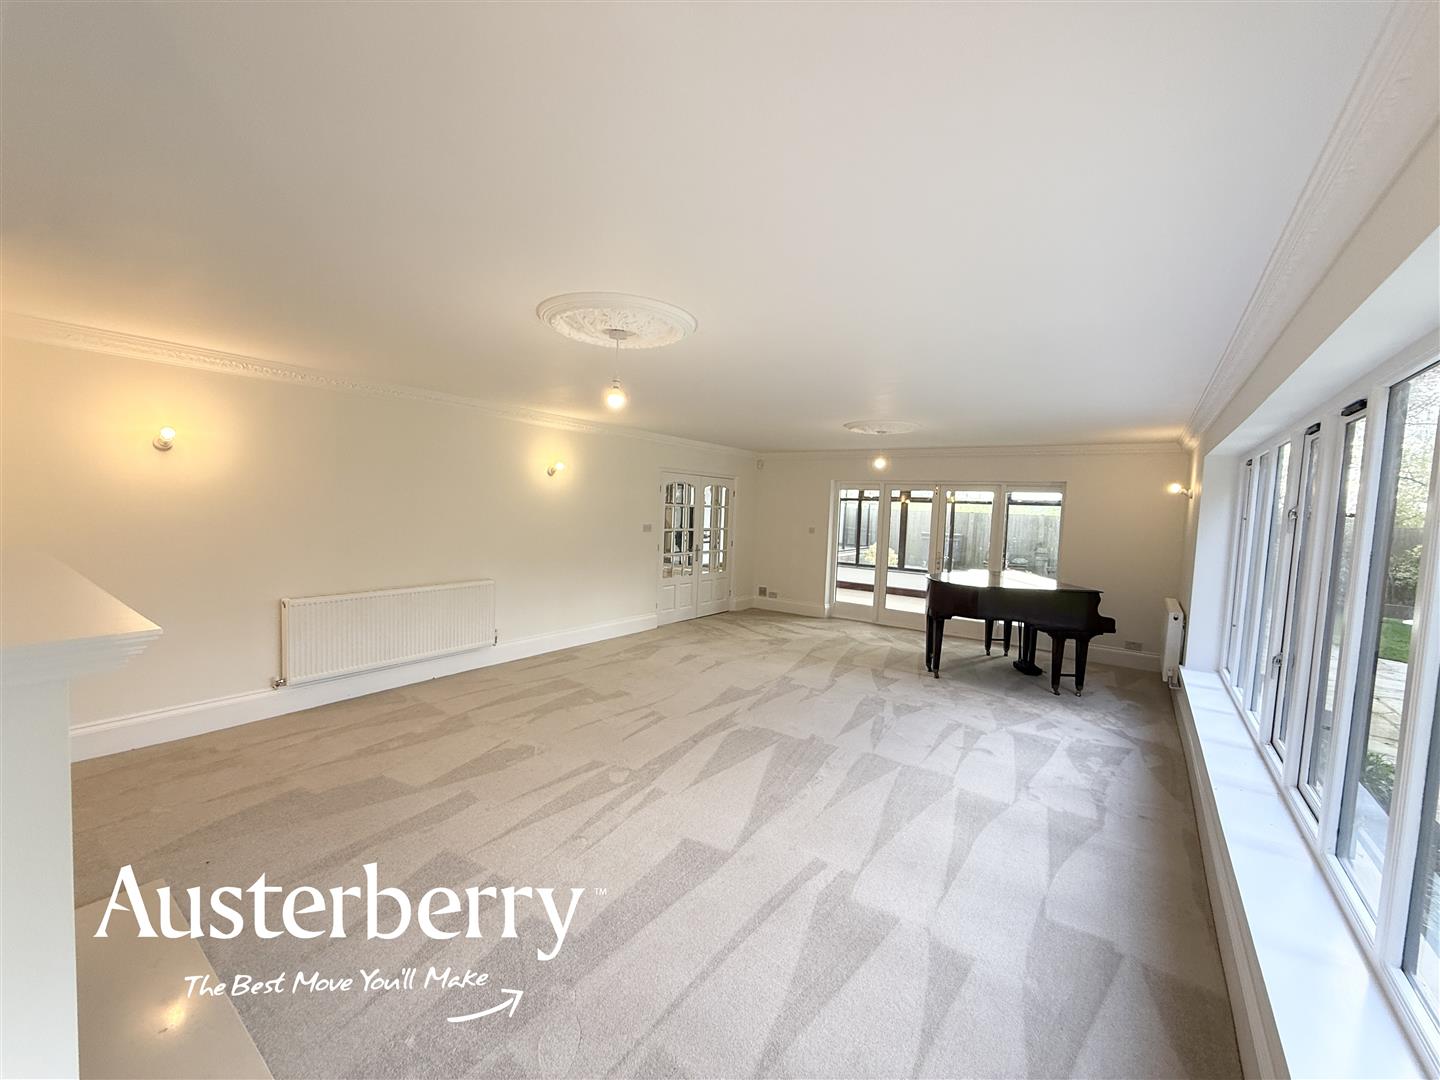
- Sitting Room And Dining Room
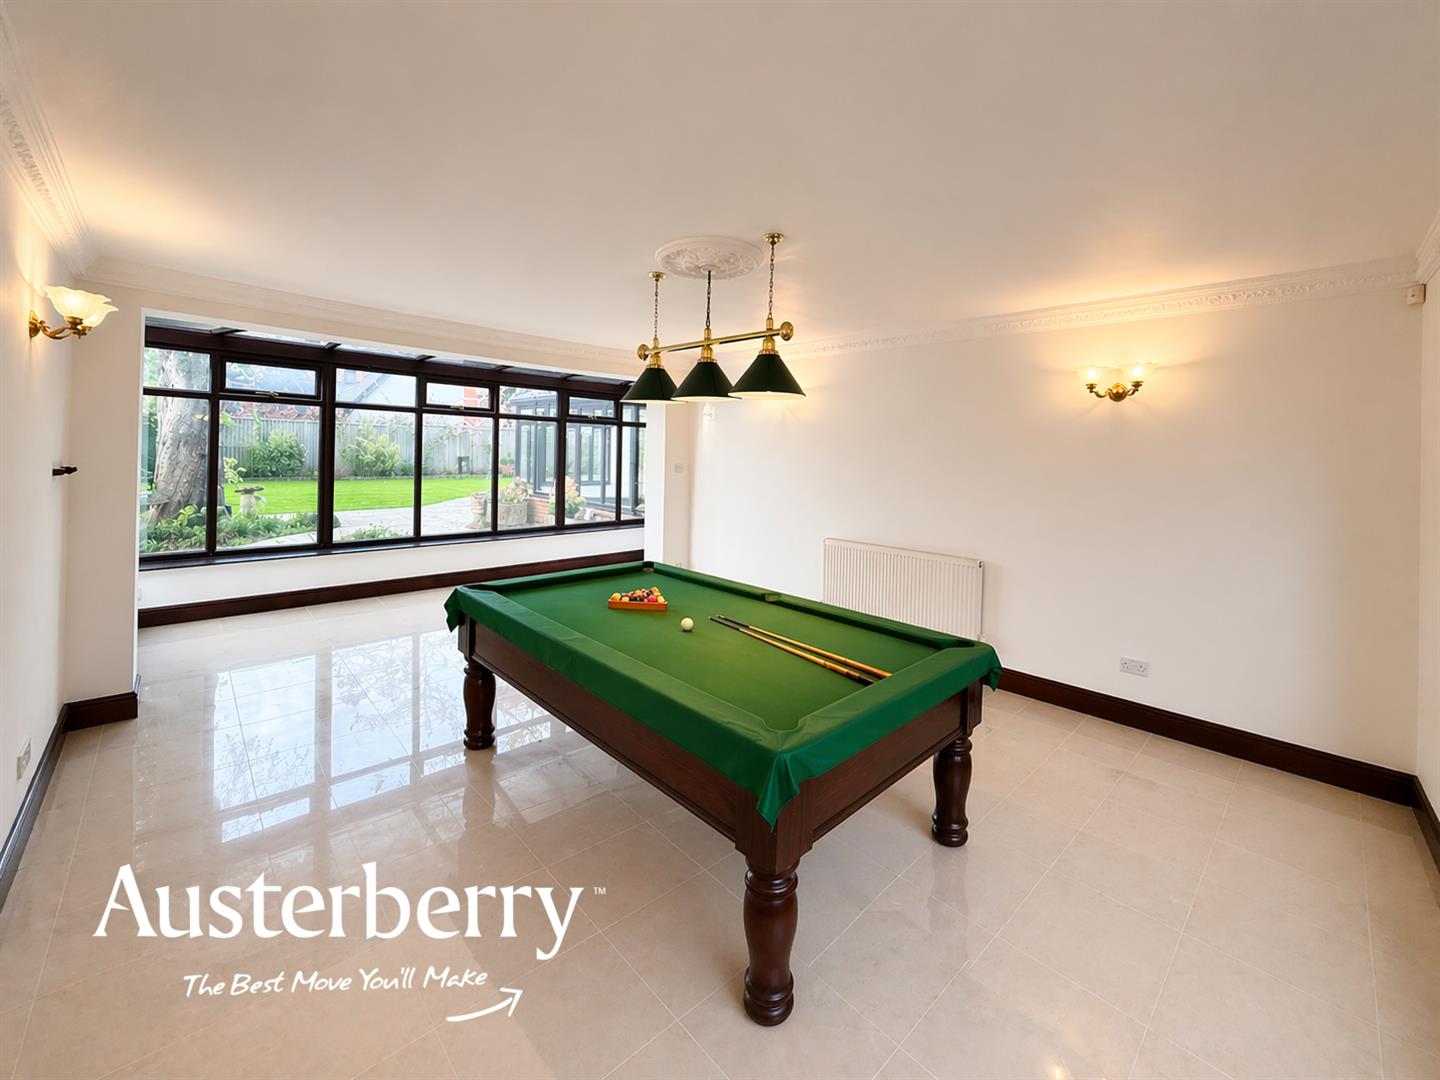
- Magnificent Conservatory And Snooker Room
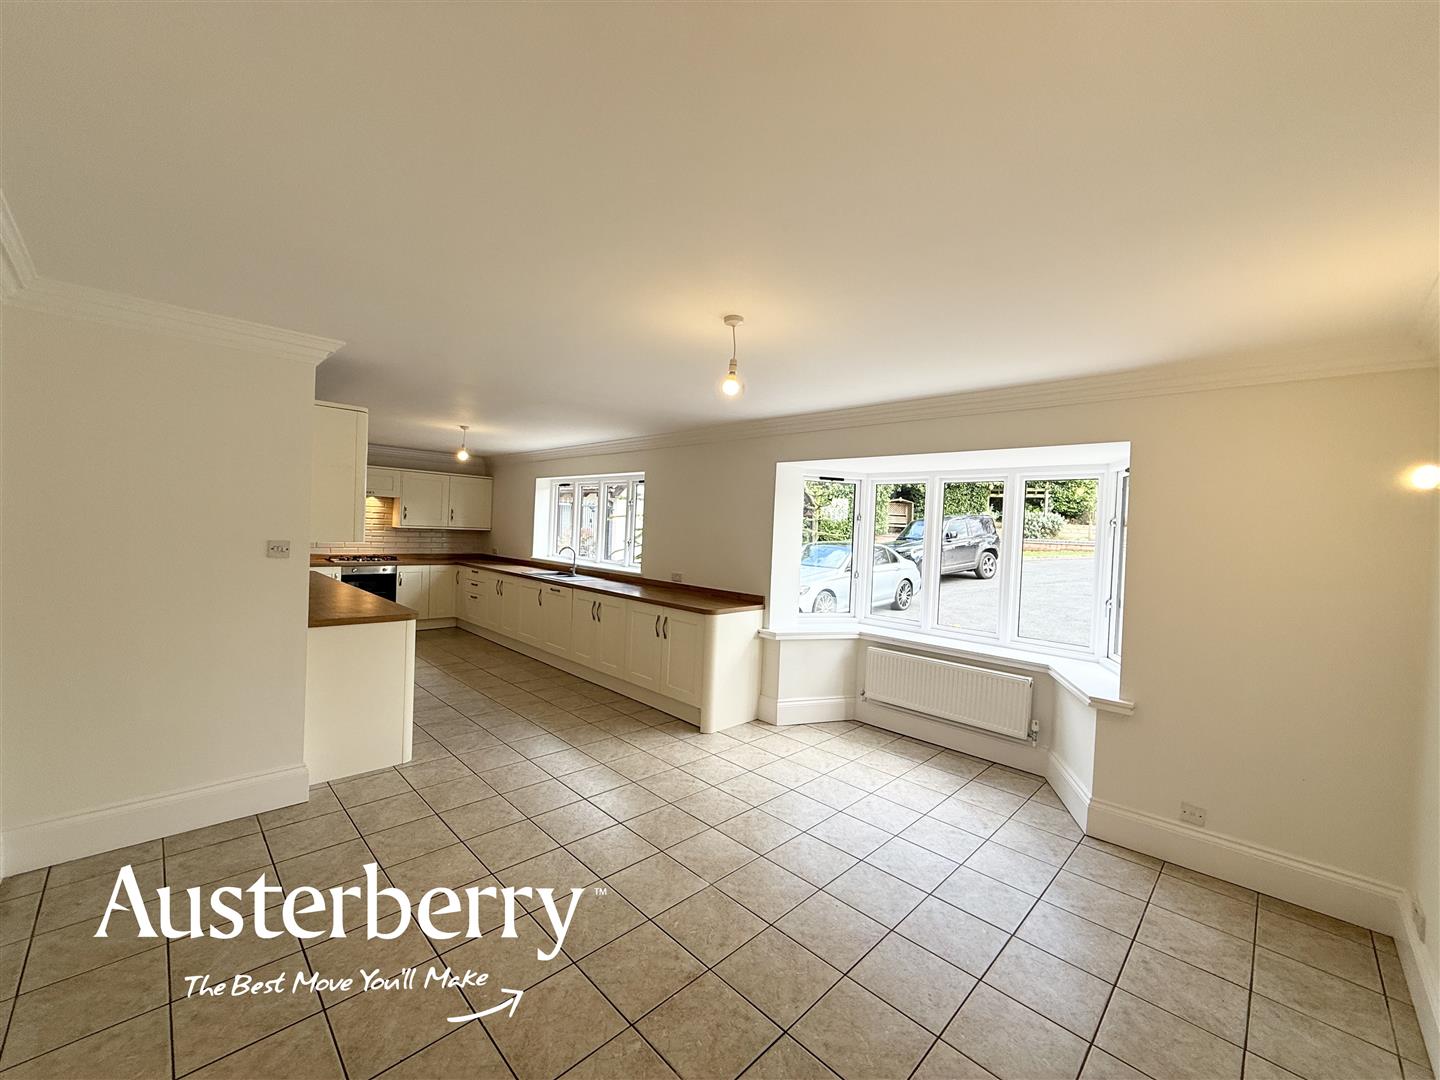
- Fully Fitted Kitchen With Dining Area
- Two En-Suite Bathrooms And A Family Bathroom
- Double Garage
- No Chain!
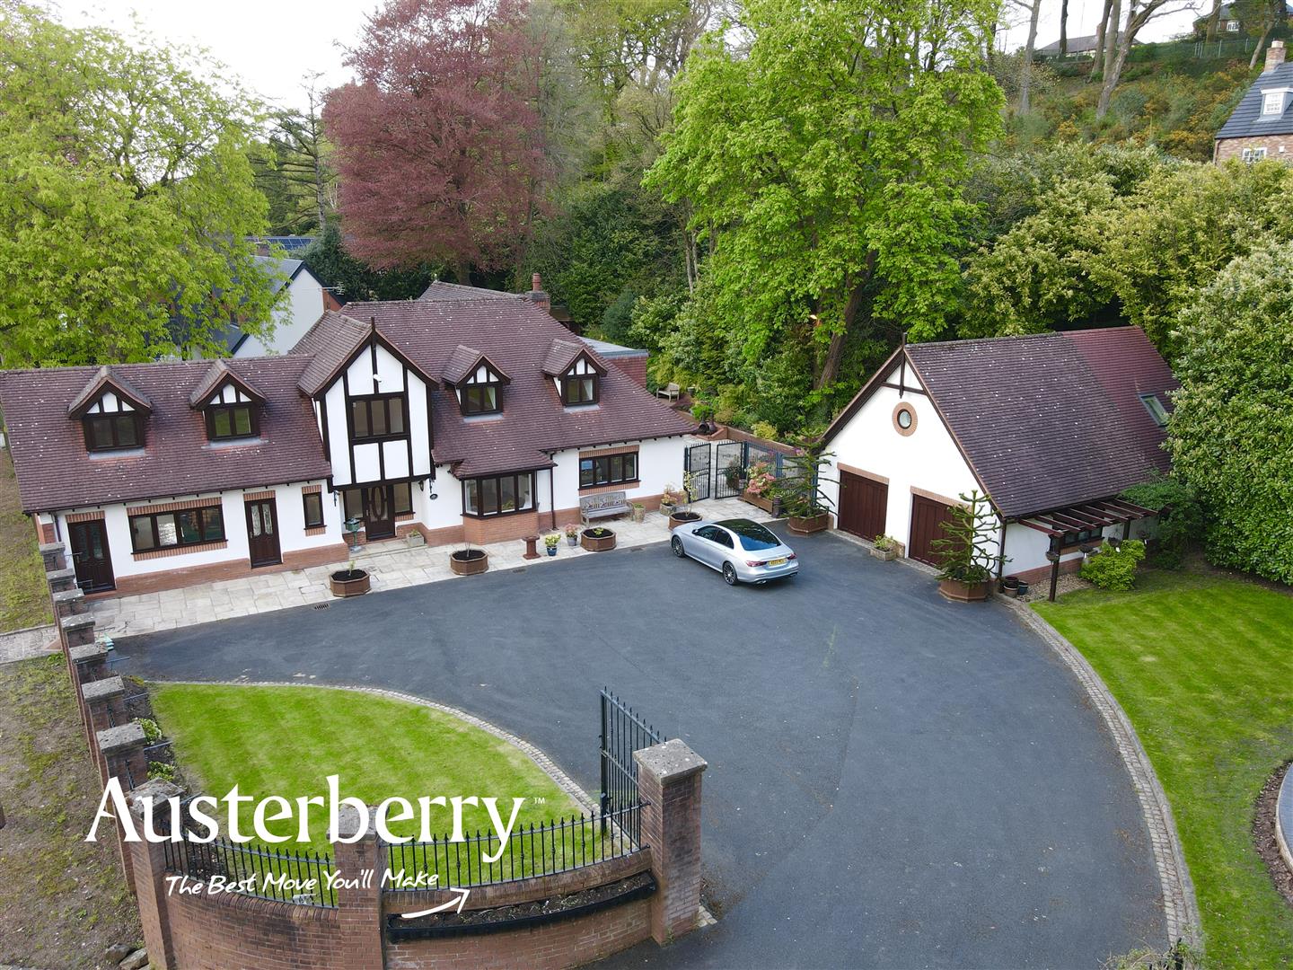
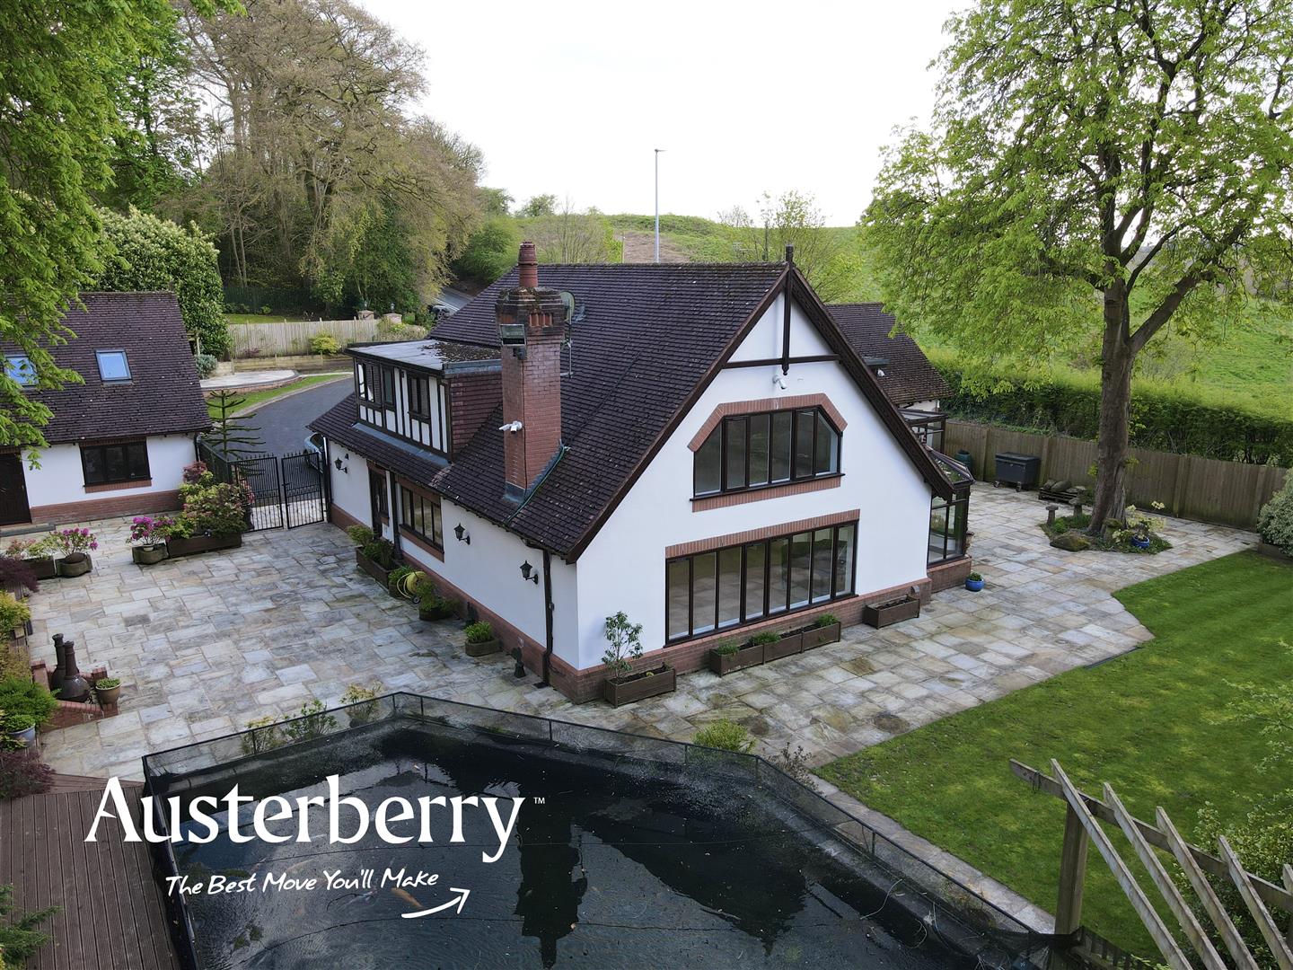
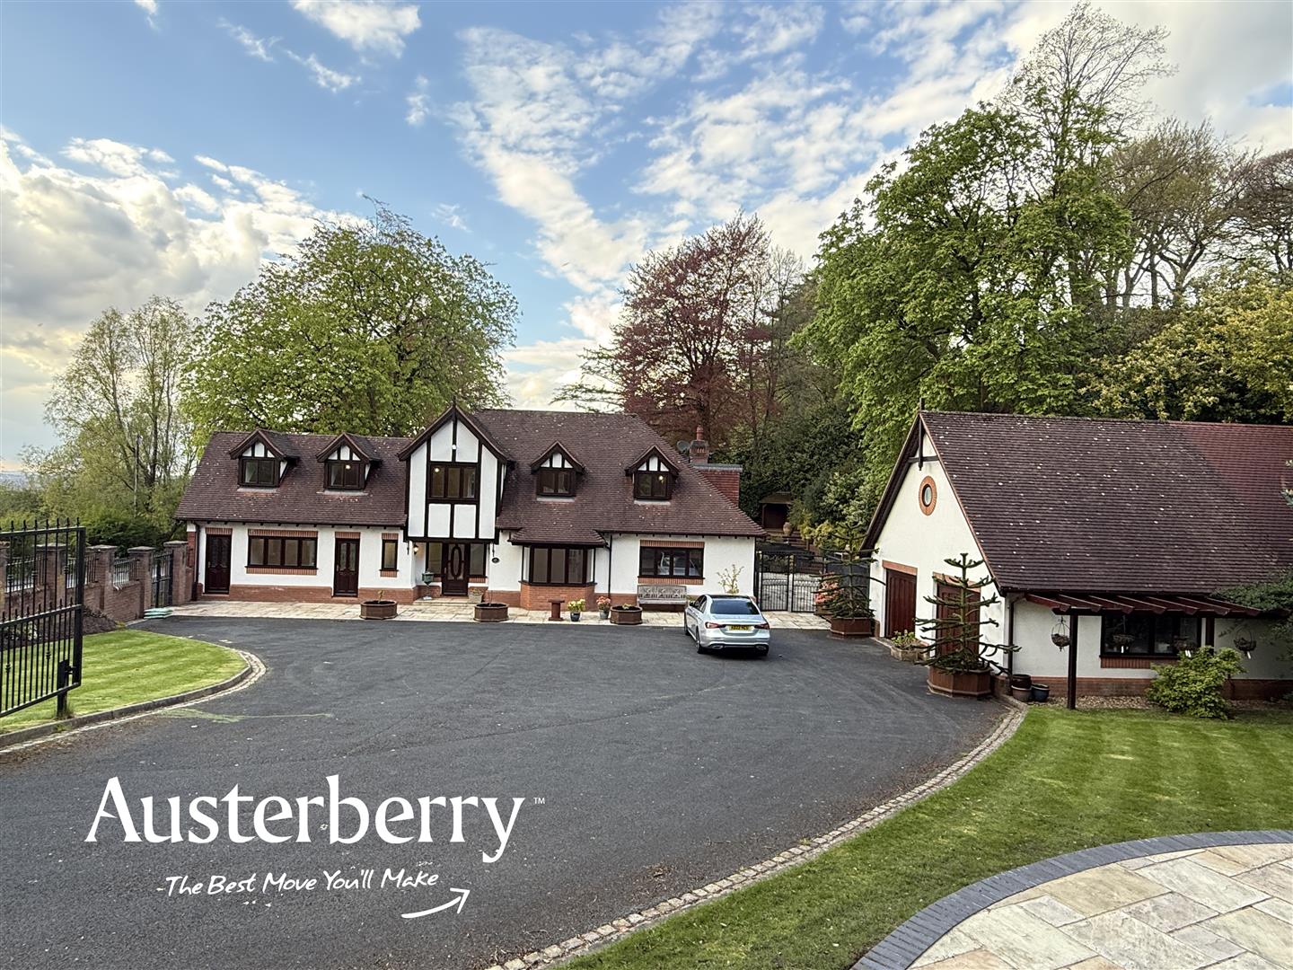
A UNIQUE HIGH QUALITY DETACHED RESIDENCE WITH A DETACHED TWO STOREY TWO BEDROOM SELF CONTAINED ANNEXE
Built to the exacting specification and requirements of the present owners, on the market for the first time and available with no onward chain.
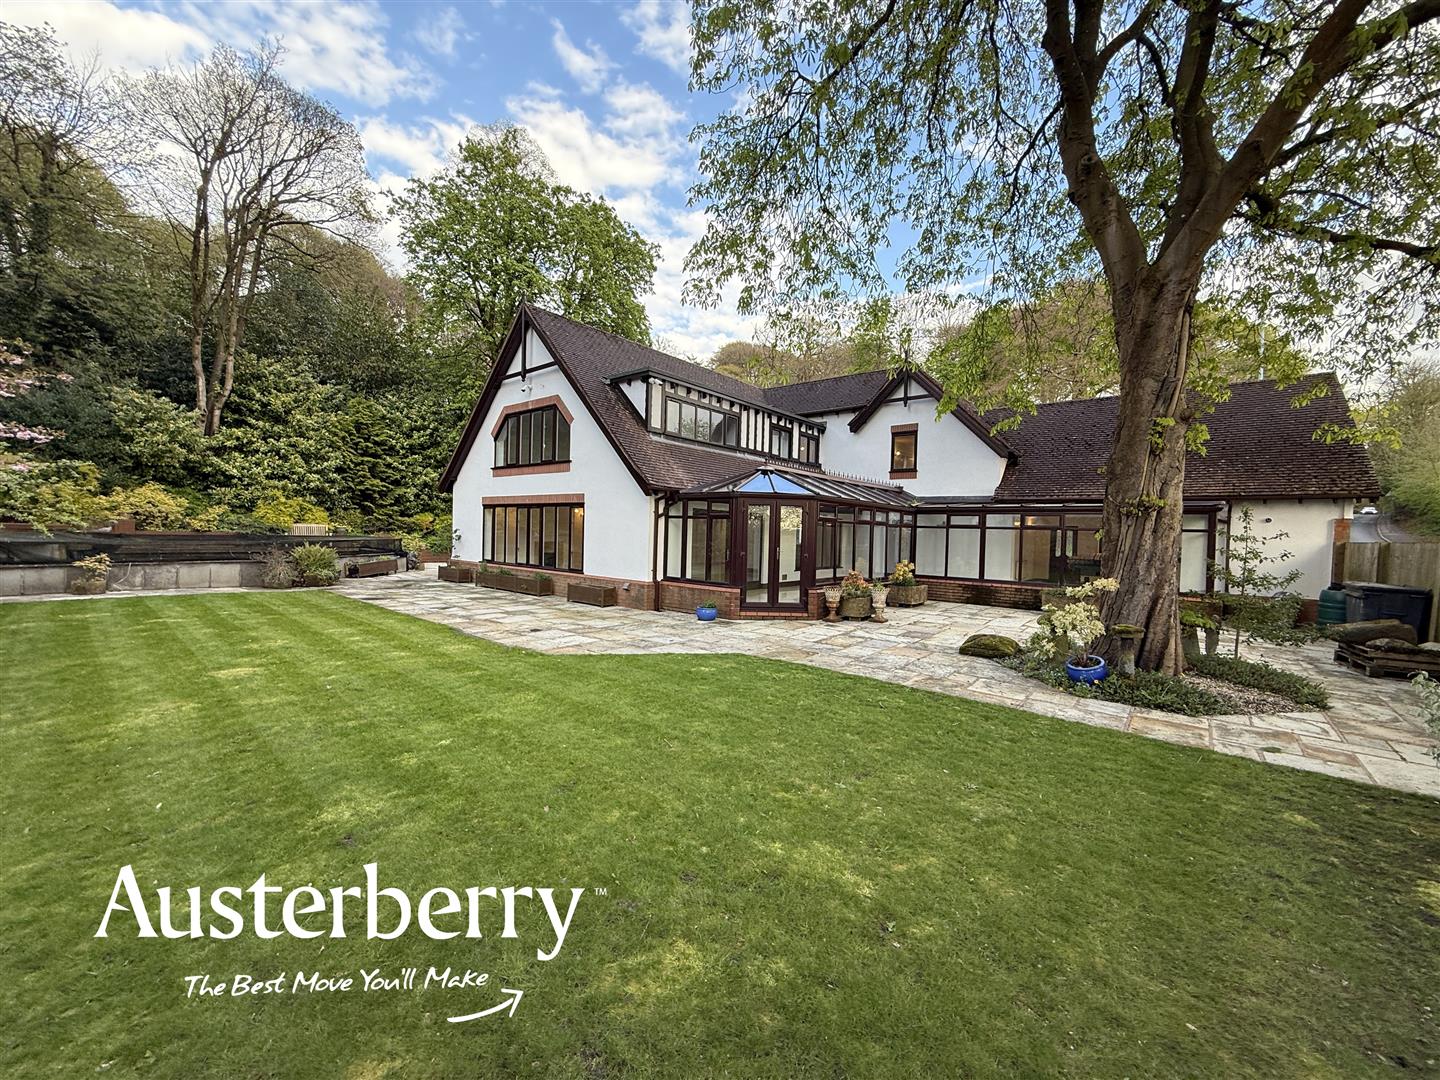
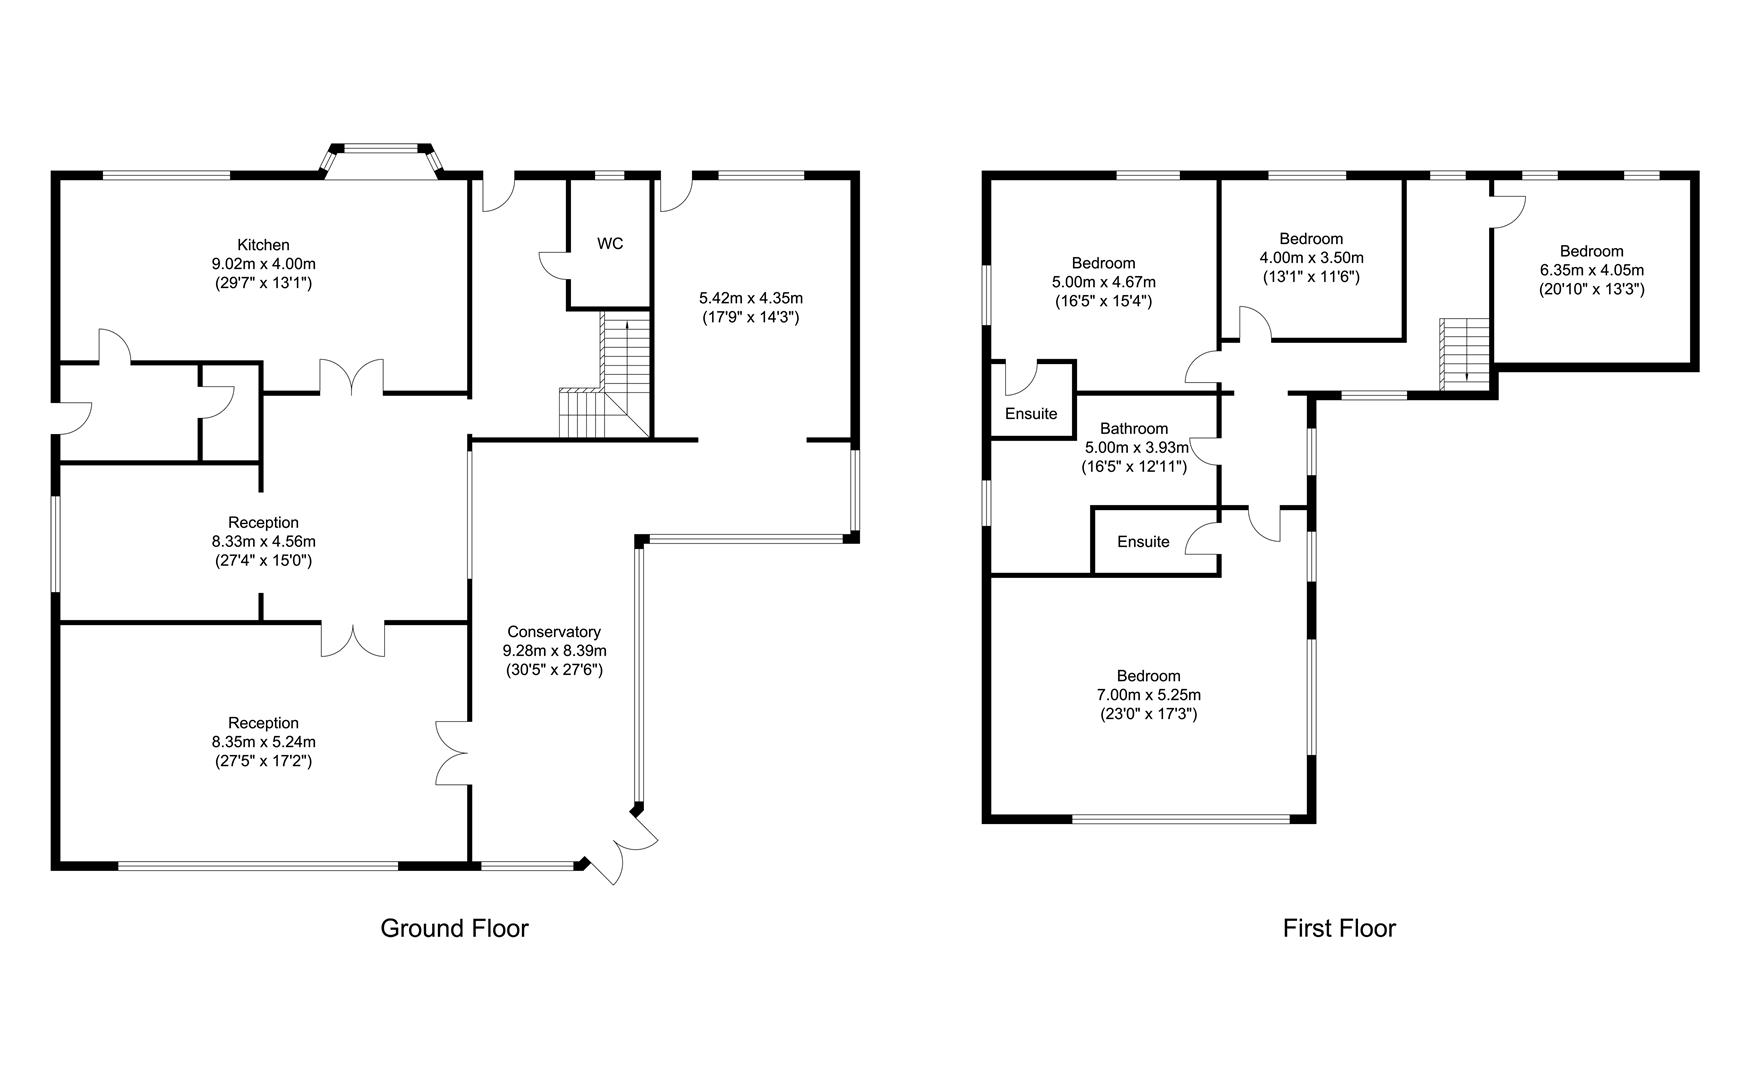
The Coach House is a most impressive yet manageable property which lends itself to multi-generational living. Features include a magnificent conservatory and snooker room, a large and comfortable sitting room, a separate dining room and a large family-sized fully fitted kitchen with dining area.
On the first floor there is a master bedroom suite with an en-suite shower room, a very fine family bathroom... and please note that both the bathroom and en-suite to the master bedroom have recently been refitted. There is also a guest bedroom with an en-suite shower room and two further bedrooms.
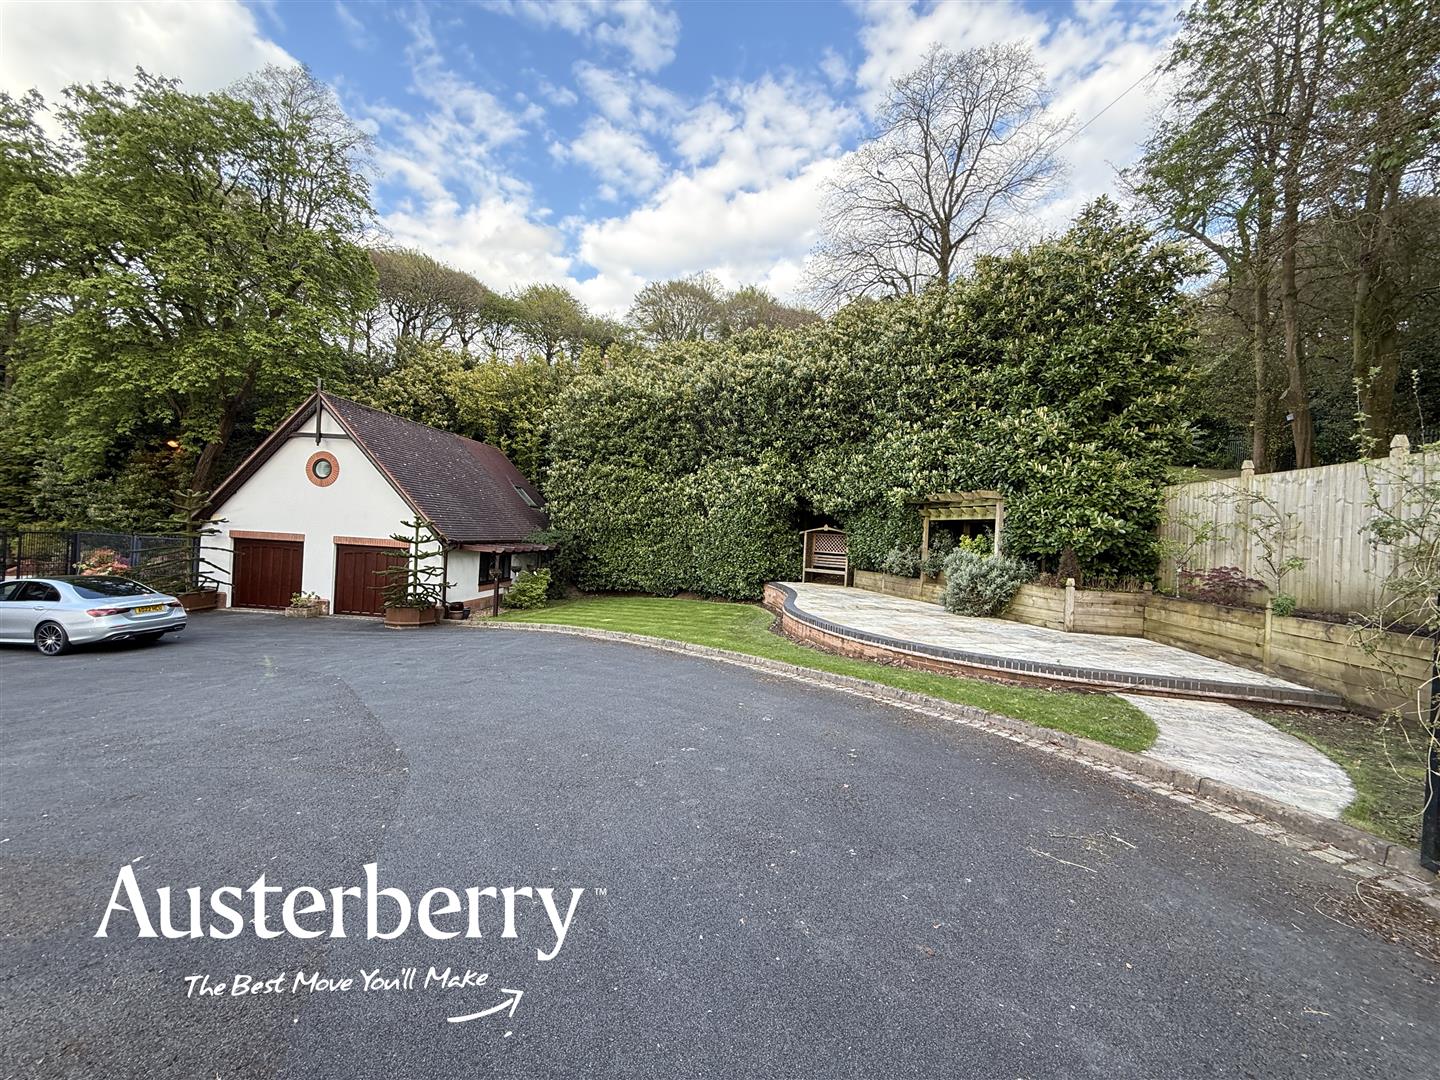
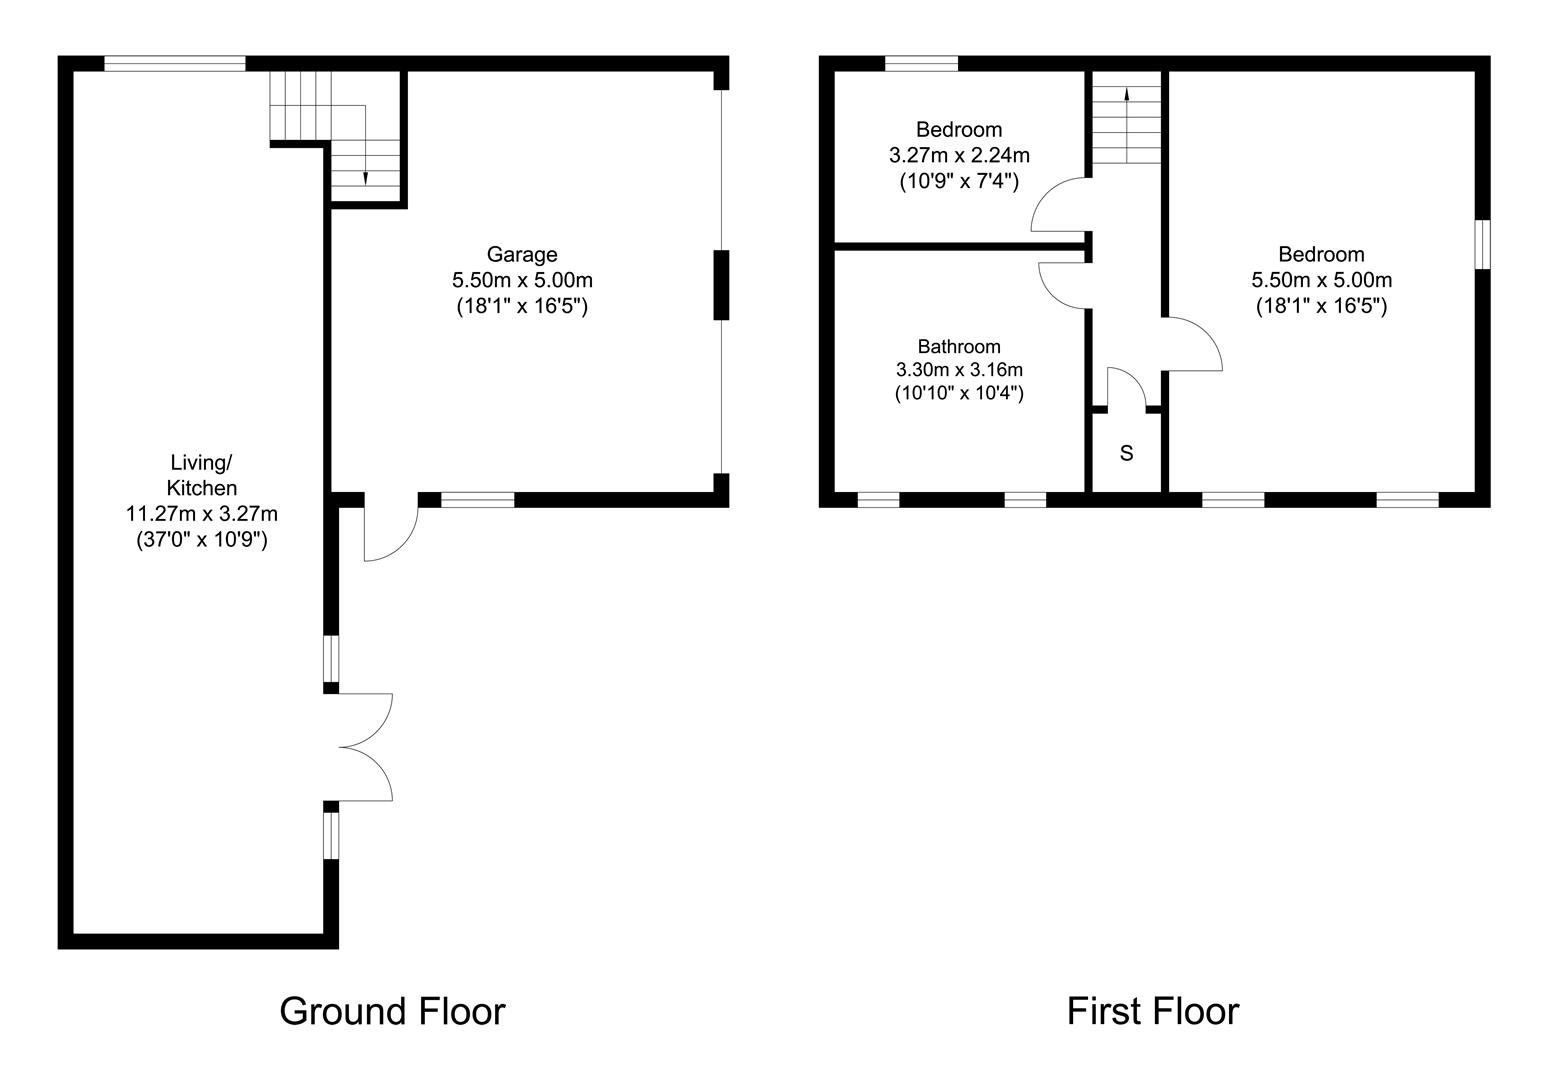
A separate detached annexe complements the main house and includes a double garage with electrically operated up and over doors, a magnificent open plan living area with a full height sitting area and a fully fitted kitchen. On the first floor there are two double bedrooms and a well-equipped bathroom with bath and shower.
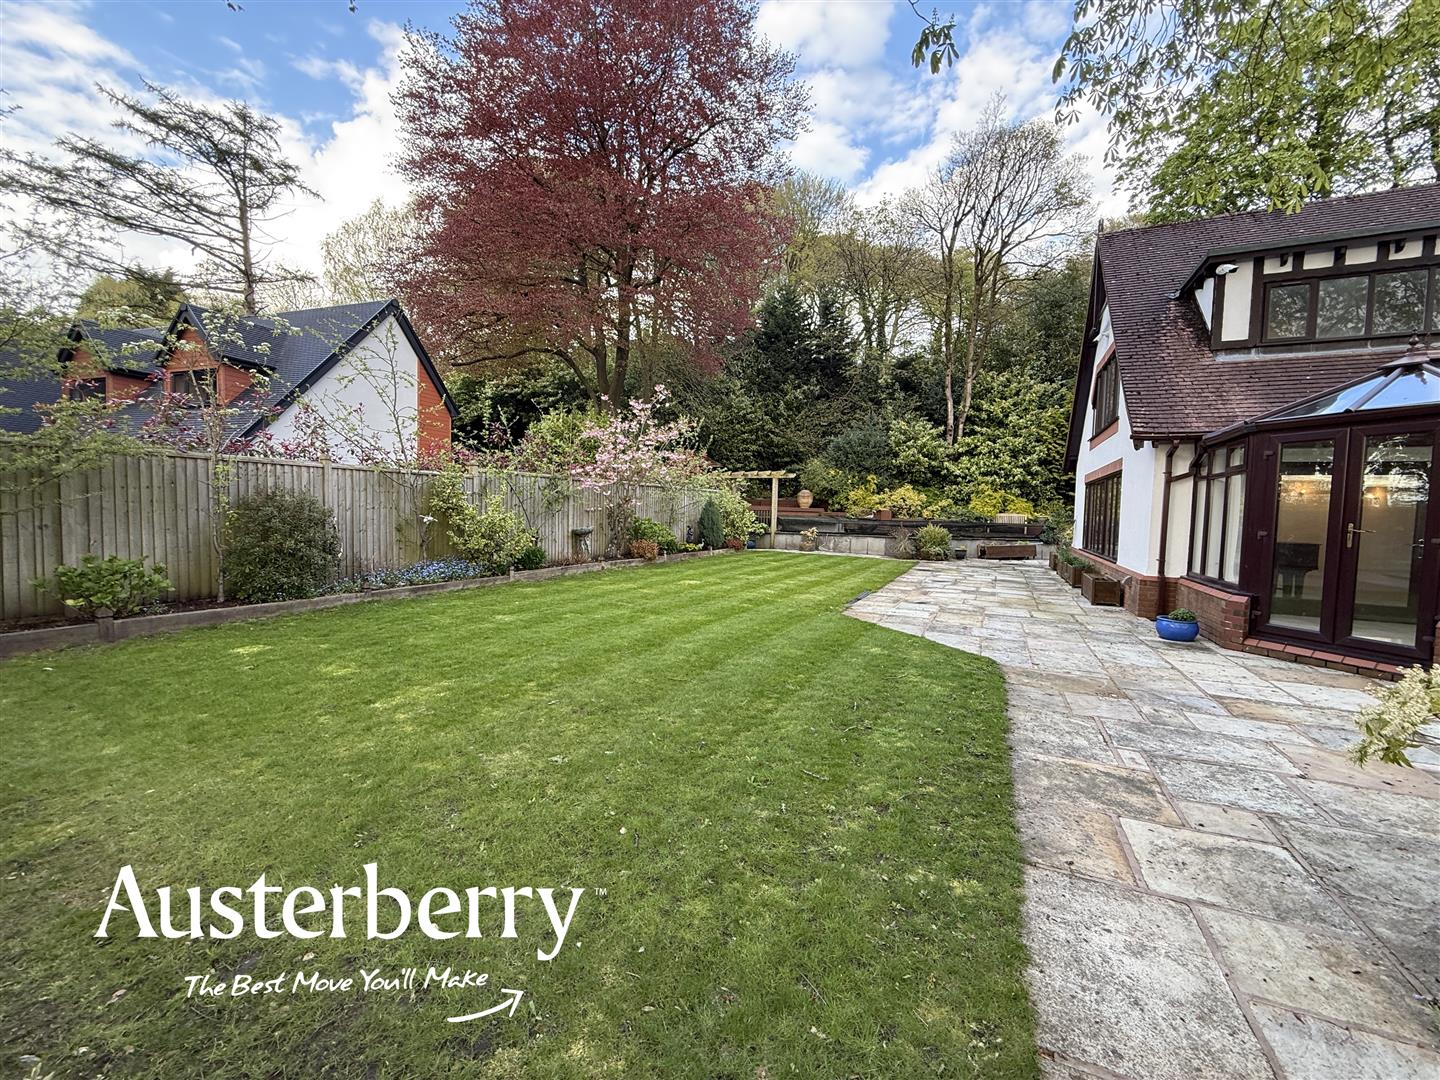
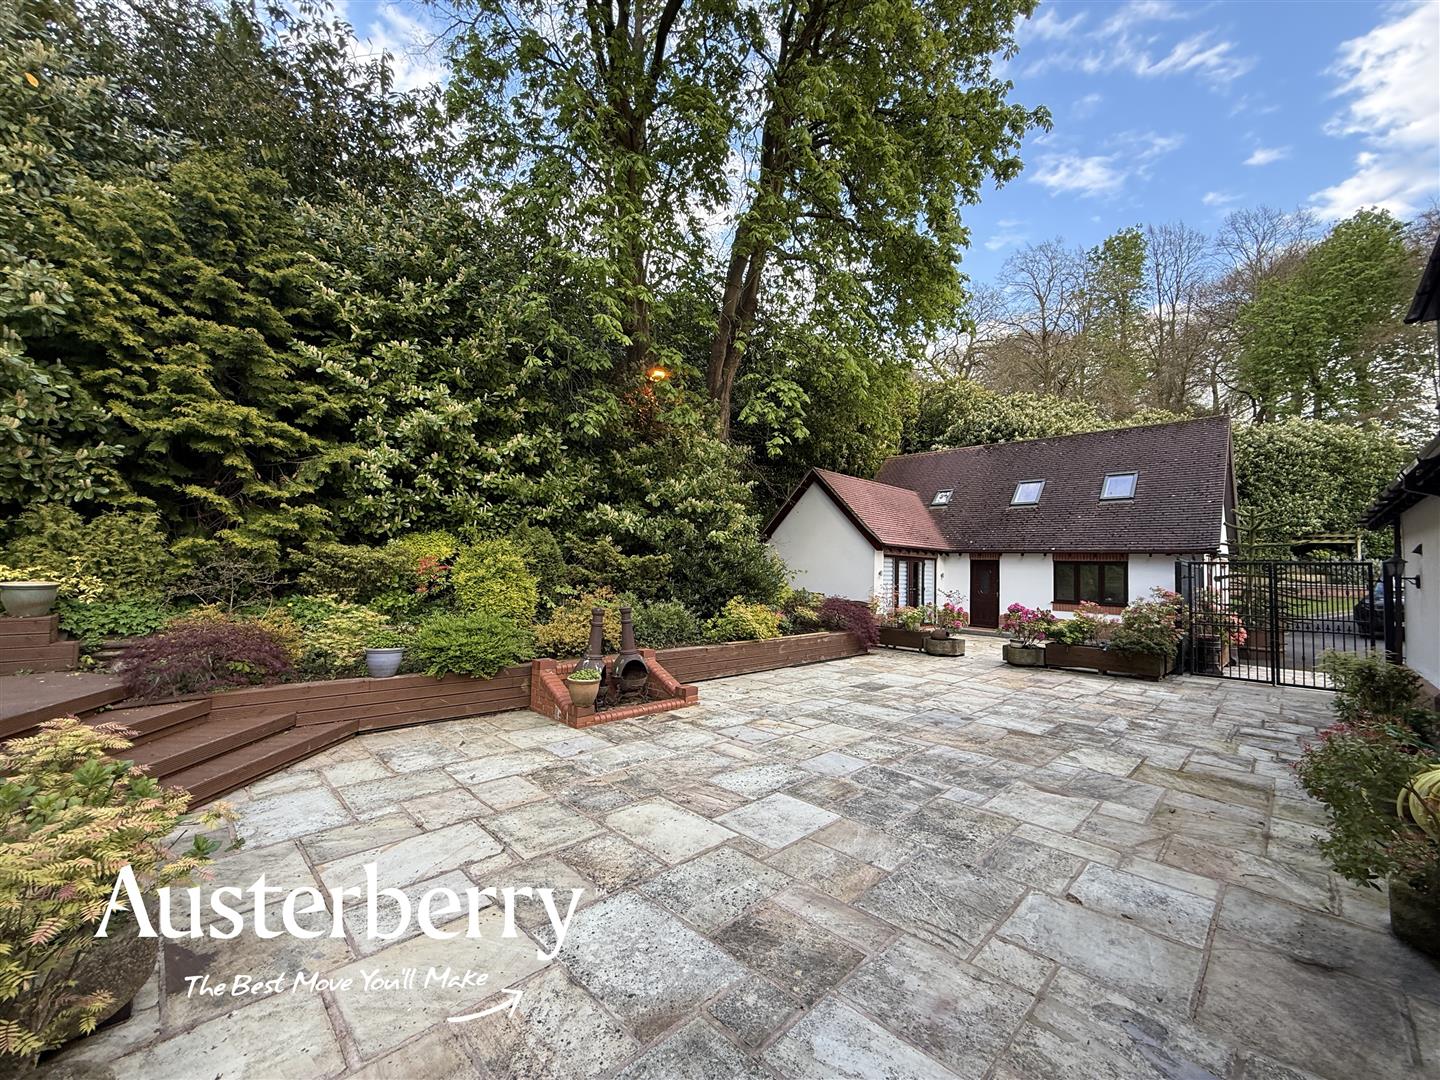
There are separate gas-fired heating systems for The Coach House and the main house. The gardens have been imaginatively and totally landscaped to include many specimen trees and shrubs and the property is fully alarmed.
The Coach House is approximately 15 minutes drive from the market town of Stone, a similar distance from the the A50 and is conveniently close to junctions 14 and 15 of the M6 as well as to Stoke railway station.
We look forward to arranging an appointment for your inspection!
See our online virtual tour and for more information call or e-mail us.
MATERIAL INFORMATION
Tenure - Freehold
Council Tax Band - G
GROUND FLOOR
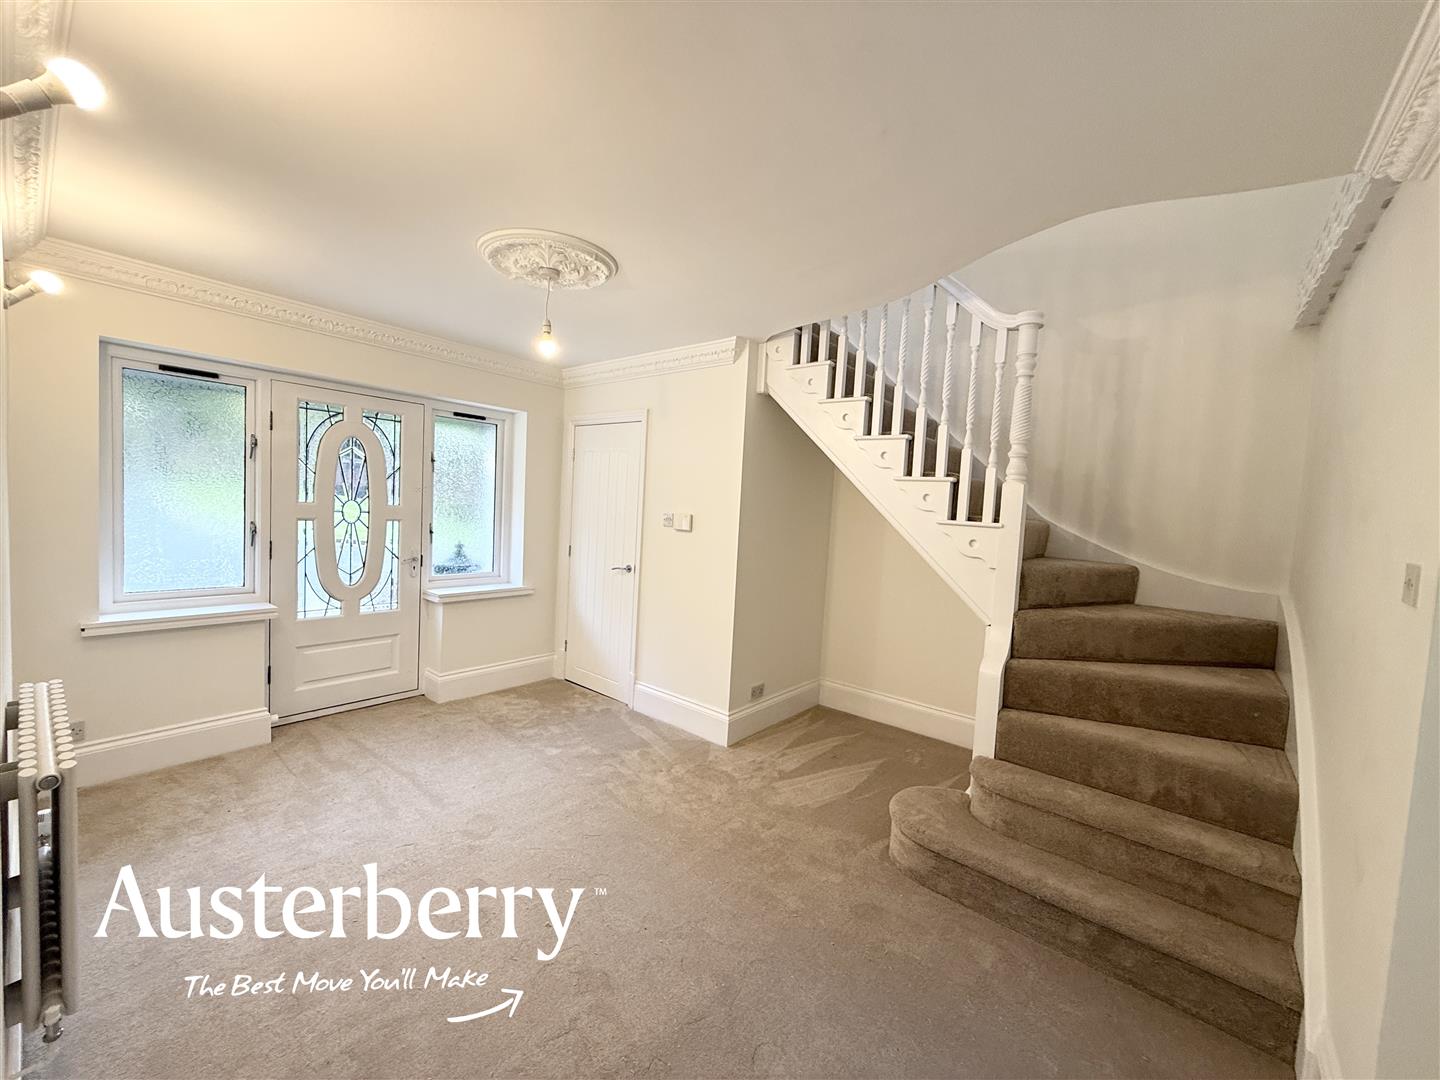
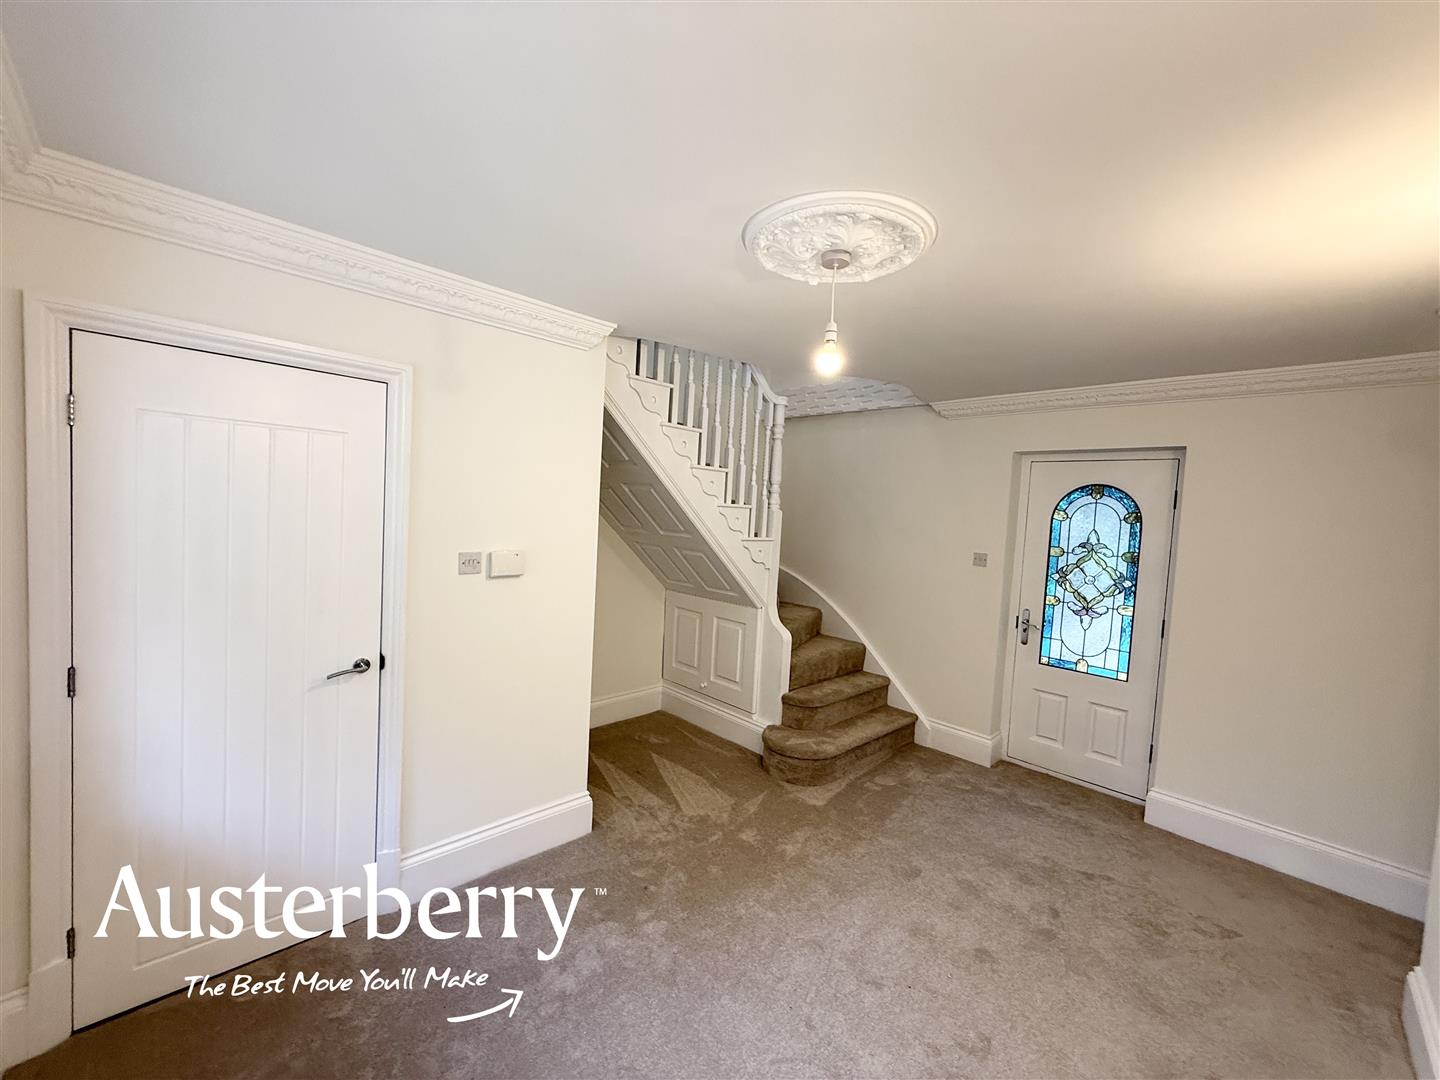
RECEPTION HALL4.19m x 2.74m (13'9 x 9'0)New fitted carpets. Double glazed windows and front door. Radiator. Under stairs storage cupboard.
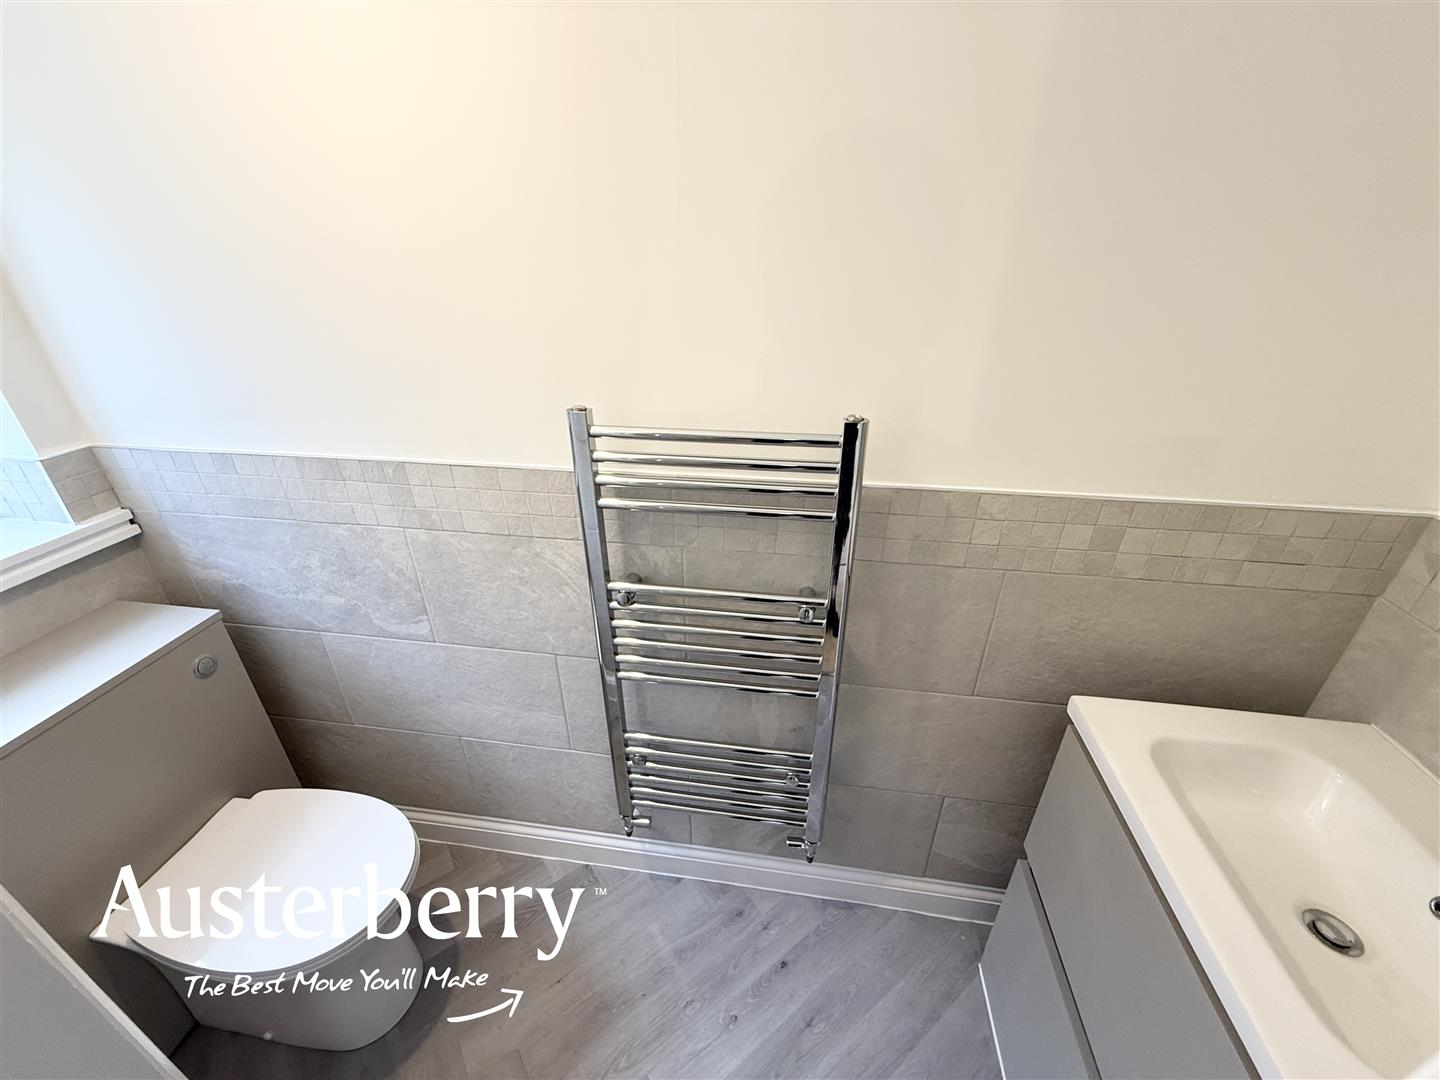
CLOAKROOM/WC2.49m x 0.84m (8'2 x 2'9)Part tiled walls. Amtico type flooring. White low level wc and wash basin within a fitted unit. Stainless steel towel rail radiator. Double glazed window.
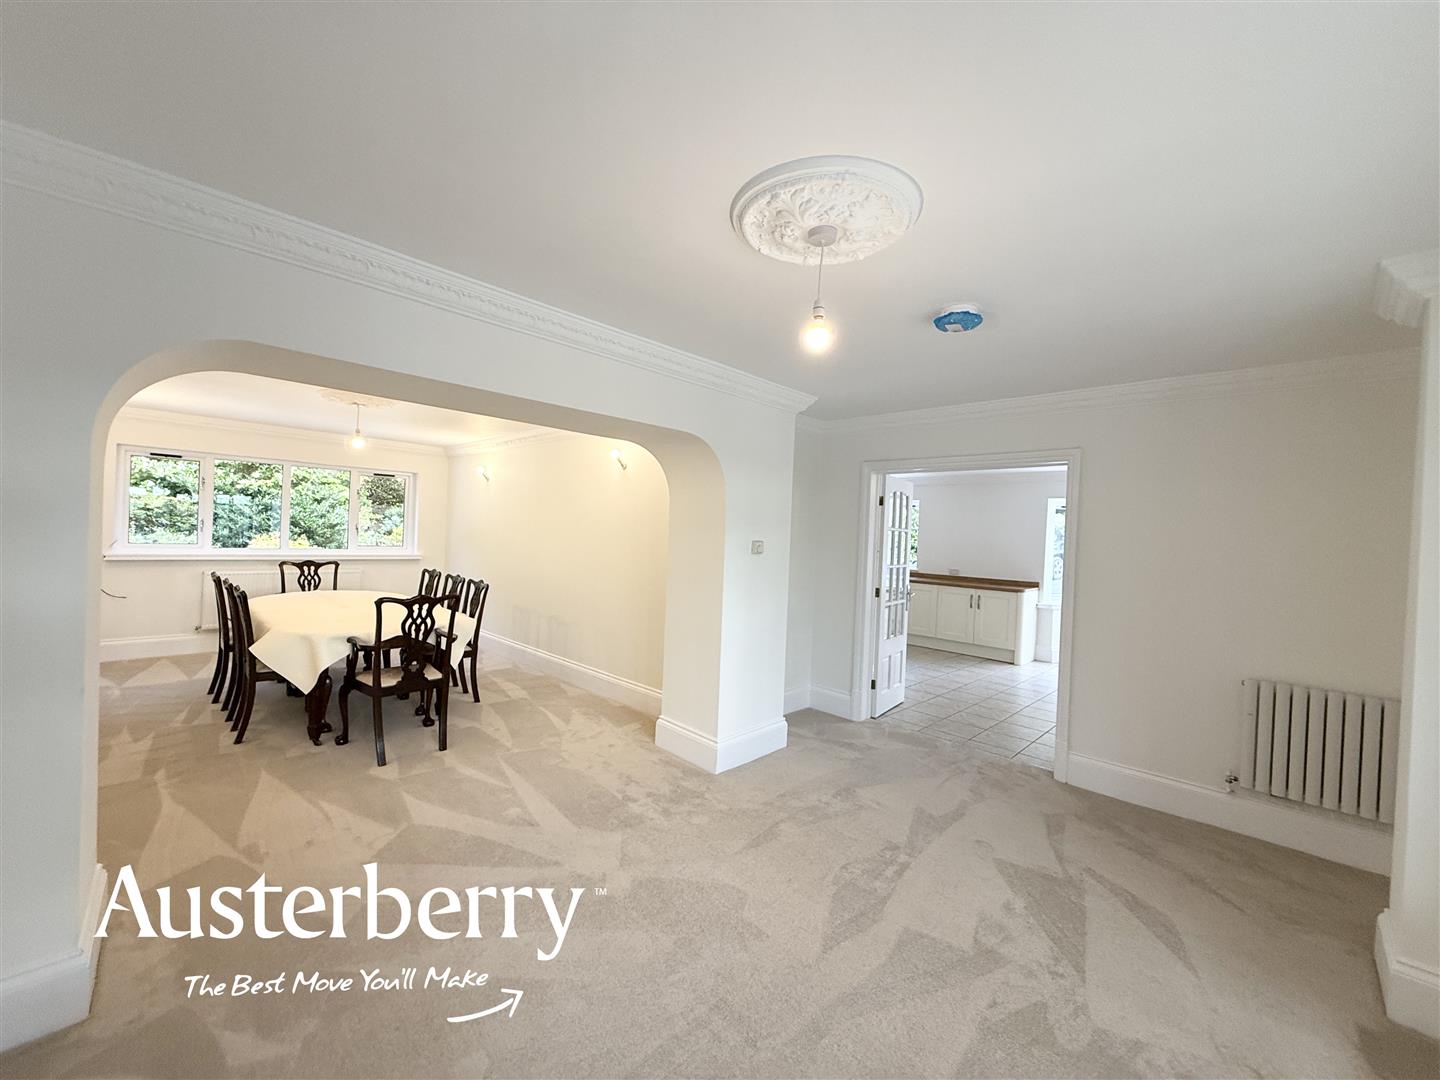
INNER HALL4.57m x 2.92m (15'0 x 9'7)New fitted carpet. Radiator. Double glazed window. Archway leading into the...
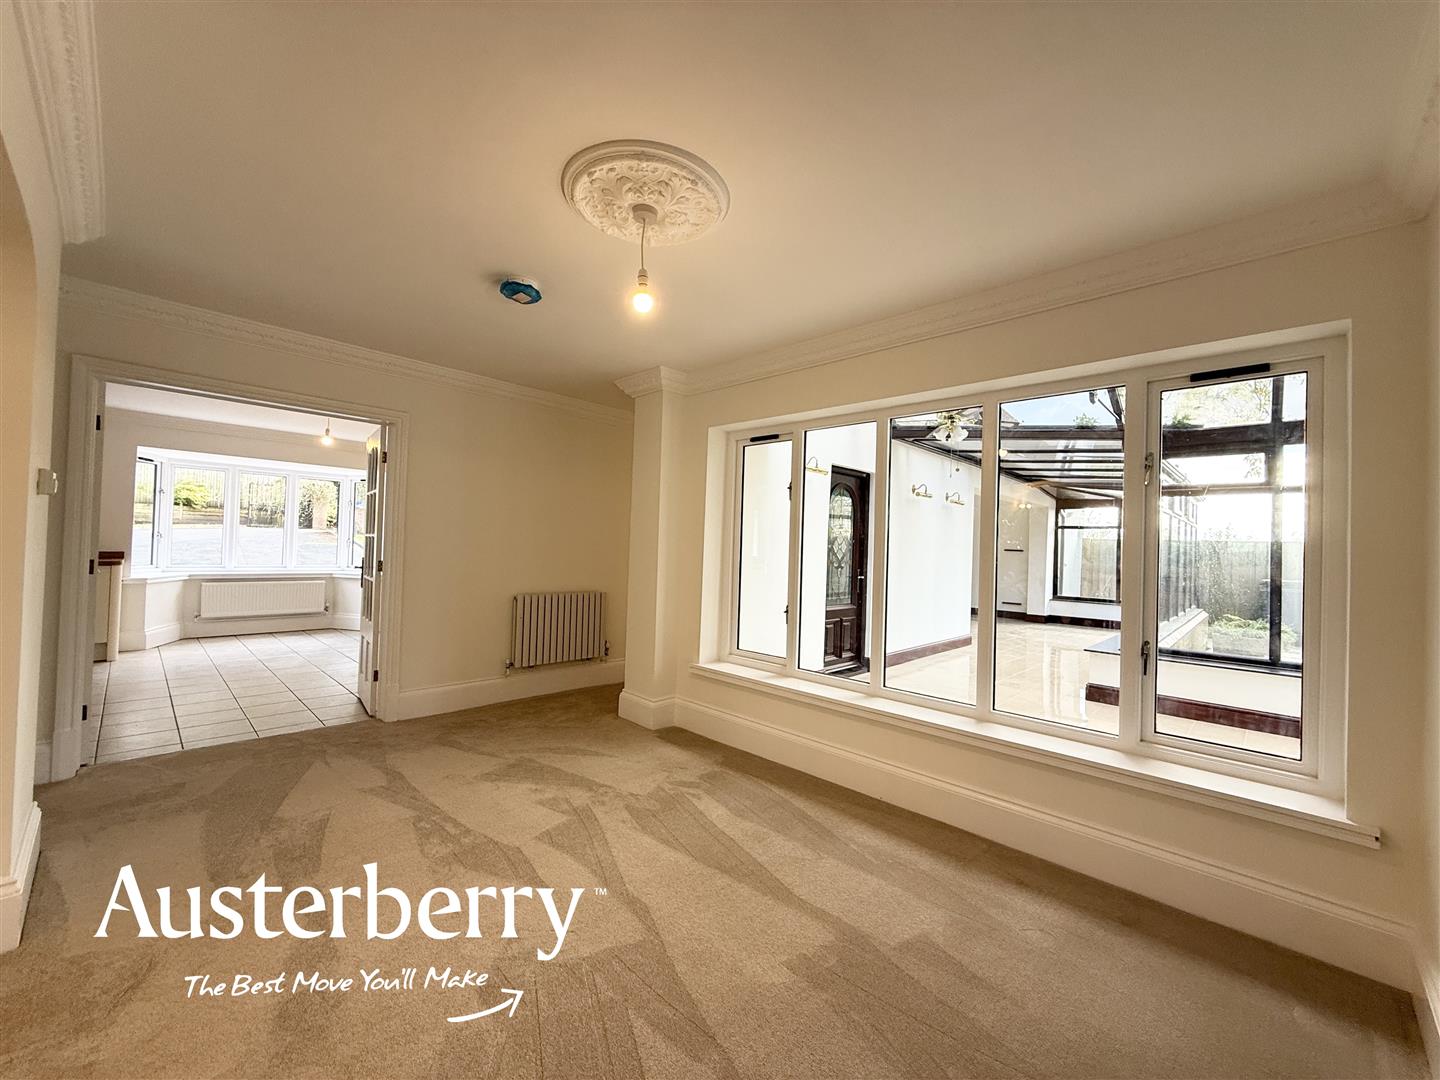
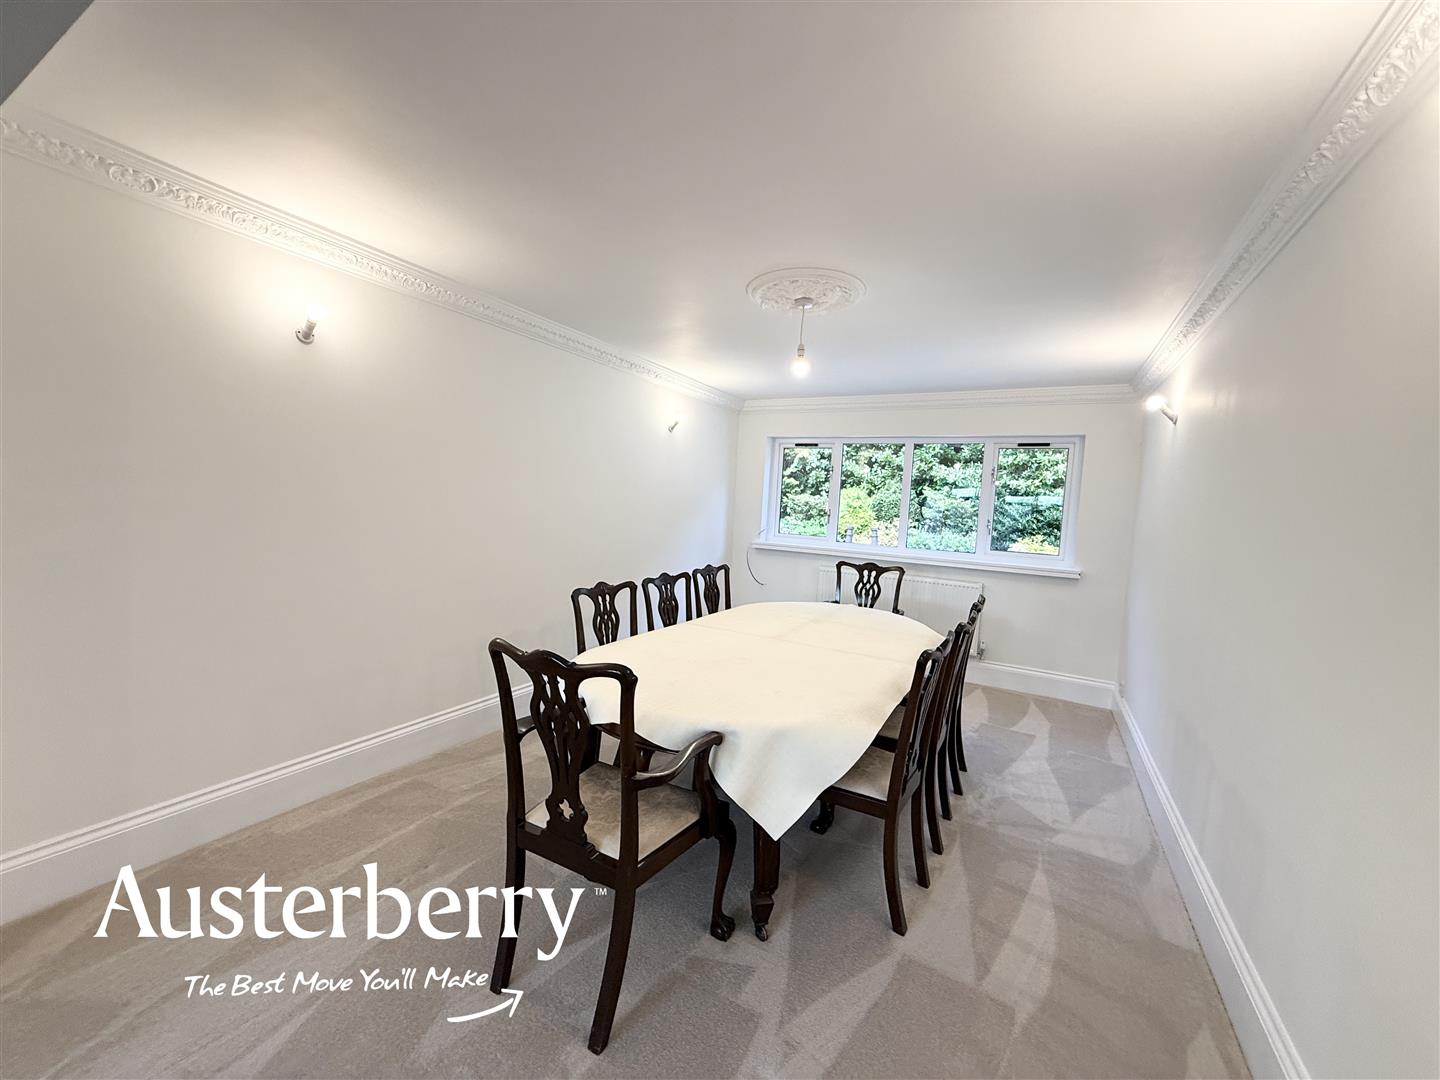
DINING ROOM4.90m x 3.30m (16'1 x 10'10)New fitted carpet. Radiator. Wall lights. Double glazed window. Double doors leading into the...
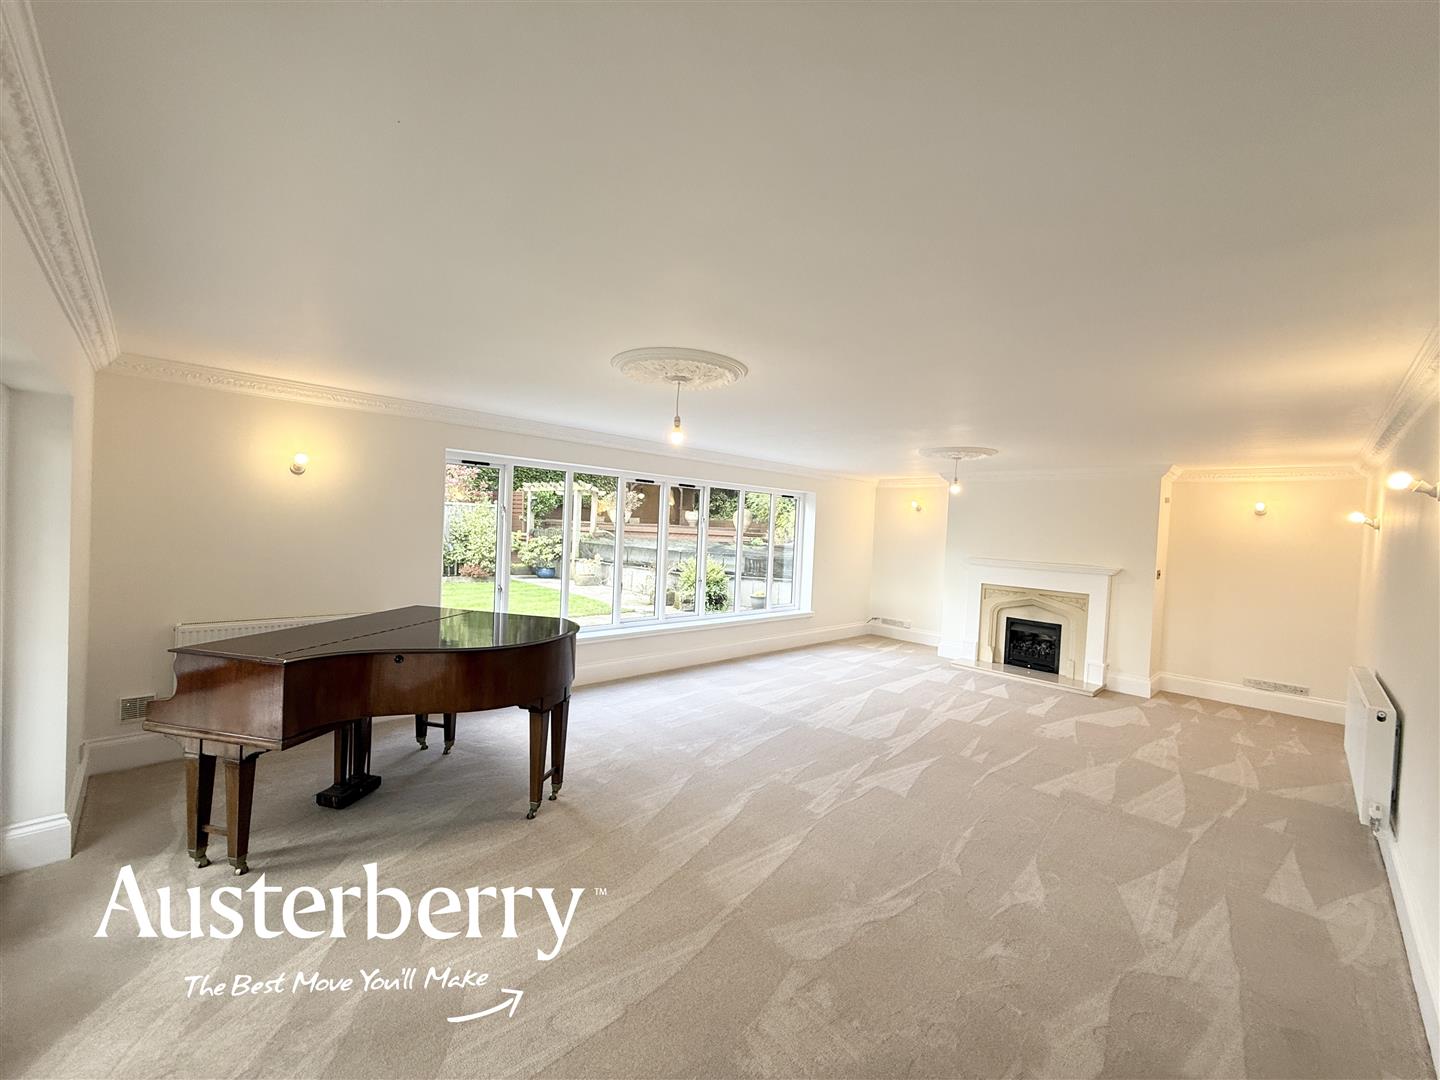
SITTING ROOM8.33m x 5.13m (27'4 x 16'10)New fitted carpet. Huge windows overlooking the gardens. Two radiators. Wall lights. Feature fireplace with living flame effect gas fire. Double doors leading into the...
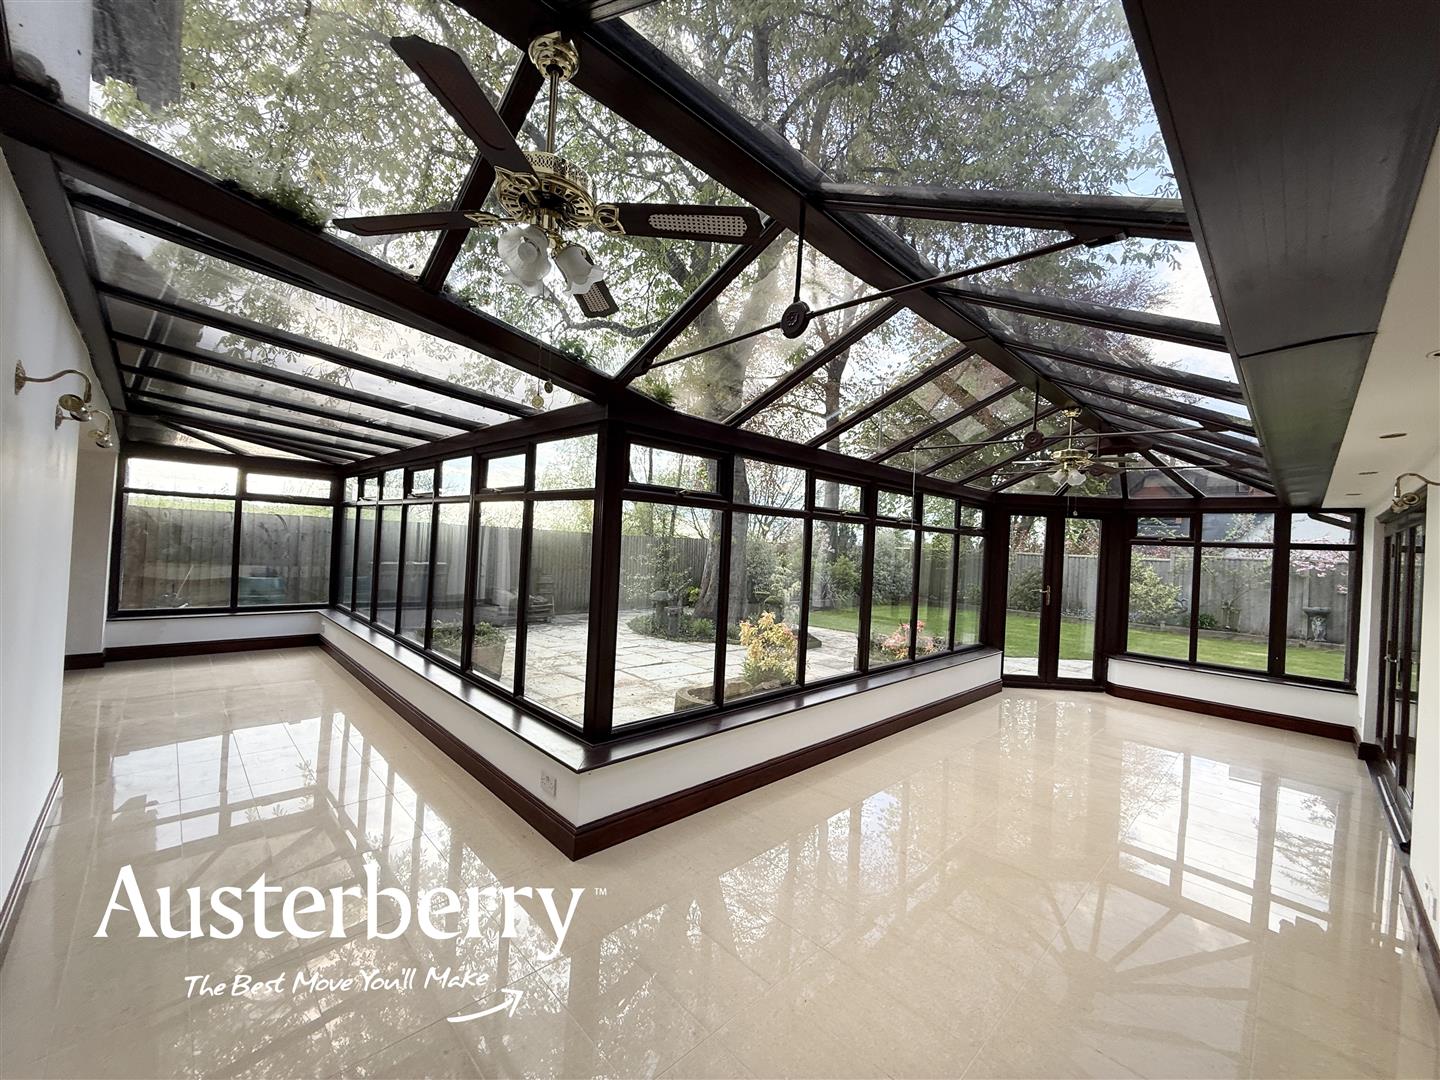
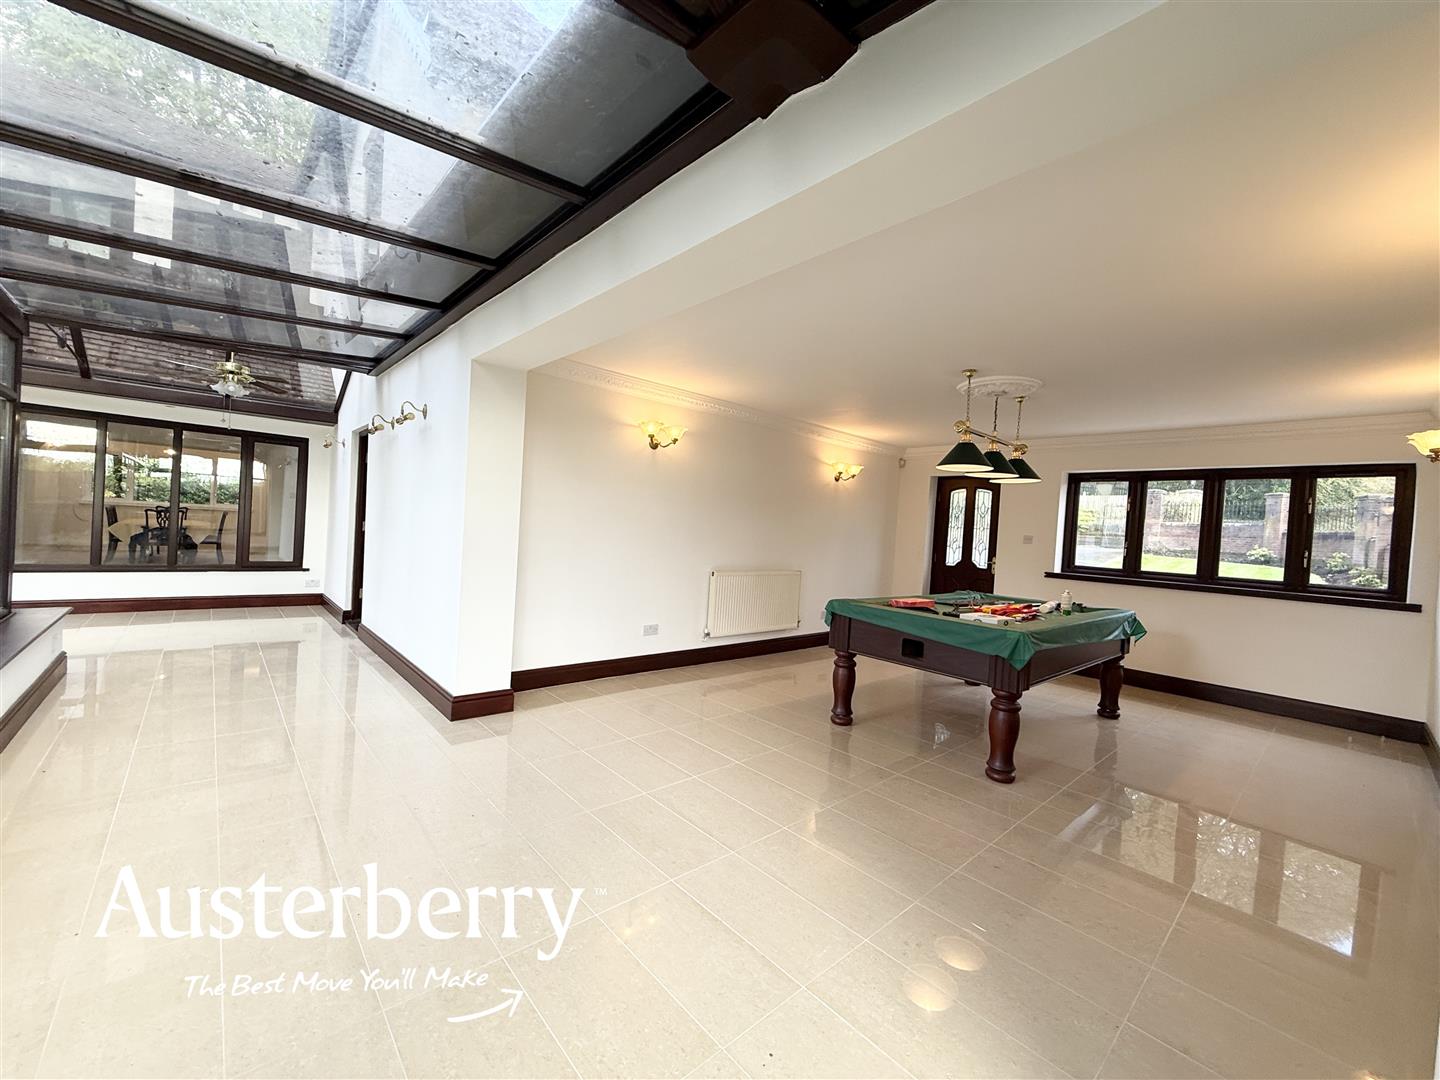
CONSERVATORY8.41m x 2.84m + 9.09m x 1.85m (27'7 x 9'4 + 29'10This is a most impressive L shaped room! UPVC double glazed windows. Ceiling fans. Wall lights. Tiled flooring. Leads into the...
SNOOKER ROOM5.11m x 4.34m (16'9 x 14'3)Tiled flooring to match the conservatory. Radiator. UPVC double glazed window. Wall lights. Lighting over the snooker table.
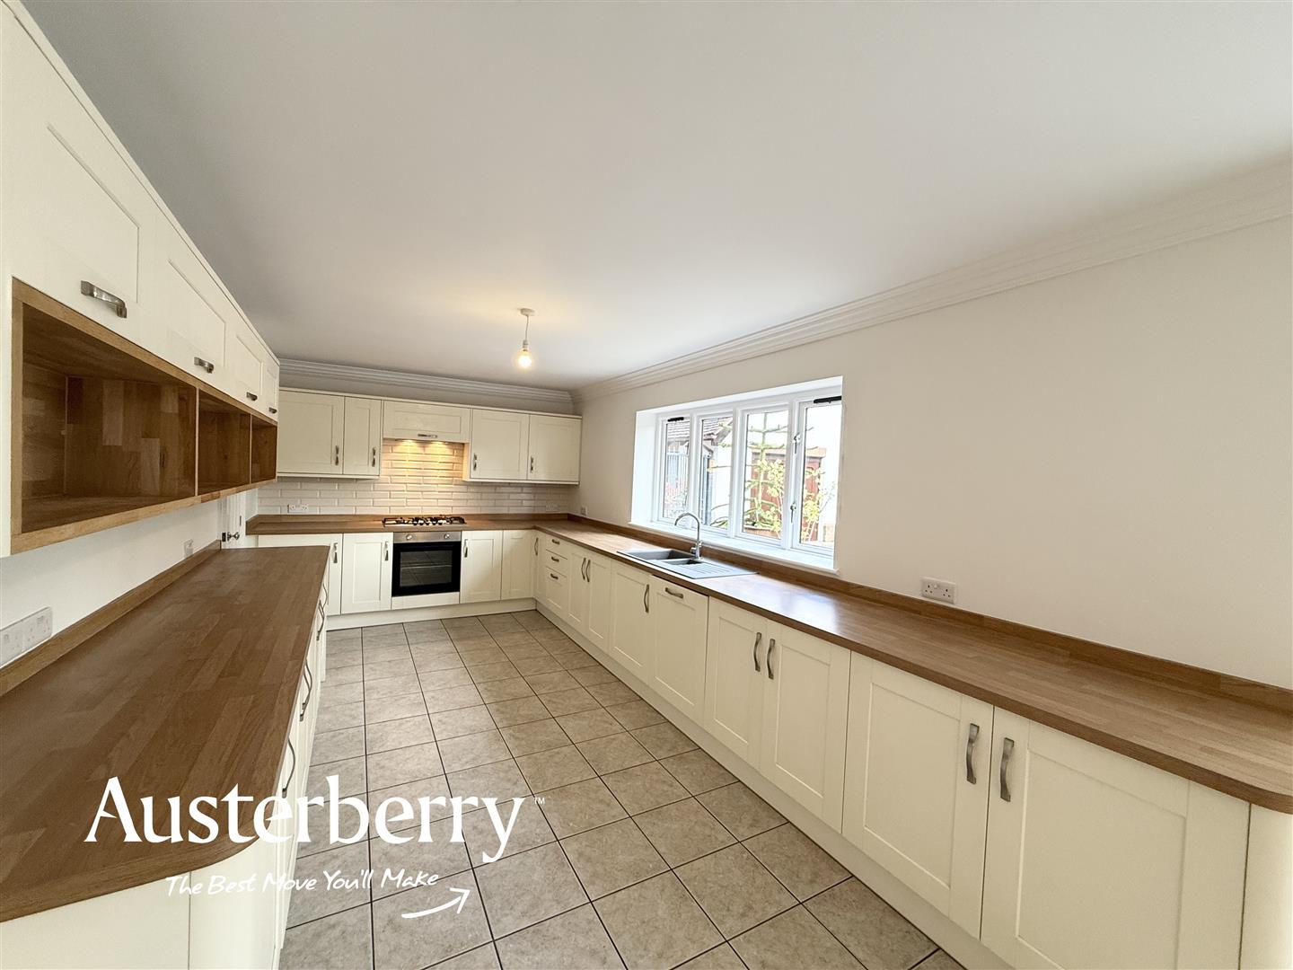
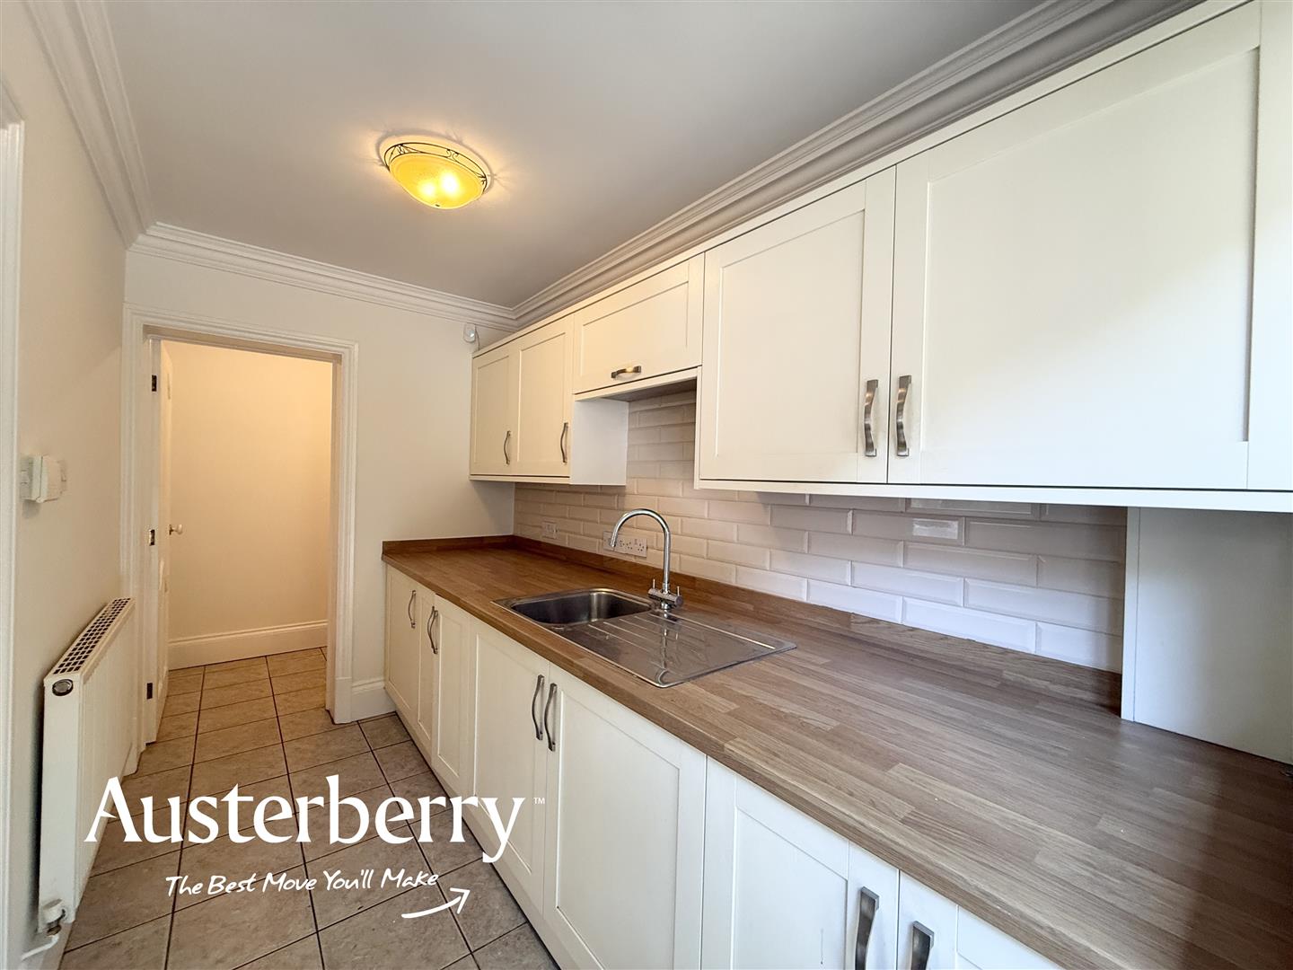
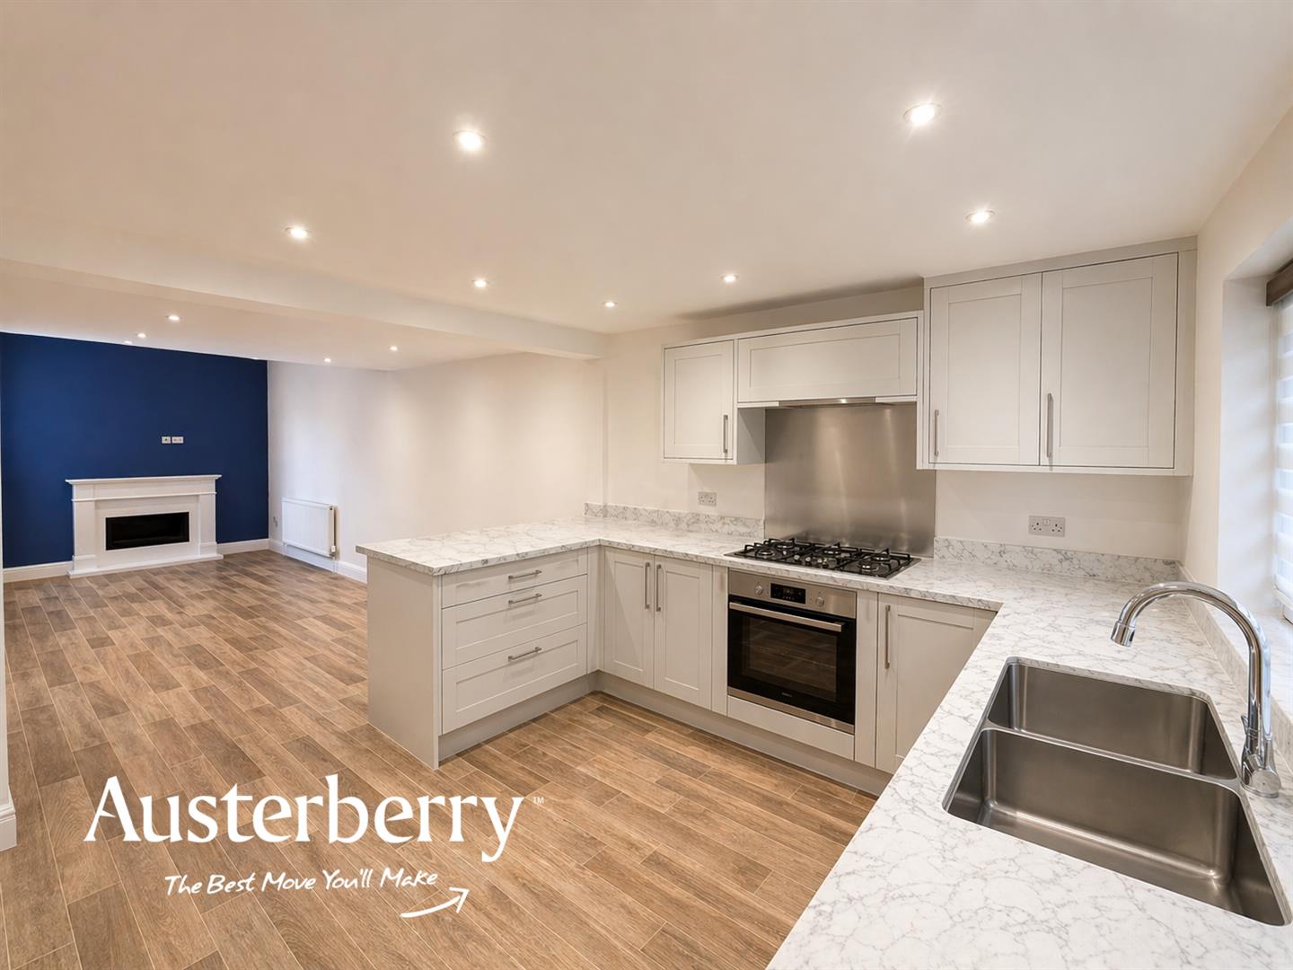
FITTED KITCHEN WITH DINING AREA9.02m x 4.62m max, 2.92m min (29'7 x 15'2 max, 9'7Approached by double doors from the inner hall. Complete range of wall cupboards and base units with a pale paint effect finish, integrated gas hob, under oven, cooker hood, fridge freezer, dishwasher... all of which are new! Tiled floor. Wall lights. Double glazed window and a bay window. Two radiators.
UTILITY ROOM3.05m#1.83m x 1.83m (10#6 x 6'0)Tiled floor. Range of units to match the kitchen with integrated tumble dryer and washing machine. Part tiled walls. Radiator. Rear door.
STORE ROOM1.83m x 1.22m (6'0 x 4'0)Tiled floor.
FIRST FLOOR
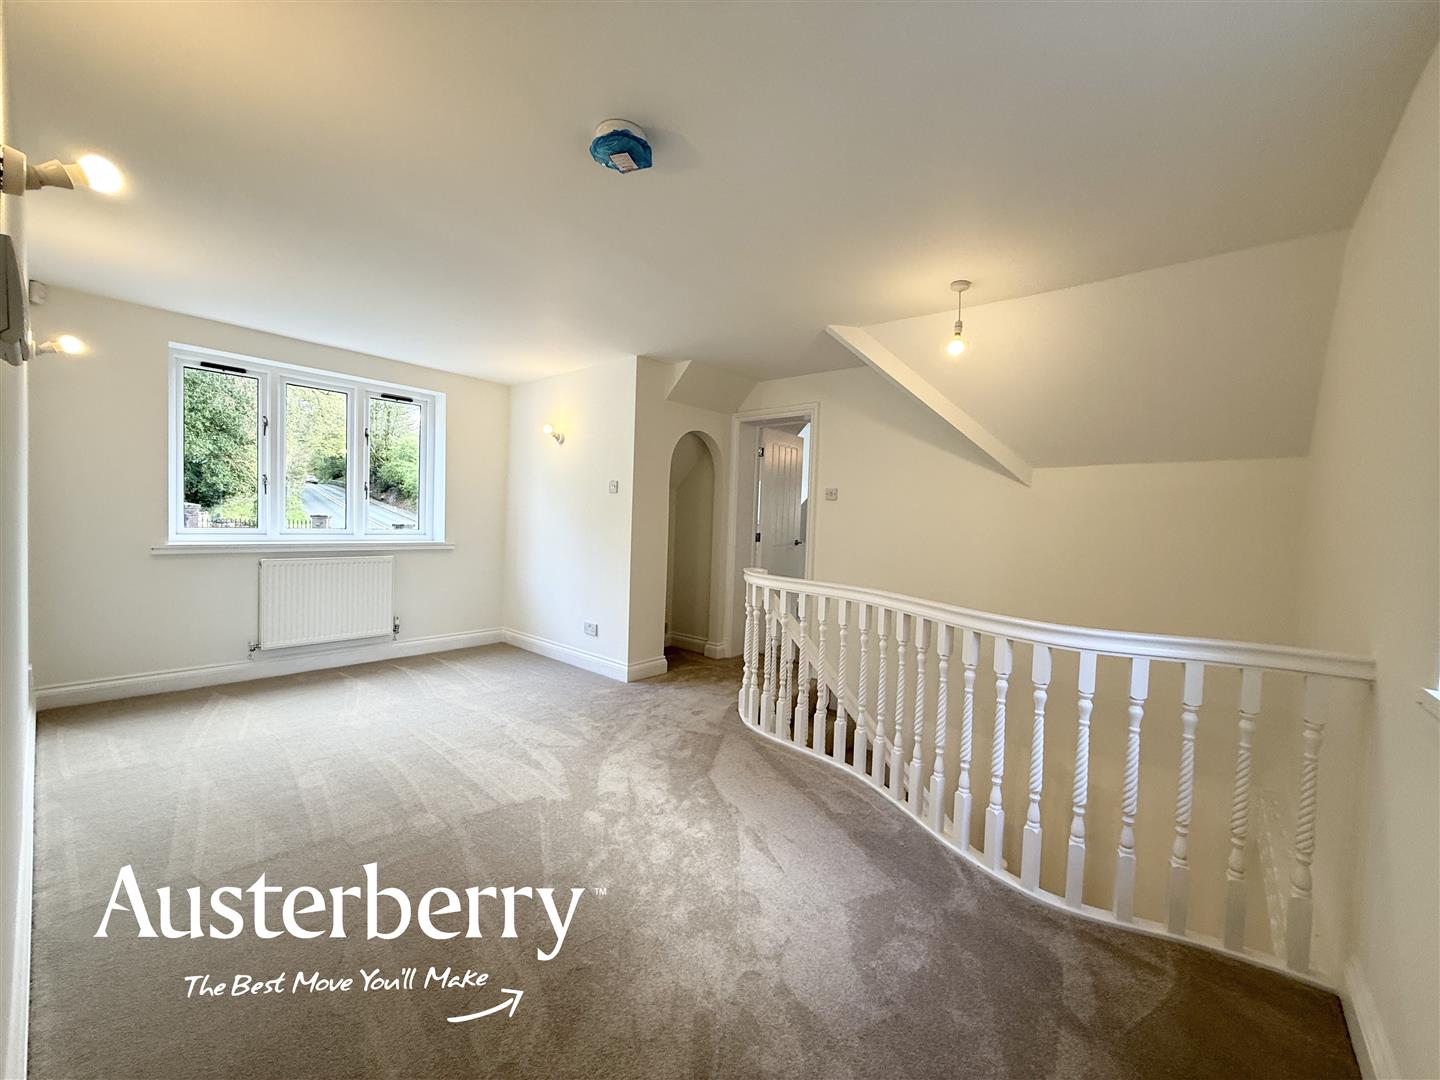
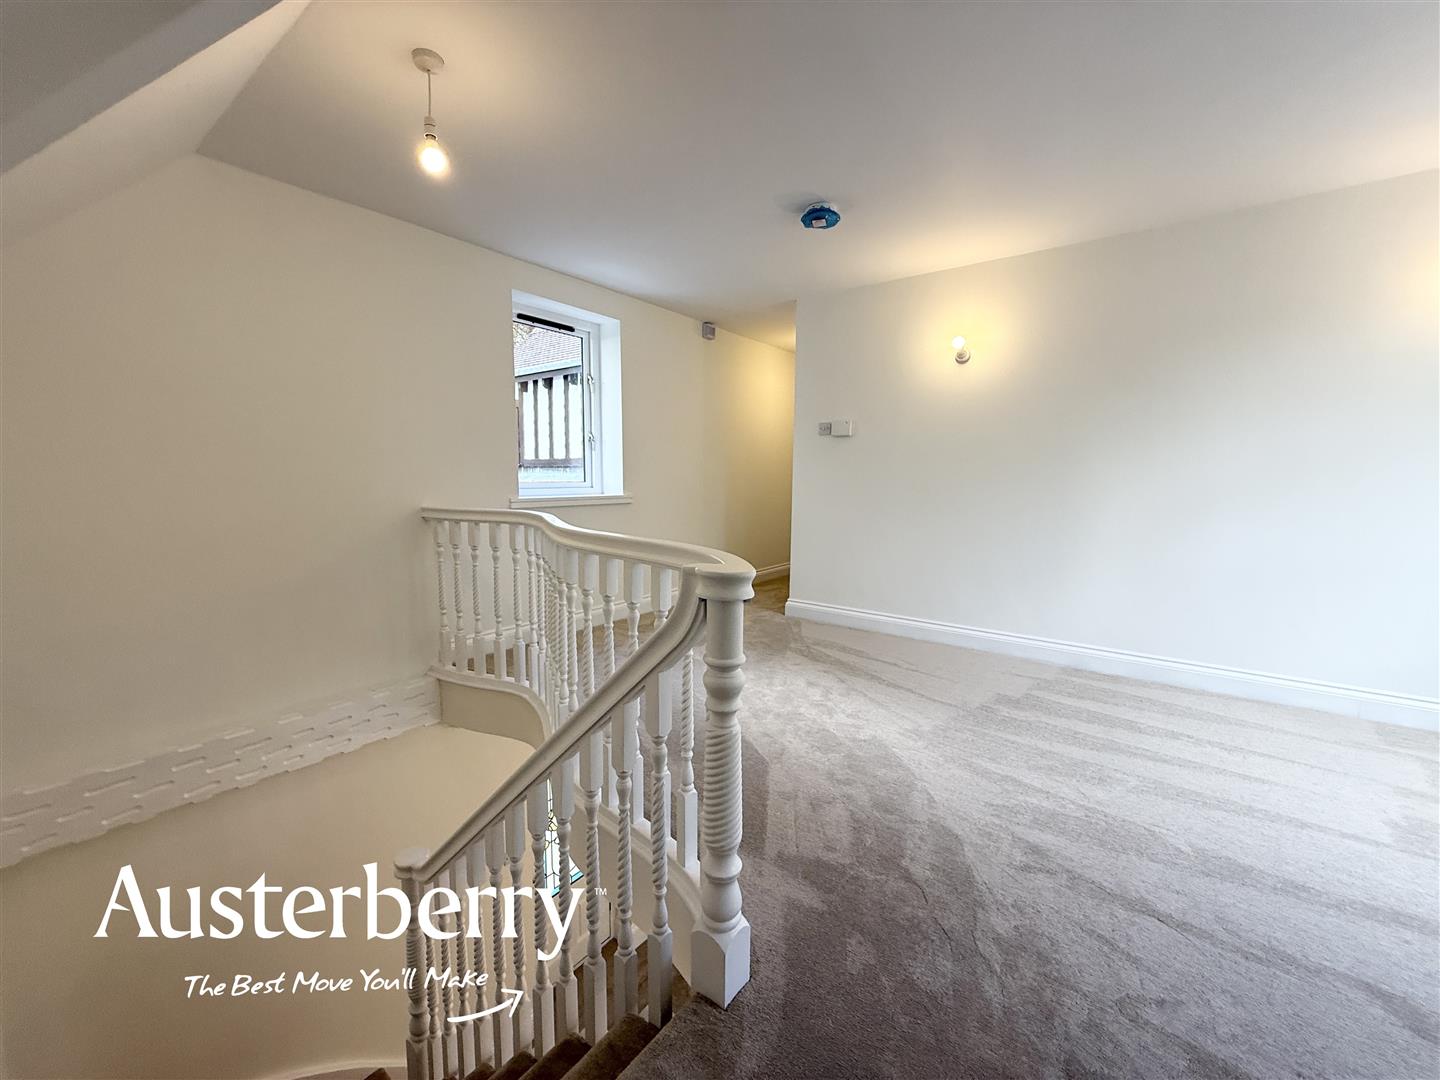
LANDINGNew fitted carpet. Double glazed window. Curved balustrade.
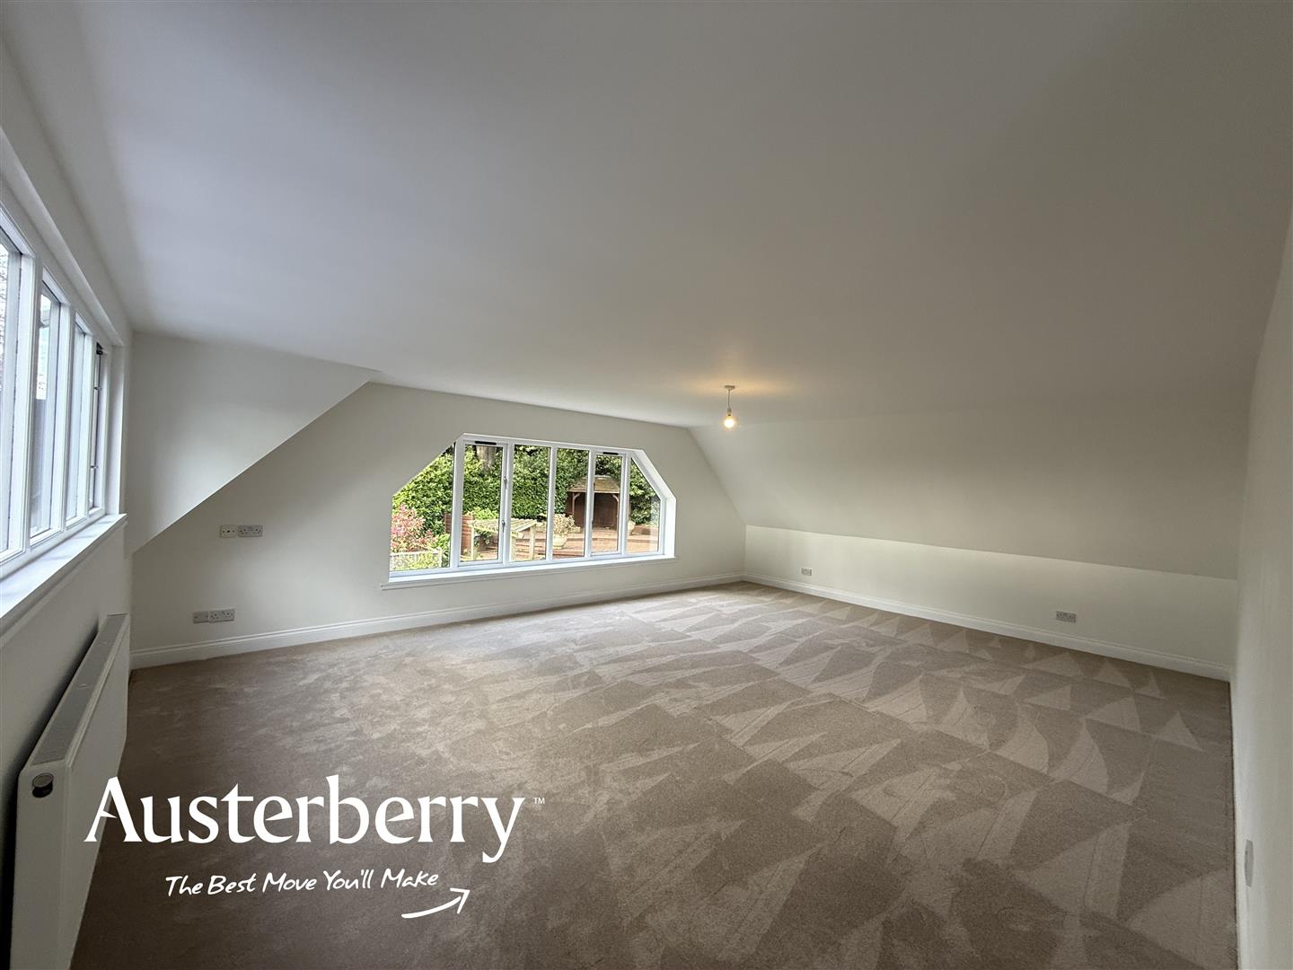
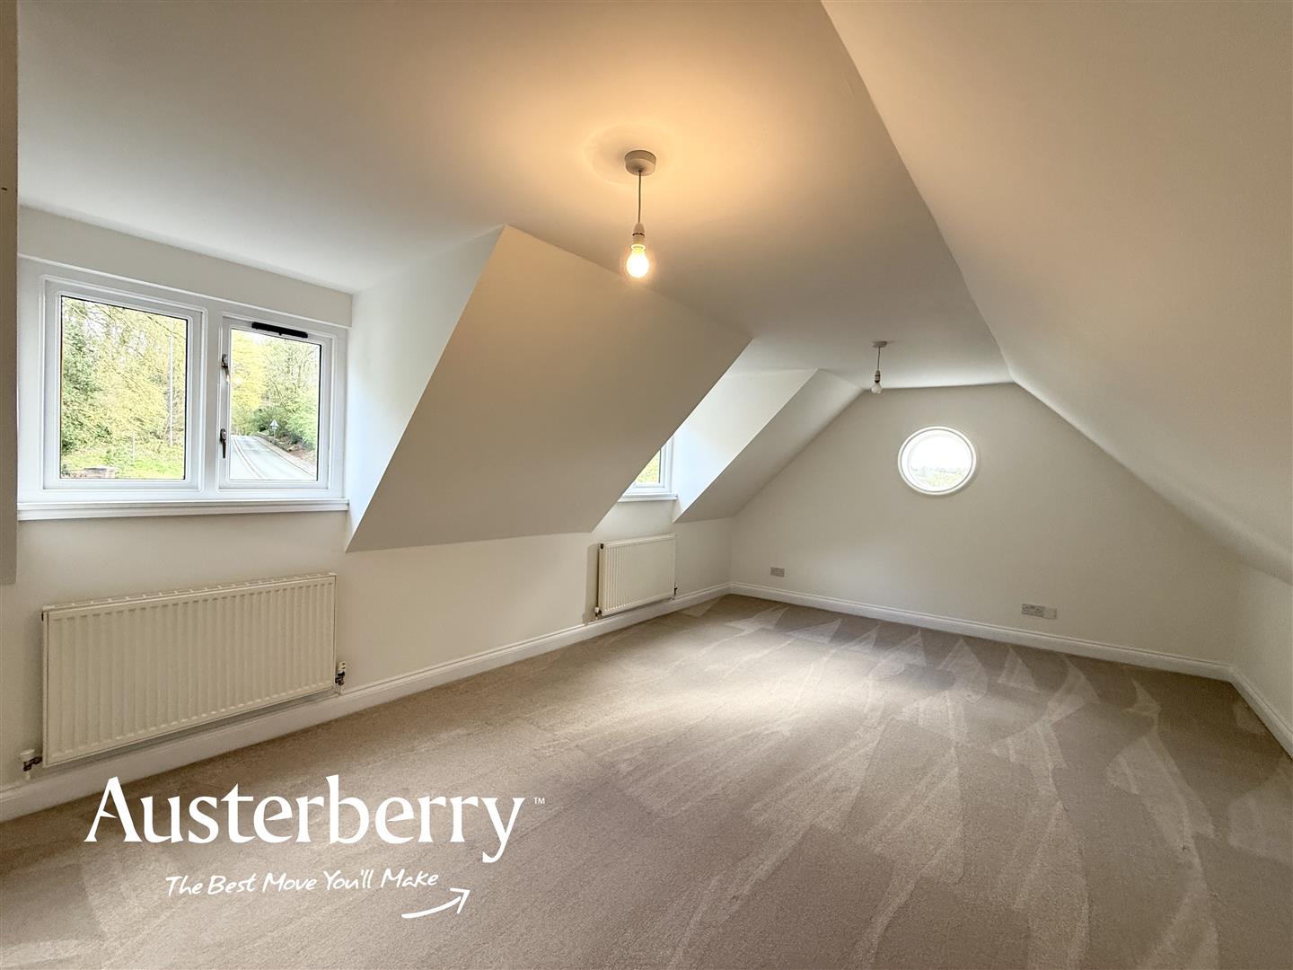
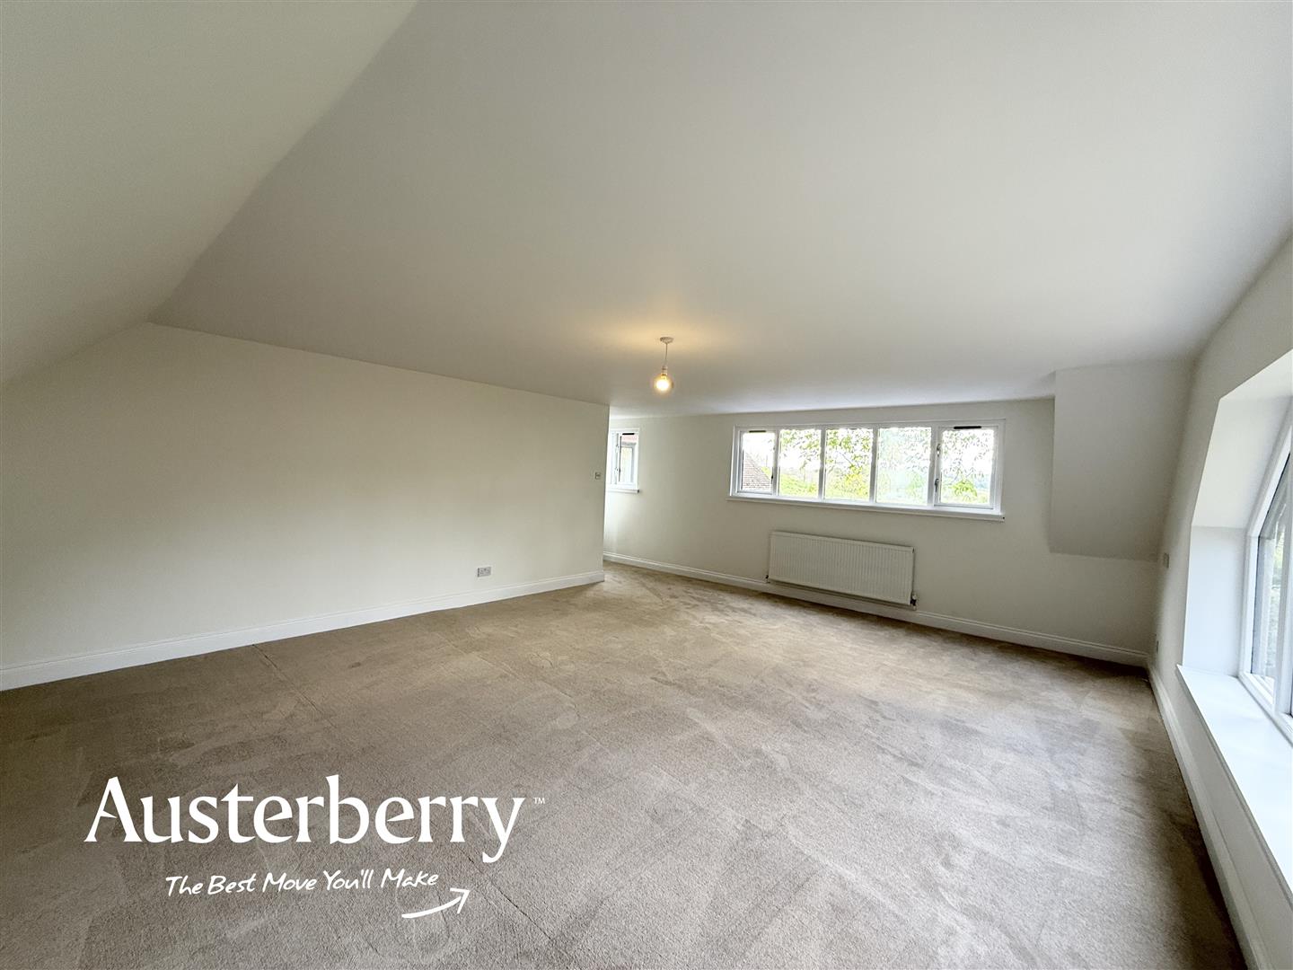
BEDROOM THREE6.35m x 4.04m (20'10 x 13'3)New fitted carpet. Two radiators. Feature circular double glazed window and two additional windows.
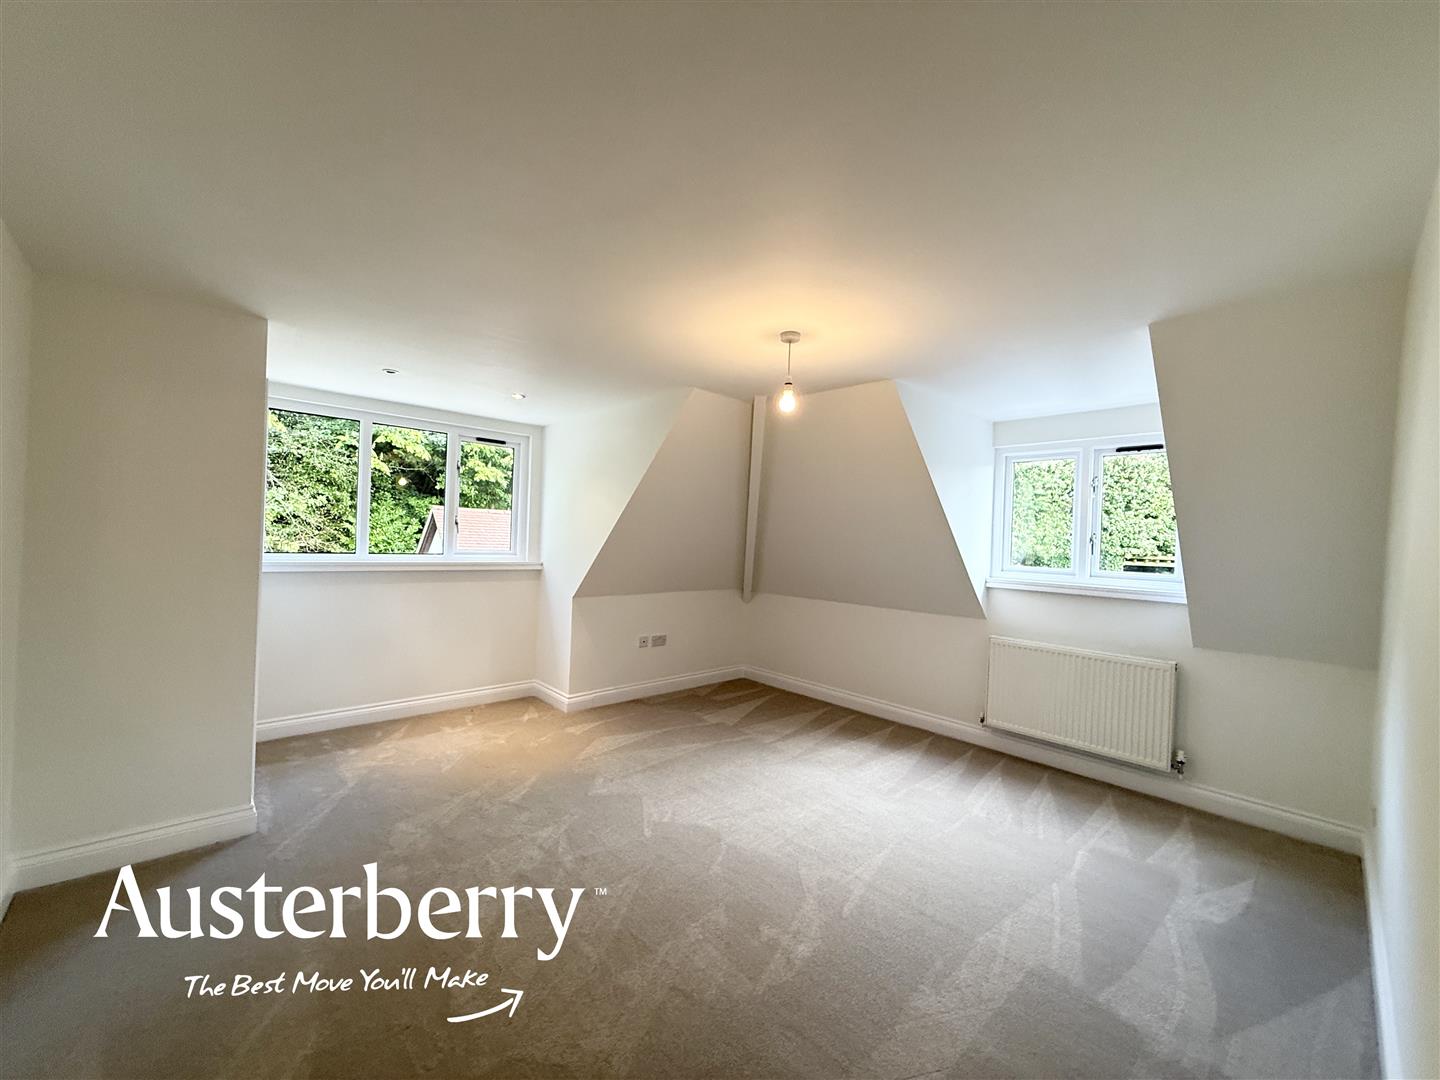
MASTER BEDROOM6.96m x 5.23m (22'10 x 17'2)New fitted carpet. Three double glazed windows. Radiator.
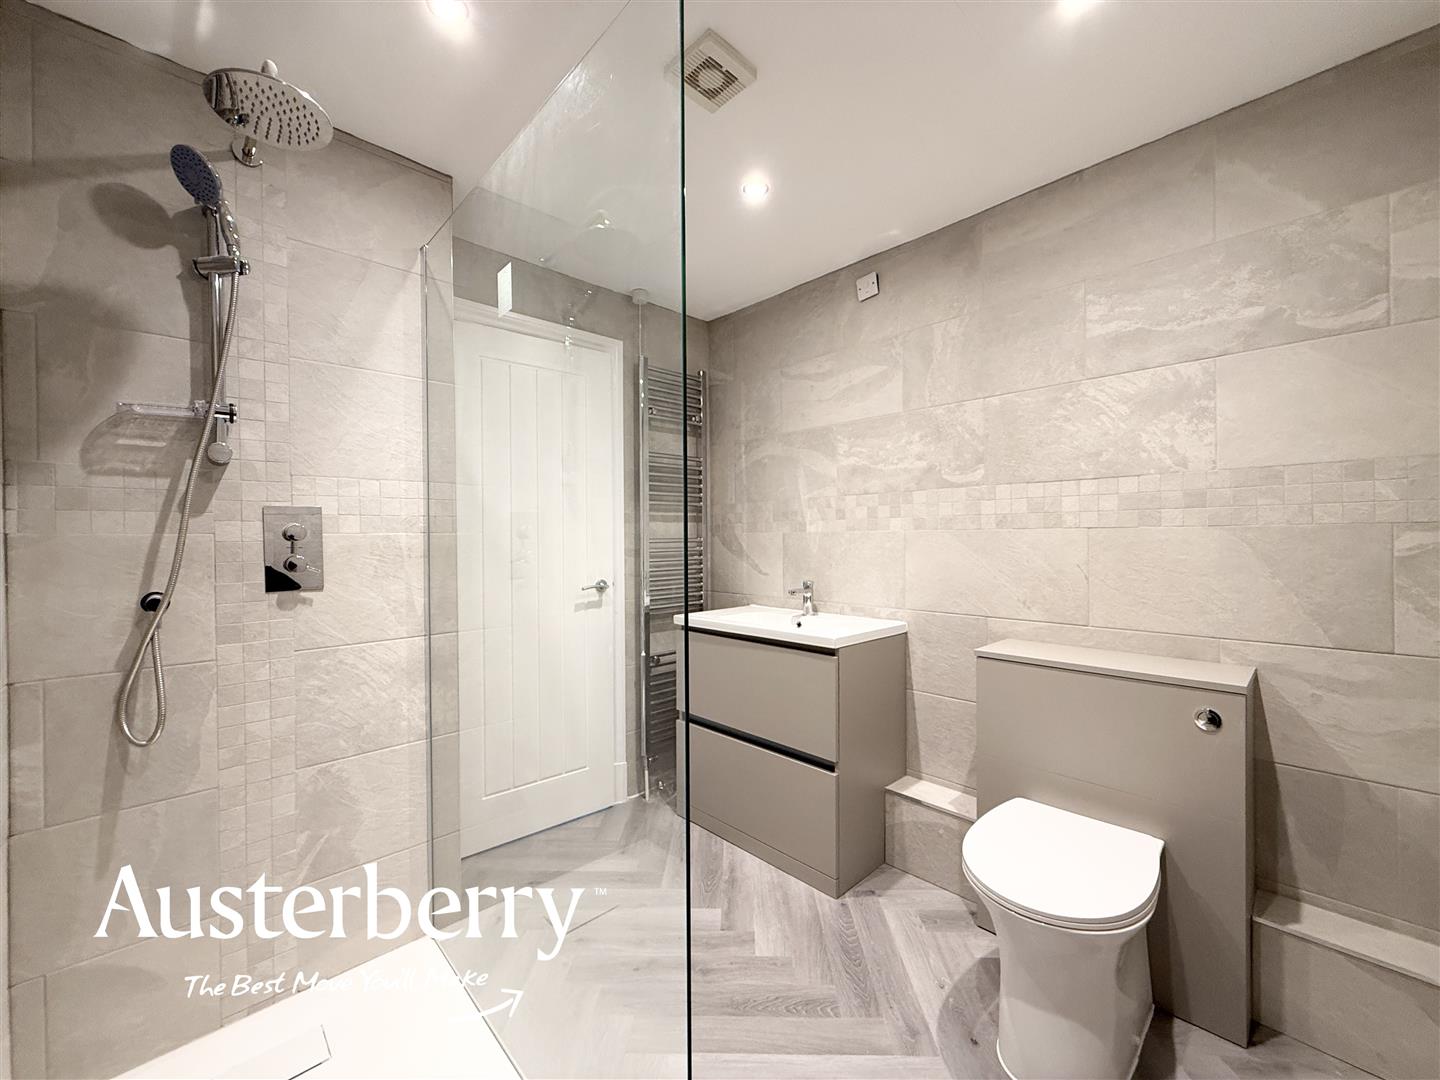
EN-SUITE SHOWER ROOM2.44m x 2.26m (8'0 x 7'5)Tiled walls. Grey Amtico type flooring. Low level wc, wash basin within a fitted unit, walk in rain head shower. Extractor. Stainless steel centrally heated towel rail radiator.
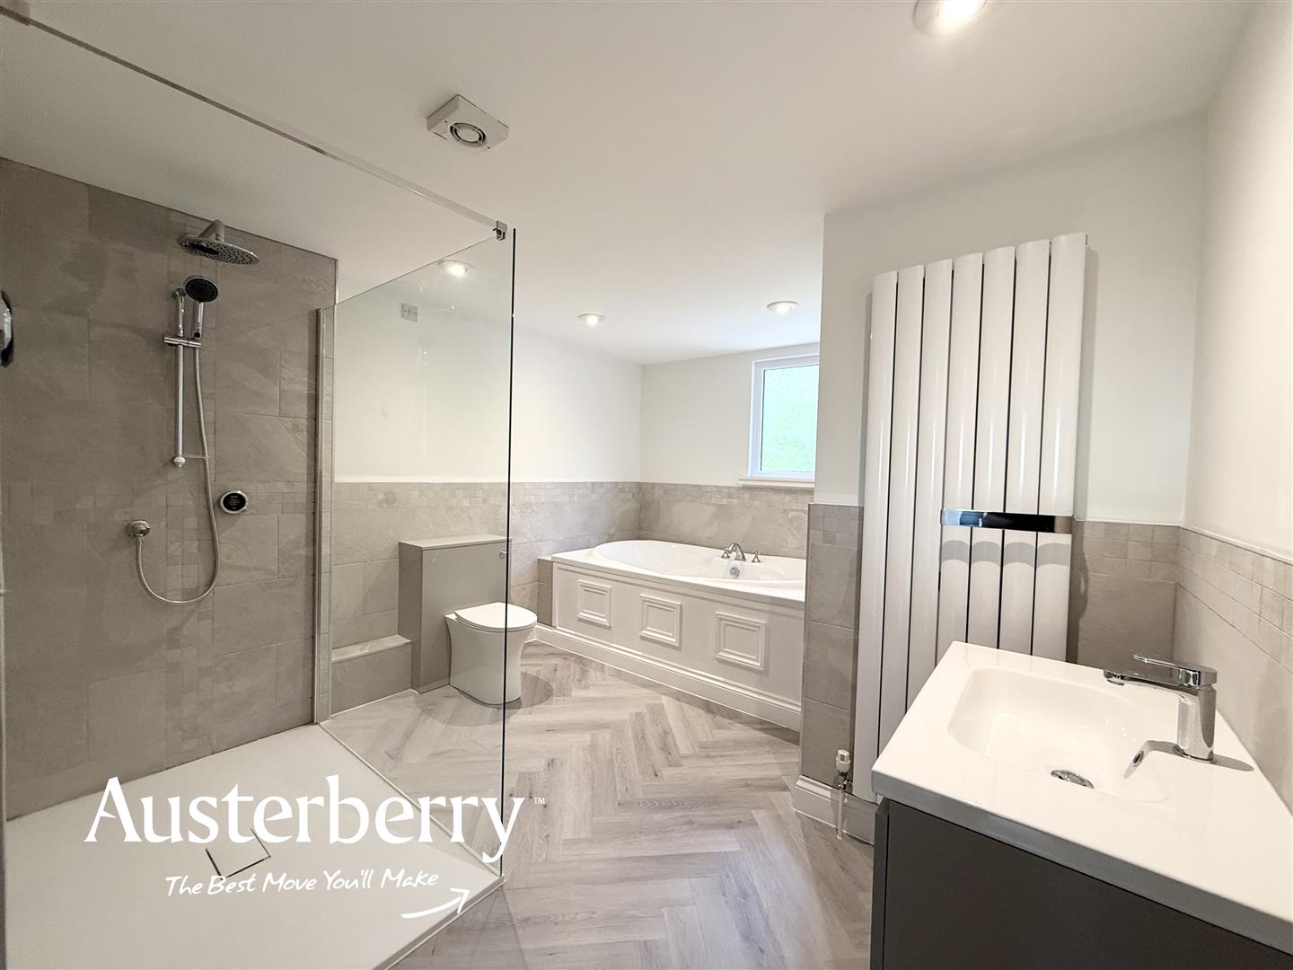
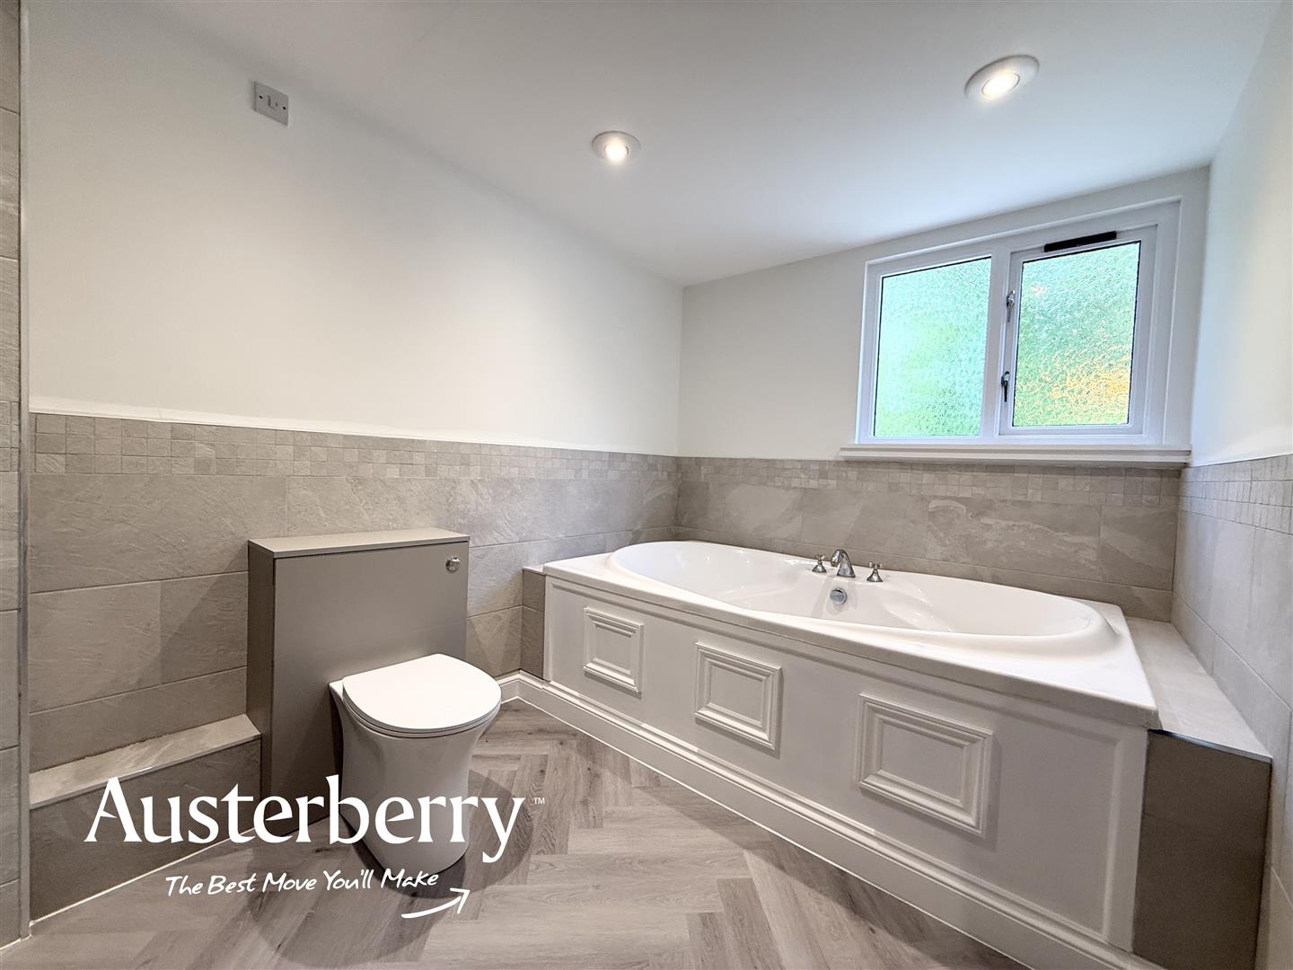
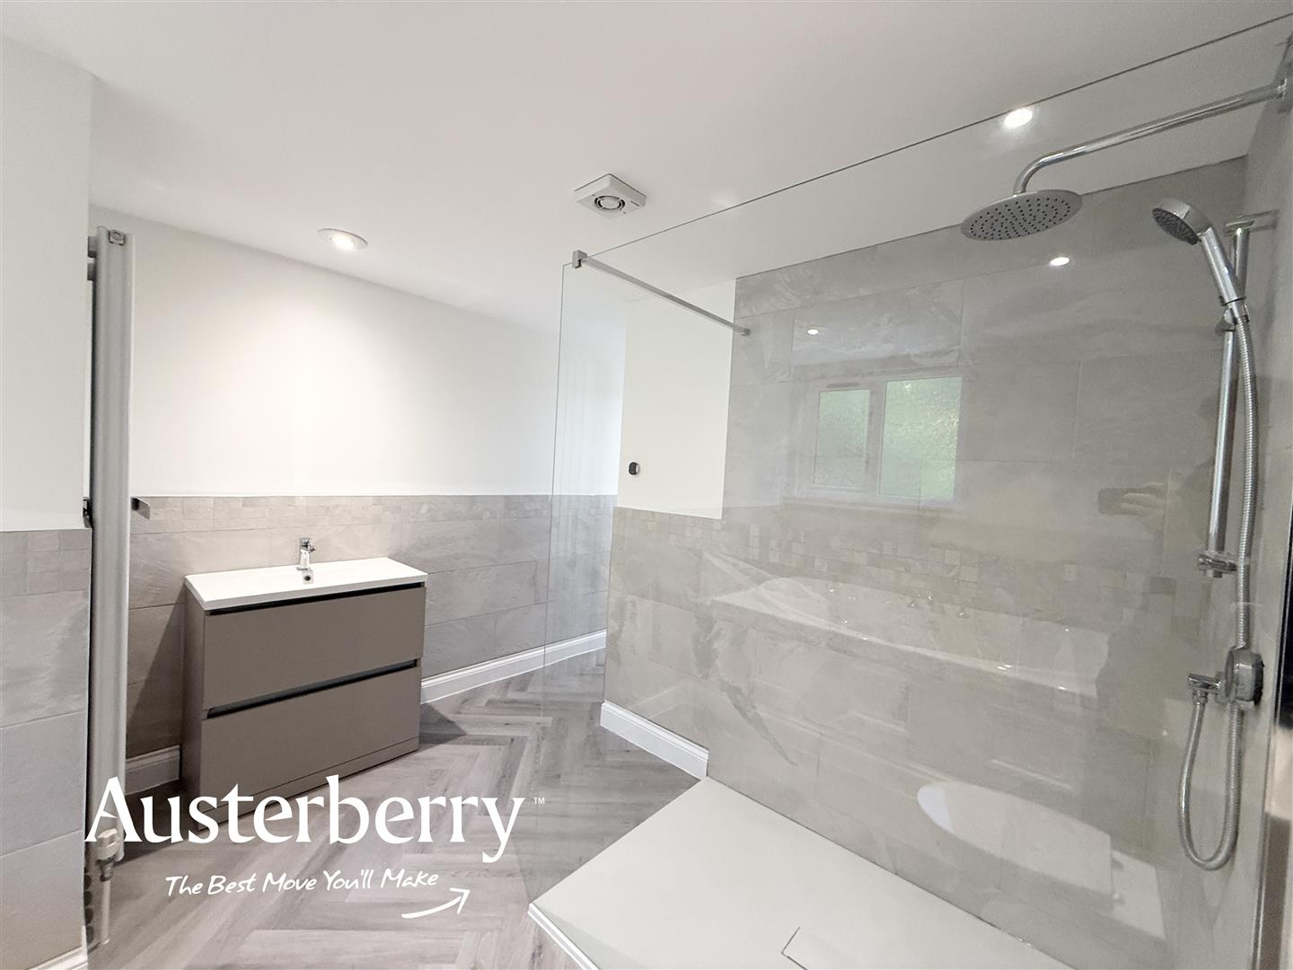
FAMILY BATHROOM3.73m min x 3.30m (12'3 min x 10'10)Grey Amtico type flooring. Part tiled walls. New white suite featuring low level wc, wash basin within a fitted unit, huge "airbath" spa bath and walk in rain head shower. Spotlights. Extractor. Vertical radiator.
BEDROOM TWO4.72m x 4.57m (15'6 x 15'0)New fitted carpet. Radiator. Spotlights and centre fitting.
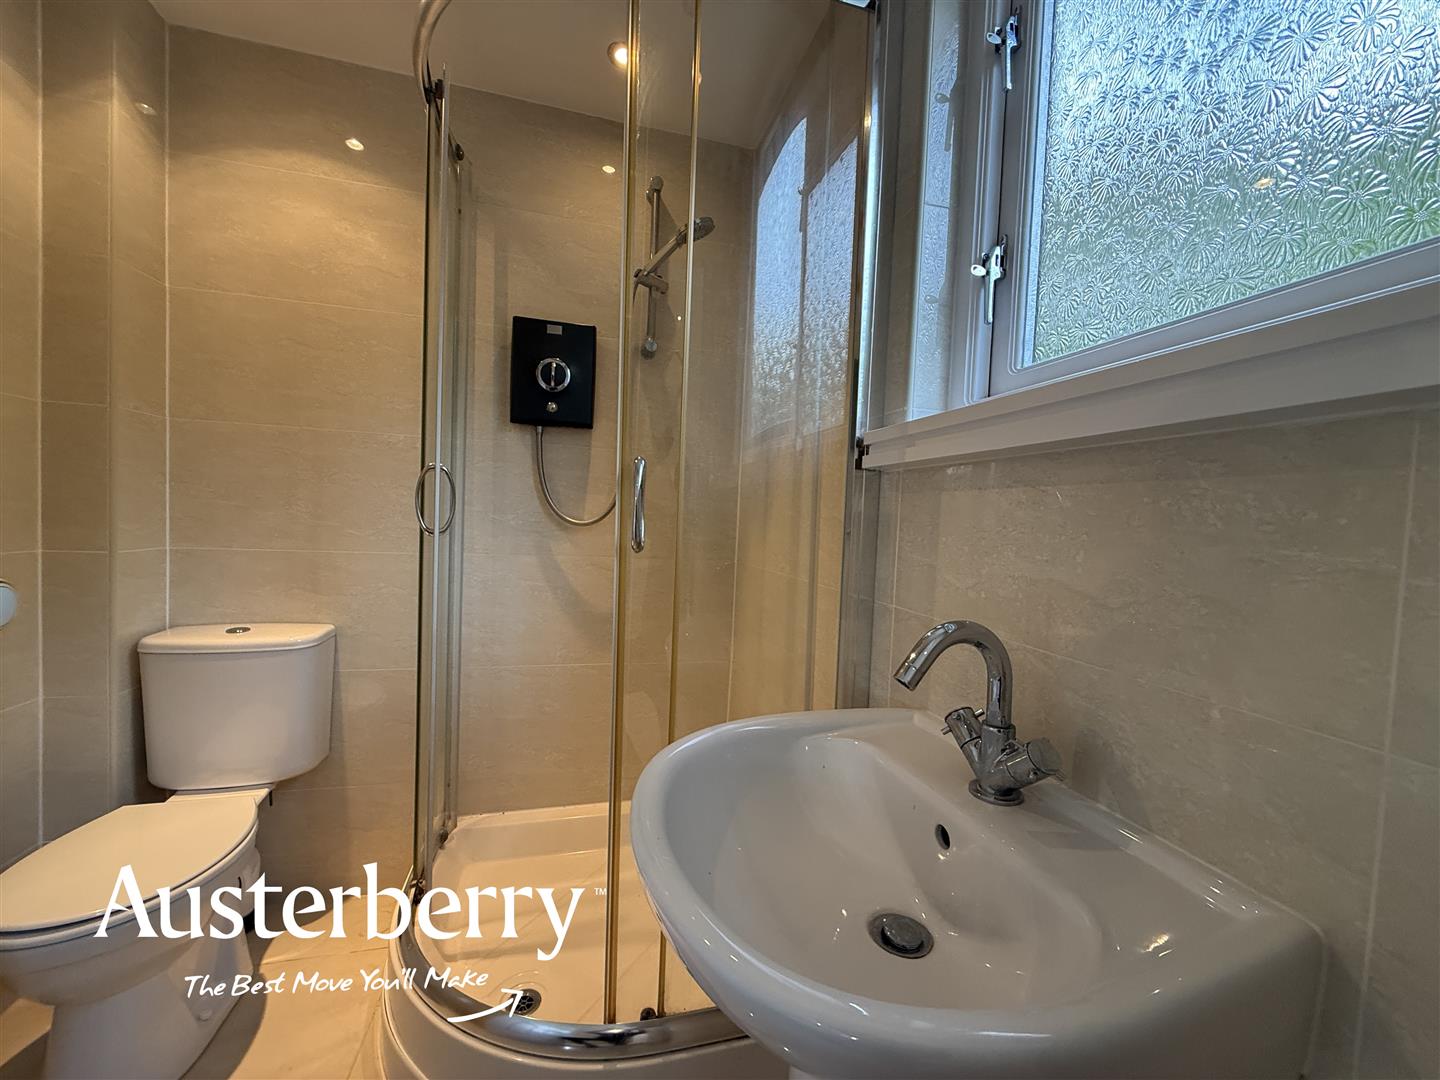
EN-SUITE SHOWER ROOM1.75m x 1.65m (5'9 x 5'5)Tiled floor and walls. White low level wc, pedestal wash basin and walk in shower. Radiator. Spotlights. Extractor. Double glazed window.
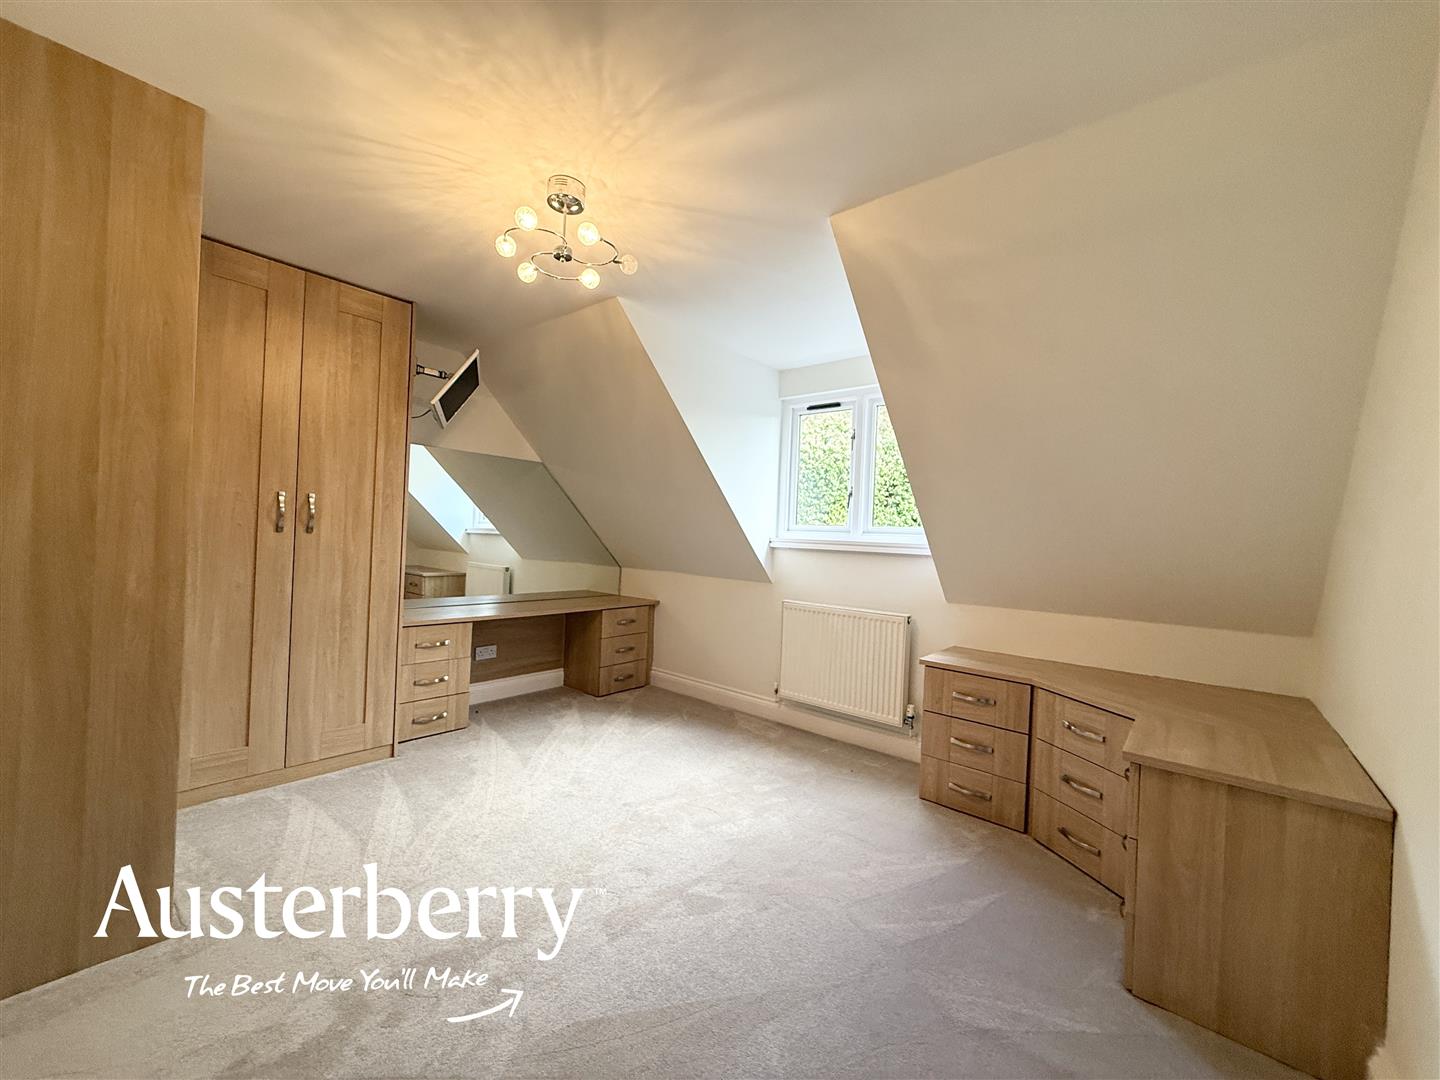
BEDROOM FOUR4.01m max x 3.48m (13'2 max x 11'5)New fitted carpet. Radiator. Fitted wardrobes, dressing table and drawers. TV.
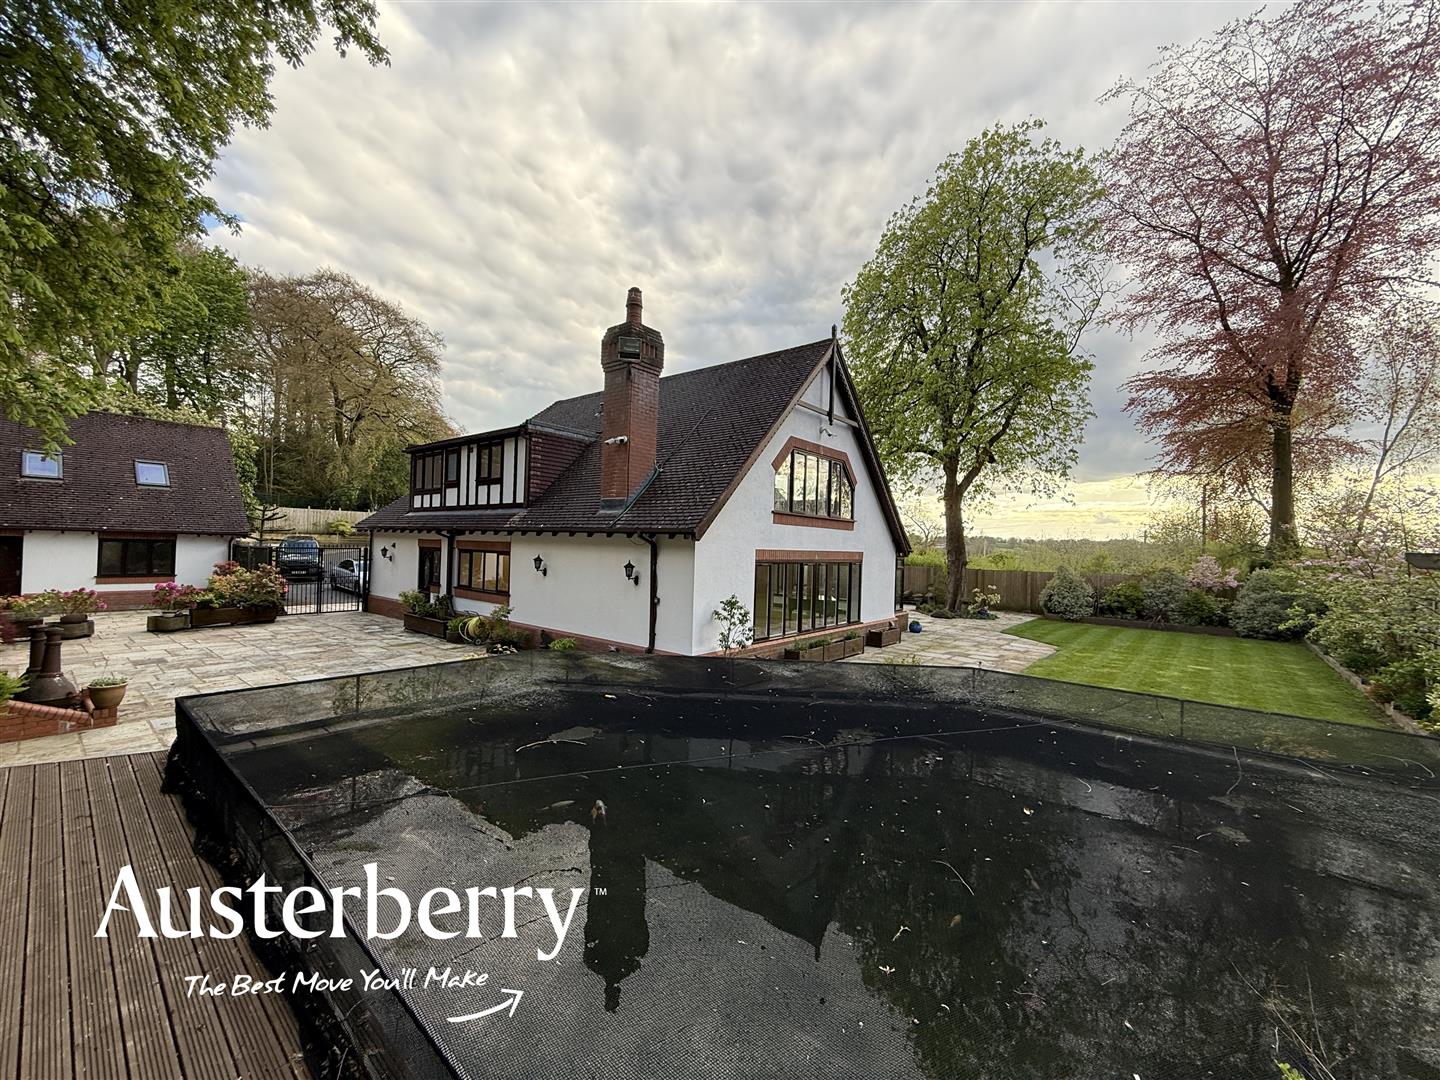
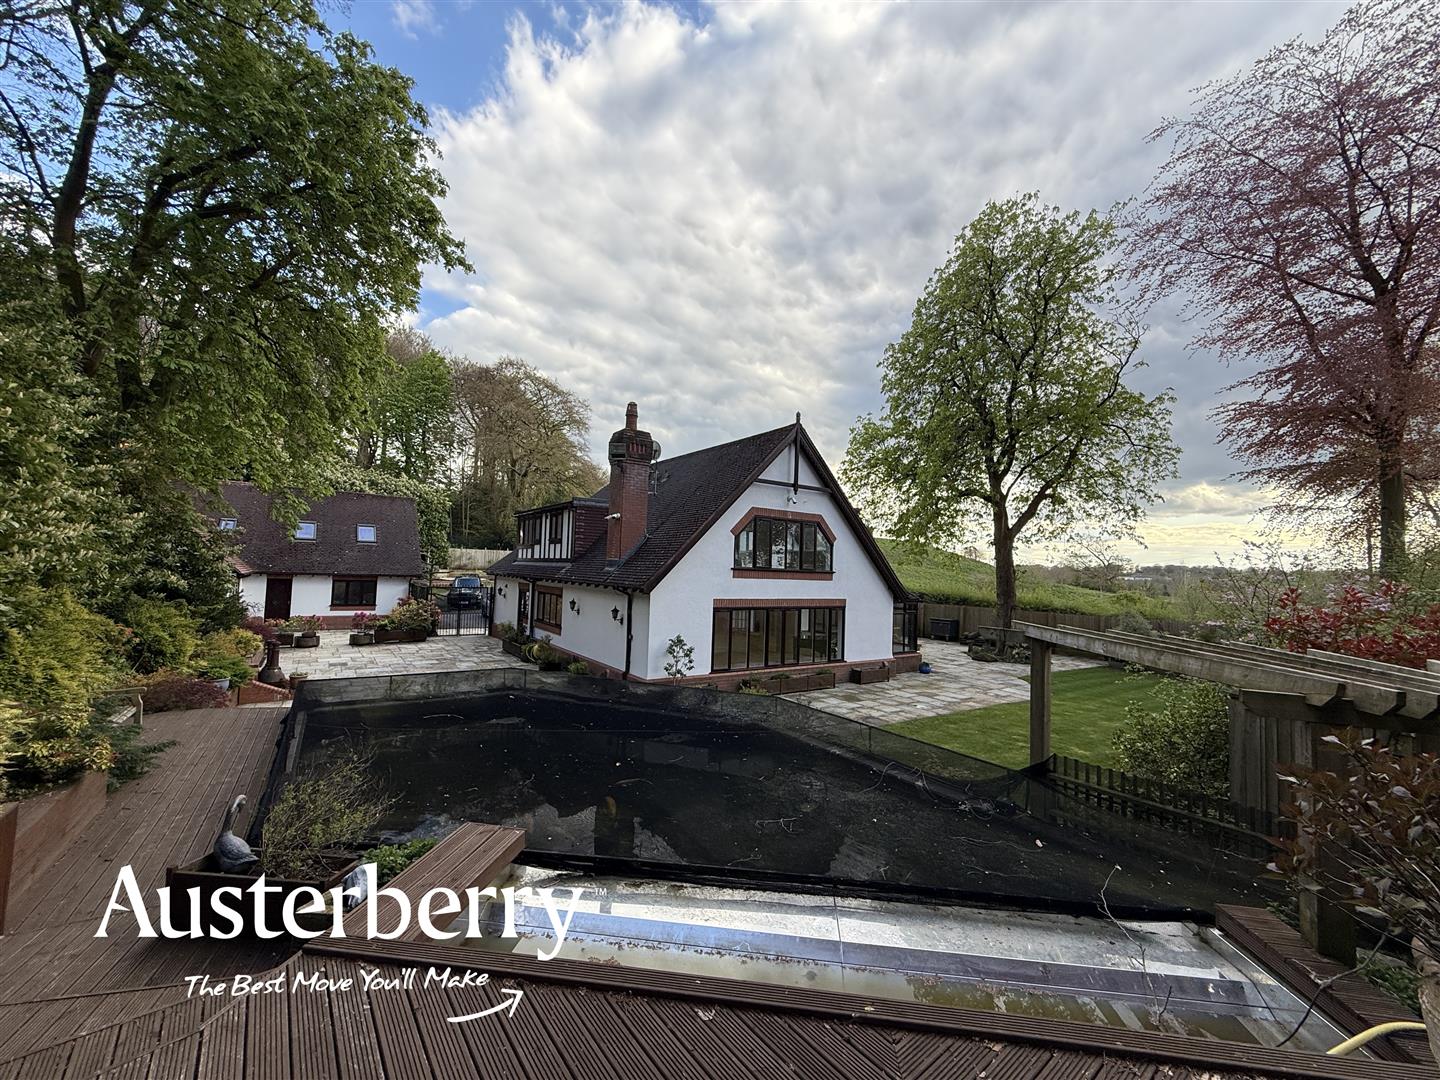
OUTSIDETall ornamental double gates lead into the sweeping tarmac driveway.
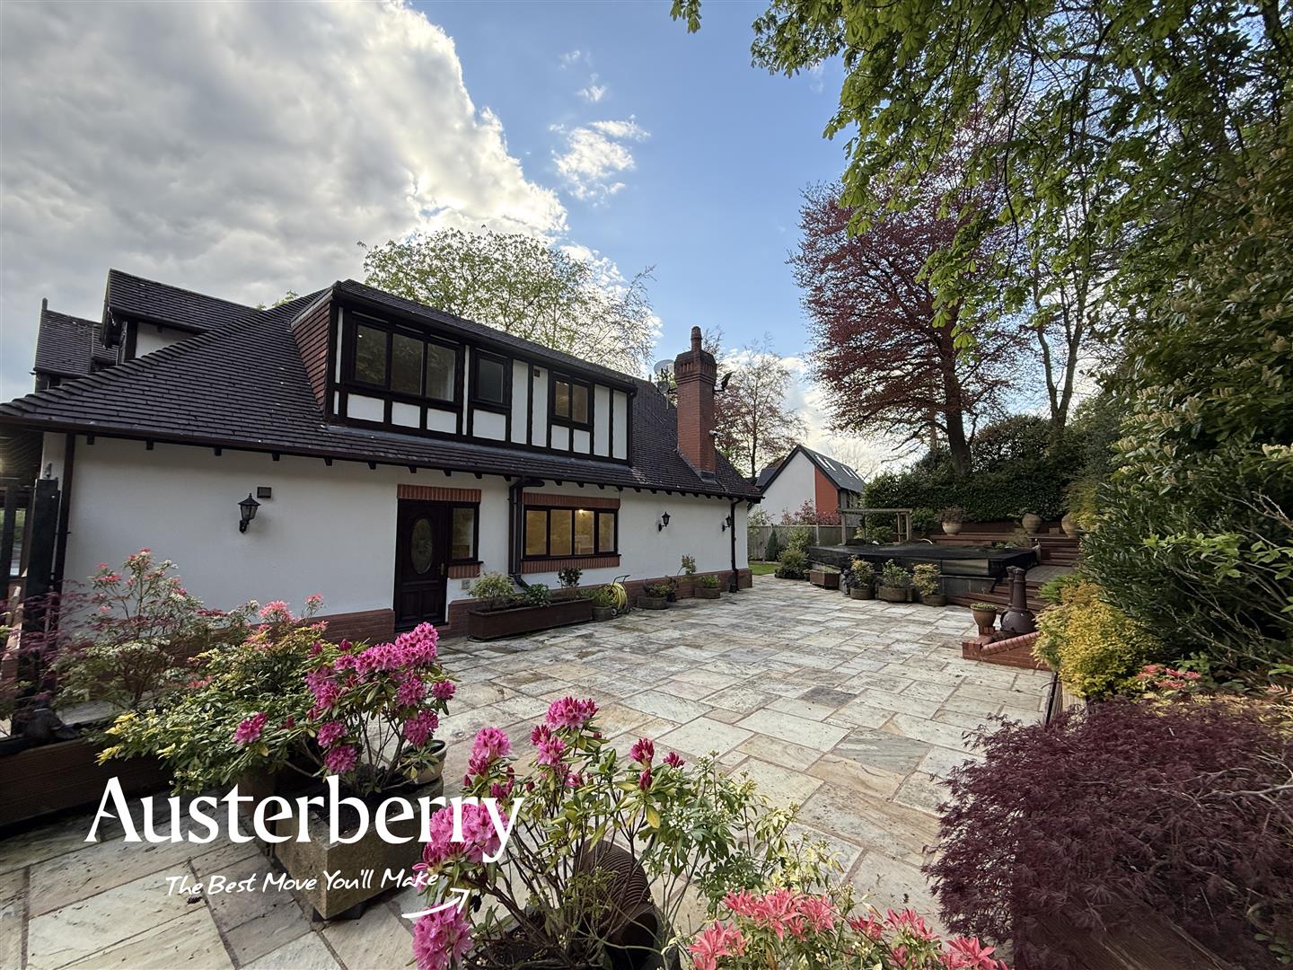
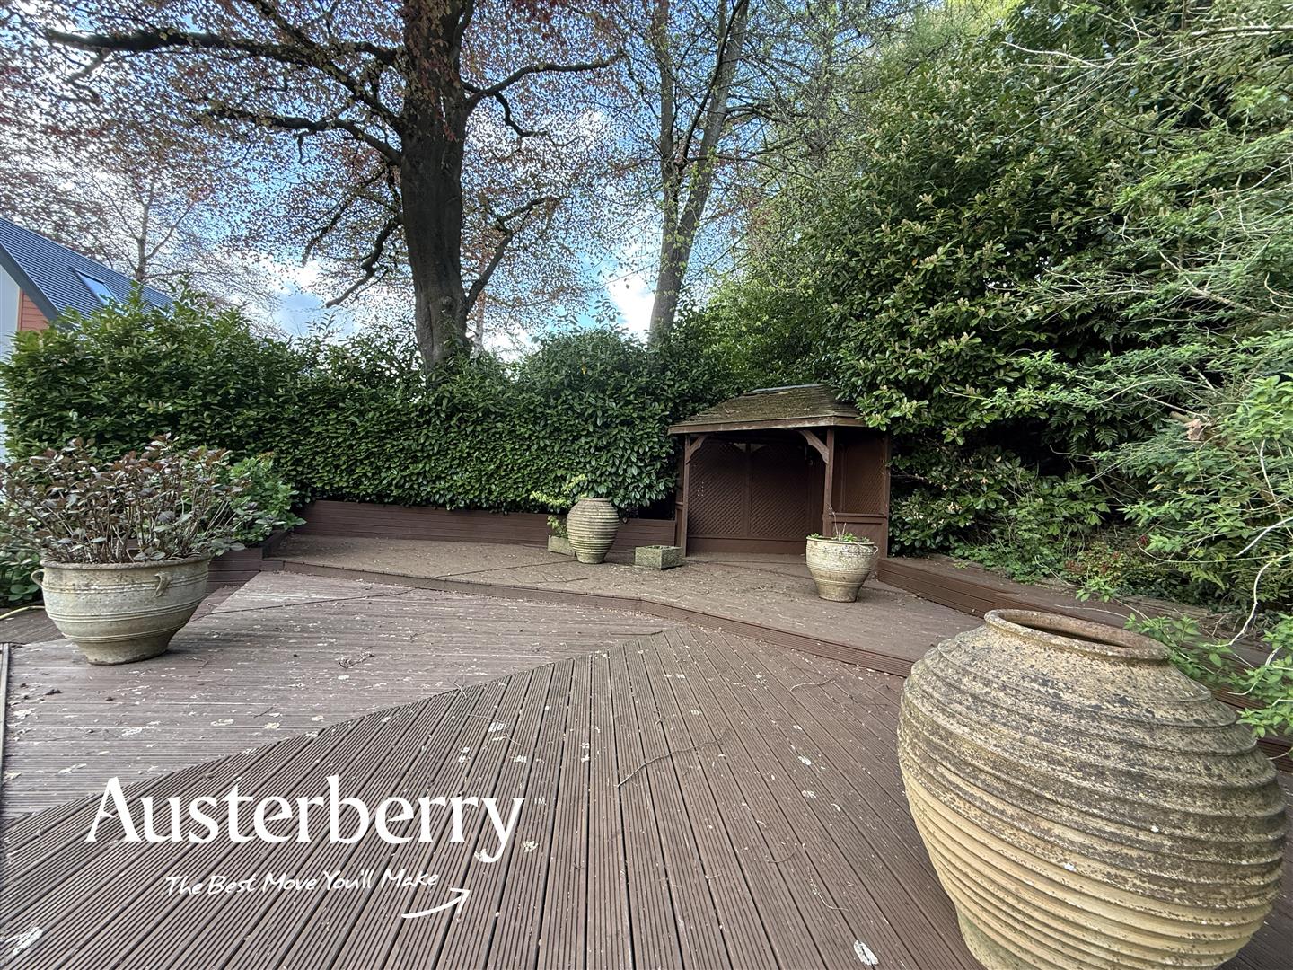
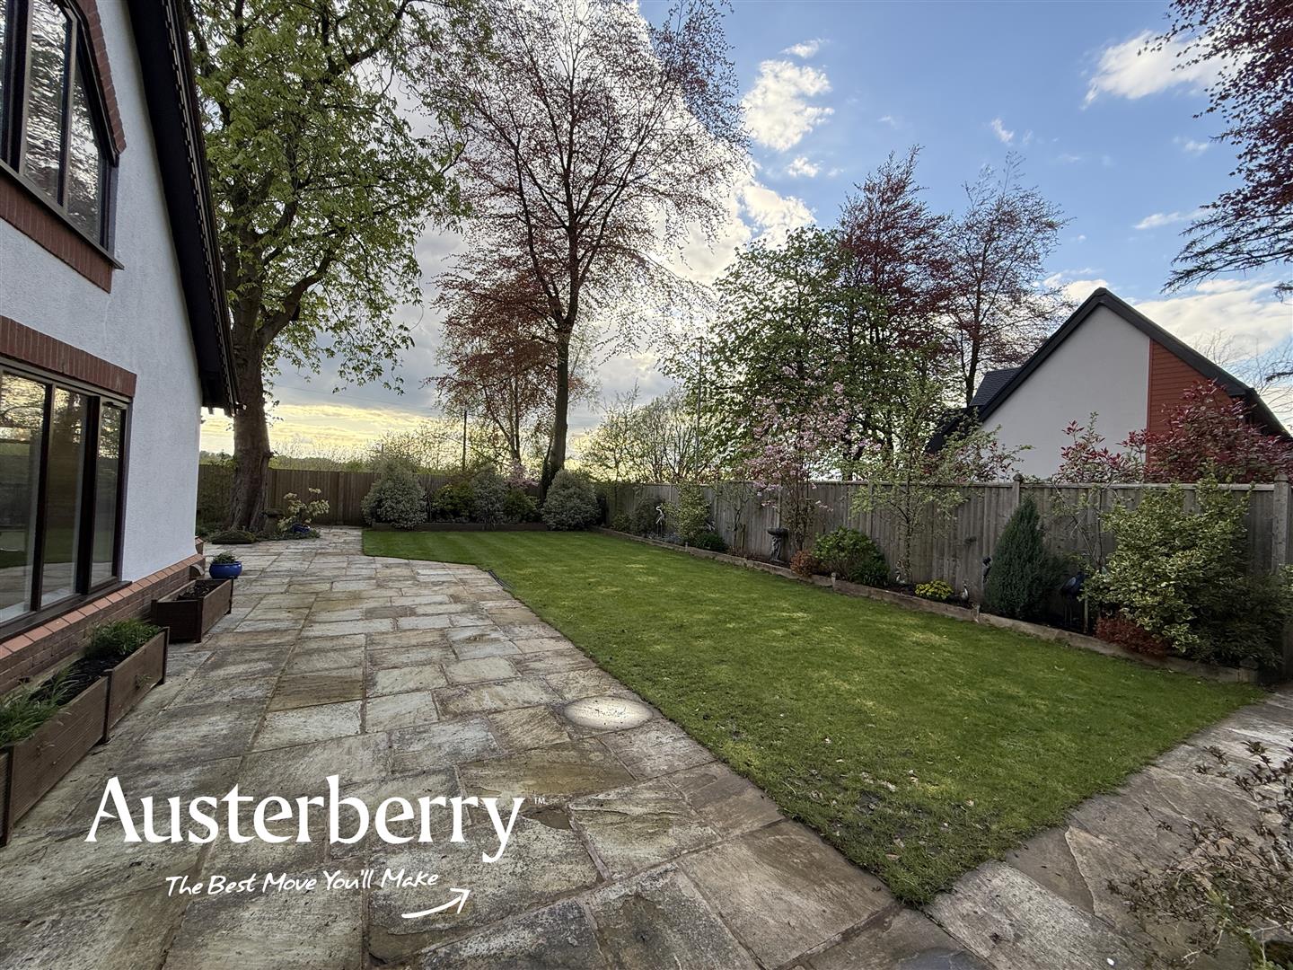
The superb, manageable and landscaped gardens surround the property and feature various extensive Indian Stone patios and terraces, large koi carp pond, decking, lighting, summer house and beautiful maturing specimen trees and shrubs. There is also a...
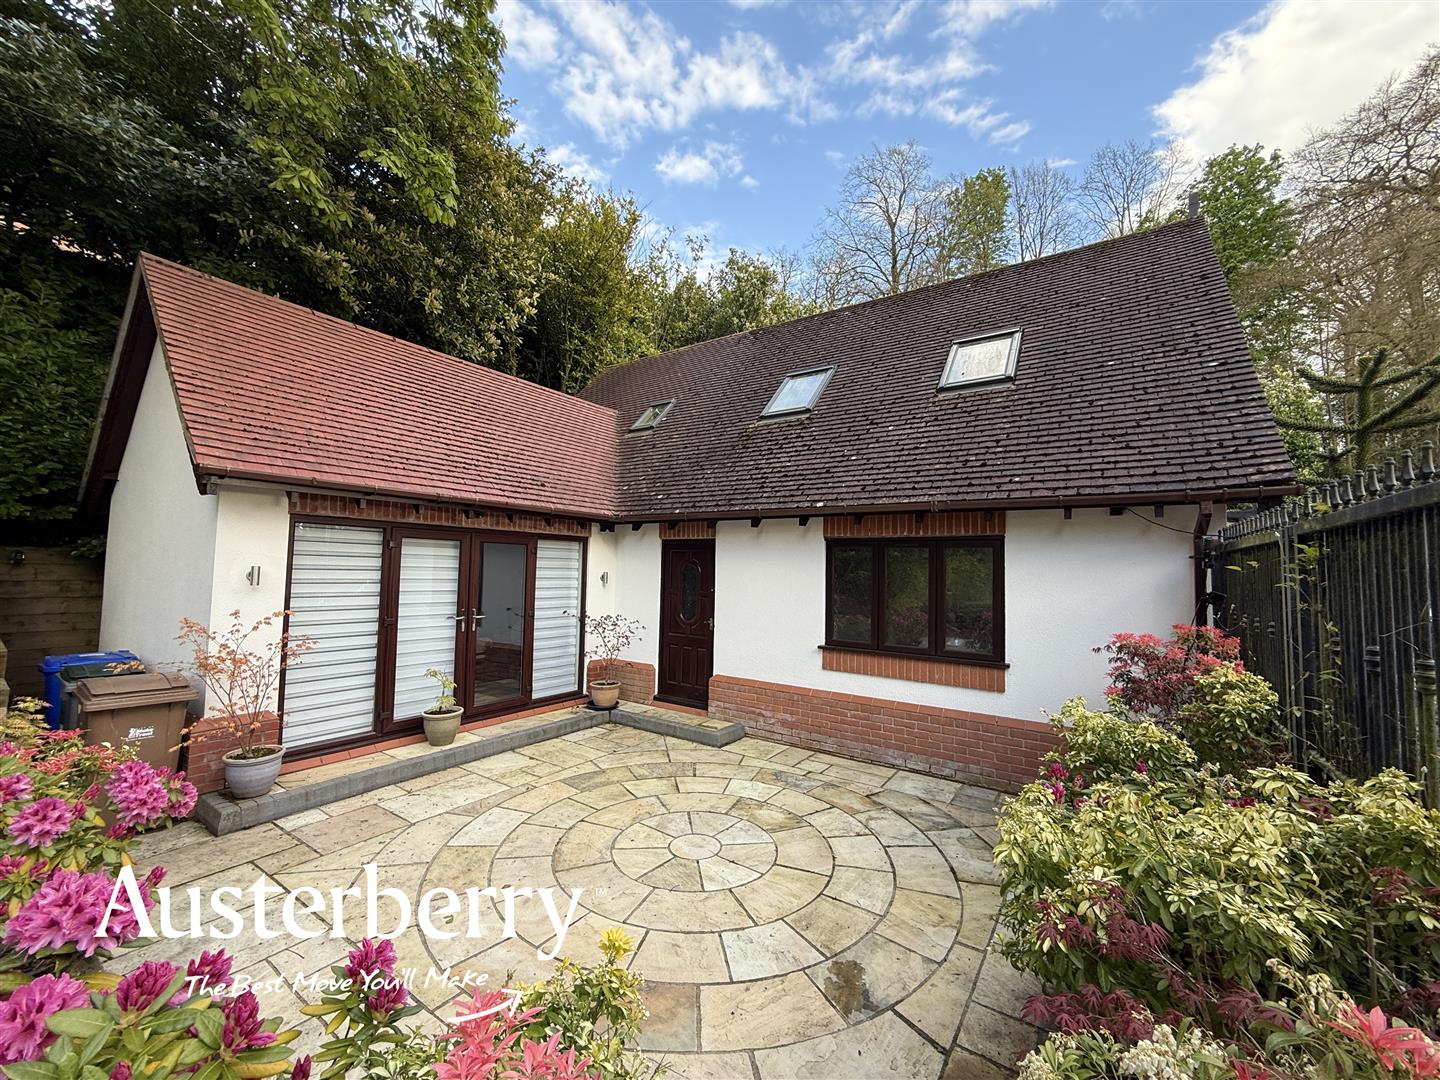
DETACHED ANNEXEComprising a...
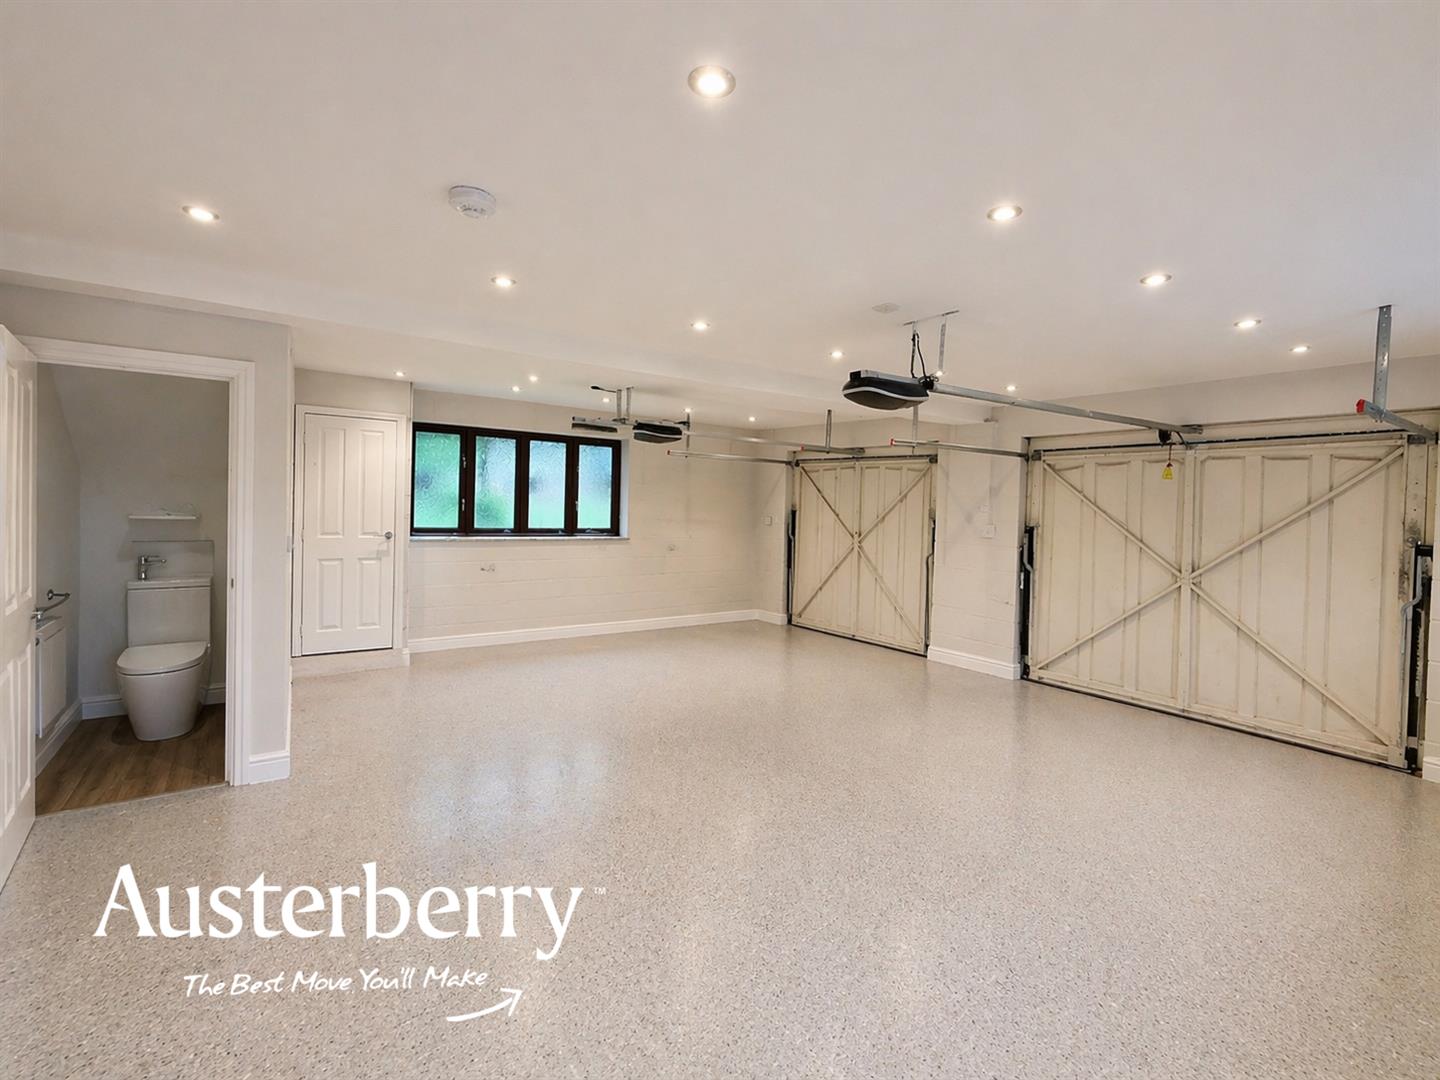
DOUBLE GARAGE7.06m x 6.15m (23'2 x 20'2)Two electrically operated up and over doors. Double glazed windows. Spotlights. Baxi combi boiler for central heating for the garage and annex.
WCWhite low level wc. Radiator.
SELF CONTAINED LIVING ACCOMMODATIONAccommodation comprising..
OPEN PLAN LIVING AREA10.97m x 3.25m (36'0 x 10'8)UPVC double glazed double doors and double glazed window all with fitted blinds. Two radiators. Feature fireplace. Spotlights. Velux window. Fully fitted kitchen with integrated gas hob, under oven, fridge freezer and washing machine. Stairs leading to the...
FIRST FLOOR
LANDINGFitted stair and landing carpet. Spotlights. Store room.
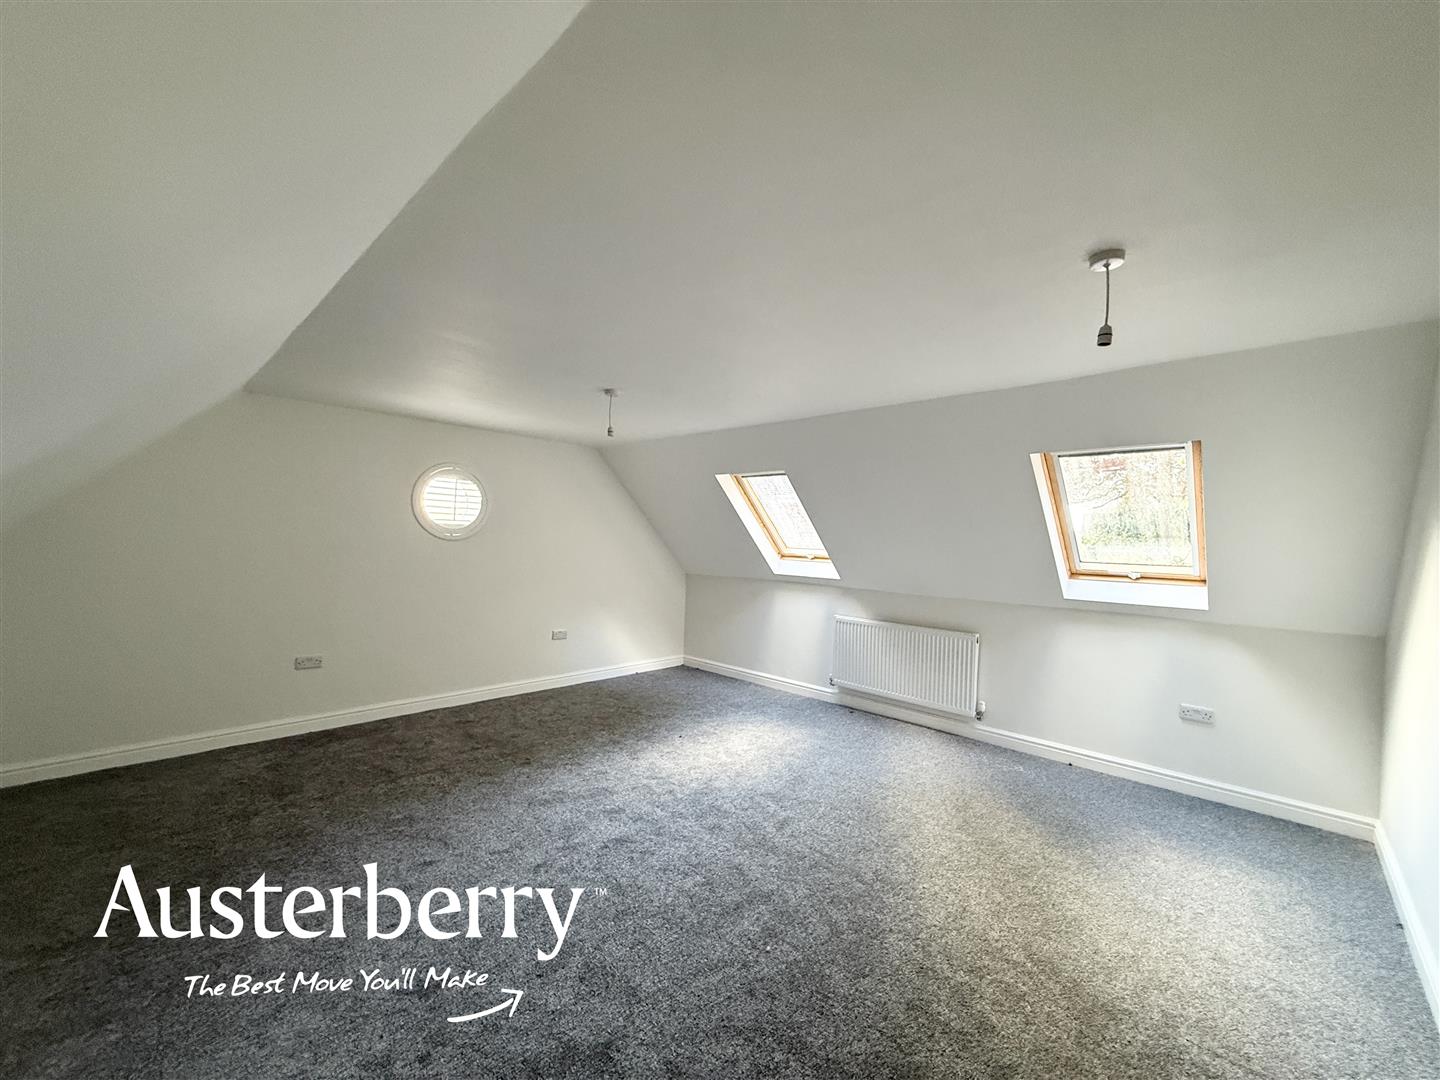
BEDROOM ONE5.13m x 5.13m (16'10 x 16'10)Fitted carpet. Two radiators. Two double glazed velux windows. Circular feature window.
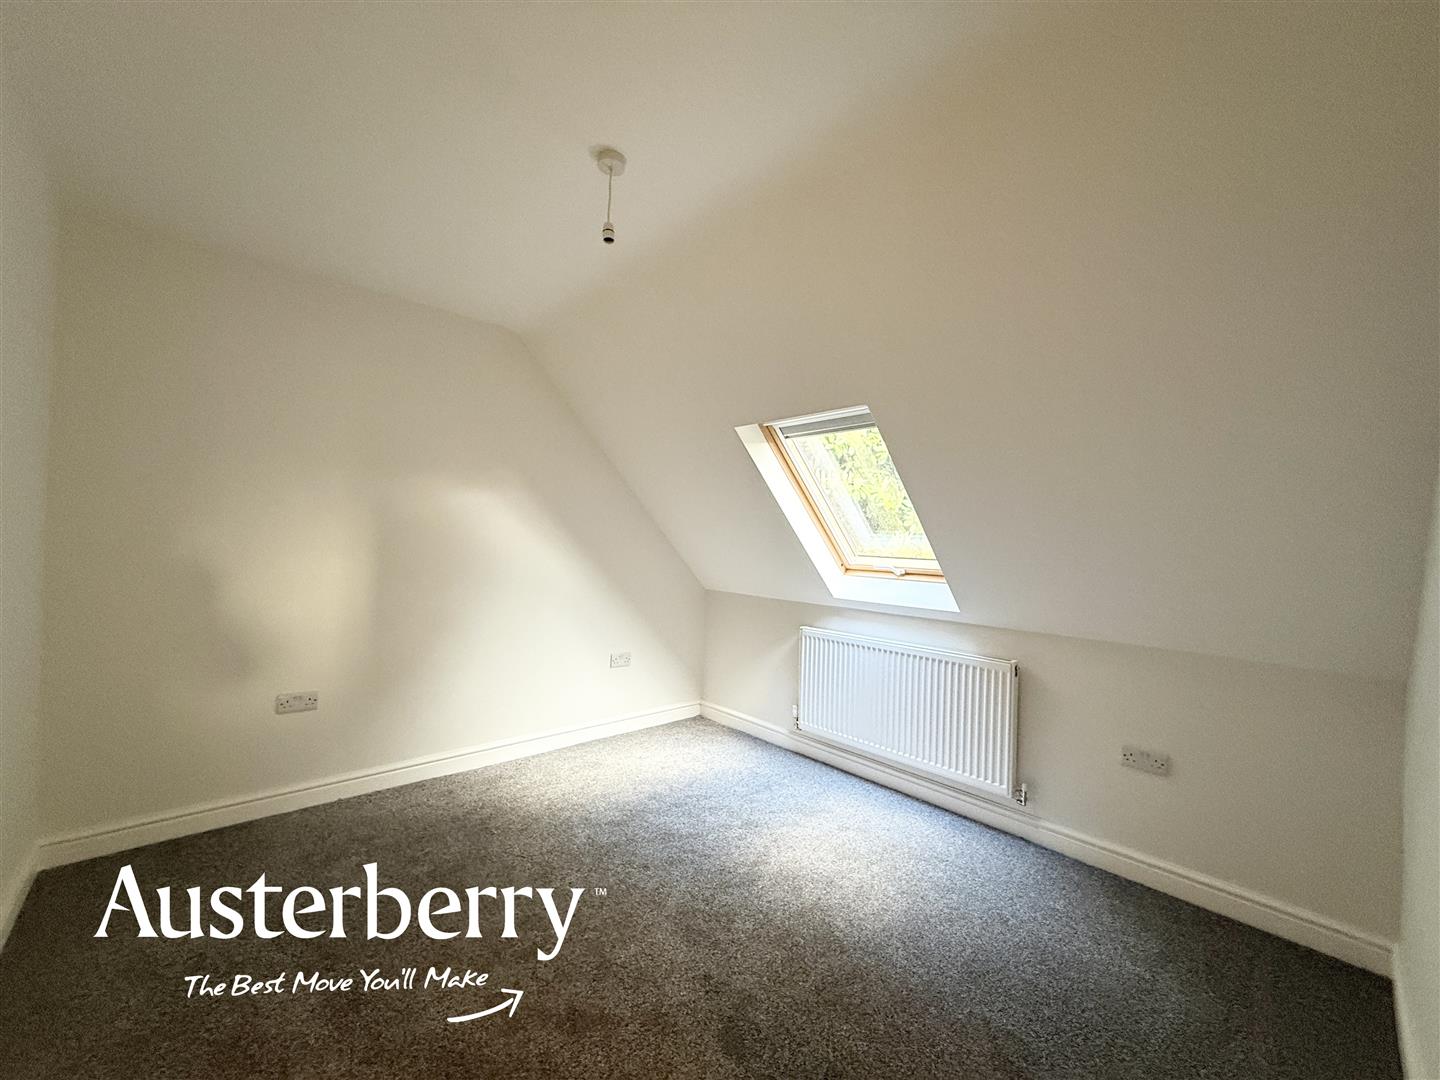
BEDROOM TWO3.28m x 3.15m (10'9 x 10'4)Fitted carpet. Radiator. Double glazed velux window.
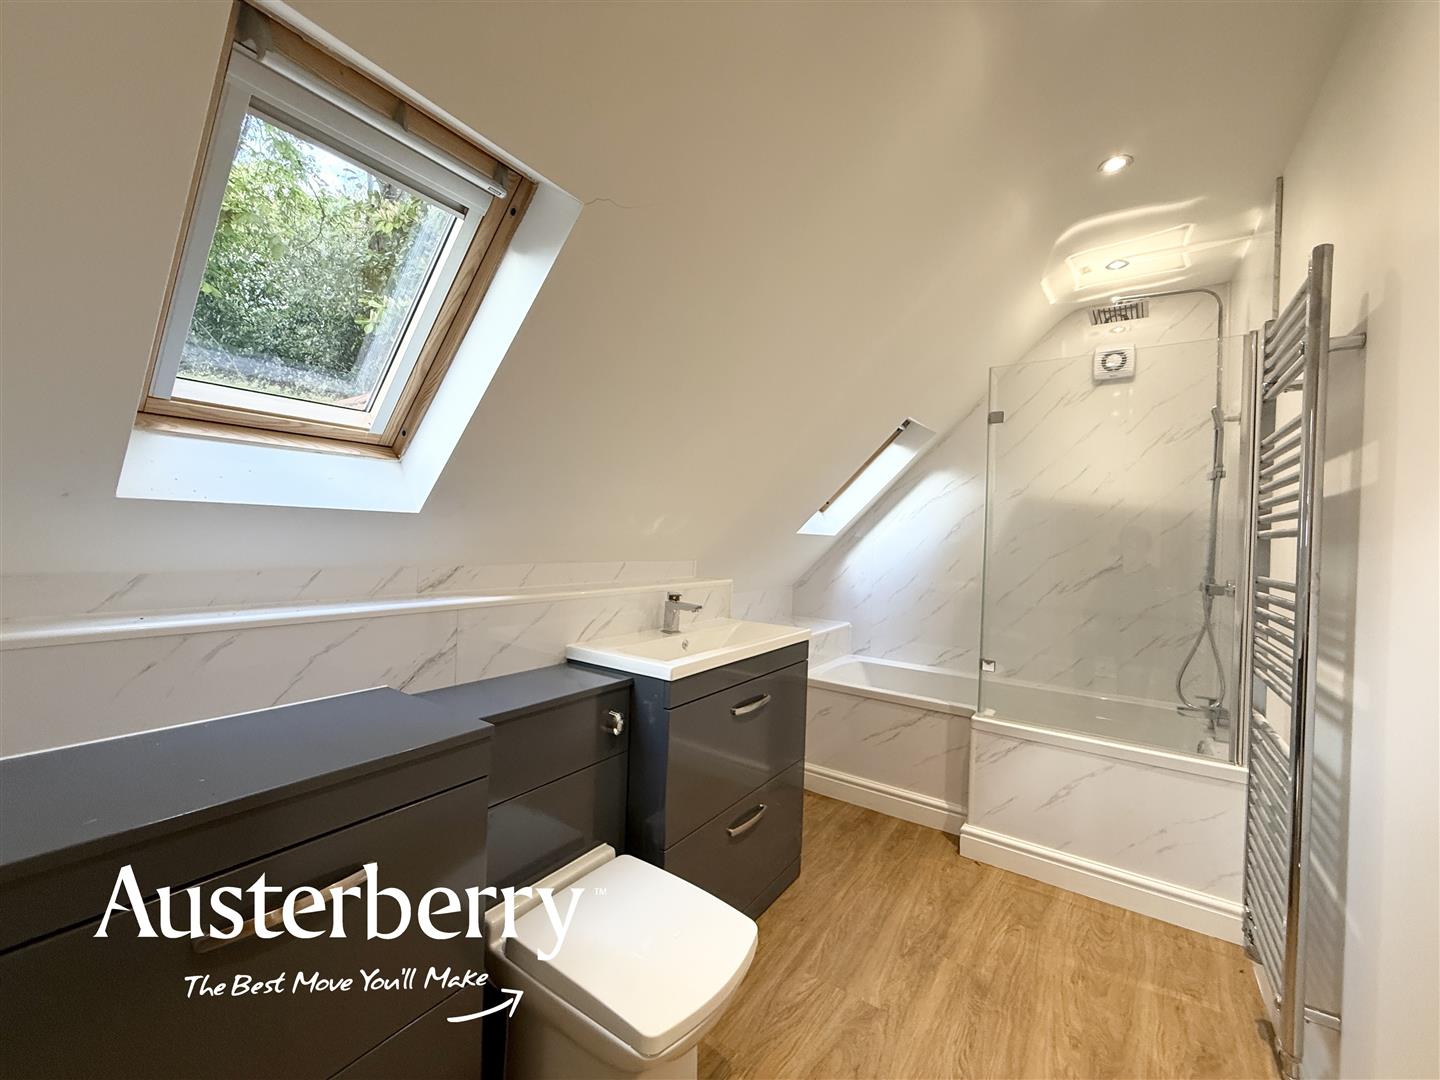
BATHROOM/WC3.28m x 1.88m (10'9 x 6'2)White suite featuring a shaped bath with rain head shower and screen over and a wash basin and wc within a fitted unit. Two double glazed velux windows. Spotlights. Stainless steel centrally heated towel rail radiator.
NOTESThere is an external boiler room to the main house with a Vaillant gas combi boiler serving a pressurized system.
The property is double glazed throughout and there is a full alarm system.
Coving, cornices and ceiling roses feature throughout the property.
Click image to enlarge:
- A FOUR BEDROOM DETACHED RESIDENCE...
- + TWO STOREY TWO BEDROOM SELF CONTAINED ANNEX
- Sitting Room And Dining Room
- Magnificent Conservatory And Snooker Room
- Fully Fitted Kitchen With Dining Area
- Two En-Suite Bathrooms And A Family Bathroom
- Double Garage
- No Chain!


